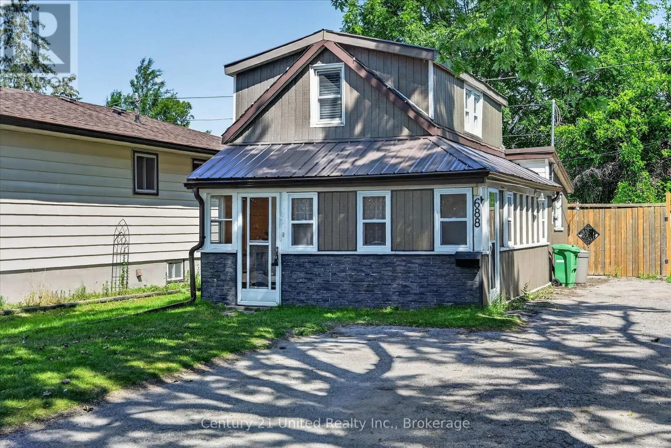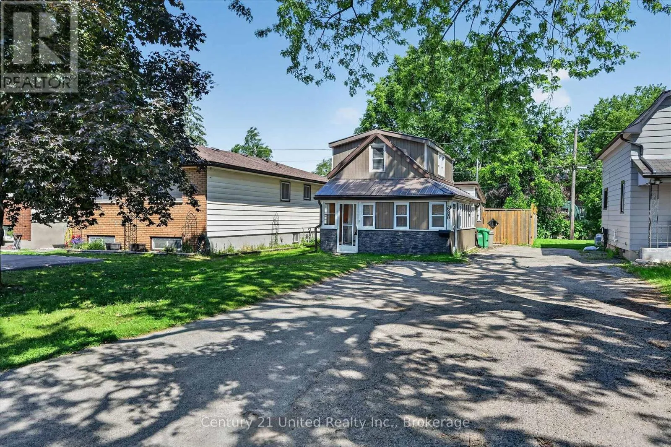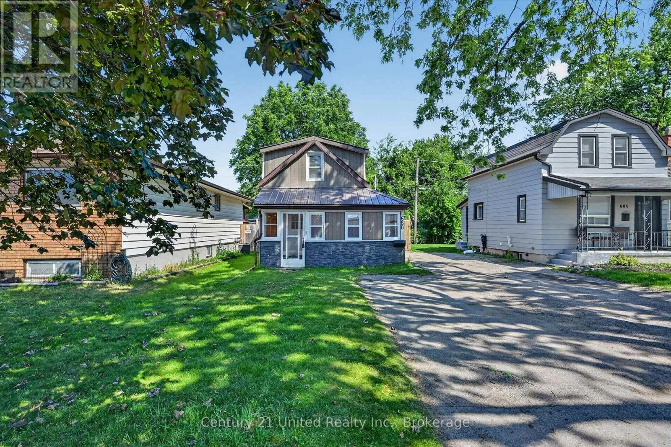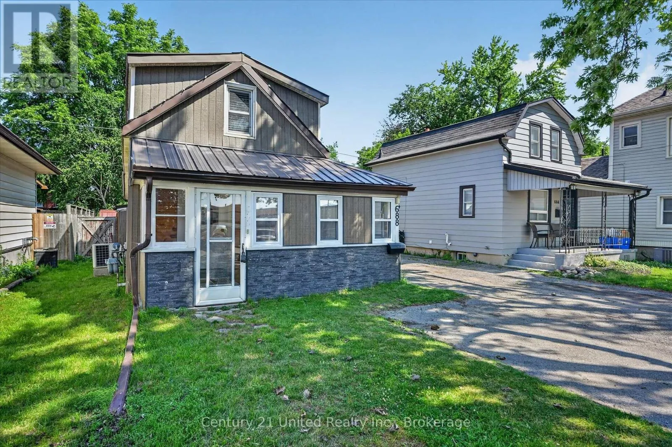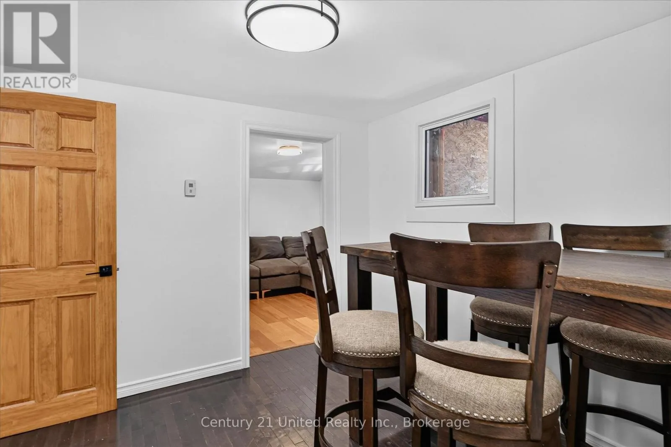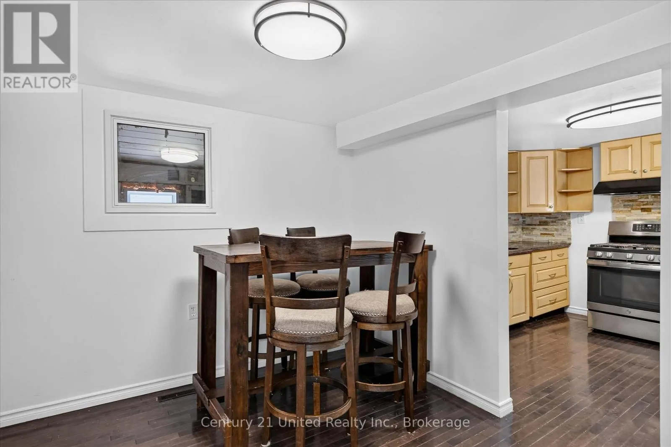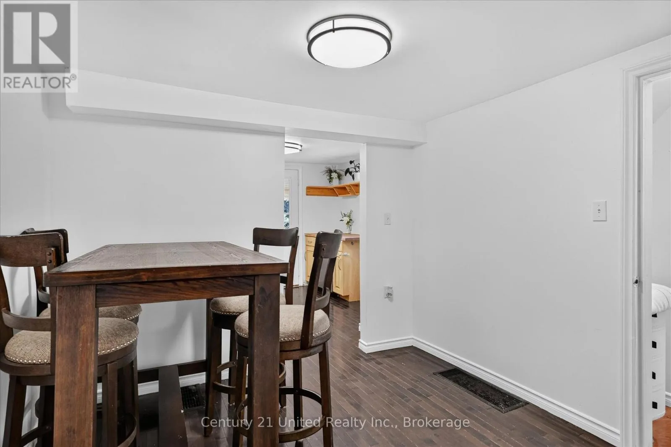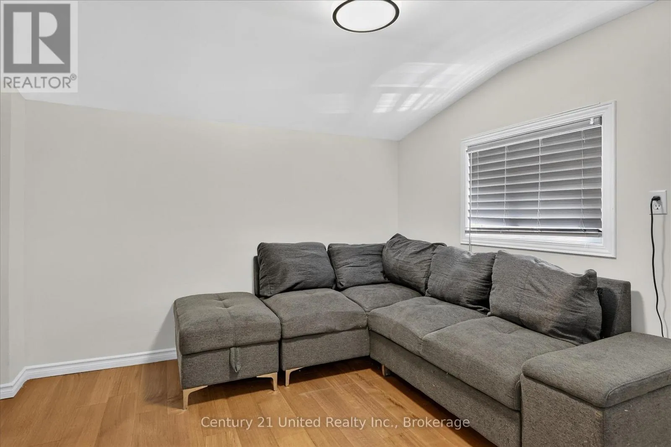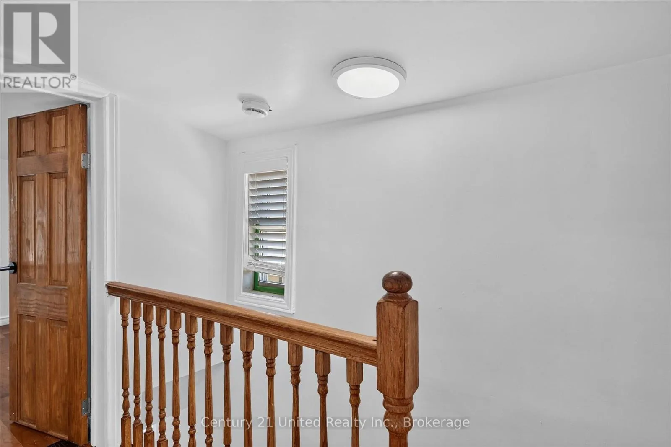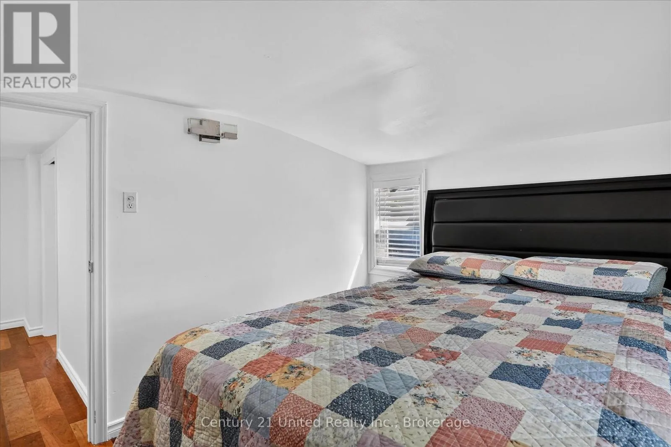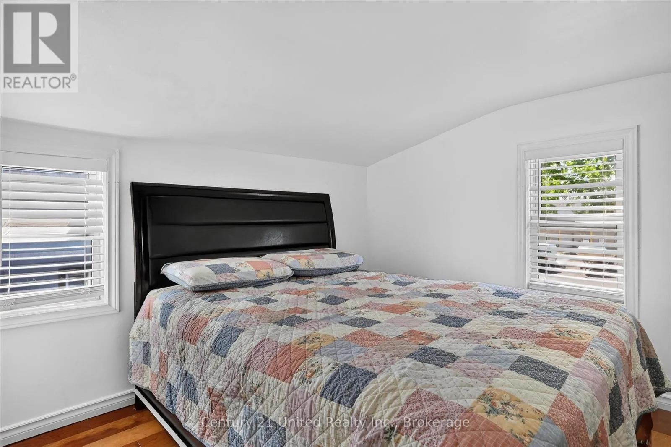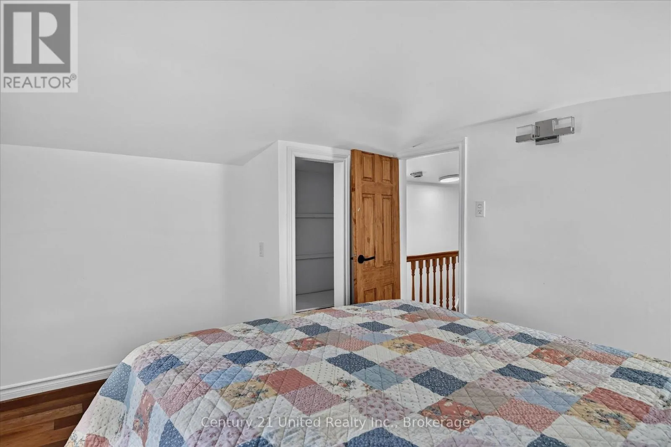
688 St Marys Street, Peterborough, Ontario K9J 4G9

Listed for:
$349,999
2 beds
1 baths
Listed 11 days ago
House for rent: 688 St Marys Street, Peterborough, Ontario K9J 4G9

View all 44 photos

About

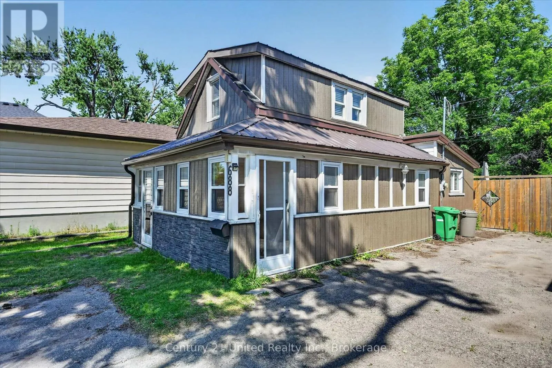
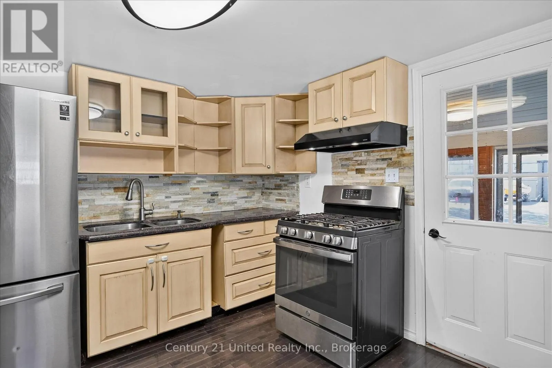
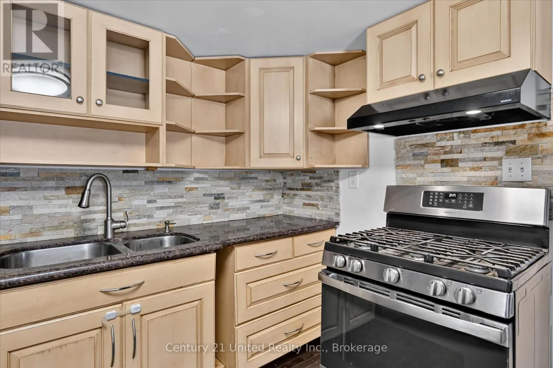
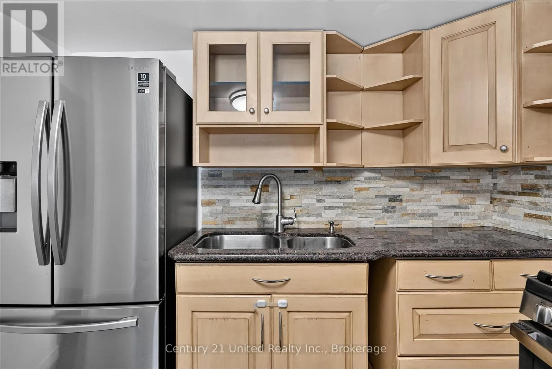
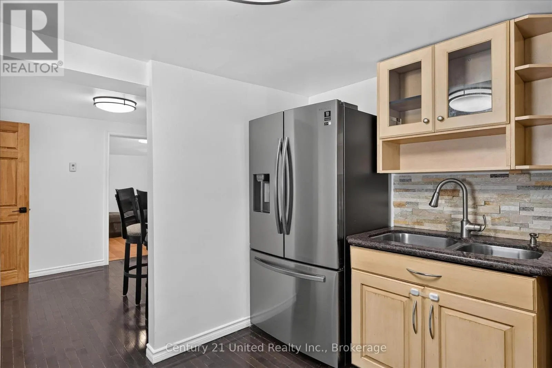
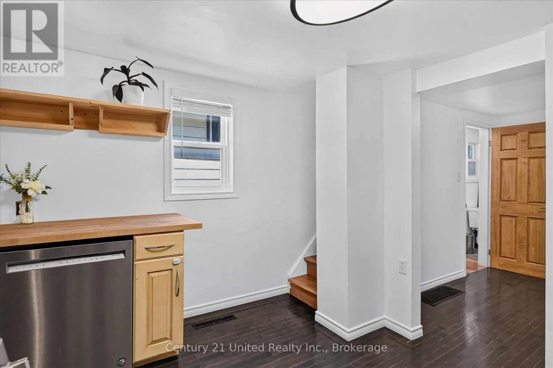
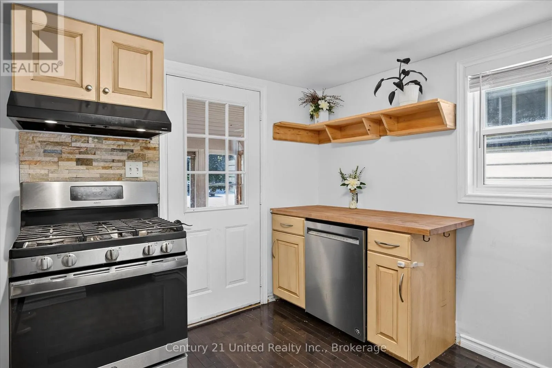
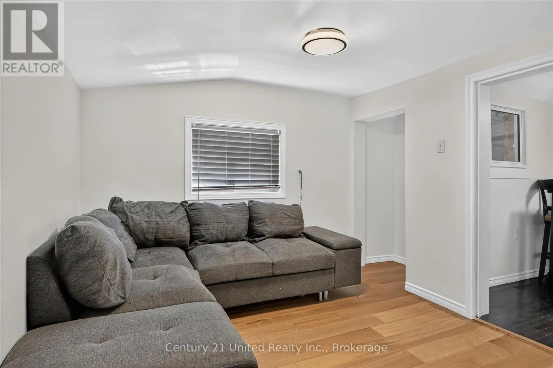
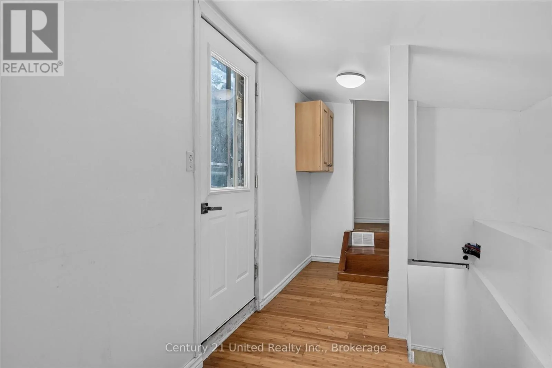
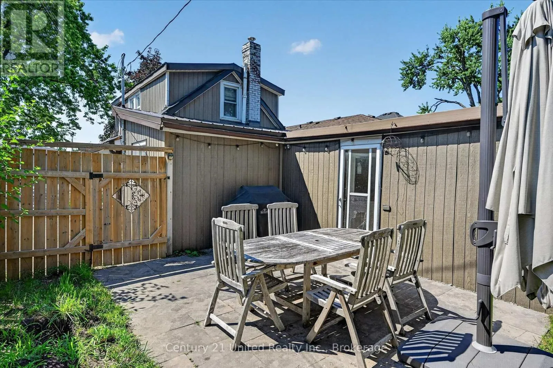
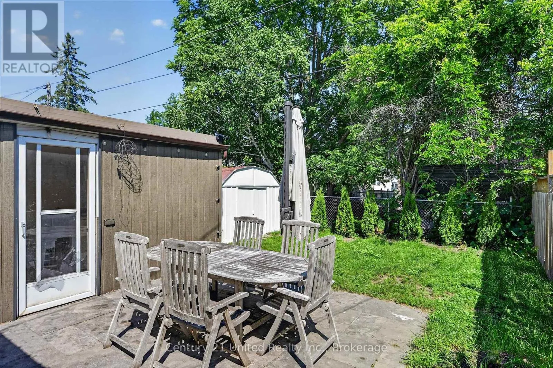
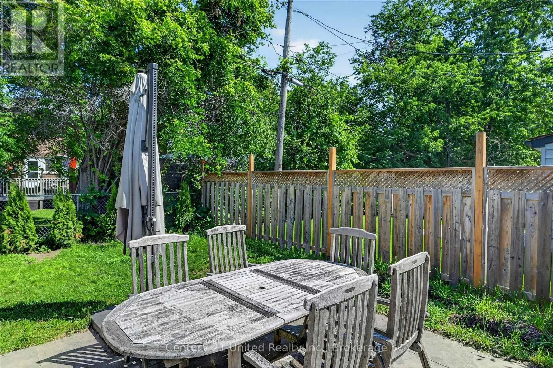
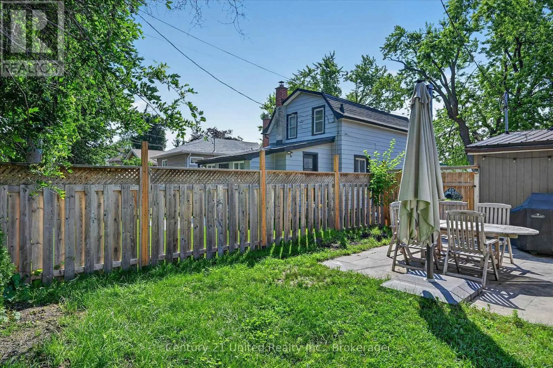
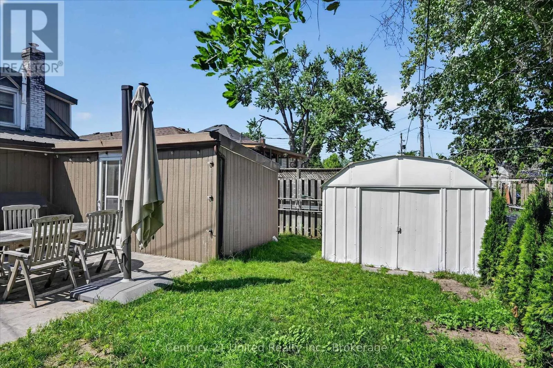
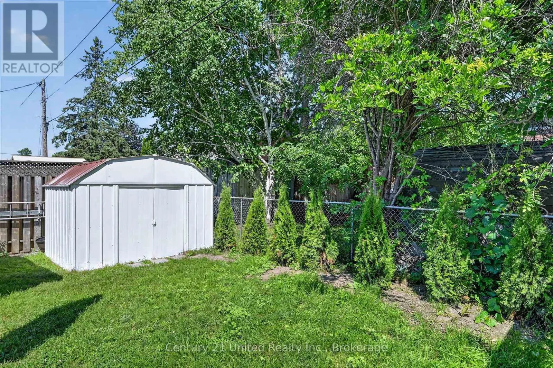
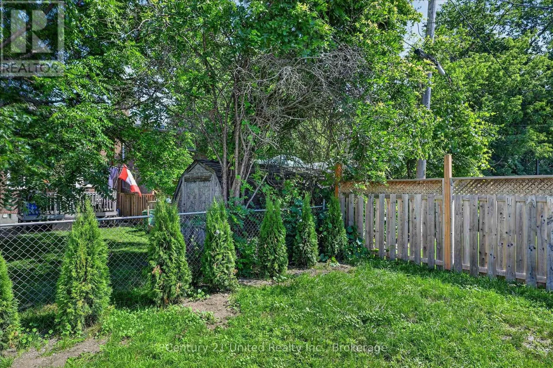
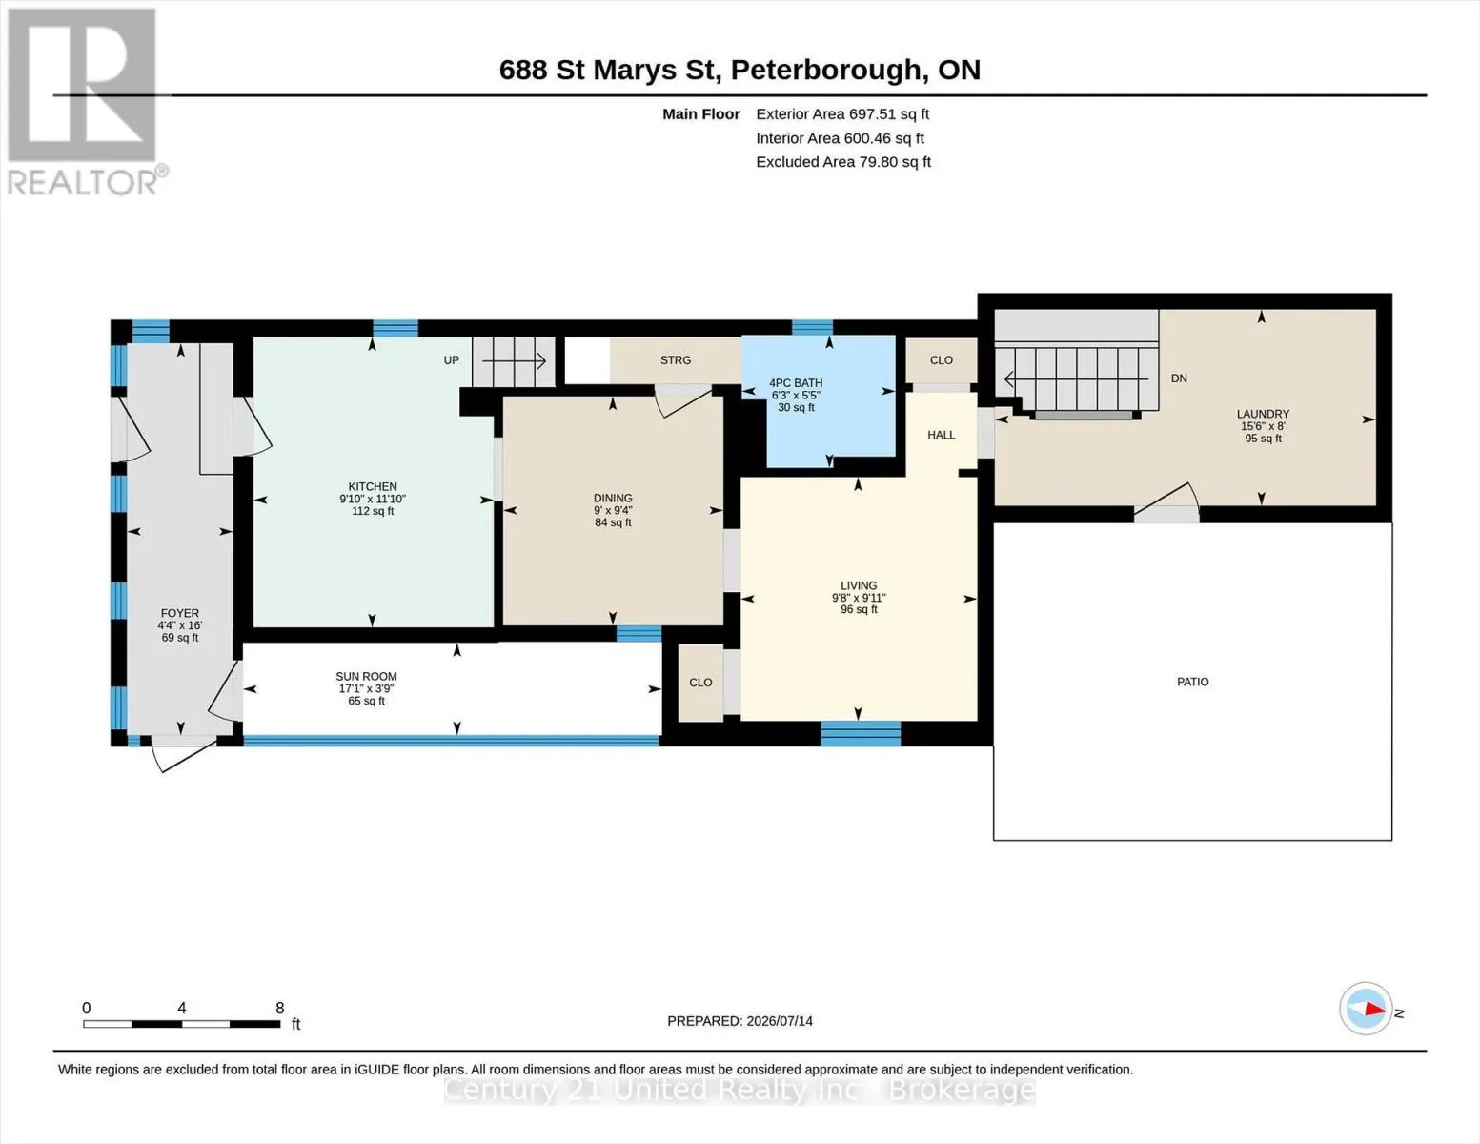
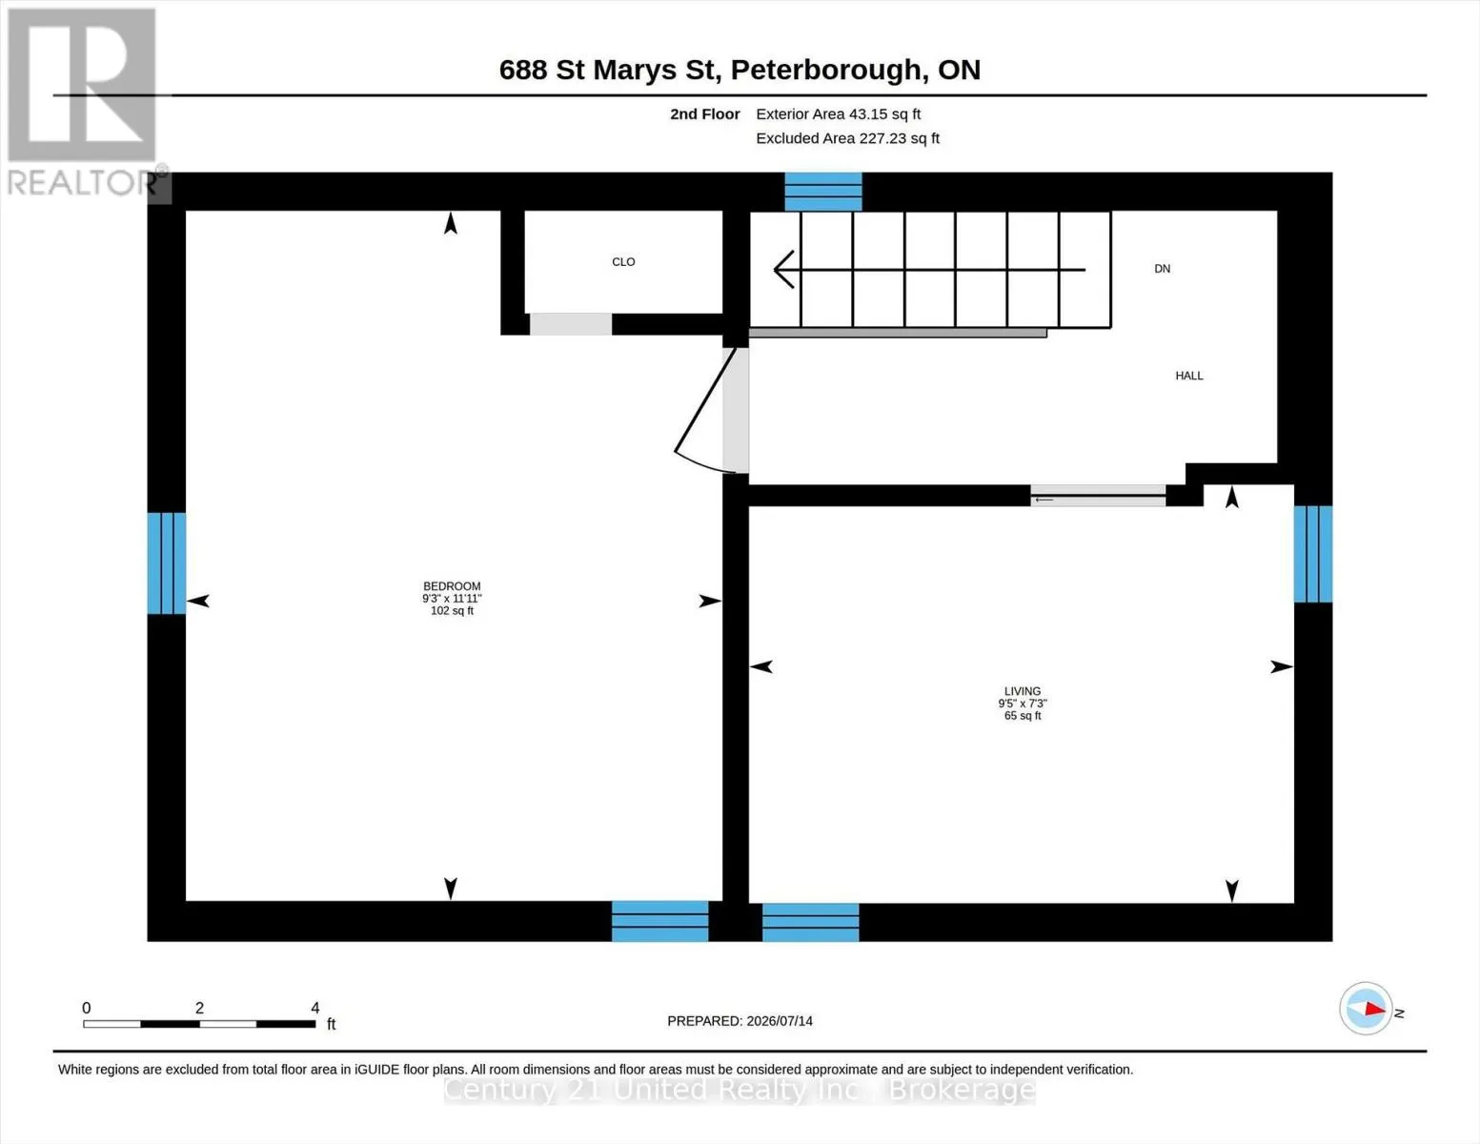
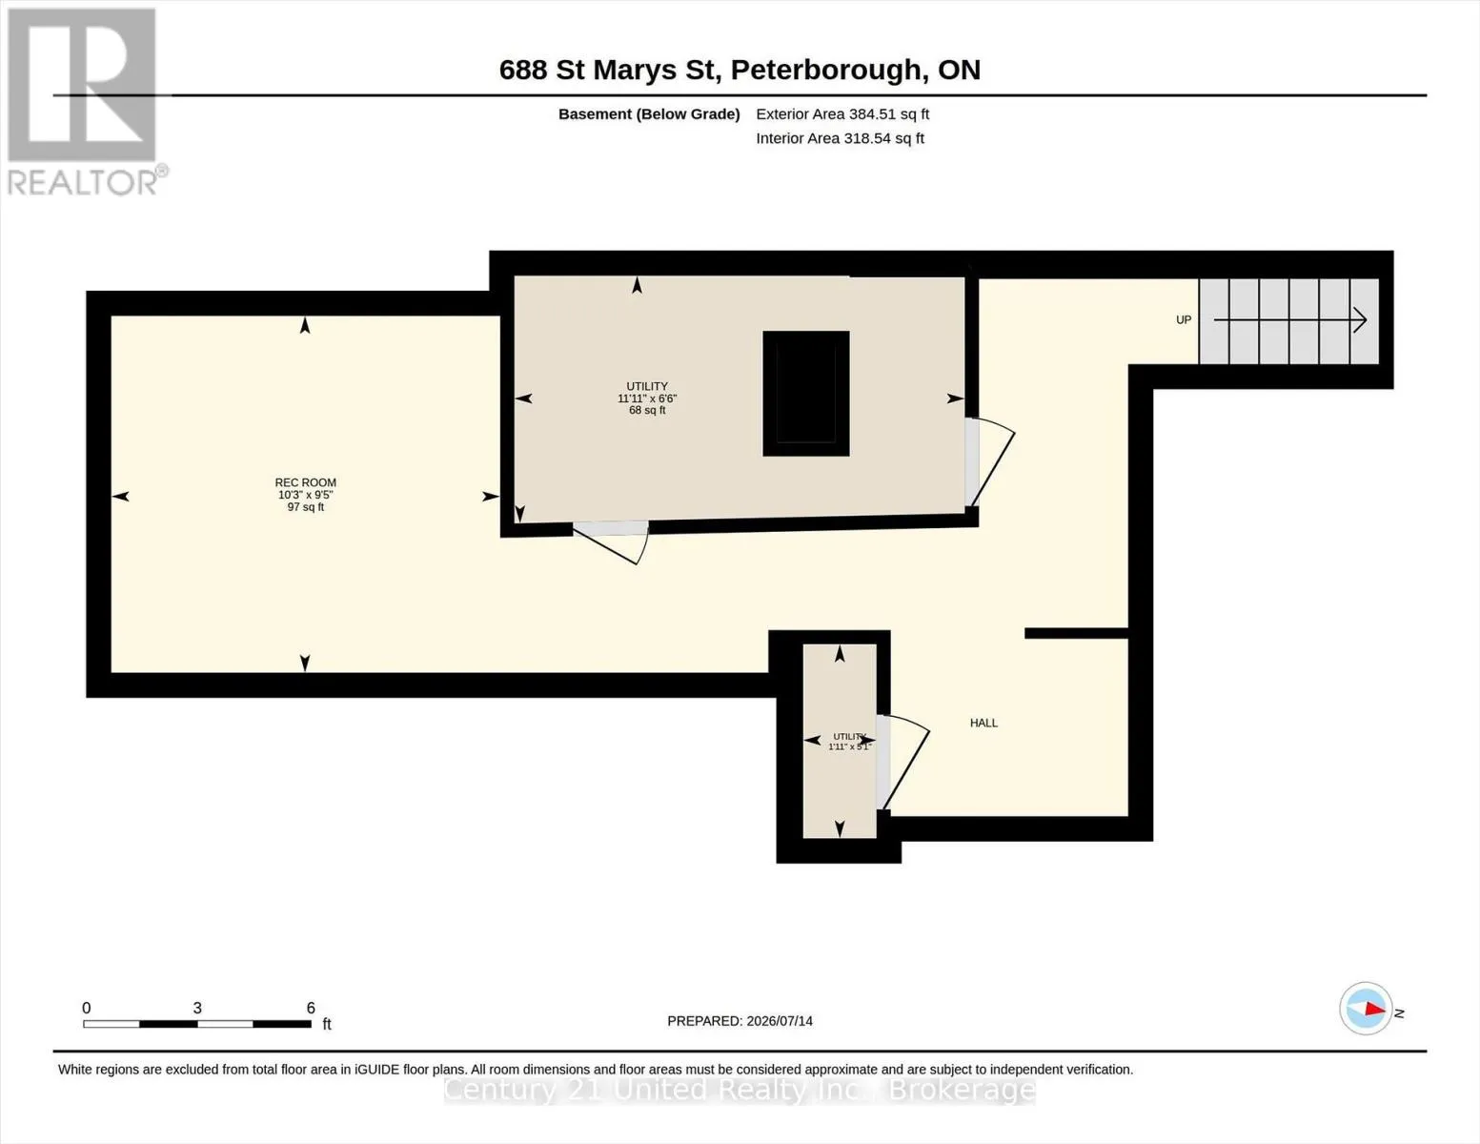
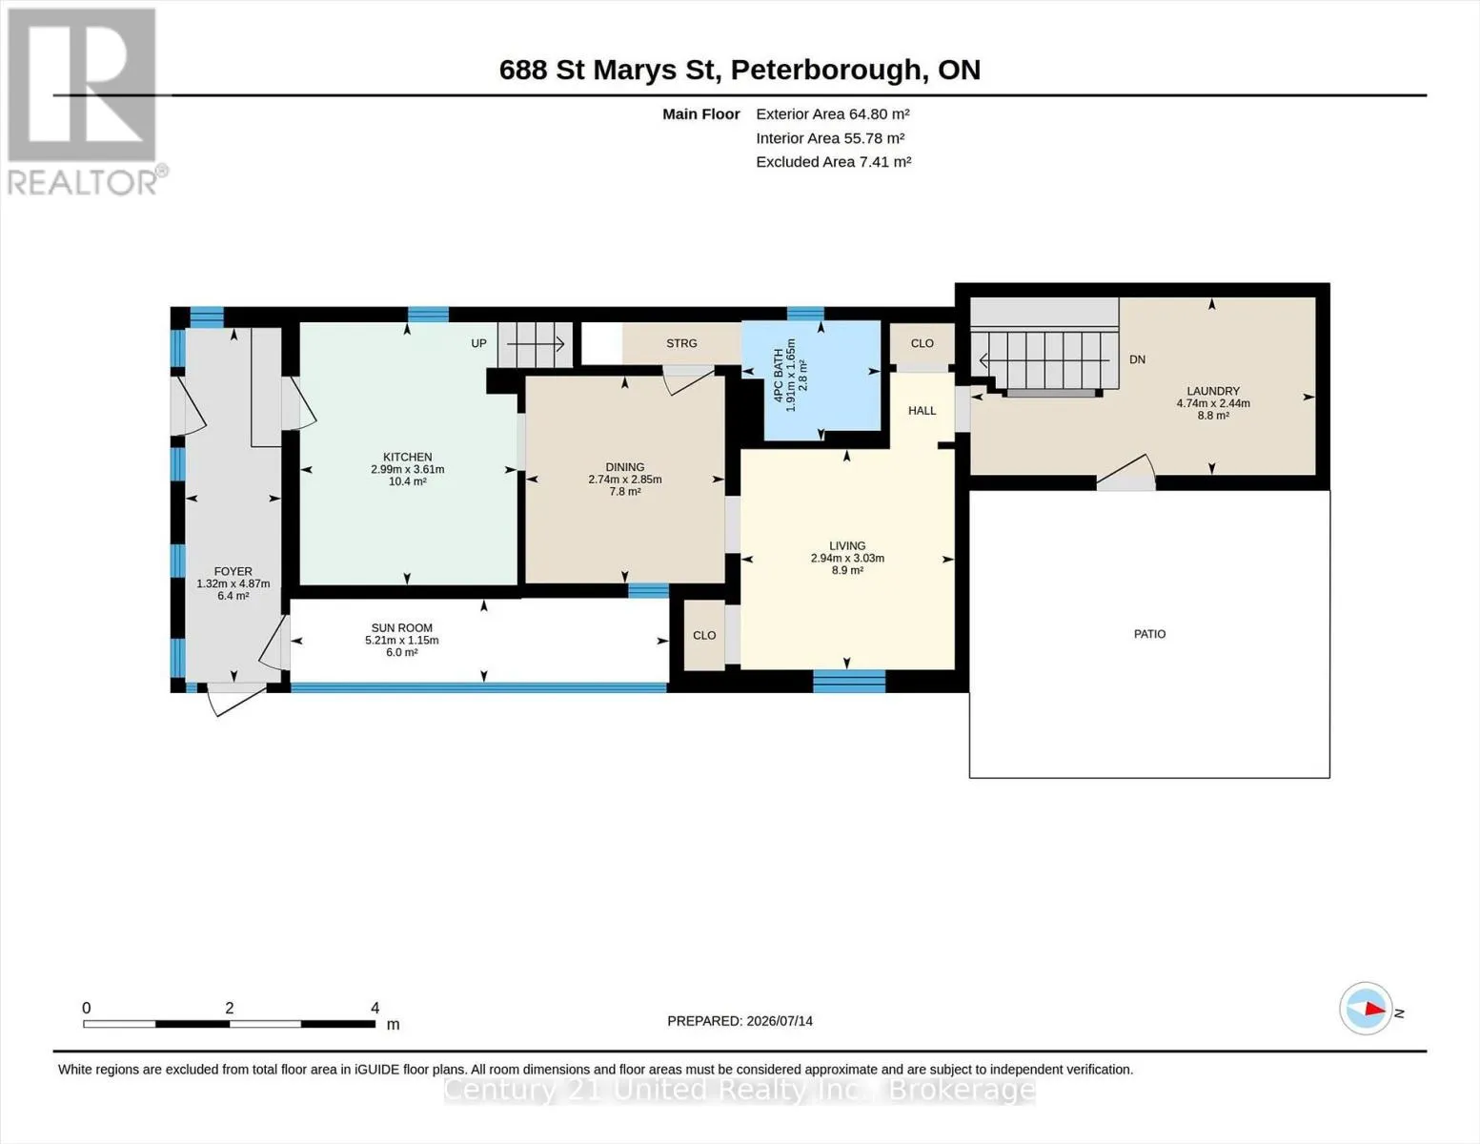
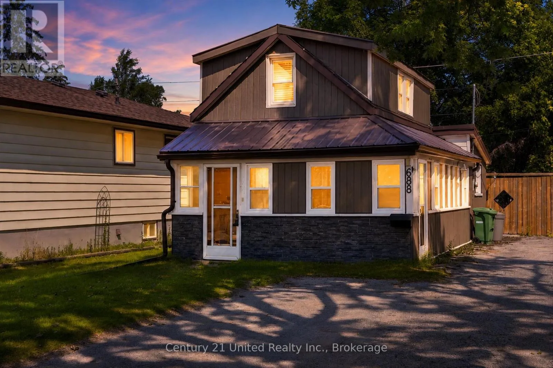
Cross Streets: High Street. ** Directions: Via High & Lansdowne turn right onto St. Marys Street. Welcome to 688 St. Mary's Street, This charming 2-bedroom, 1-bath home offers a functional layout with comfortable living spaces designed for everyday living. The kitchen features newer stainless steel appliances, while recent updates include a furnace (2020) providing added comfort and peace of mind. Whether you're a first-time buyer, downsizer, or investor, this home offers an excellent opportunity to own in an established neighbourhood.Step outside to enjoy the fully fenced backyard, offering plenty of space for children, pets, gardening, or relaxing outdoors. With room to personalize and make it your own, this property is full of potential.Conveniently located in Peterborough's south end, you'll enjoy easy access to schools, parks, shopping, public transit, downtown amenities, and Highway 115, making commuting and daily errands a breeze. 688 St. Mary's Street is a fantastic opportunity to step into homeownership. (id:27476)

Property Highlights

MLS® Number
X13562388
Type
Single Family
Community Name
Otonabee Ward 1
Ownership Type
Freehold
Land Size
30.4 x 97.6 FT
Parking Space Total
2

Building

Building Type
House
Storeys
1.00
Square Footage
700 - 1100 sqft
Bathrooms Total
1
Bedrooms Above Ground
2
Bedrooms Total
2
Exterior Finish
Hardboard
Fireplace Present
No
Basement Type
Partial (Finished)
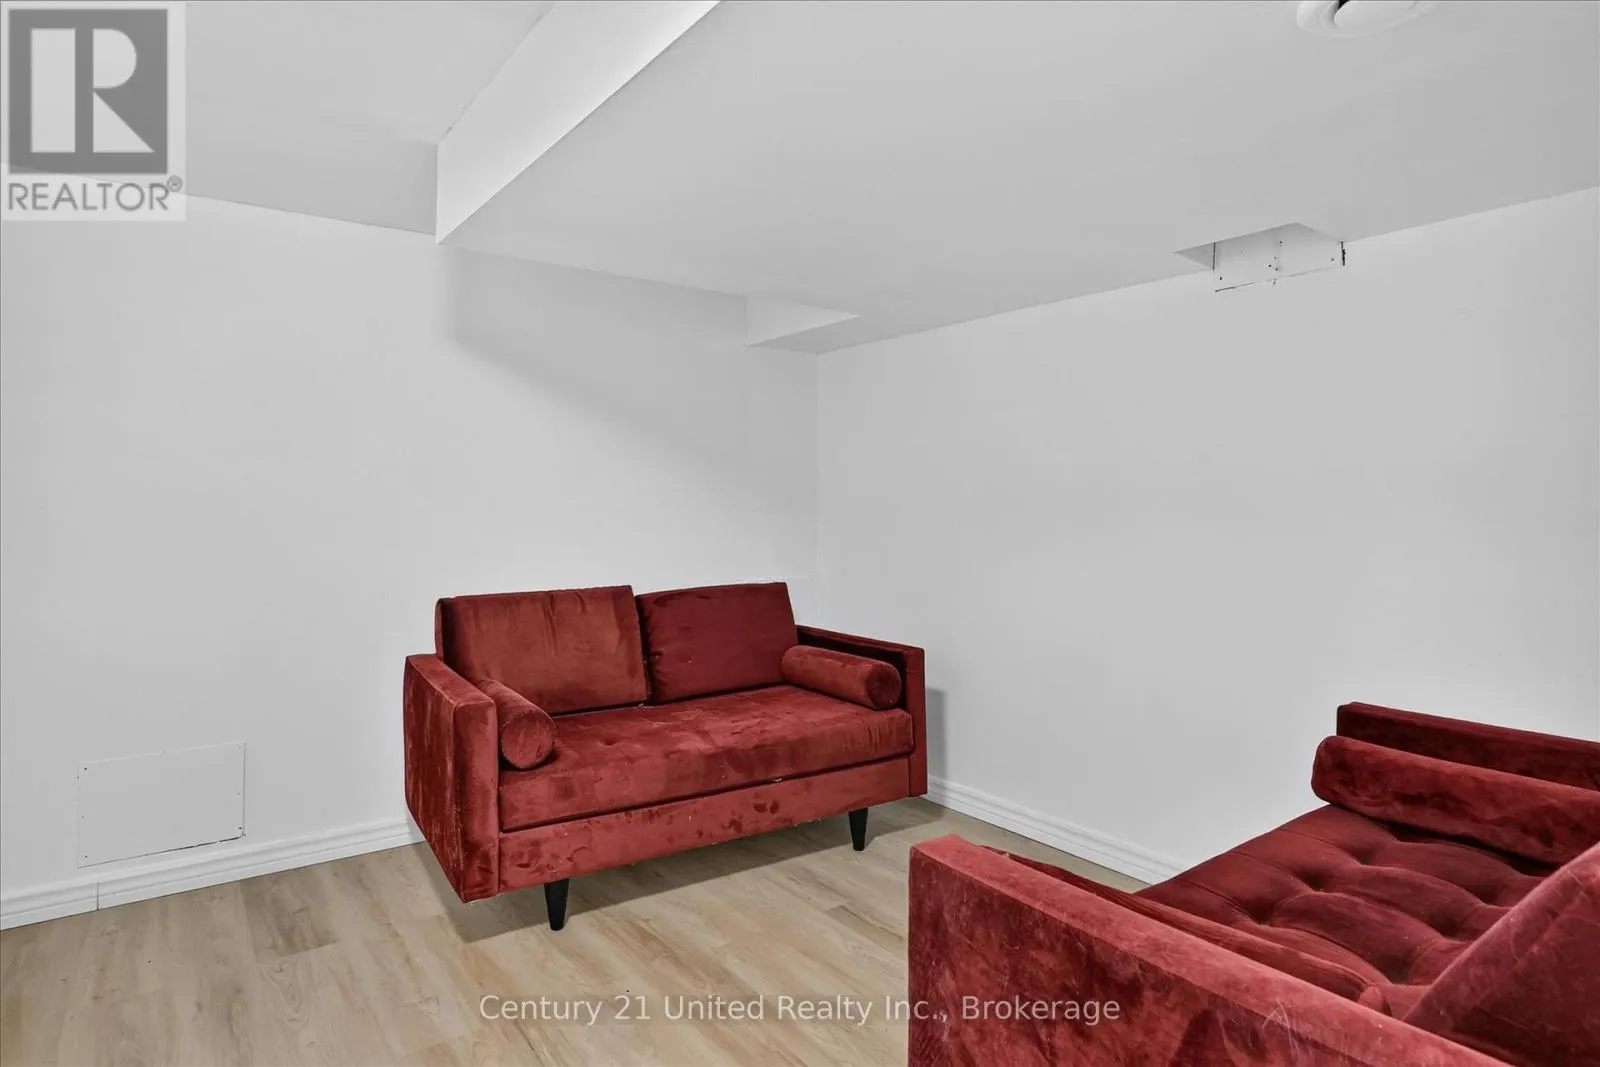
Basement Features
Building Heating Type
Forced air
Heating Fuel
Natural gas
Building Cooling Type
Central air conditioning

Utilities

Water
Municipal water
Utility Sewer
Sanitary sewer

Room Layout

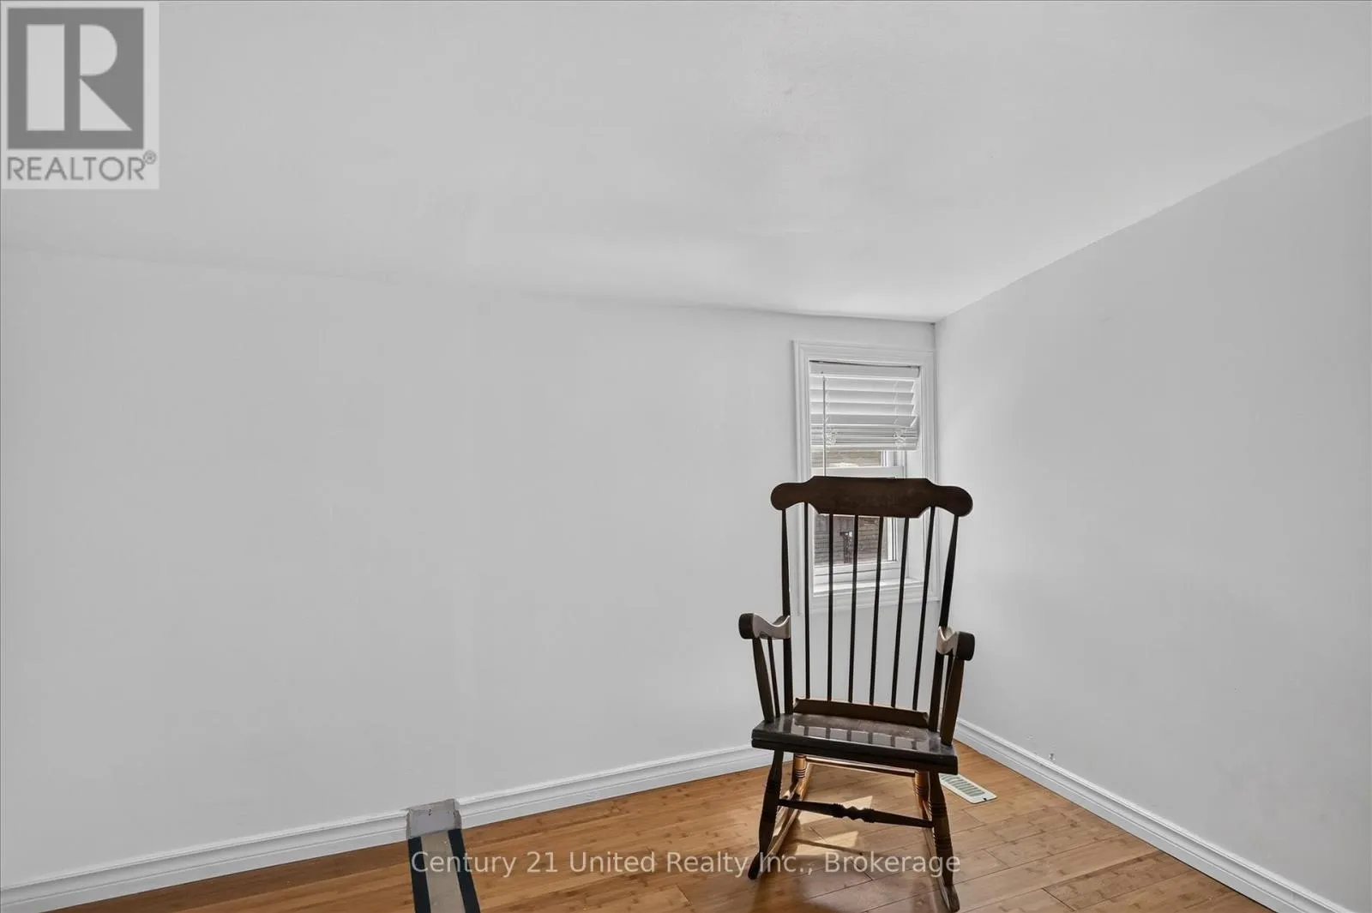
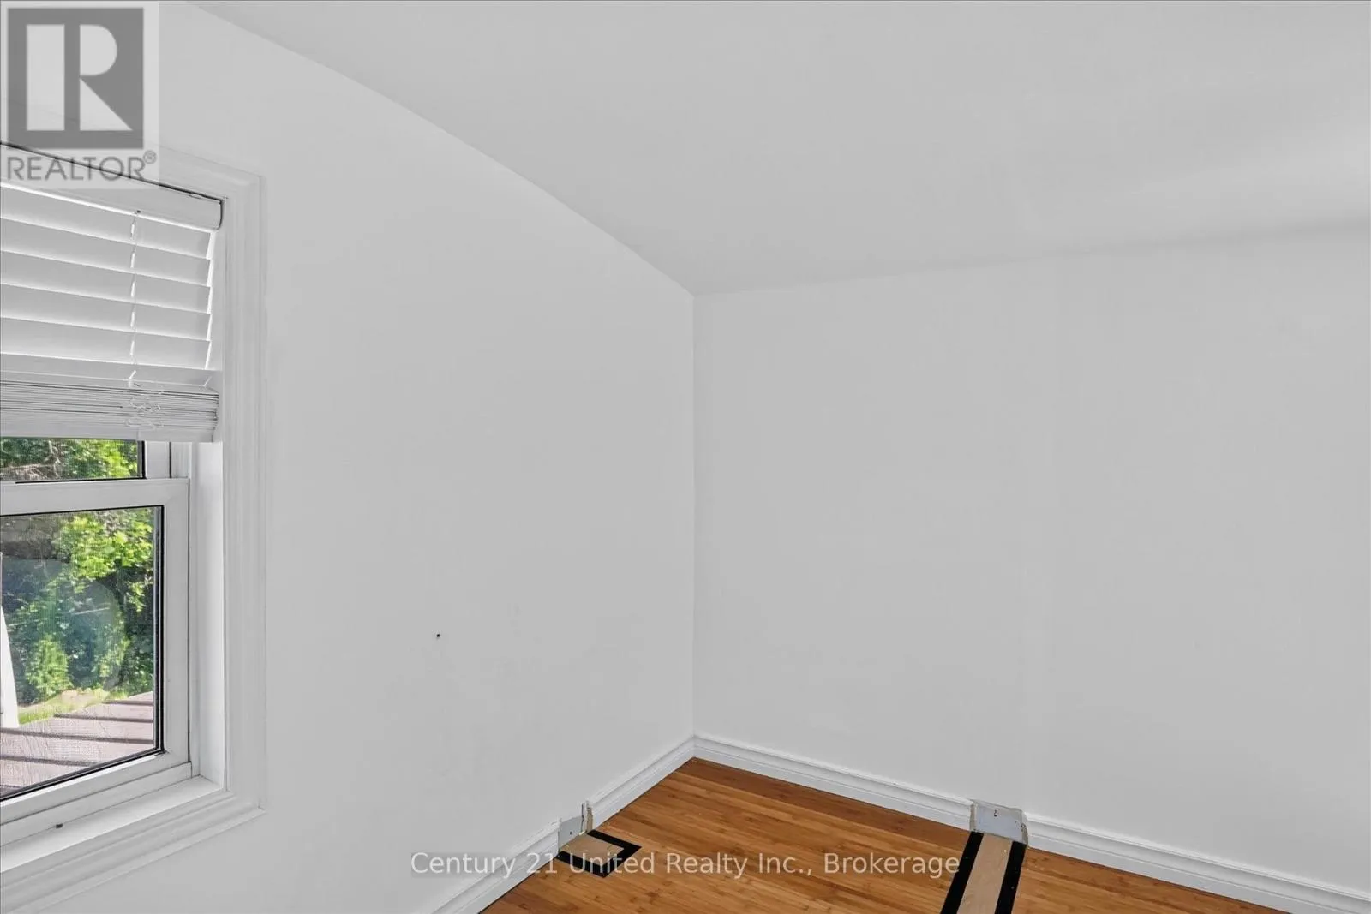
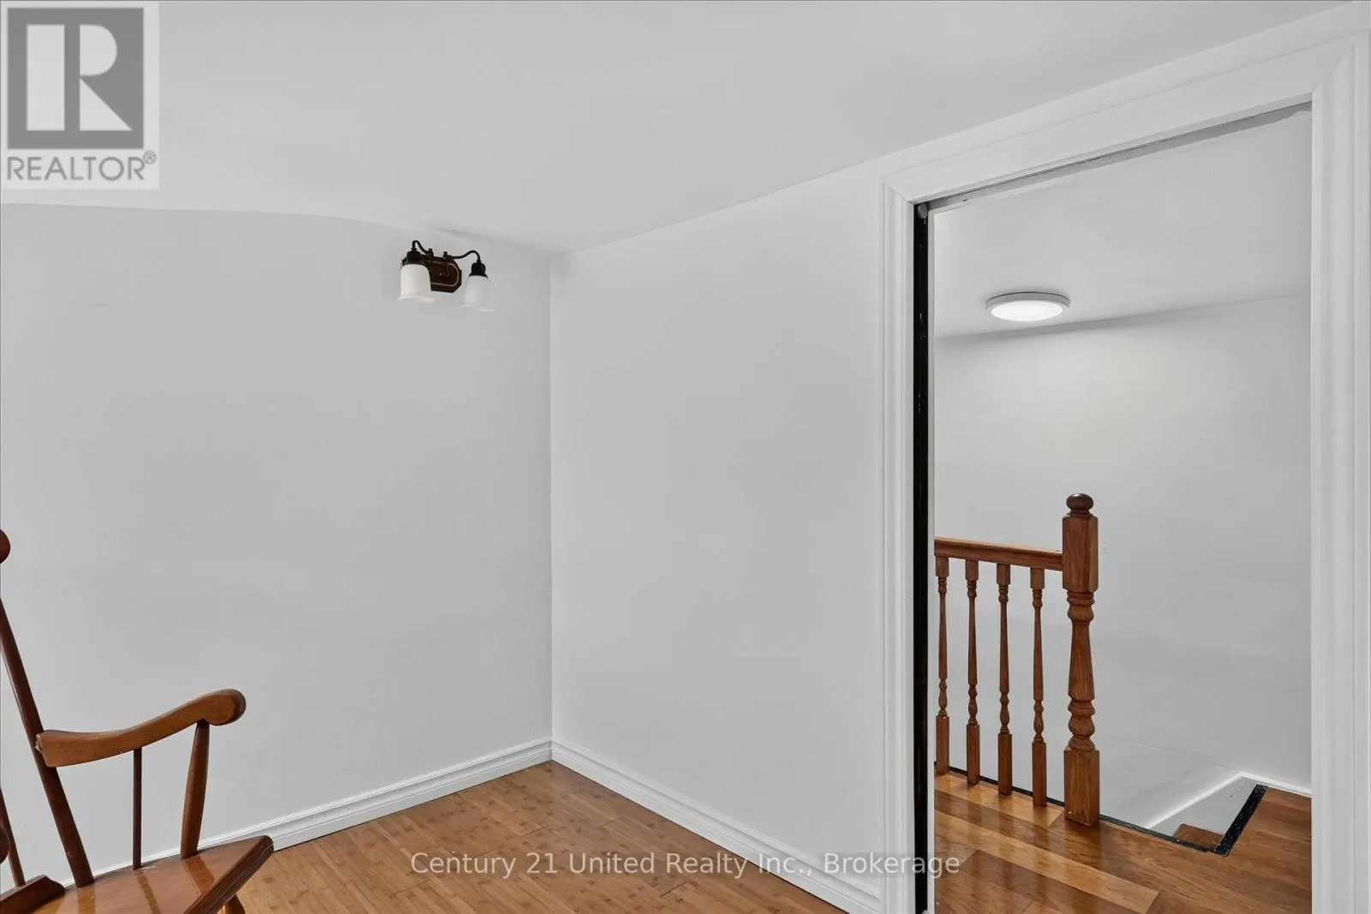
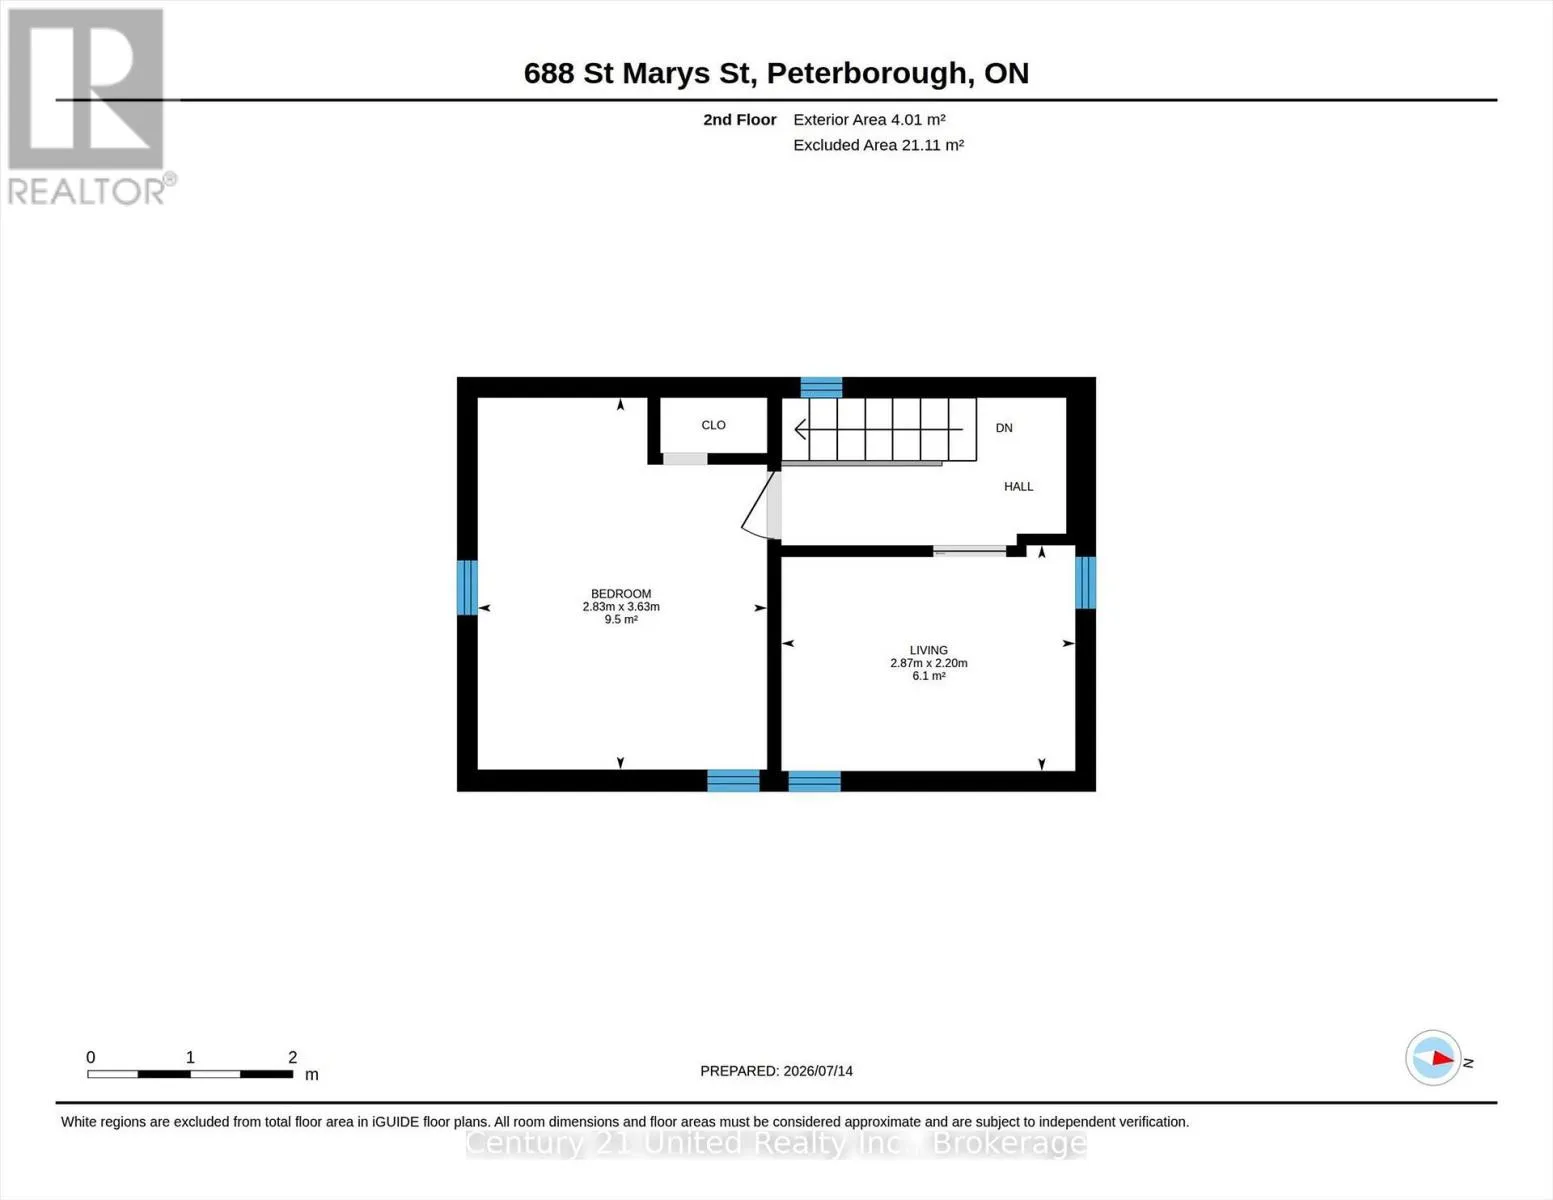
Bedroom
Second level
3.63 m x 2.83 m
Bedroom
Second level
2.2 m x 2.87 m
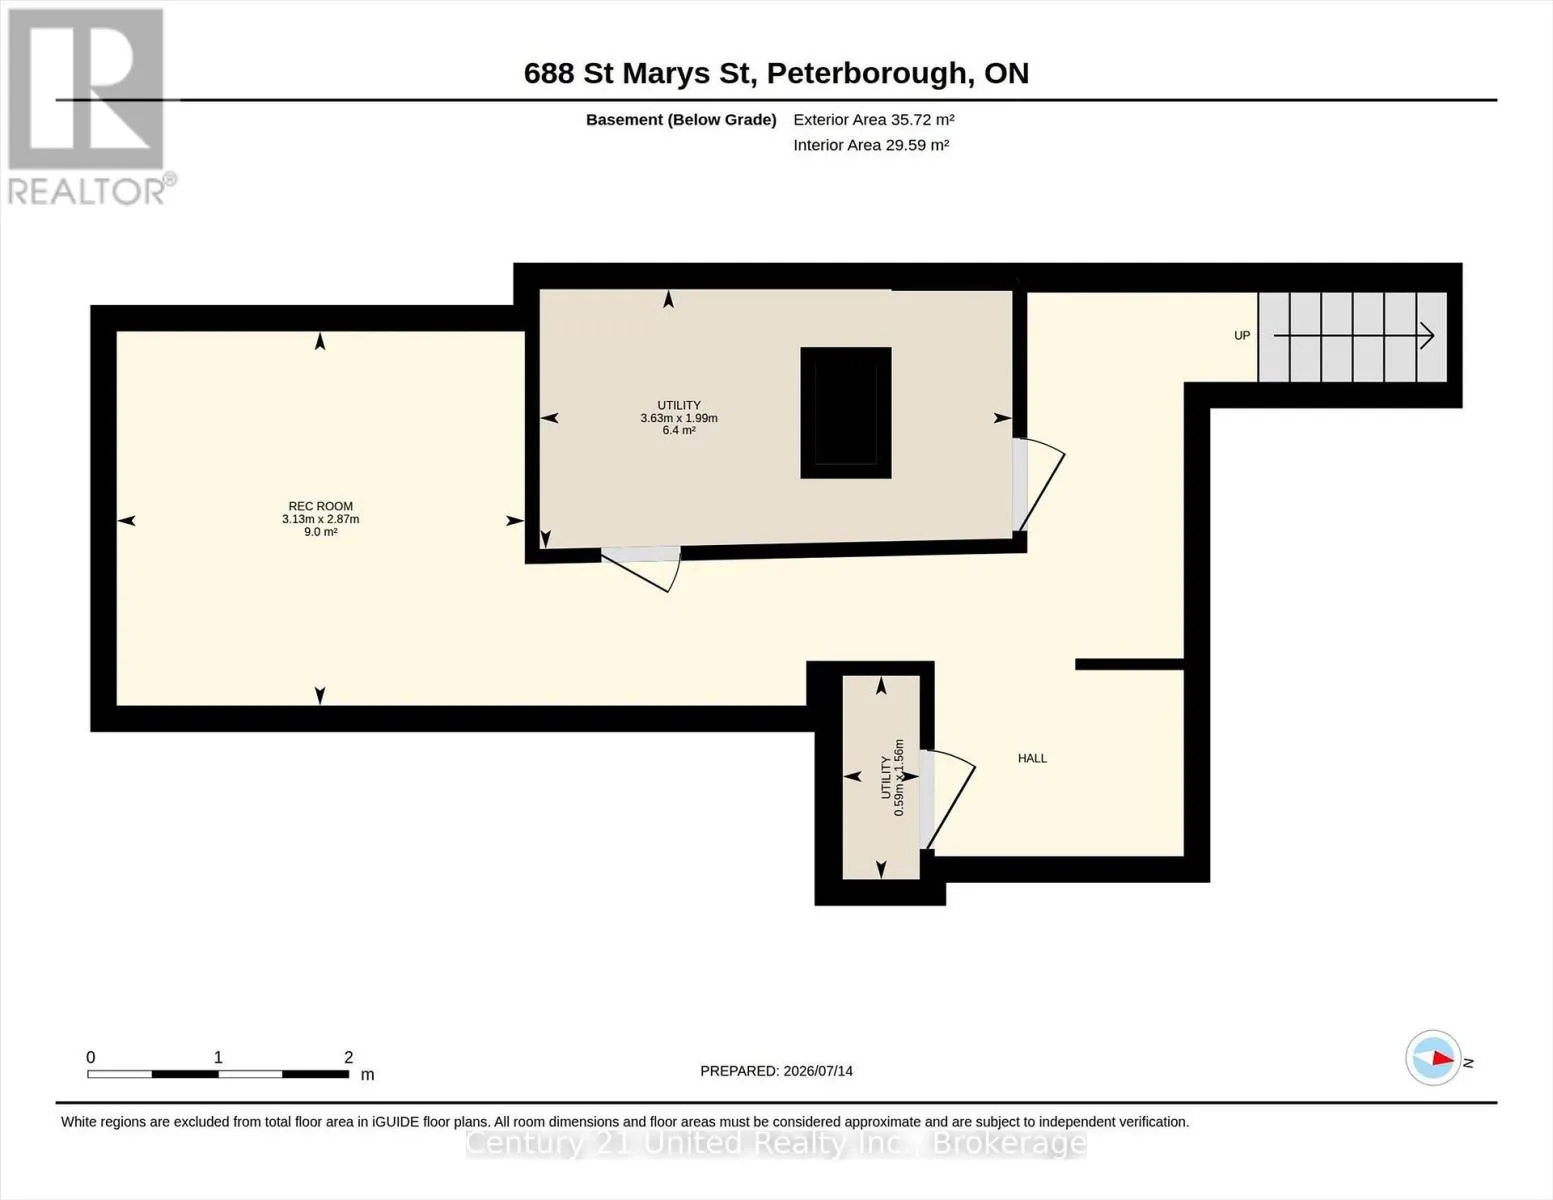
Utility room
Basement
1.56 m x 0.59 m
Utility room
Basement
1.99 m x 3.63 m
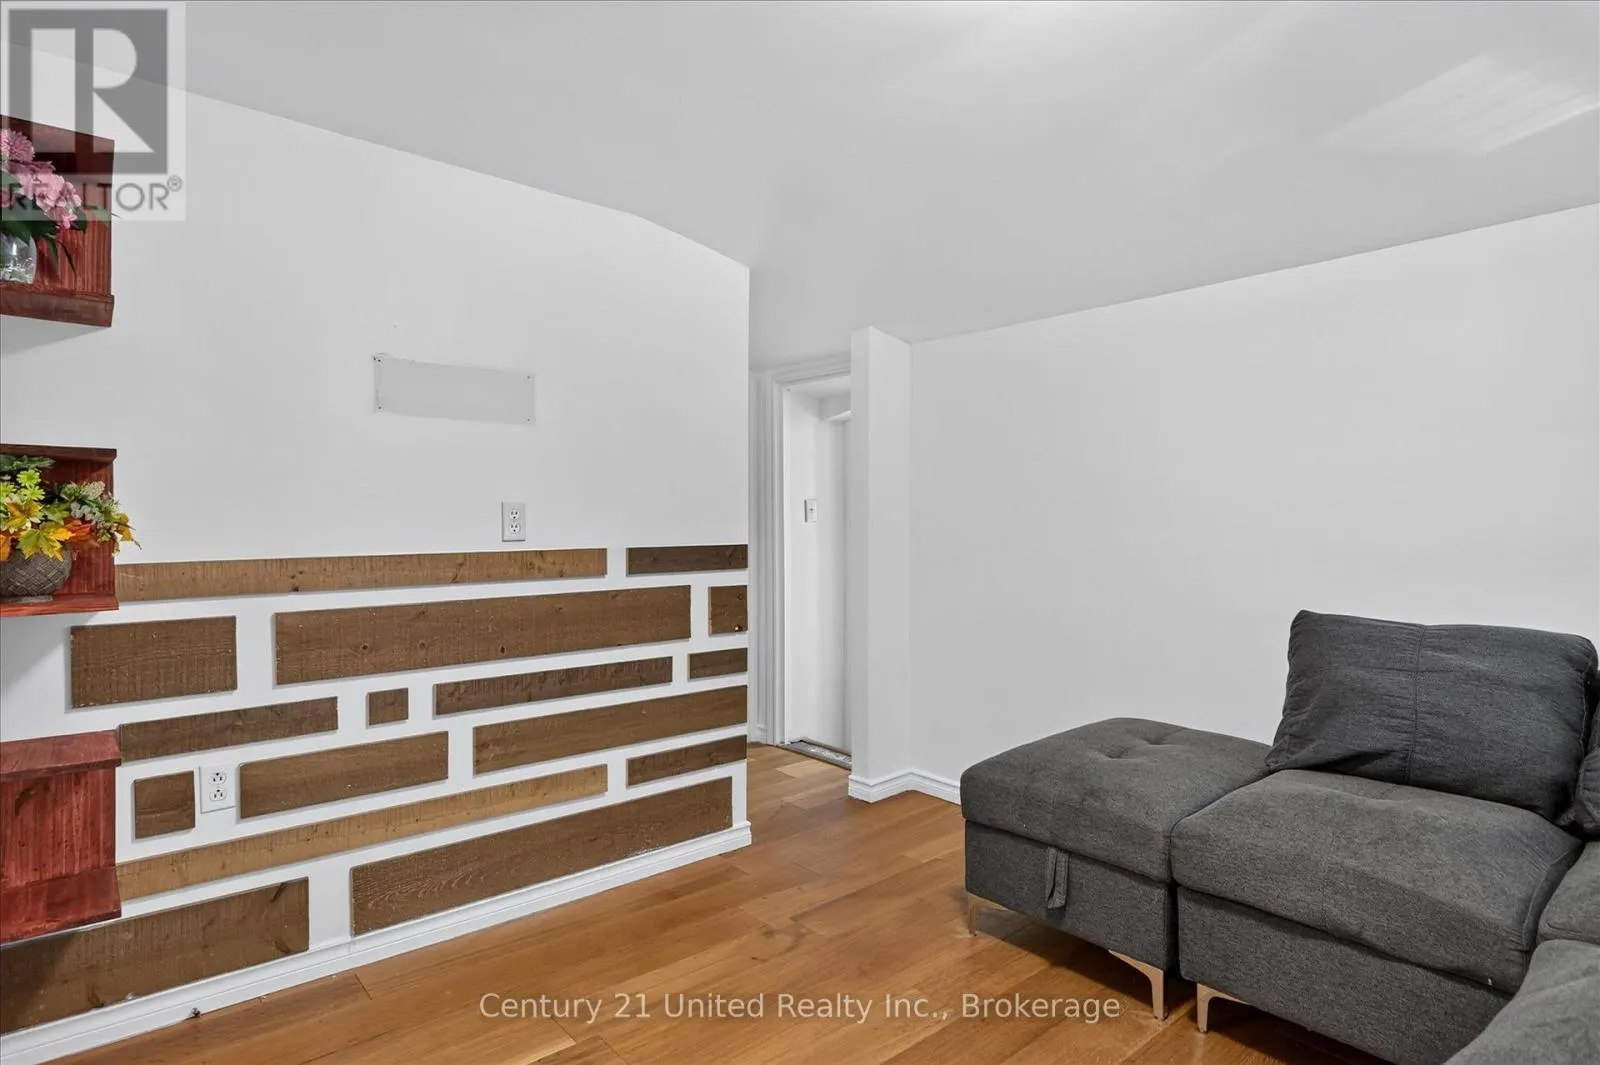
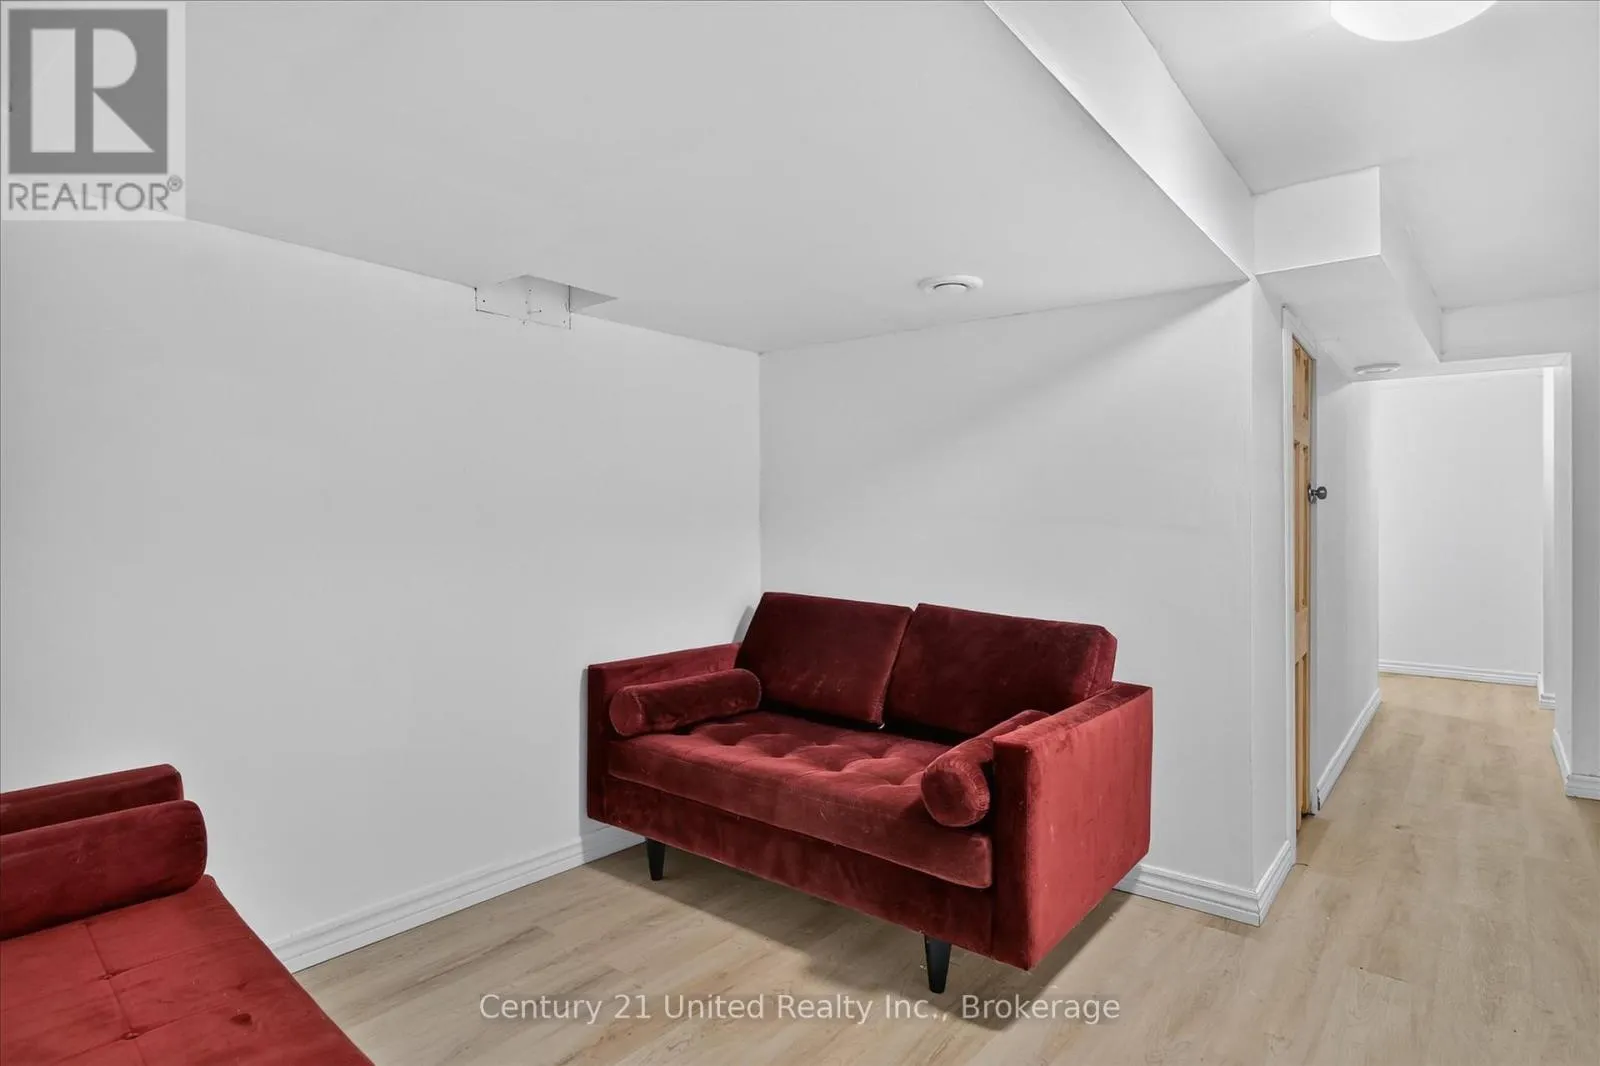
Recreational, Games room
Basement
2.87 m x 3.13 m
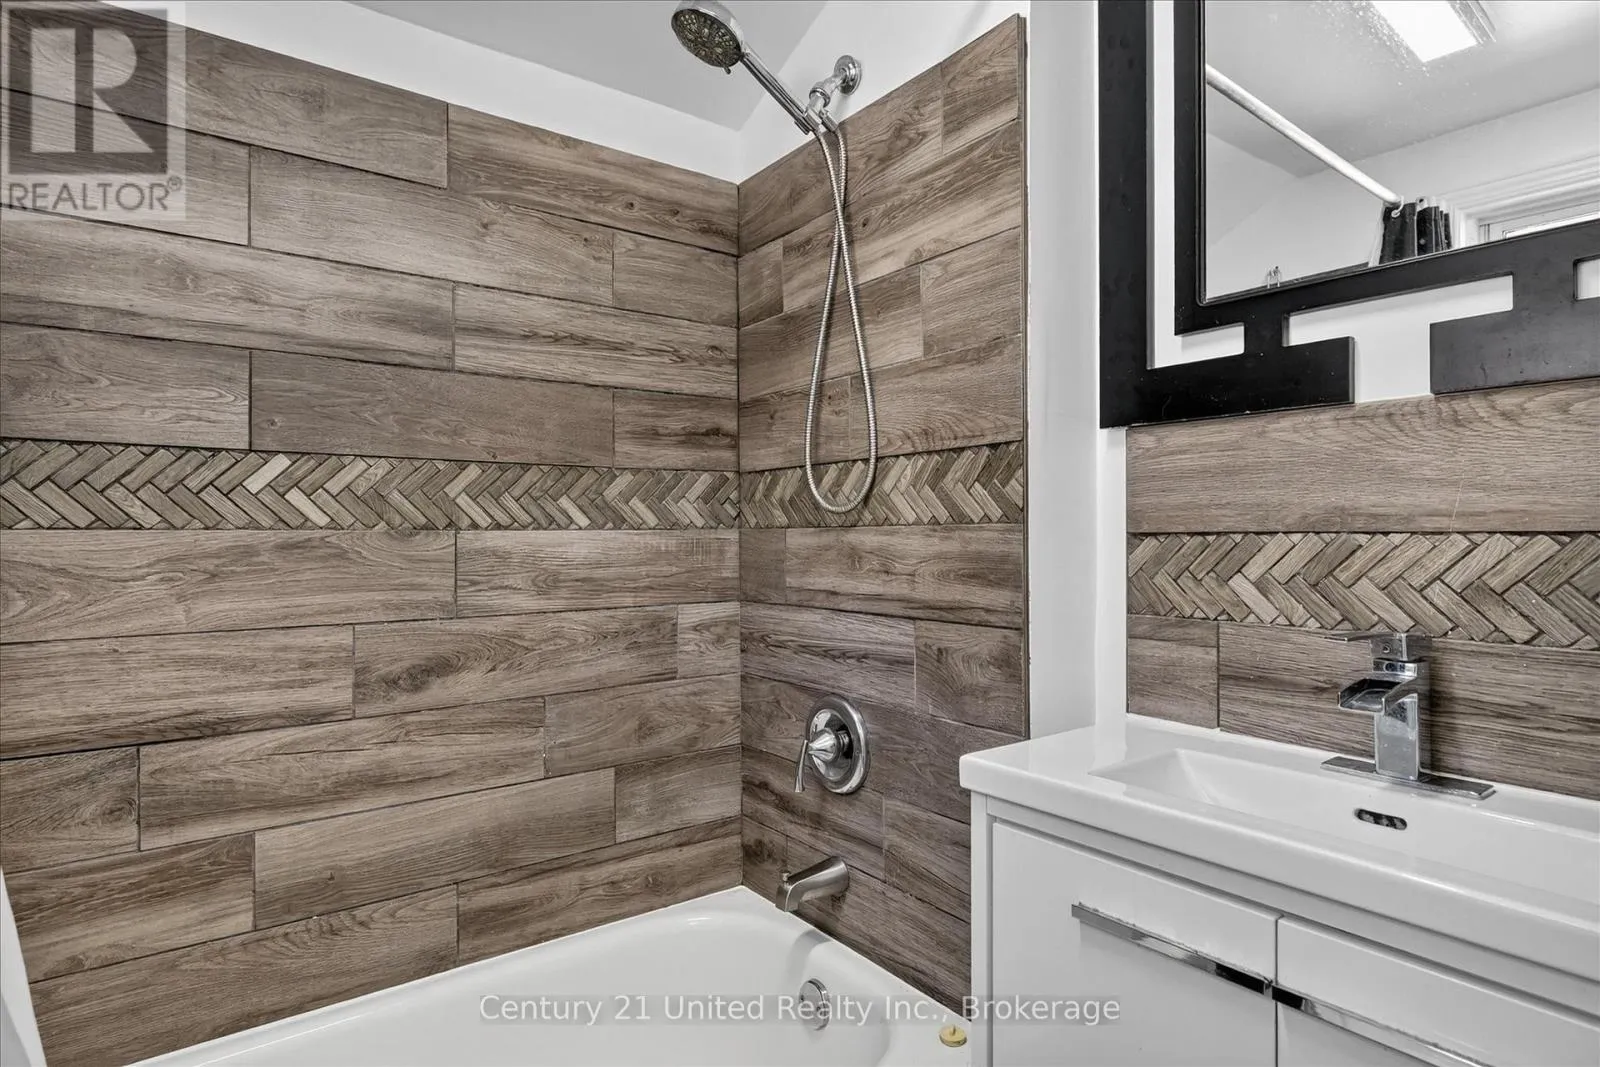
Bathroom
Main level
1.65 m x 1.91 m
Dining room
Main level
2.85 m x 2.74 m
Foyer
Main level
4.87 m x 1.32 m
Kitchen
Main level
3.61 m x 2.99 m
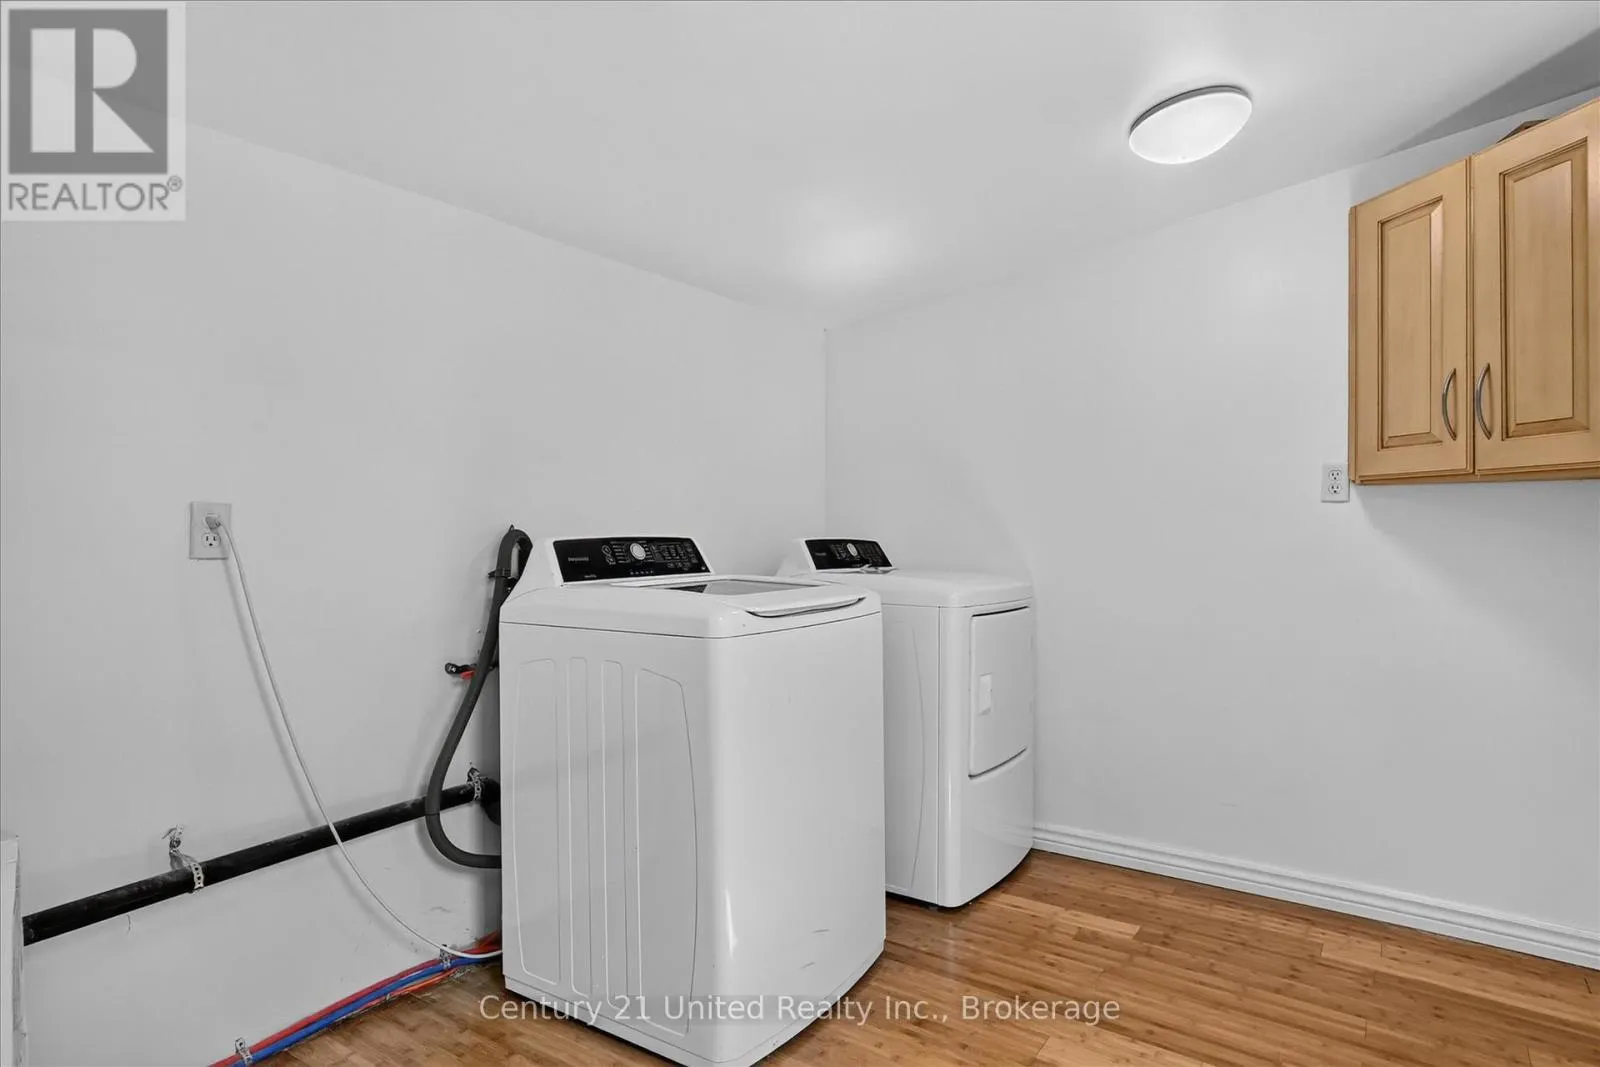
Laundry room
Main level
2.44 m x 4.74 m
Living room
Main level
3.03 m x 2.94 m
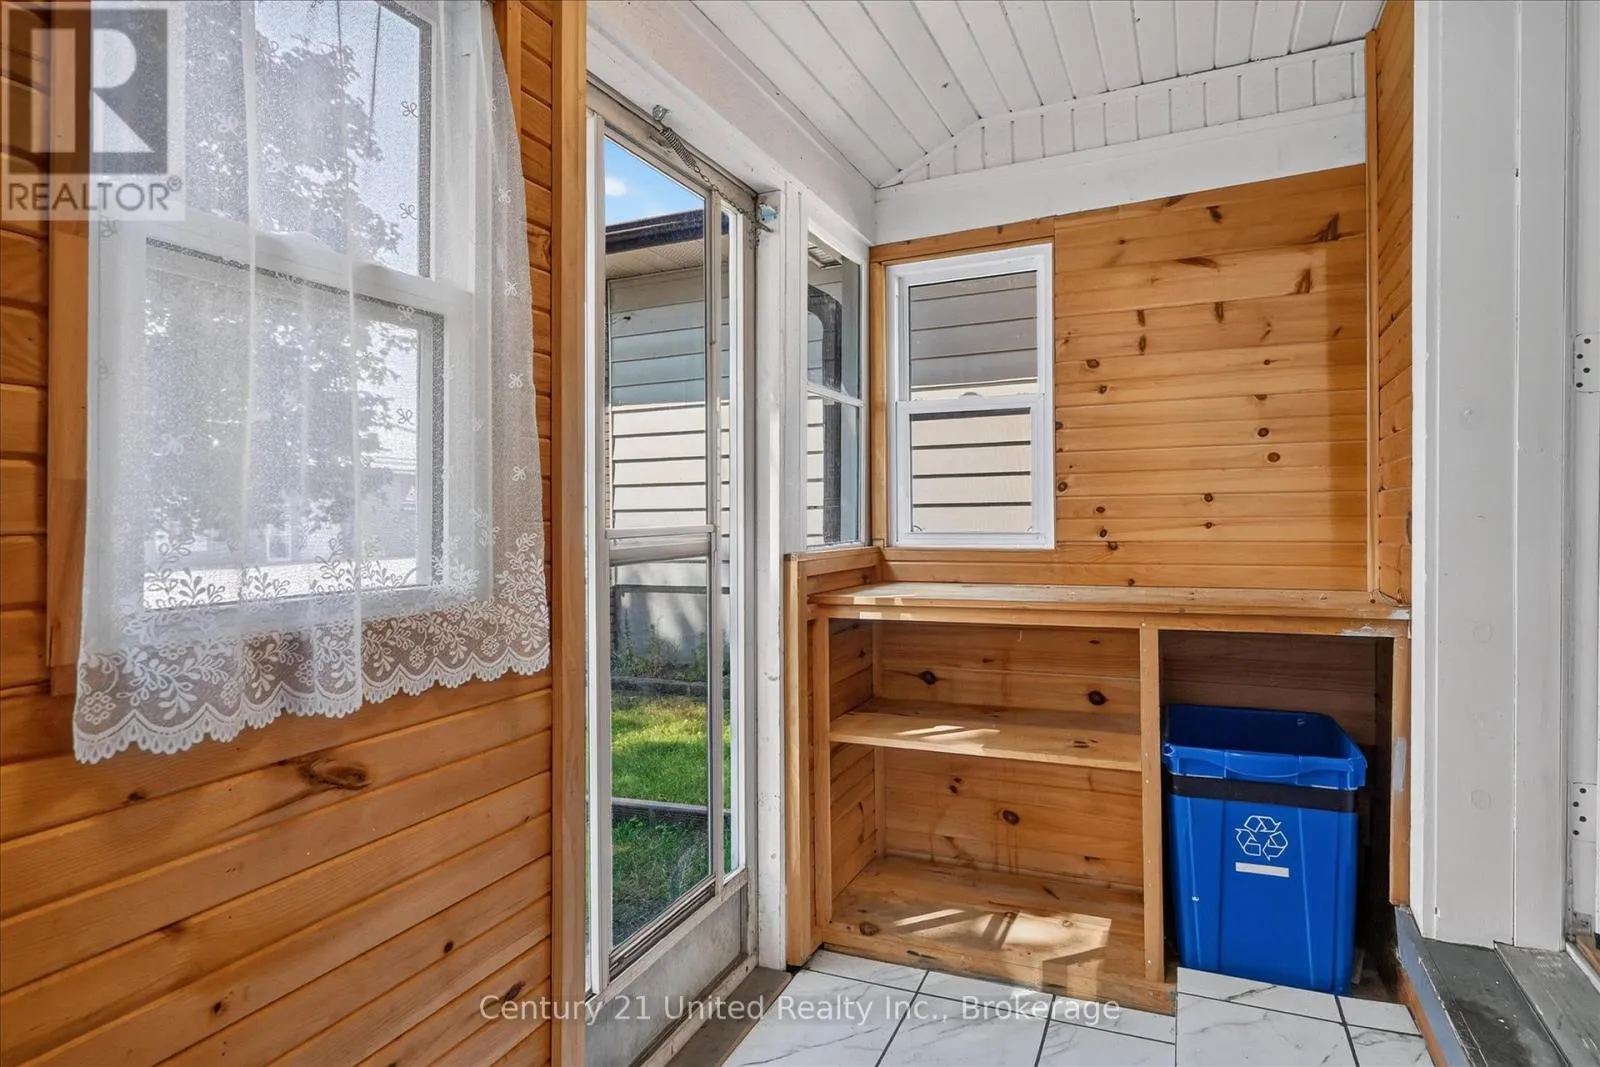
Sunroom
Main level
1.15 m x 5.21 m

Location

Learn more about this property
Listing provided by:
Century 21 United Realty Inc.
MLS® number:
X13562388
Agent:
Ashley Griffin
*Indicates required field
Name is required
Email is required
Please enter a valid phone number (e.g., 416-111-1111).