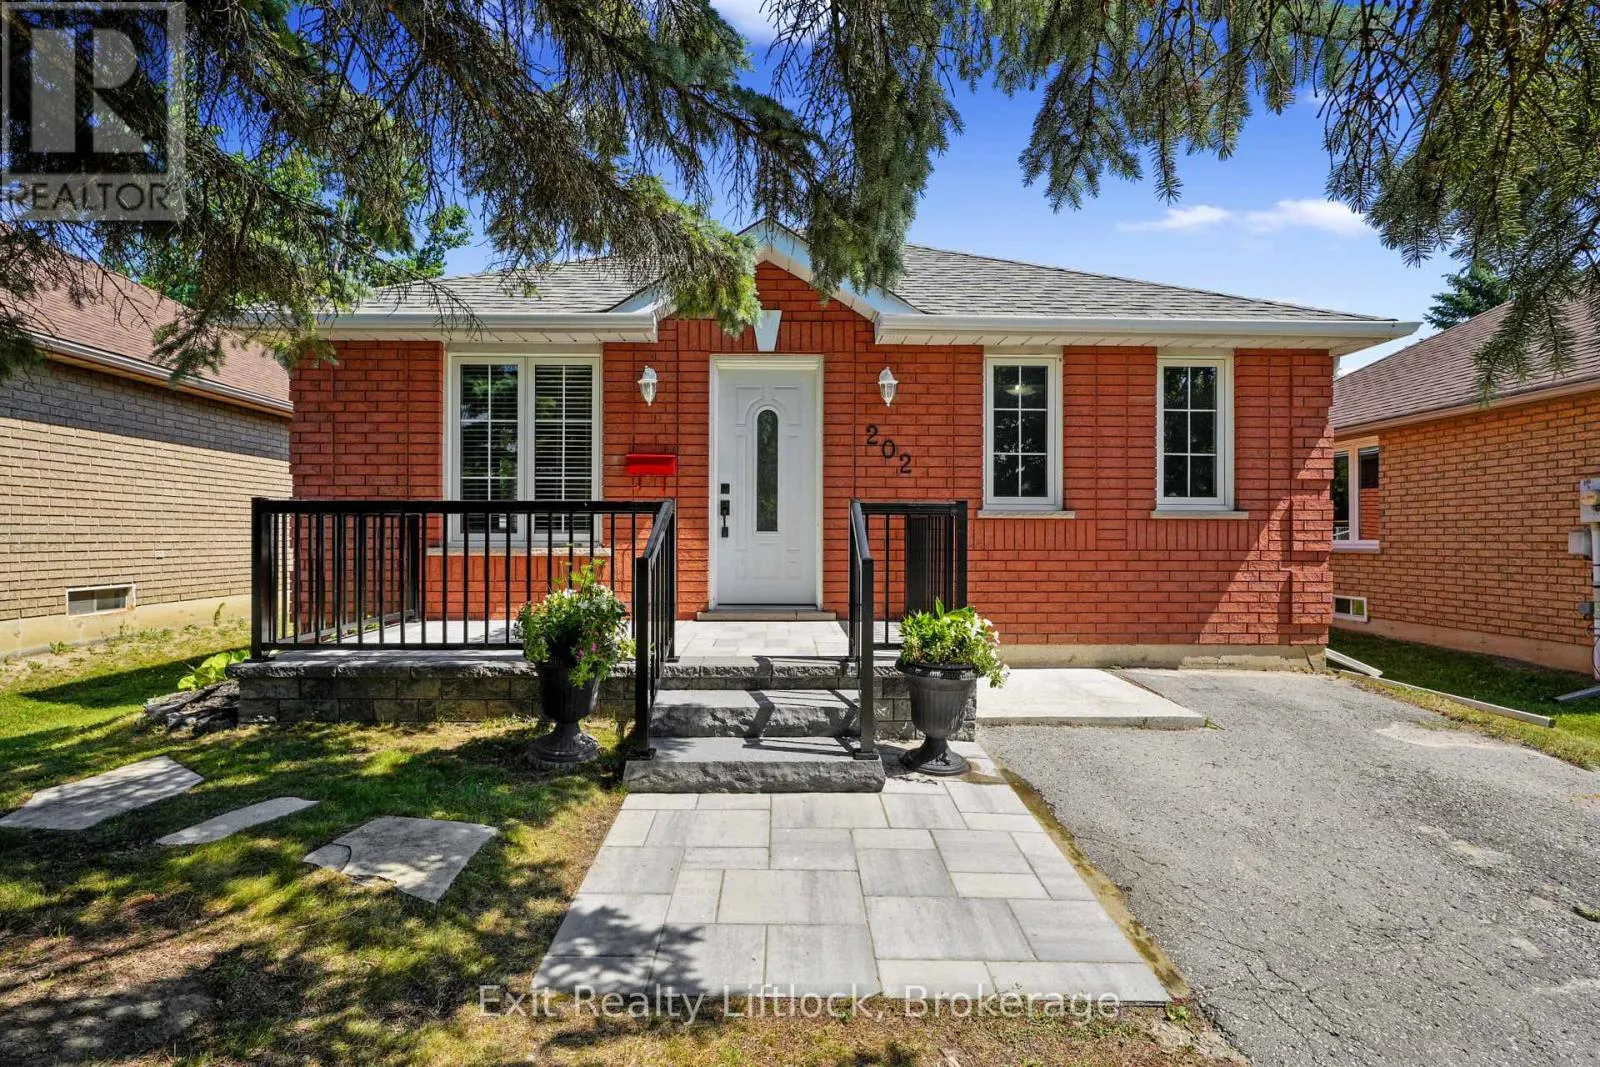
202 Milroy Drive, Peterborough, Ontario K9H 7M8

Listed for:
$479,900
3 beds
2 baths
Listed 10 days ago
House for rent: 202 Milroy Drive, Peterborough, Ontario K9H 7M8

View all 29 photos

About

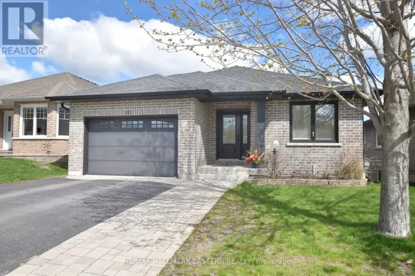
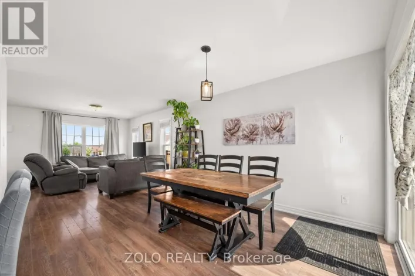
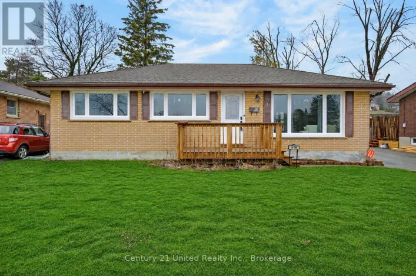
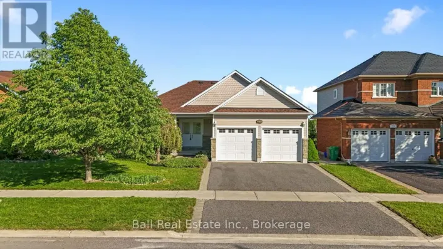
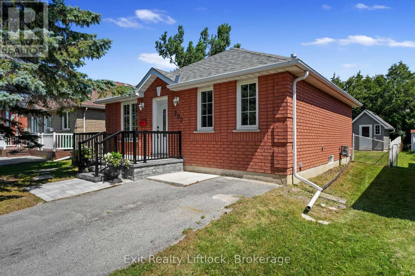
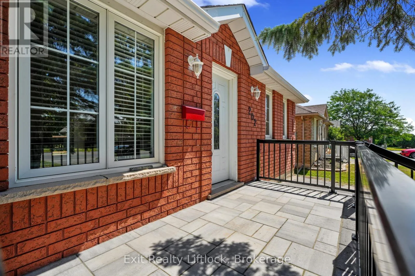
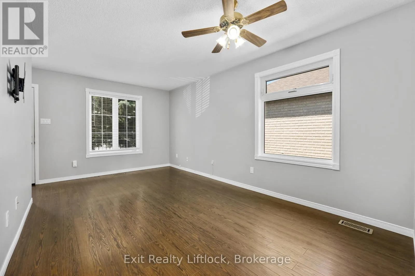
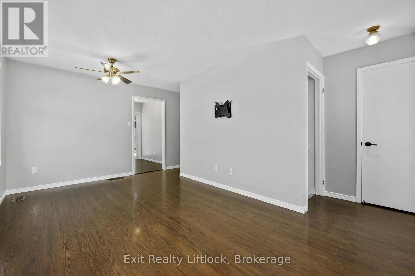
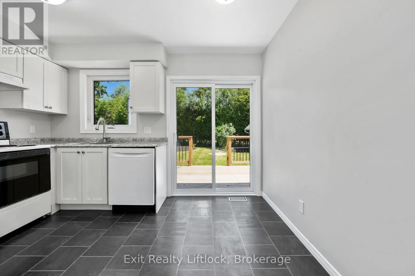
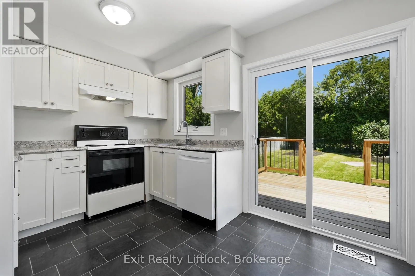
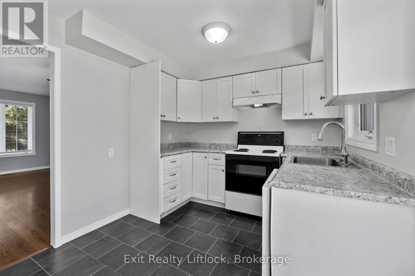
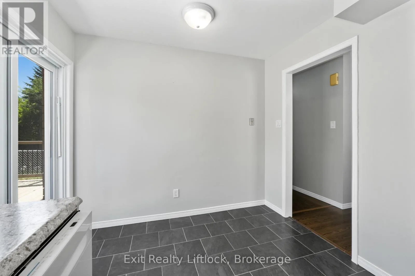
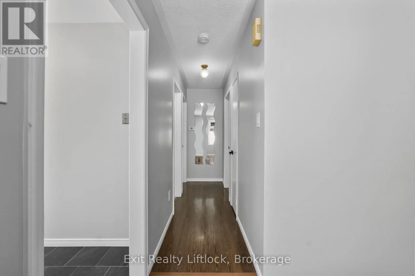
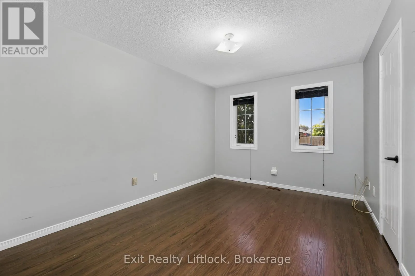
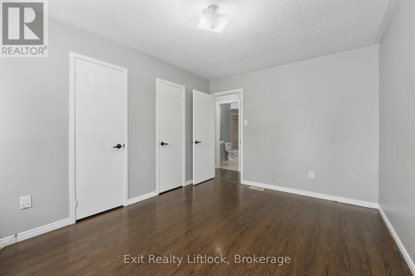
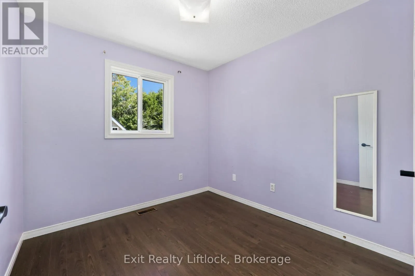
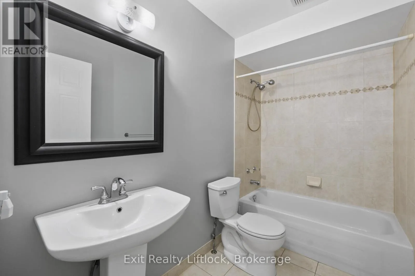
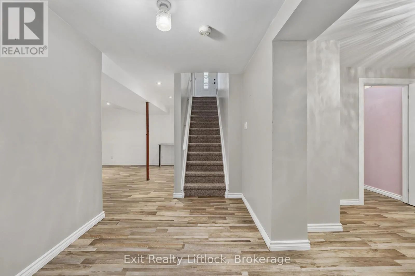
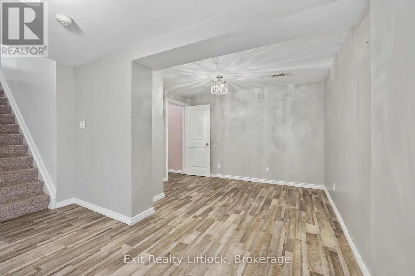
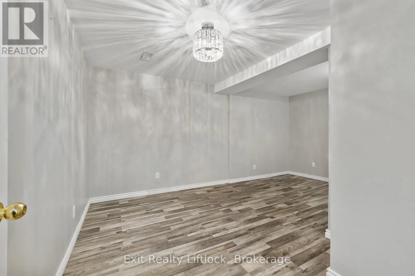
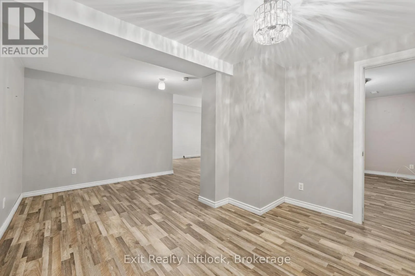
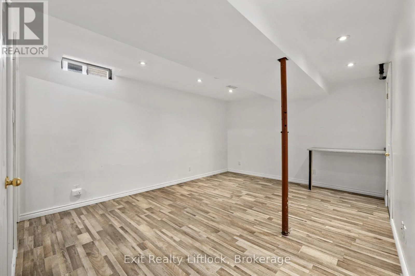
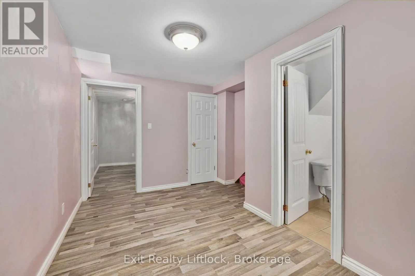
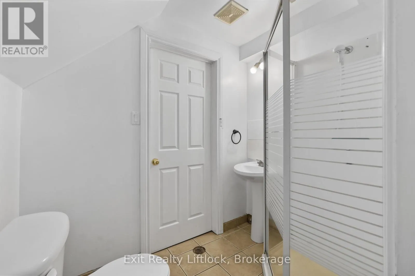
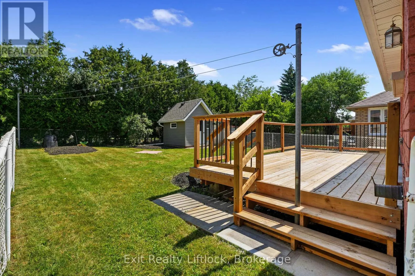
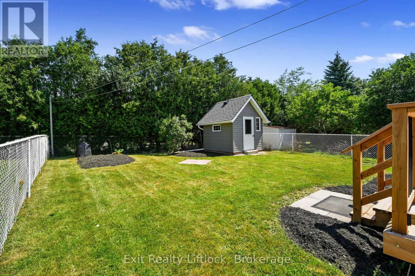
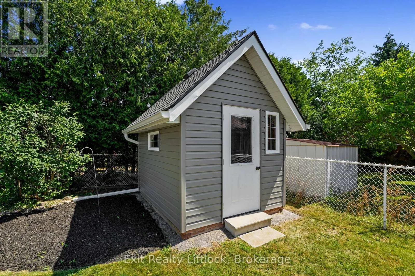
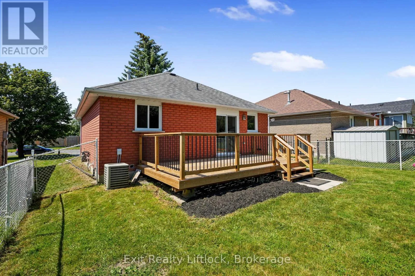
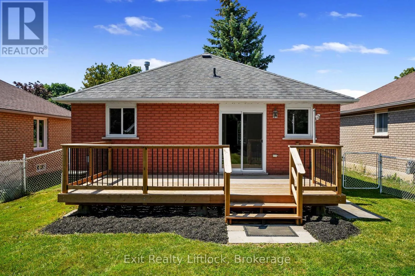
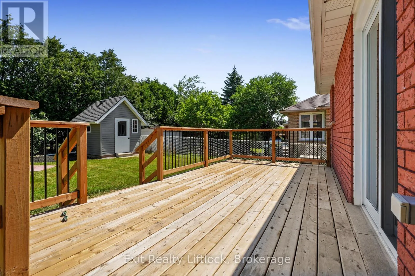
Cross Streets: Towerhill and Milroy. ** Directions: Towerhill Road to Milroy Drive. Charming detached brick bungalow tucked on the quiet side of Milroy, offering 2 large bedrooms on the main floor with one in the finished lower level. The home has a nice entryway with a closet, 2 full bathrooms, a large living and dining area, bright eat-in kitchen with a brand new dishwasher and a walkout to a large deck overlooking a beautiful yard. The main floor features vinyl plank flooring, large windows and is bright and inviting. Downstairs, the finished lower level extends the living space nicely, with a den, a 3-piece bathroom, and vinyl plank flooring throughout - ideal for guests, a home office, or extra flex space. The backyard is fully fenced and has a very nice storage shed and gardens. Located close to all the shopping, dining, and amenities along Chemong Rd, this home offers the perfect blend of comfort, function, and location. (id:27476)

Property Highlights

MLS® Number
X13566934
Type
Single Family
Community Name
Northcrest Ward 5
Ownership Type
Freehold
Land Size
39.4 x 116.7 FT
Parking Space Total
3

Building

Building Type
House
Storeys
1.00
Square Footage
700 - 1100 sqft
Bathrooms Total
2
Bedrooms Above Ground
2
Bedrooms Total
3
Exterior Finish
Brick
Fireplace Present
No
Basement Type
N/A (Finished)
Basement Features
Building Heating Type
Forced air
Heating Fuel
Natural gas
Building Cooling Type
Central air conditioning

Utilities

Water
Municipal water
Utility Sewer
Sanitary sewer

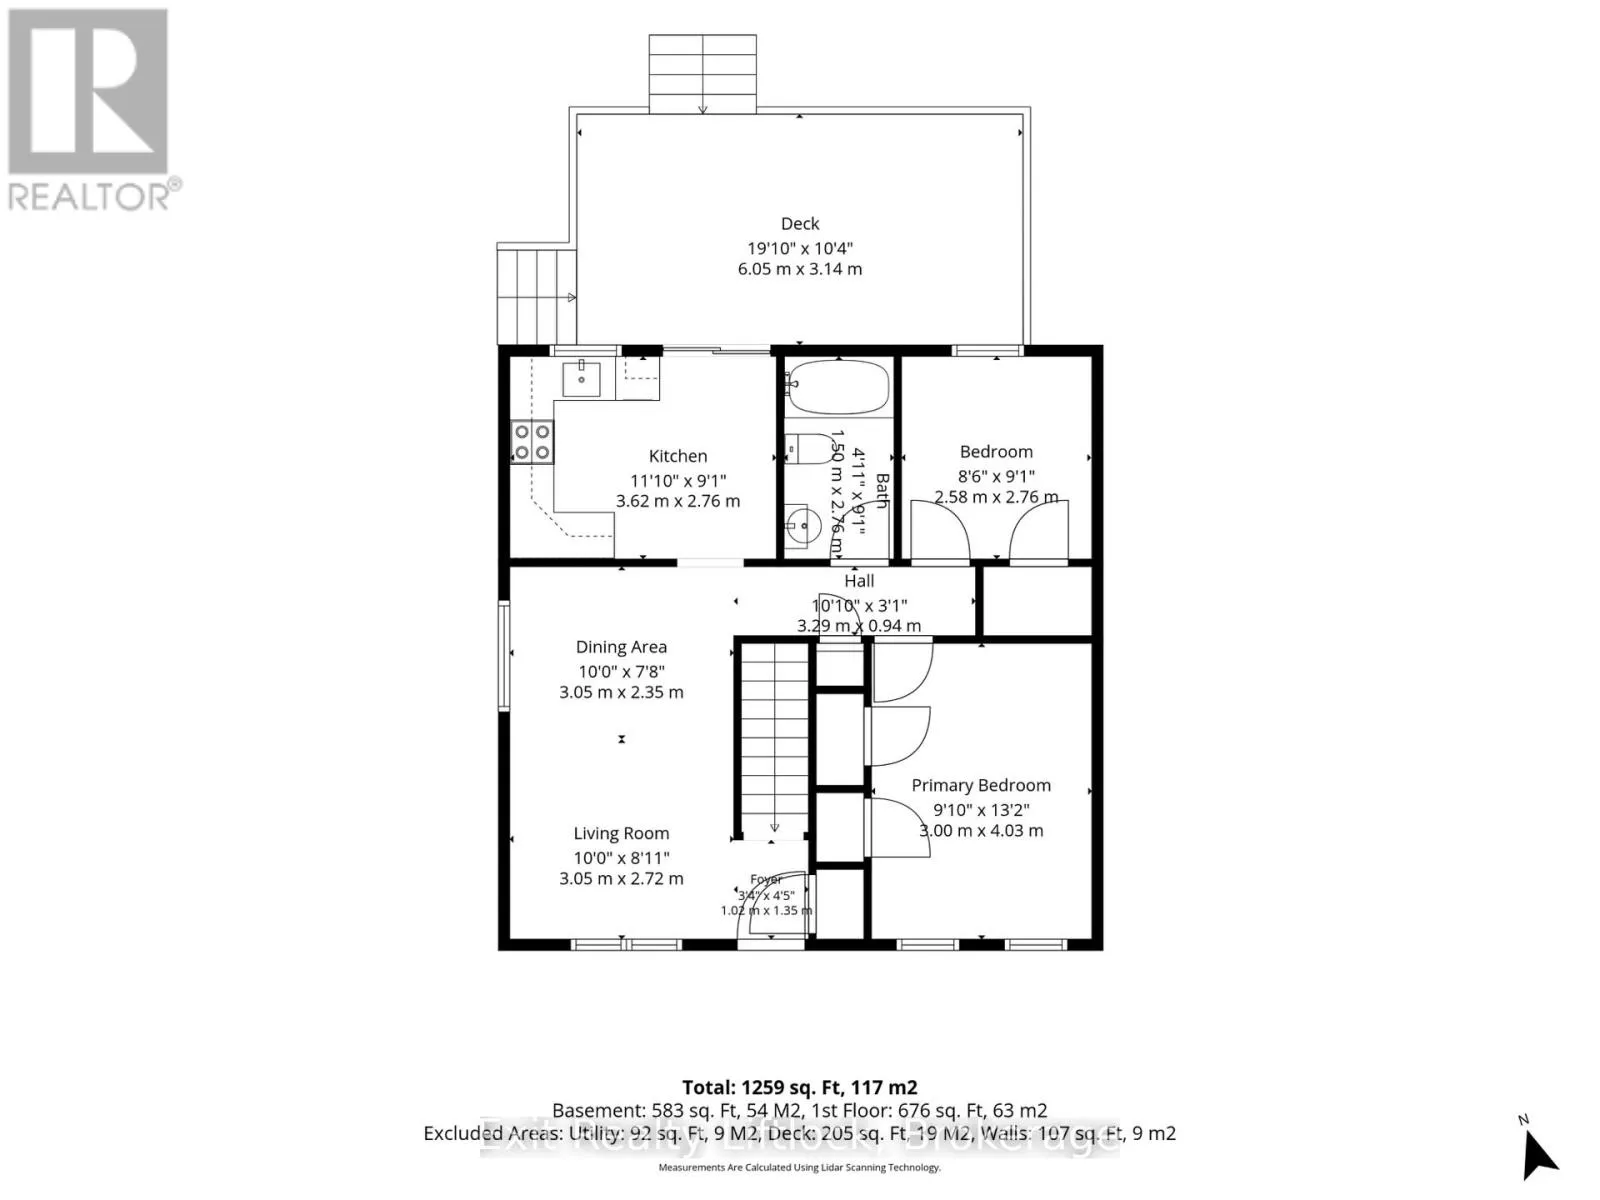
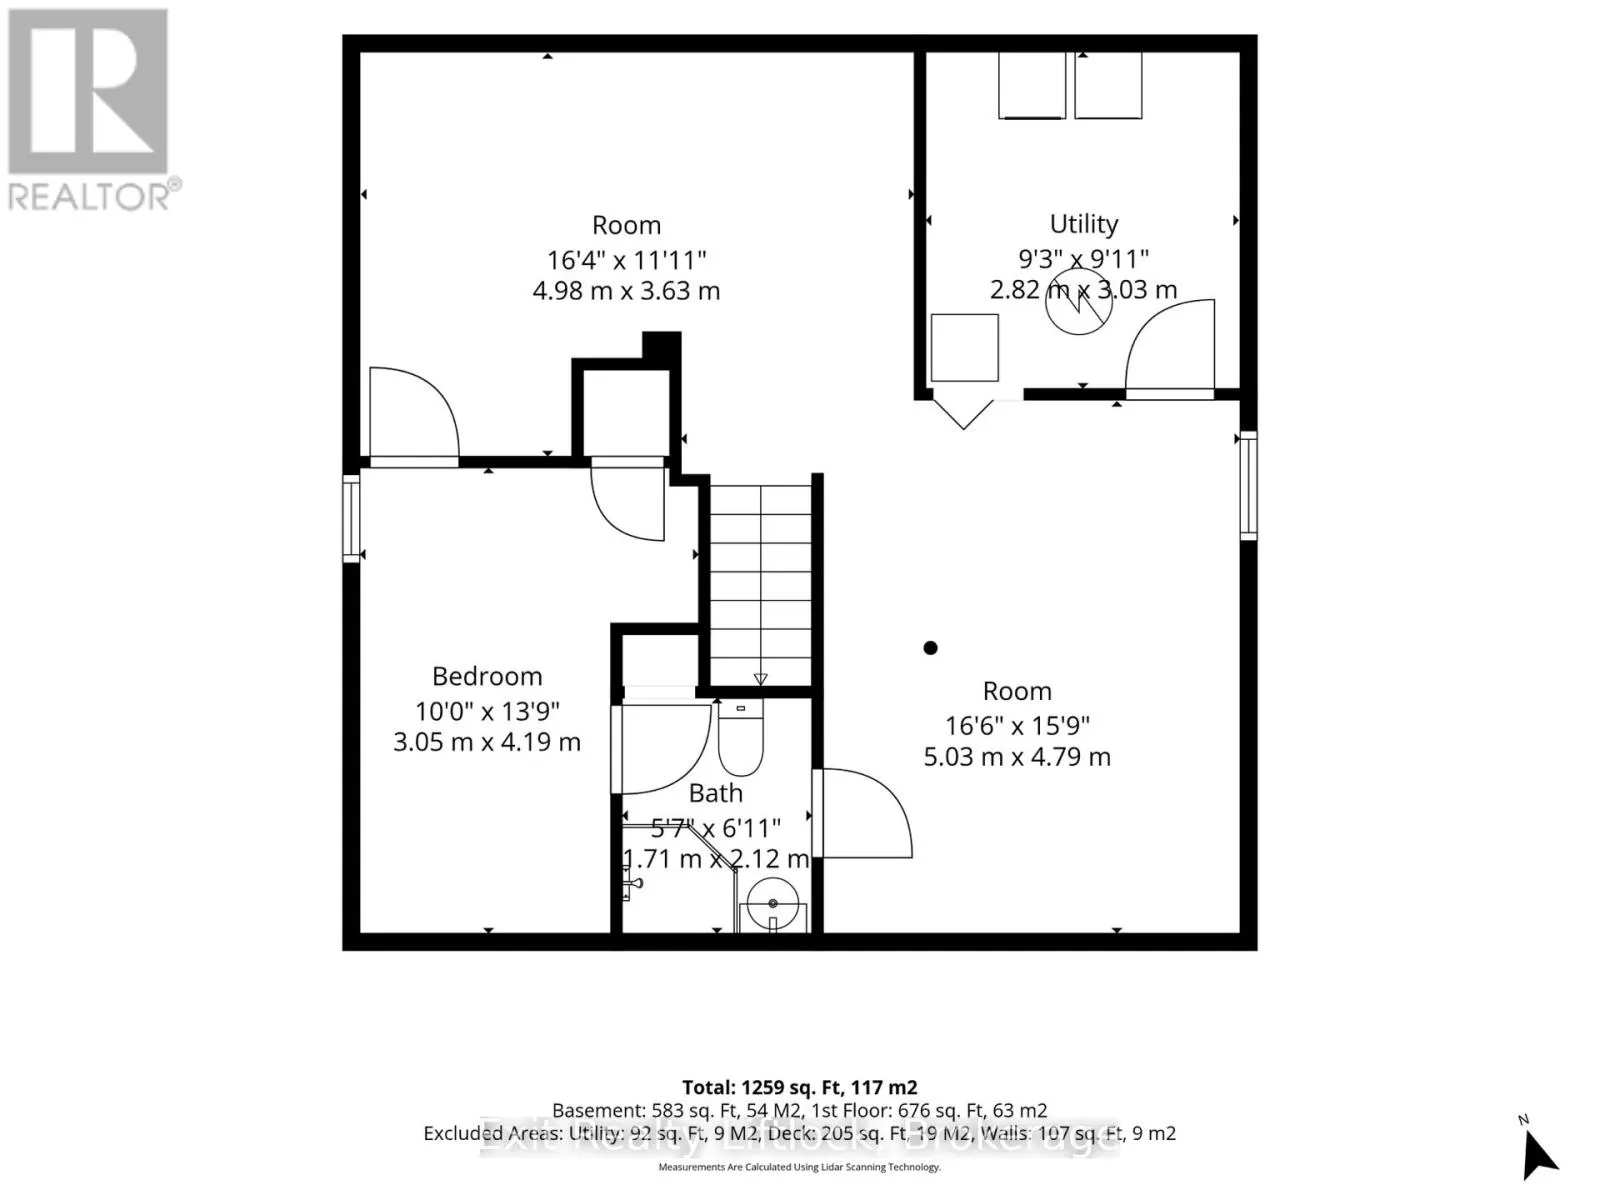
Room Layout

Recreational, Games room
Lower level
5.03 m x 4.79 m
Recreational, Games room
Lower level
4.98 m x 3.63 m
Bedroom
Lower level
3.05 m x 4.19 m
Utility room
Lower level
2.82 m x 3.03 m
Living room
Main level
6.1 m x 2.35 m
Kitchen
Main level
3.62 m x 2.76 m
Primary Bedroom
Main level
3 m x 4.03 m
Bedroom
Main level
2.58 m x 2.76 m

Location

Learn more about this property
Listing provided by:
Exit Realty Liftlock
MLS® number:
X13566934
Agent:
Shirley Turner
*Indicates required field
Name is required
Email is required
Please enter a valid phone number (e.g., 416-111-1111).

Community Spotlight: Homes For sale in Your Neighborhood