71 Pine Street, Peterborough, Ontario K9J 5A6

Listed for:
$499,000
4 beds
2 baths
Listed 9 days ago
House for rent: 71 Pine Street, Peterborough, Ontario K9J 5A6

View all 50 photos

About

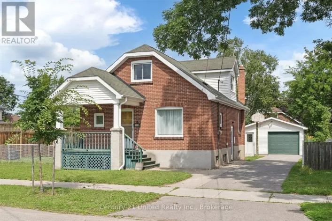
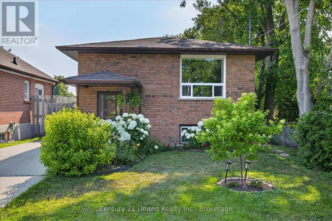
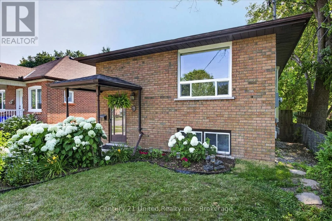
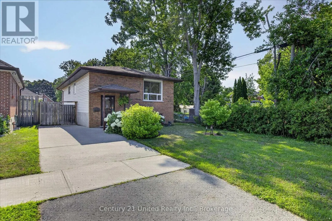
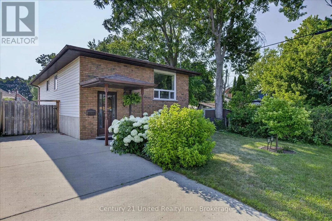
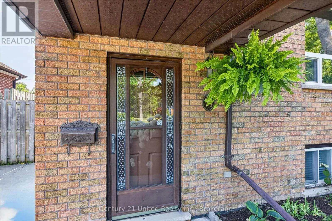
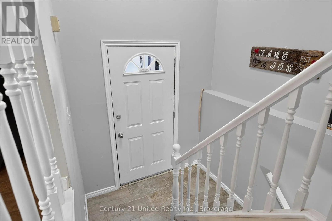
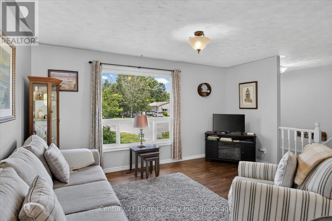
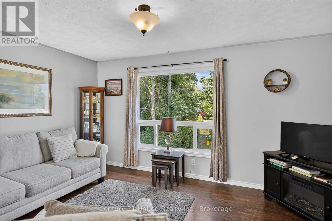
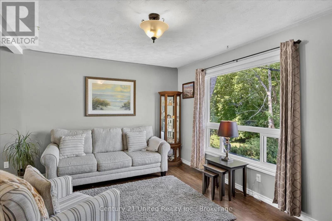
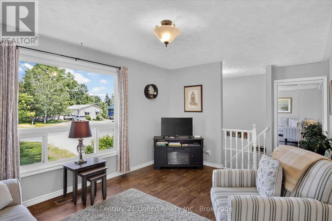
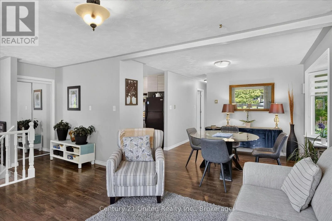
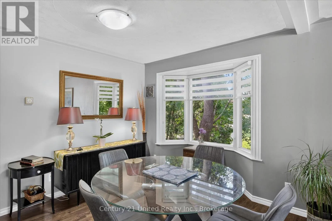
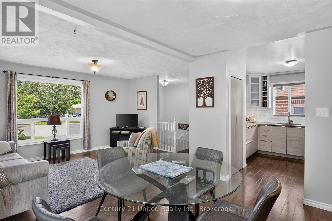
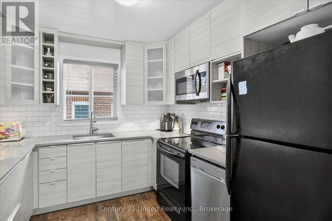
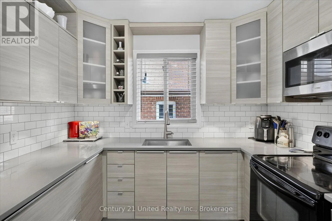
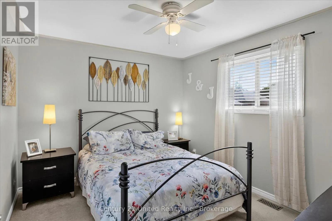
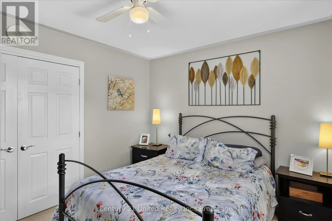
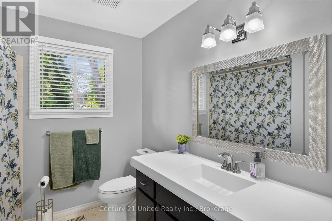
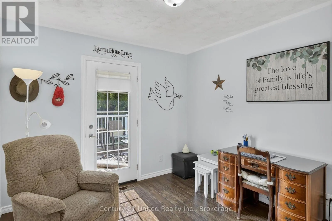
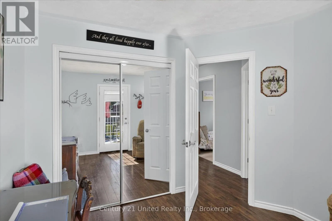
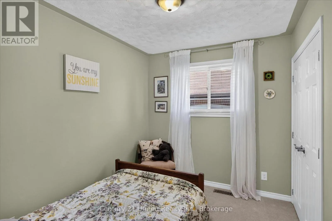
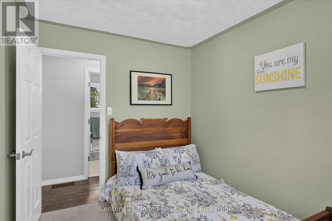
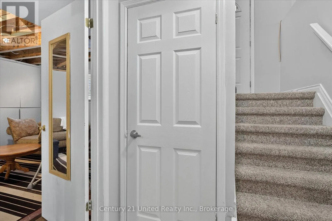
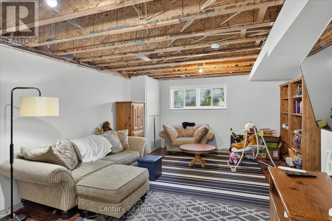
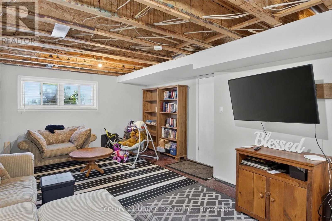
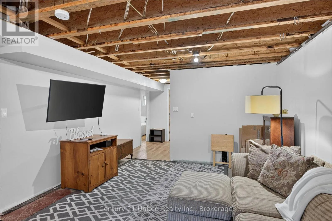
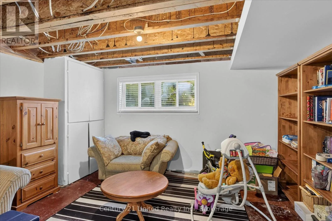
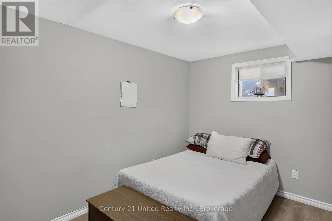
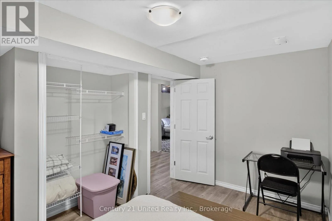
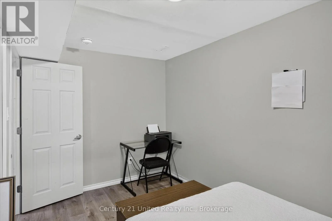
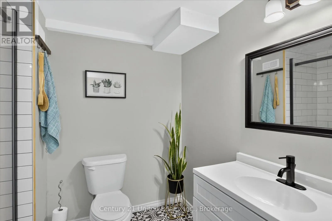
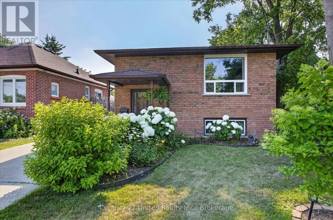
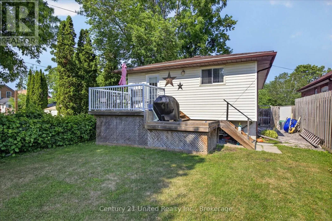
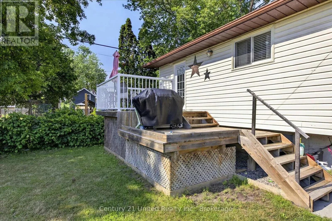
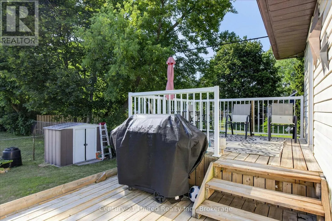
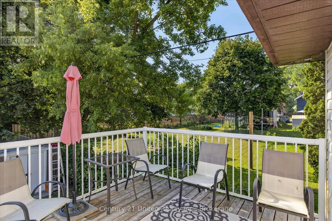
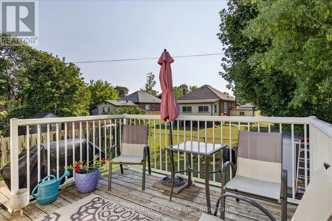
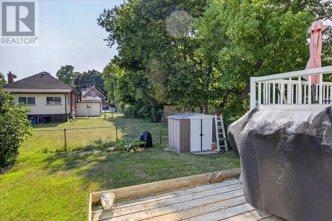
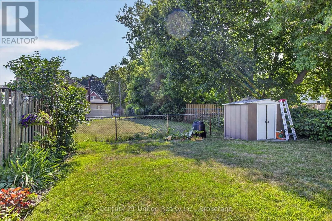
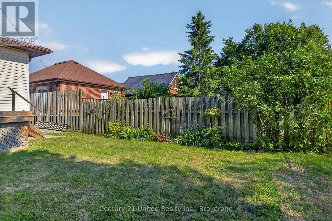
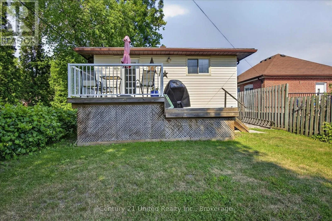
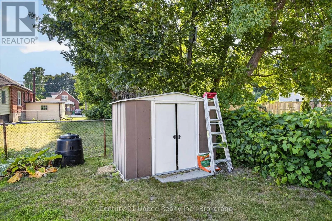
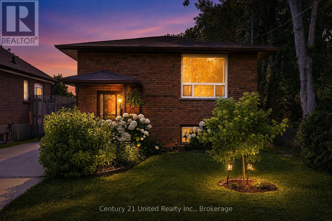
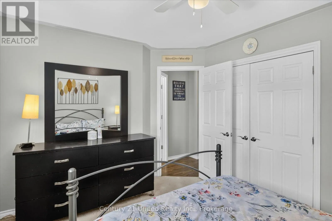
Cross Streets: Romaine Street and Pine Street. ** Directions: Romaine Street to Pine Street. First time buyer or looking to downsize? This well cared for raised bungalow is a must see on a quiet cul de sac in Central Peterborough. This solid, well built home is conveniently located near Lansdowne Place, YMCA, Healthy Planet Arena, parks and schools. This home is full of love and care and is just waiting for you to make it your own. Three bedrooms on the main level (one is currently being used as an office), with another room downstairs for guests. Two bathrooms is a must, located on each floor for convenience. The dining room is open to the living room, ideal for entertaining. Some recent upgrades include gas furnace (2021), Air conditioning (2023), Roof (2021) as well as some of the main floor windows. The concrete driveway provides a maintenance free two parking spaces, fenced yard, wood deck off the back bedroom, and metal garden shed. This is the perfect fit for a young family or persons looking to downsize. (id:27476)

Property Highlights

MLS® Number
X13570642
Type
Single Family
Community Name
Town Ward 3
Ownership Type
Freehold
Land Size
37.1 x 99.9 FT|under 1/2 acre
Parking Space Total
2

Building

Building Type
House
Storeys
1.00
Square Footage
700 - 1100 sqft
Bathrooms Total
2
Bedrooms Above Ground
3
Bedrooms Total
4
Amenities
Public Transit
Exterior Finish
Brick Facing, Vinyl siding
Fireplace Present
No
Basement Type
N/A (Partially finished)
Basement Features
Building Heating Type
Forced air
Heating Fuel
Natural gas
Building Cooling Type
Central air conditioning

Utilities

Water
Municipal water
Utility Sewer
Sanitary sewer

Room Layout

Bathroom
Basement
1.98 m x 2.48 m
Utility room
Basement
3.31 m x 2.55 m
Recreational, Games room
Basement
4.36 m x 6.27 m
Bedroom 4
Basement
2.95 m x 3.87 m
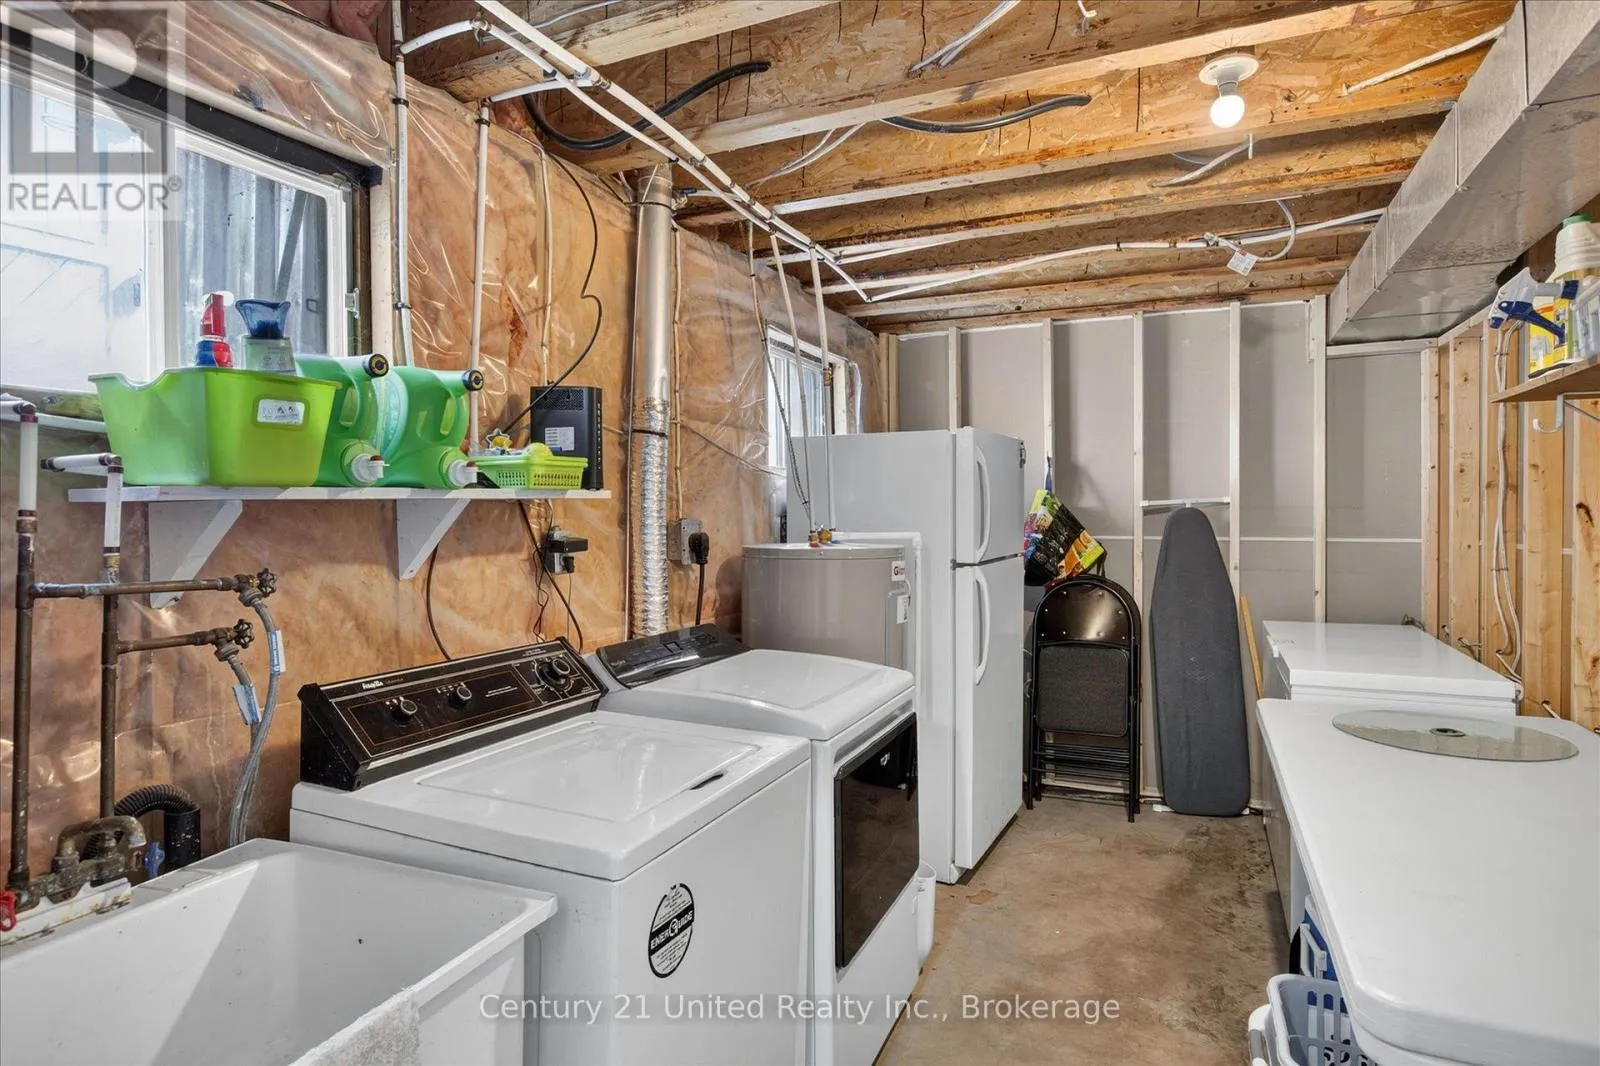
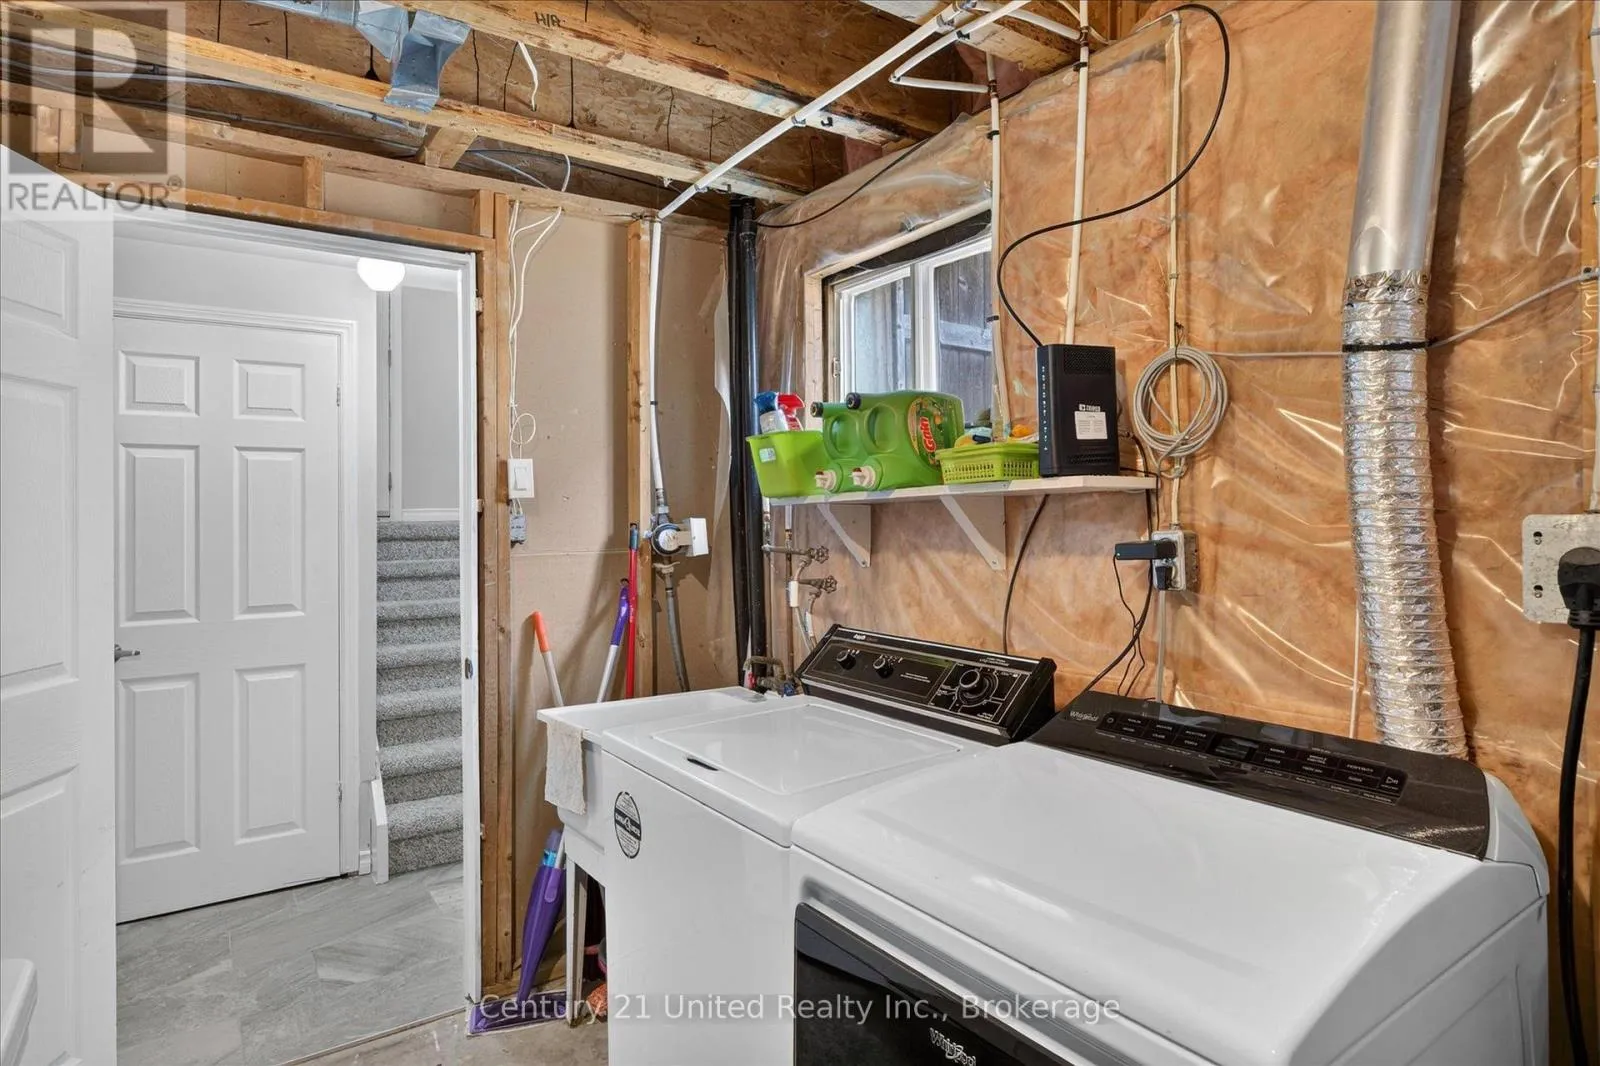
Laundry room
Basement
2.36 m x 4.13 m
Living room
Main level
6.06 m x 3.39 m
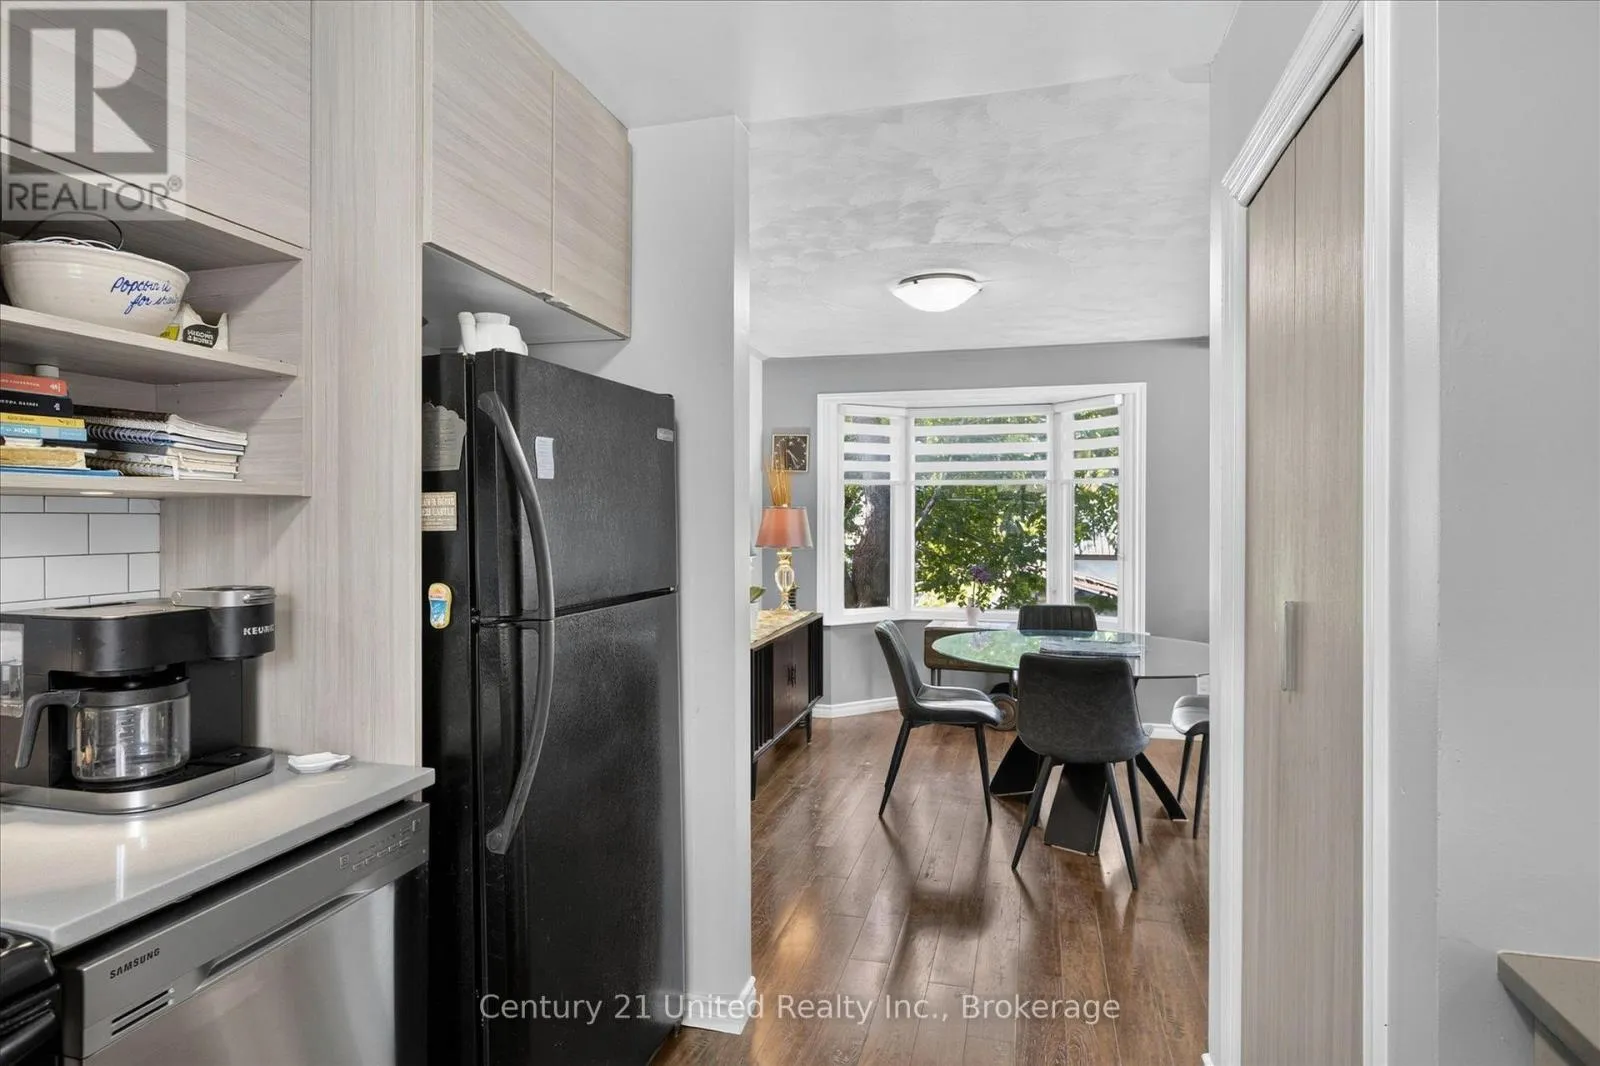
Dining room
Main level
4.03 m x 2.92 m
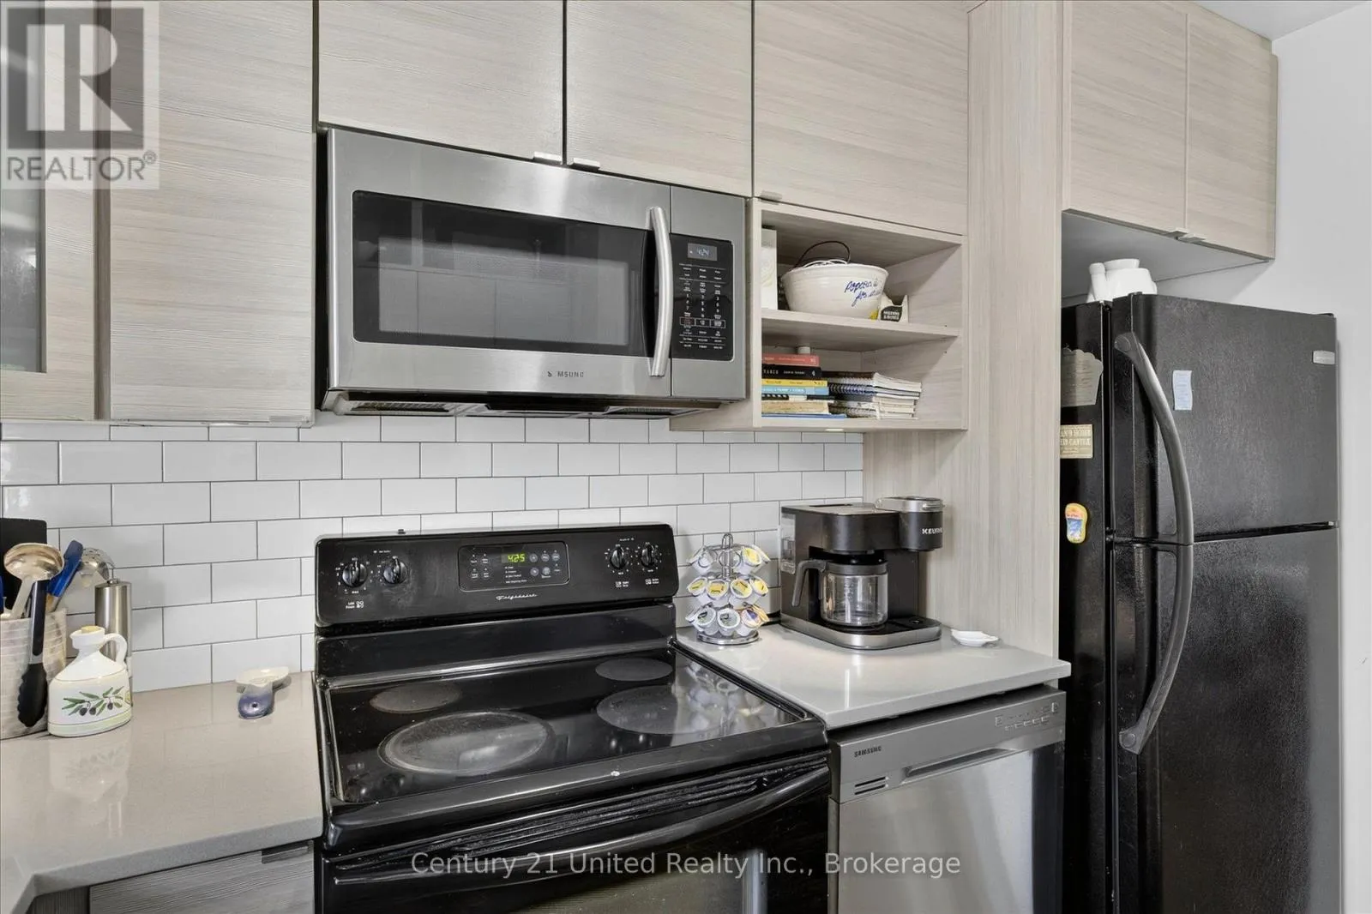
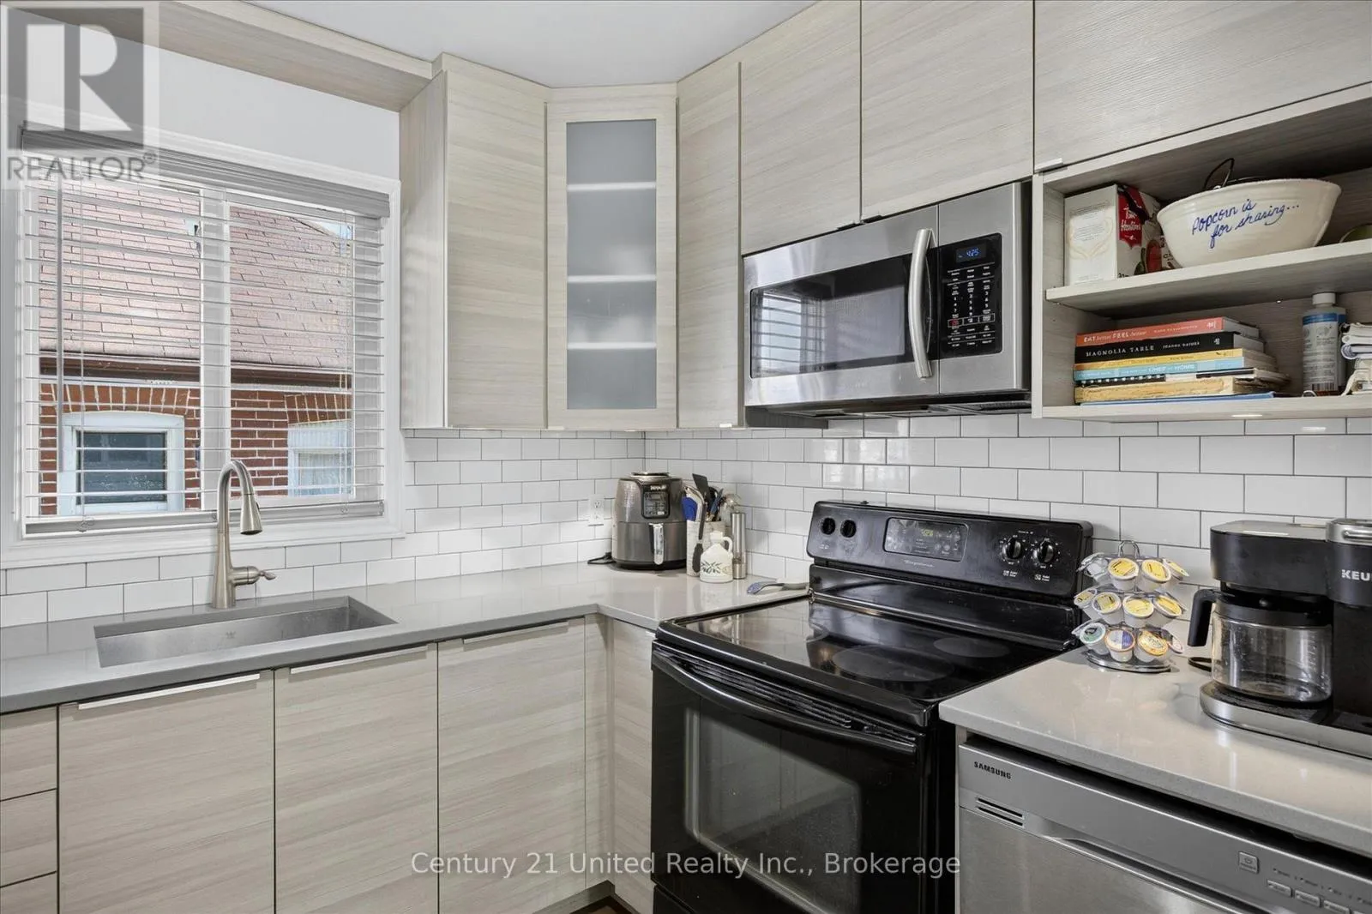
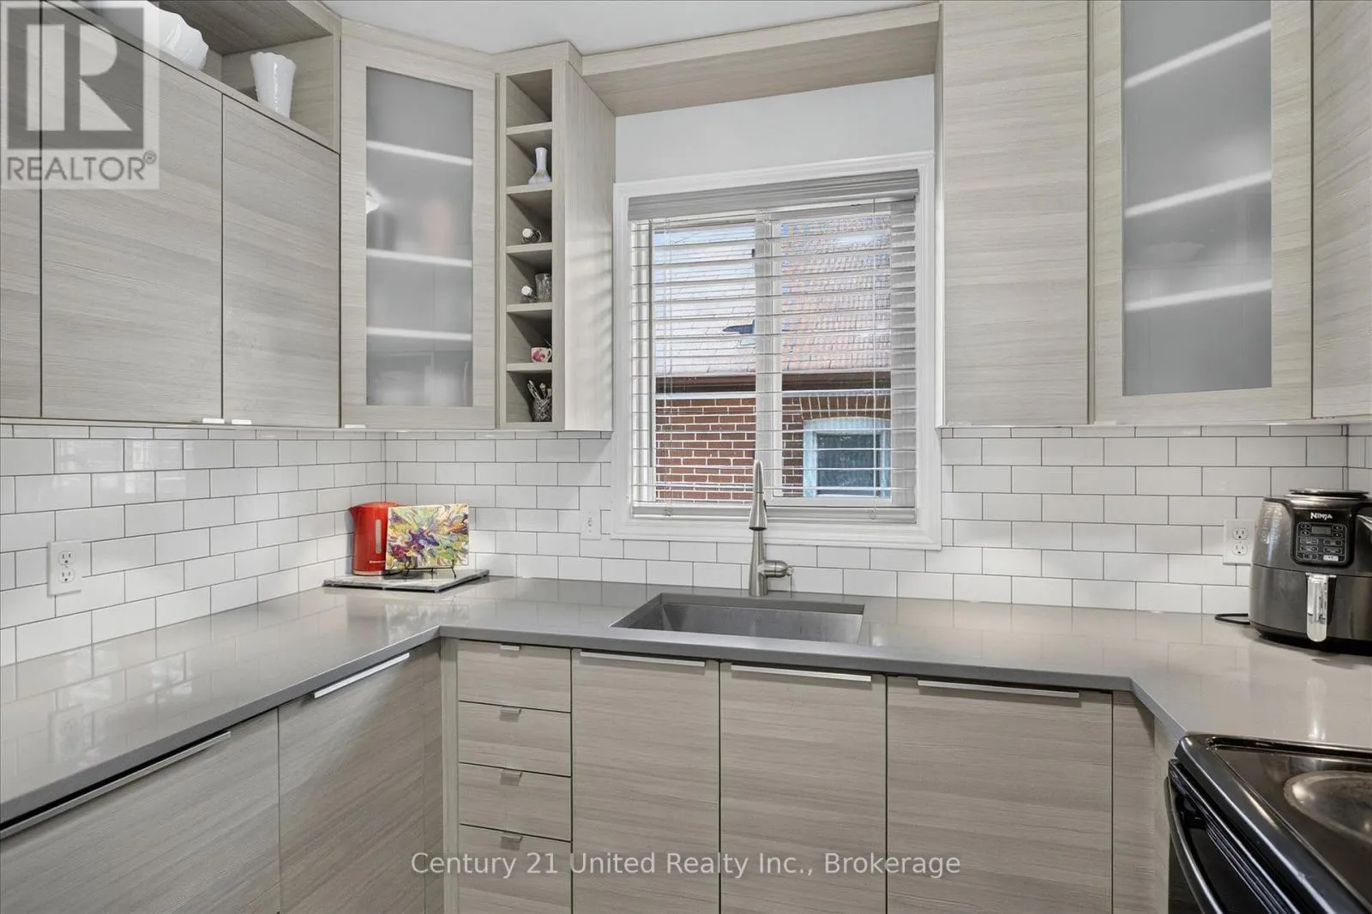
Kitchen
Main level
3.2 m x 2.77 m
Primary Bedroom
Main level
3.88 m x 3.09 m
Bedroom 2
Main level
3.02 m x 3.11 m
Bedroom 3
Main level
3.19 m x 2.46 m
Bathroom
Main level
2.45 m x 2.31 m

Location

Learn more about this property
Listing provided by:
Century 21 United Realty Inc.
MLS® number:
X13570642
Agent:
Dan Smith
*Indicates required field
Name is required
Email is required
Please enter a valid phone number (e.g., 416-111-1111).

Community Spotlight: Homes For sale in Your Neighborhood