289 Flavelle Way, Peterborough, Ontario K9J 0G3

Listed for:
$929,000
5 beds
4 baths
Listed 8 days ago
House for rent: 289 Flavelle Way, Peterborough, Ontario K9J 0G3

View all 45 photos

About

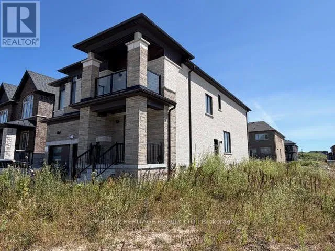
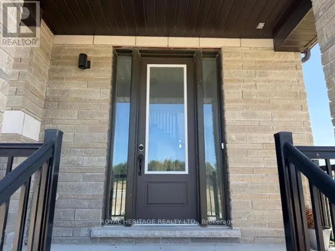
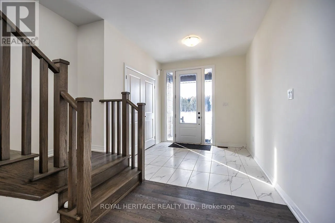
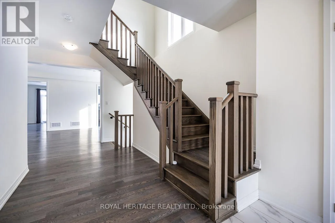
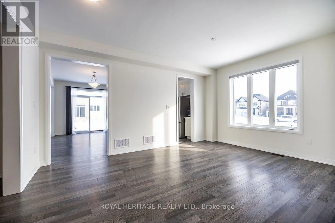
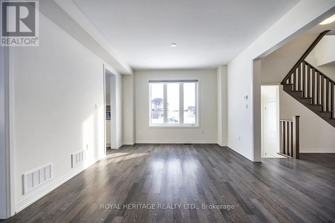
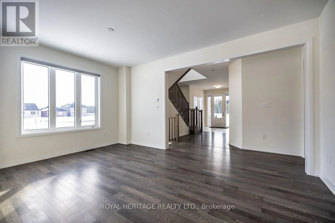
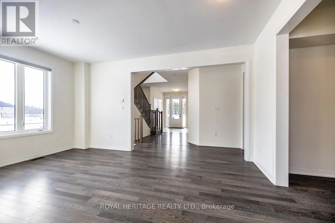
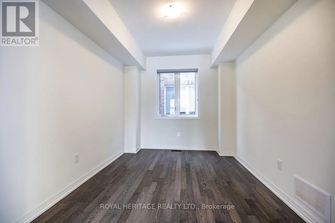
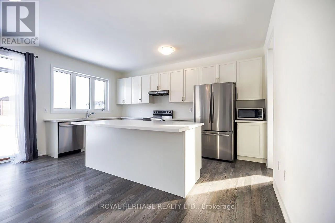
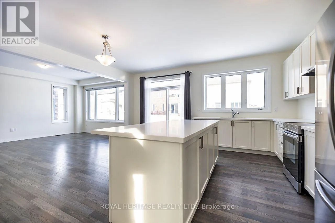
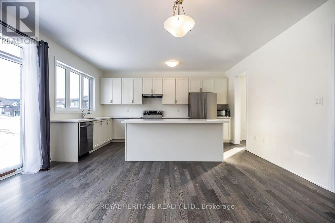
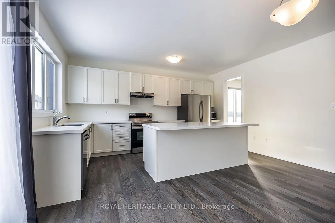
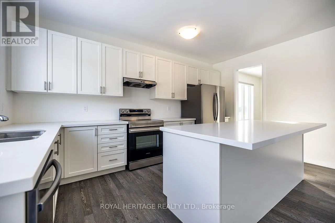
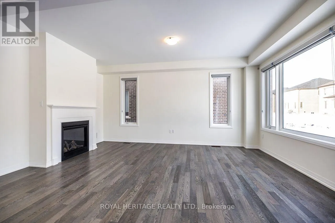
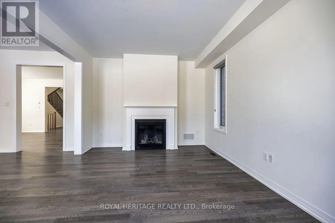
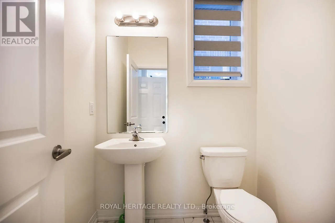
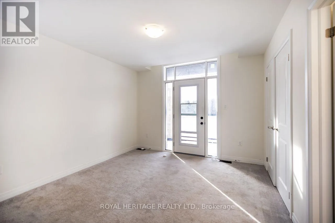
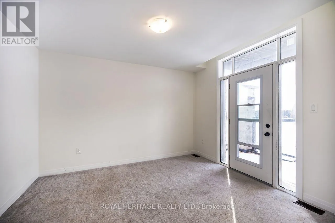
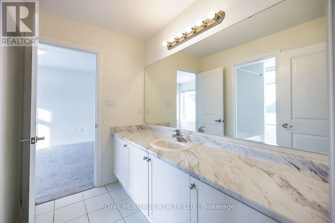
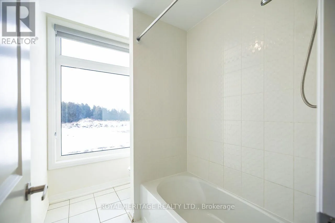
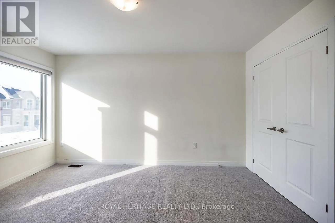
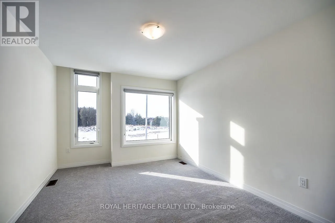
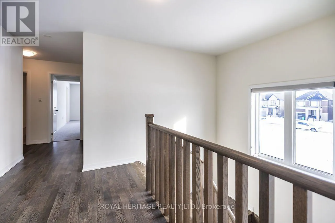
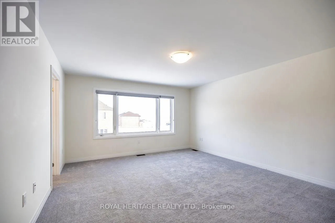
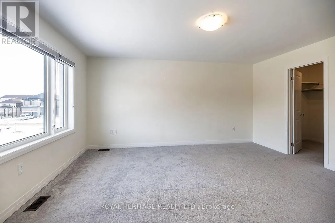
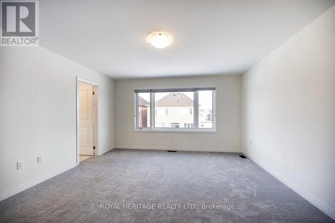
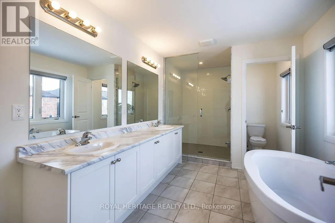
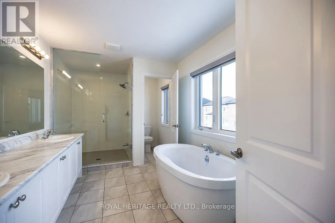
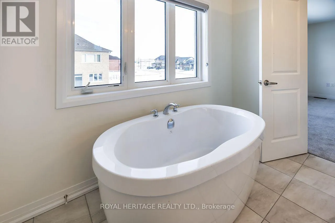
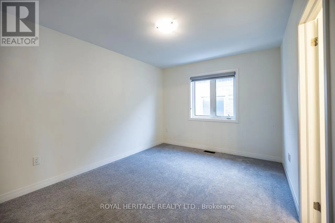
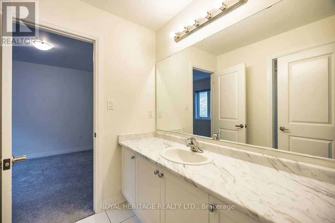
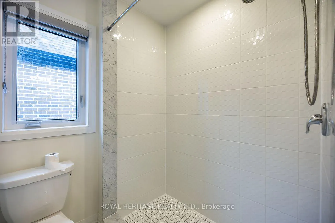
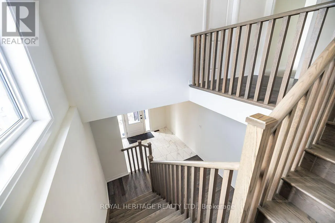
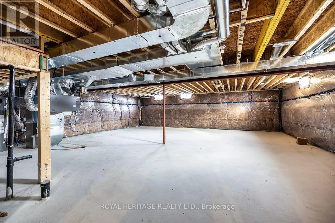
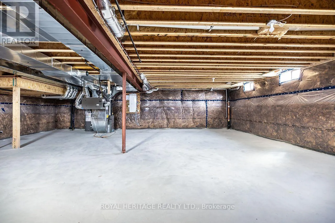
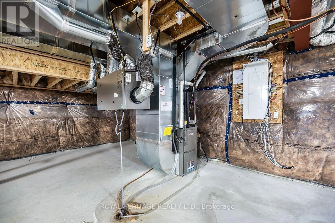
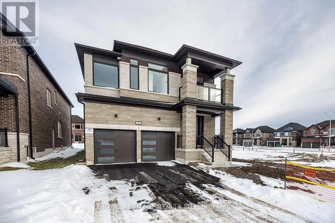
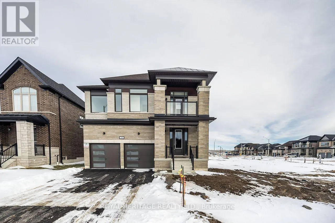
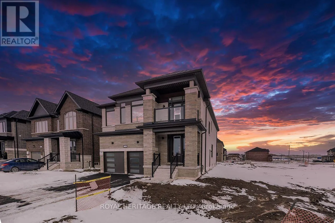
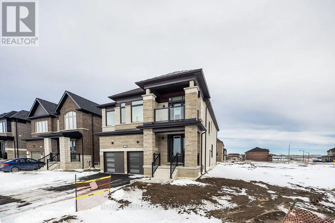
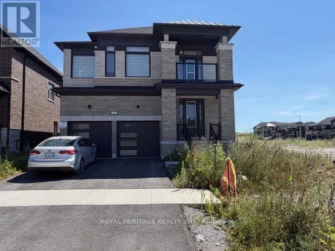
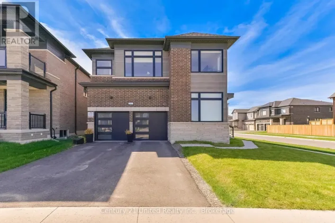
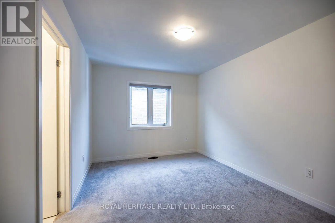
Cross Streets: Lily Lake Rd/ Ackinson Rd. ** Directions: Lily Lake Rd./ County Rd 12 to Dolman St to Flavelle Way. Welcome to this stunning newer-build offering 3,049 sq. ft. of beautifully upgraded living space, just minutes from the heart of Peterborough. Featuring 5 spacious bedrooms and 4.5 bathrooms, this thoughtfully designed home is ideal for growing families. The primary suite offers a luxurious 5-piece ensuite with a soaker tub, glass shower, double vanity, and walk-in closet, while four additional bedrooms are connected by two Jack-and-Jill bathrooms. The bright, open-concept main floor is filled with natural light and showcases hardwood floors throughout, quartz countertops, upgraded cabinetry, tile, upgraded doors, and countless builder upgrades. The unfinished basement provides endless potential to create additional living space, a home gym, theatre, or recreation area, and includes a convenient cold cellar. Complete with a double attached garage, this exceptional home offers the perfect combination of space, quality, and location. Move in and enjoy modern living with all the upgrades already done. (id:27476)

Property Highlights

MLS® Number
X13577058
Type
Single Family
Community Name
Monaghan Ward 2
Ownership Type
Freehold
Land Size
44.2 x 111.5 FT
Parking Space Total
4

Building

Building Type
House
Storeys
2.00
Square Footage
3000 - 3500 sqft
Bathrooms Total
4
Bedrooms Above Ground
5
Bedrooms Total
5
Amenities
Fireplace(s)
Exterior Finish
Brick
Fireplace Present
Yes
Basement Type
N/A (Unfinished), Full, N/A
Basement Features
Walk-up
Building Heating Type
Forced air
Heating Fuel
Natural gas
Building Cooling Type
Central air conditioning

Utilities

Water
Municipal water
Utility Sewer
Sanitary sewer

Room Layout

Kitchen
Main level
5 m x 5.49 m
Dining room
Main level
5.18 m x 3.66 m
Great room
Main level
3.66 m x 5.36 m
Den
Main level
3.84 m x 2.83 m
Bathroom
Main level
1.62 m x 4.9 m
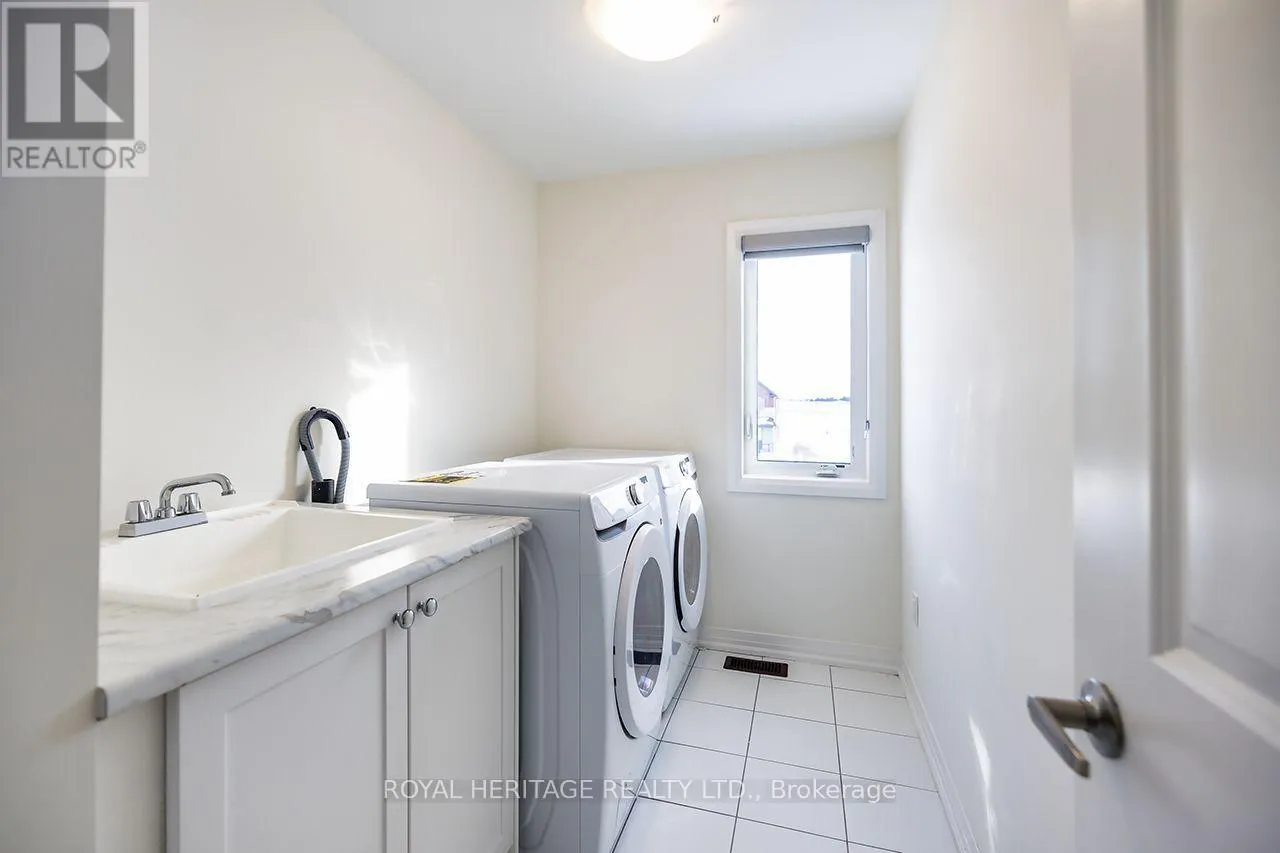
Laundry room
Upper Level
2.13 m x 1.68 m
Primary Bedroom
Upper Level
4.27 m x 4.88 m
Bedroom 2
Upper Level
4.15 m x 3.05 m
Bedroom 3
Upper Level
4.15 m x 3.23 m
Bedroom 4
Upper Level
3.23 m x 4.21 m
Bedroom 5
Upper Level
3.35 m x 3.66 m

Location

Learn more about this property
Listing provided by:
ROYAL HERITAGE REALTY LTD.
MLS® number:
X13577058
Agent:
Marlee Warner
*Indicates required field
Name is required
Email is required
Please enter a valid phone number (e.g., 416-111-1111).