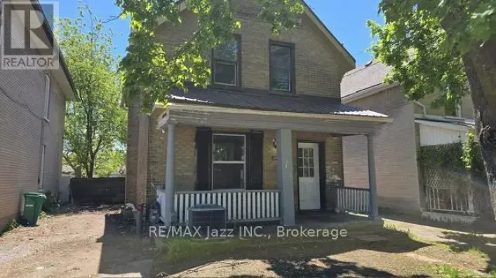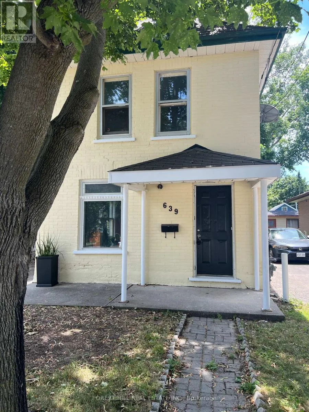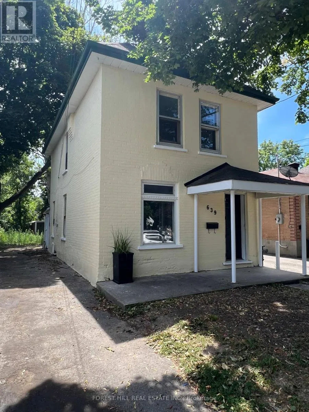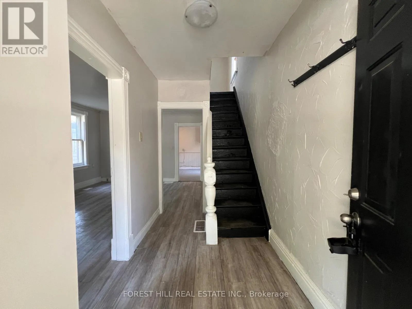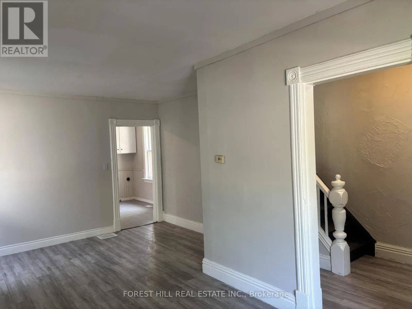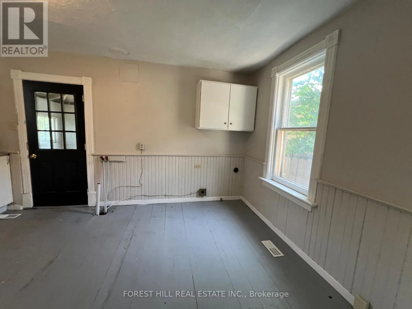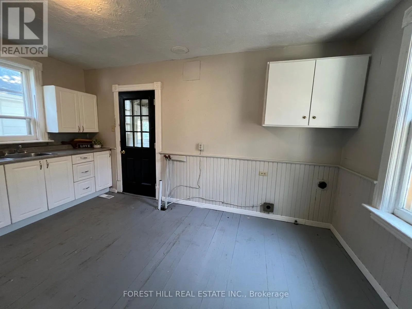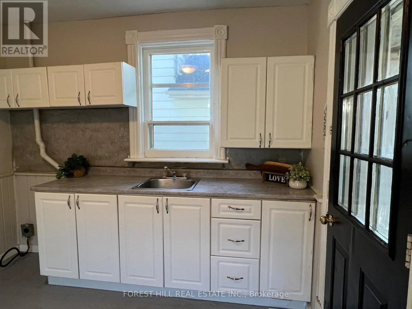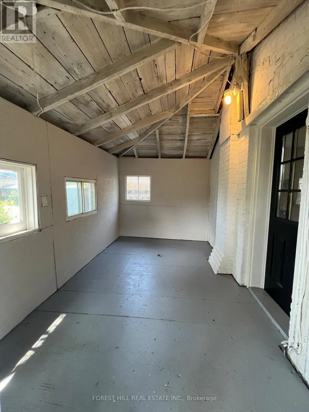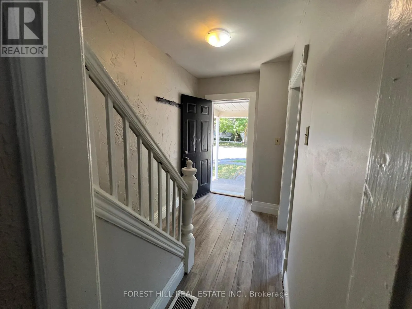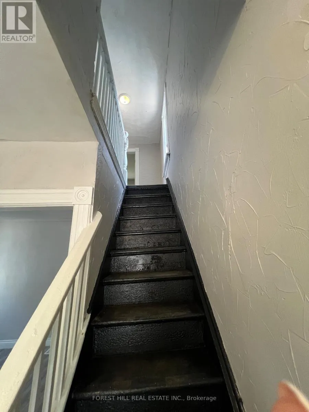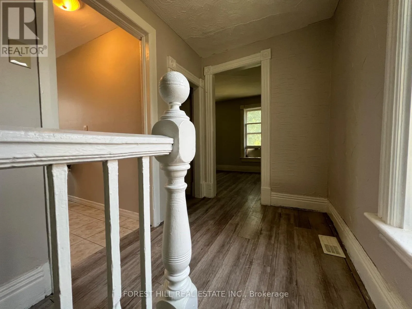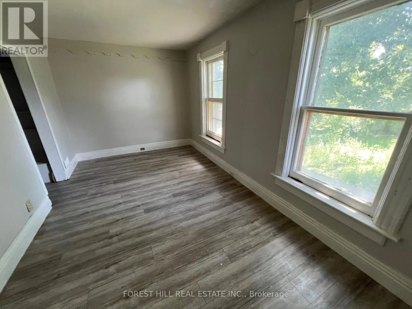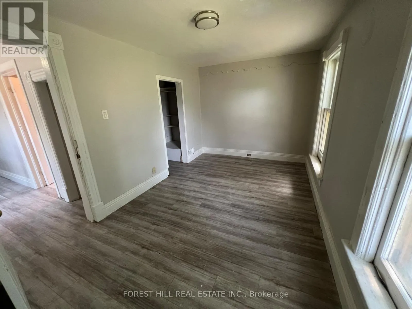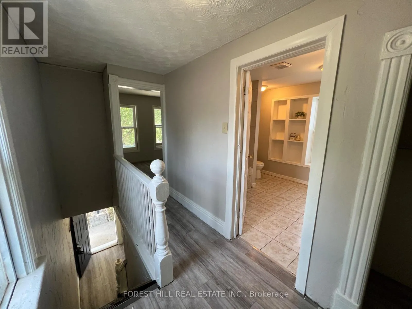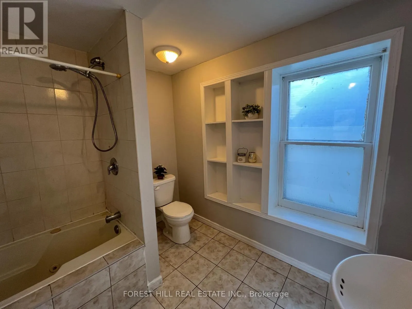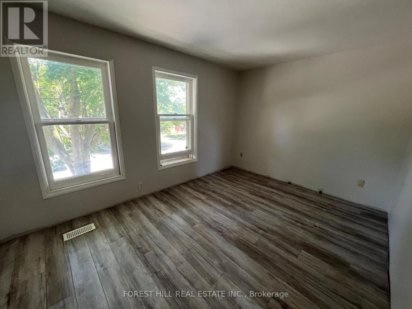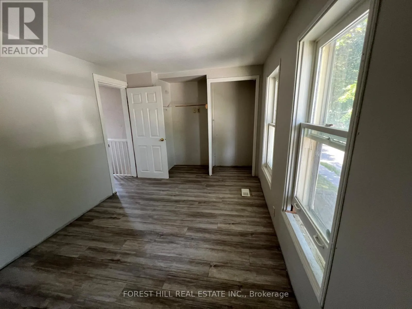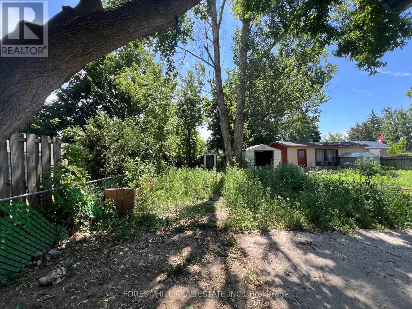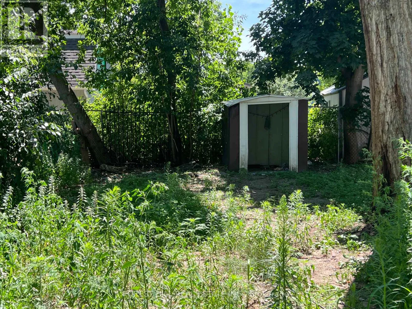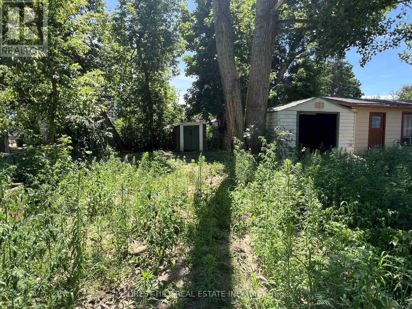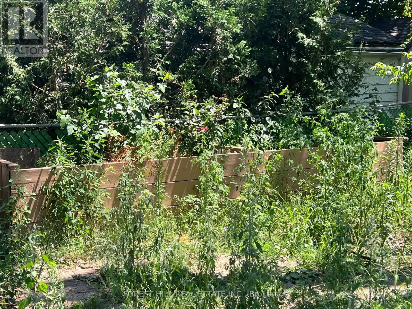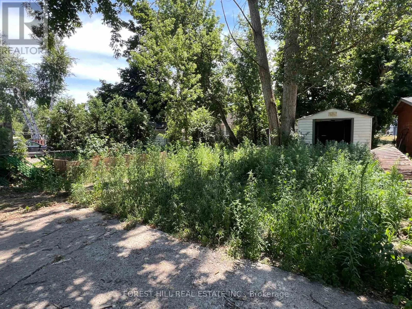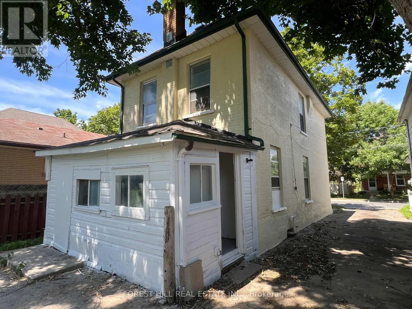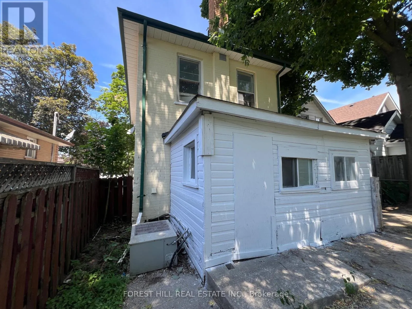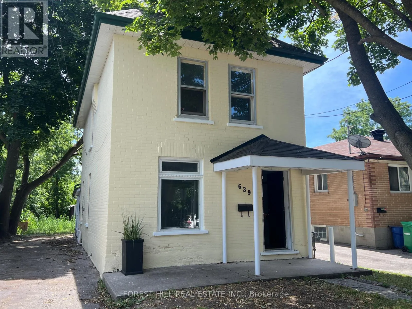
Monaghan Rd // Brown St Welcome to this charming, light-filled home offering timeless character, generous living spaces, and incredible potential just minutes from downtown. Whether you're searching for your first home or a smart investment opportunity, this property is ready to make your own.Natural light pours through the home's oversized windows, creating a bright and inviting atmosphere throughout. The spacious bedrooms each feature two large windows, offering an abundance of sunlight and comfortable living space. The bathroom is complete with a relaxing jetted soaker tub-the perfect place to unwind after a long day.Outside, the expansive backyard offers endless possibilities. With mature trees providing shade and privacy, this generous outdoor space is ready for a little love to become the perfect setting for entertaining, gardening, or creating your own backyard retreat. Ideally located within walking distance to downtown amenities, restaurants, parks, schools, and shopping, this home combines convenience with opportunity. Full of character and natural light, it presents an excellent chance for first-time buyers, investors, or anyone looking to add their personal touch to a home in a fantastic location. A wonderful opportunity to create something truly special. (id:27476)