941 Golfview Road, Peterborough, Ontario K9J 7W2

Listed for:
$599,800
3 beds
2 baths
Listed 8 days ago
House for rent: 941 Golfview Road, Peterborough, Ontario K9J 7W2

View all 30 photos

About

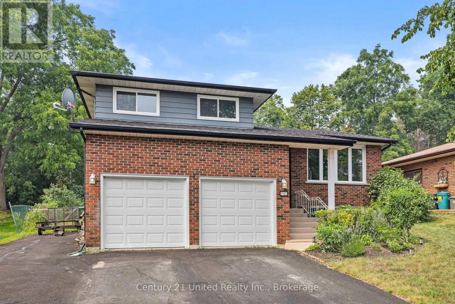
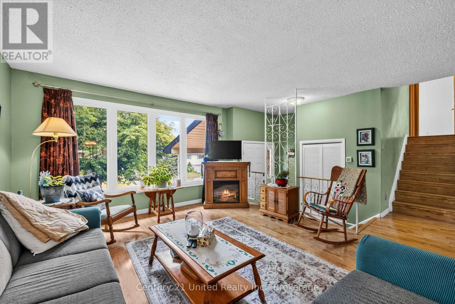
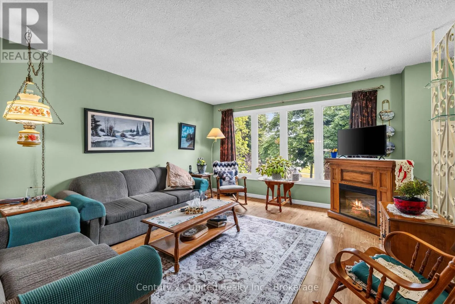
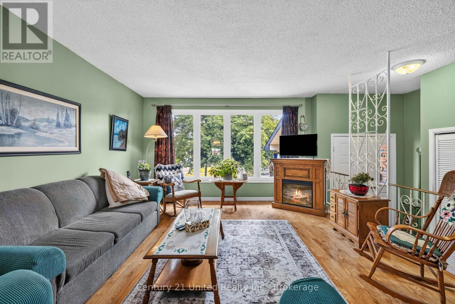
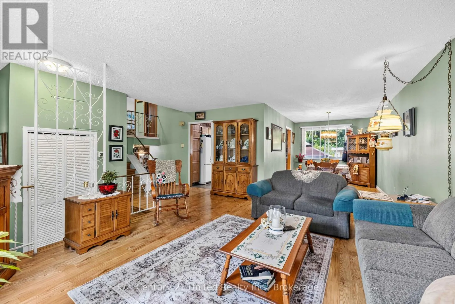
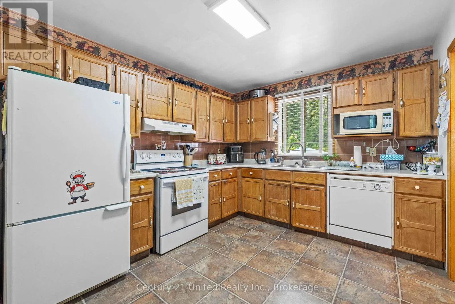
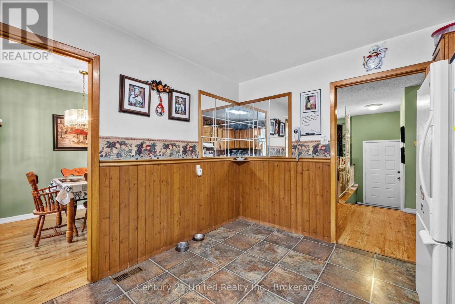
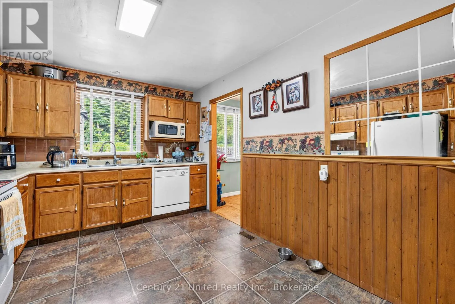
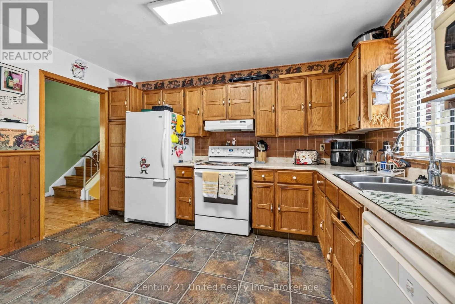
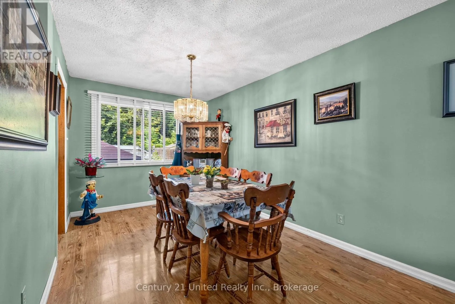
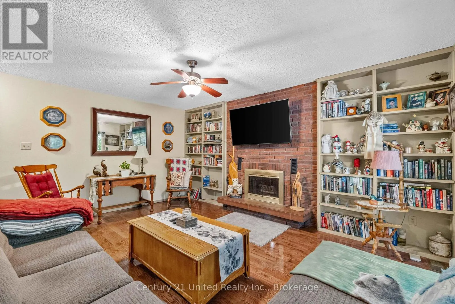
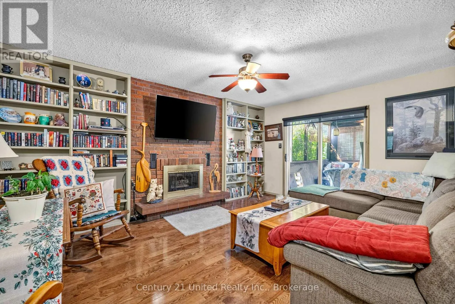
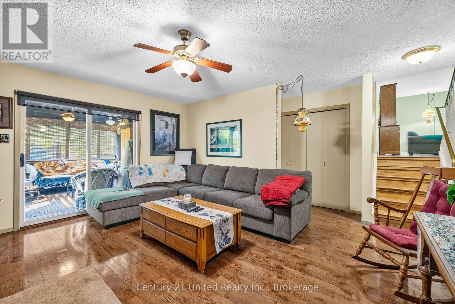
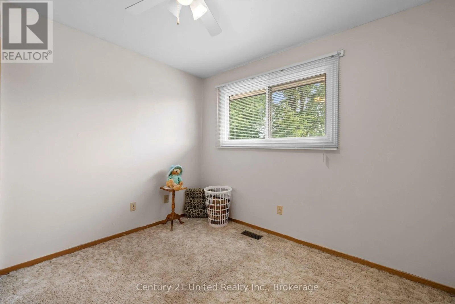
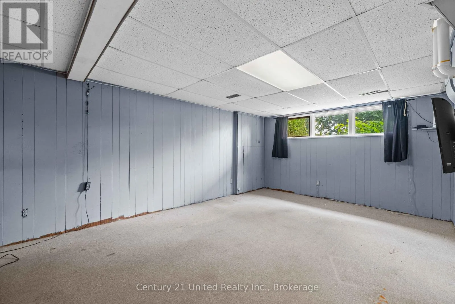
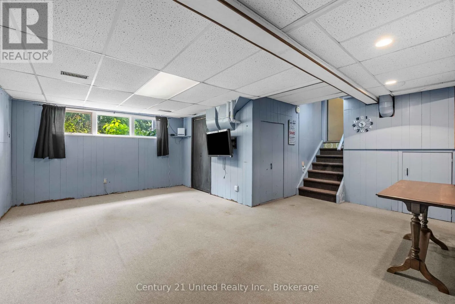
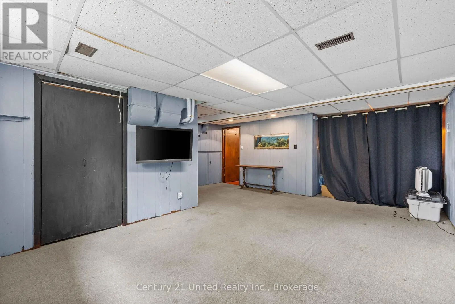
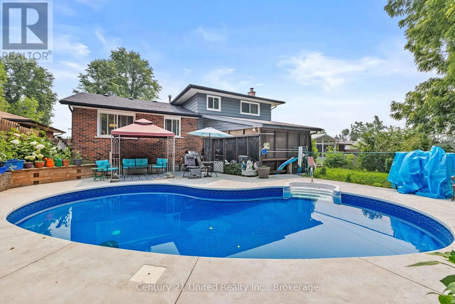
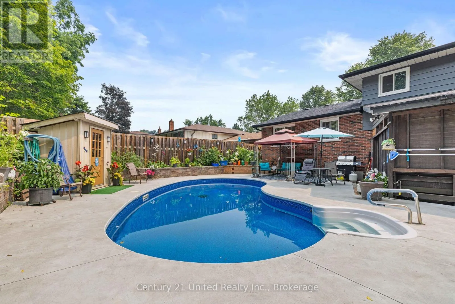
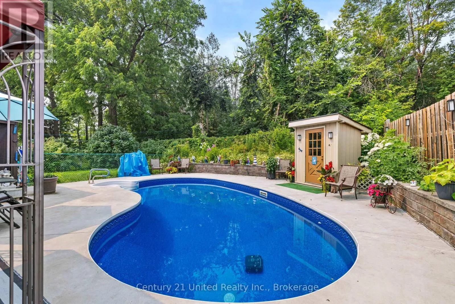
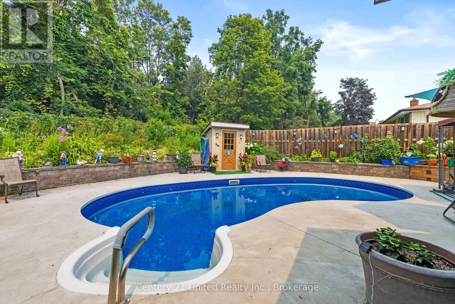
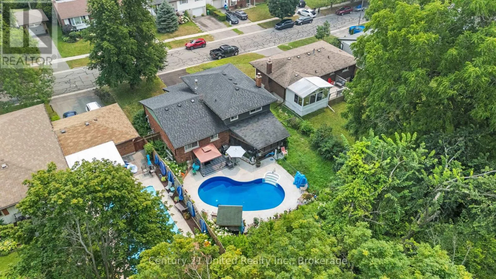
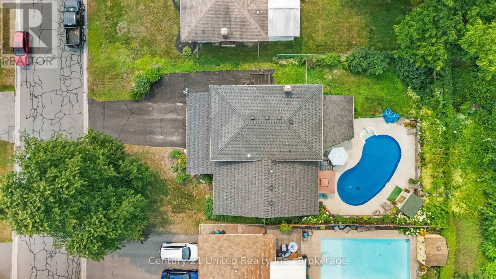
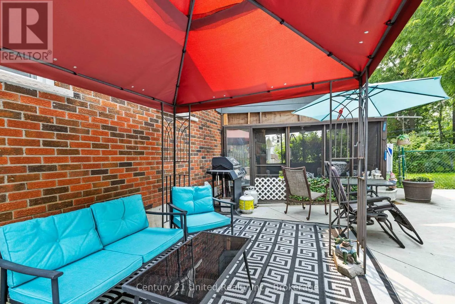
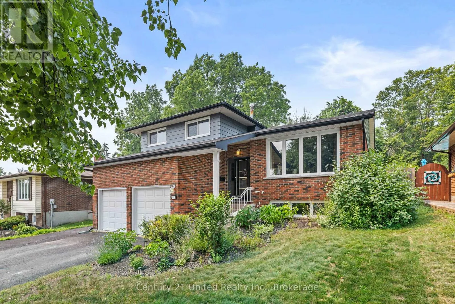
Cross Streets: Clonsilla Avenue. ** Directions: Lansdowne Street to the Parkway to Clonsilla Avenue to Golfview Road. Welcome to 941 Golfview Road, a charming 3 bedroom side split backing onto Kawartha Golf & Country Club. The bright main floor offers a spacious kitchen, living room, and dining room, creating a functional layout for everyday living and entertaining.The inviting lower-level family room features a cozy fireplace and walkout to the screened-in porch, providing the perfect place to relax while overlooking the backyard. The basement offers additional living space with a rec room, laundry room, and a large crawl space for exceptional storage.Step outside to enjoy the fenced backyard complete with an inground pool, offering the ideal setting for summer entertaining, family fun, or quiet evenings outdoors. Backing onto Kawartha Golf & Country Club, this property combines a desirable location with wonderful indoor and outdoor living spaces. (id:27476)

Property Highlights

MLS® Number
X13579002
Type
Single Family
Community Name
Otonabee Ward 1
Ownership Type
Freehold
Land Size
58.9 x 112.9 FT
Parking Space Total
6

Building

Building Type
House
Square Footage
1500 - 2000 sqft
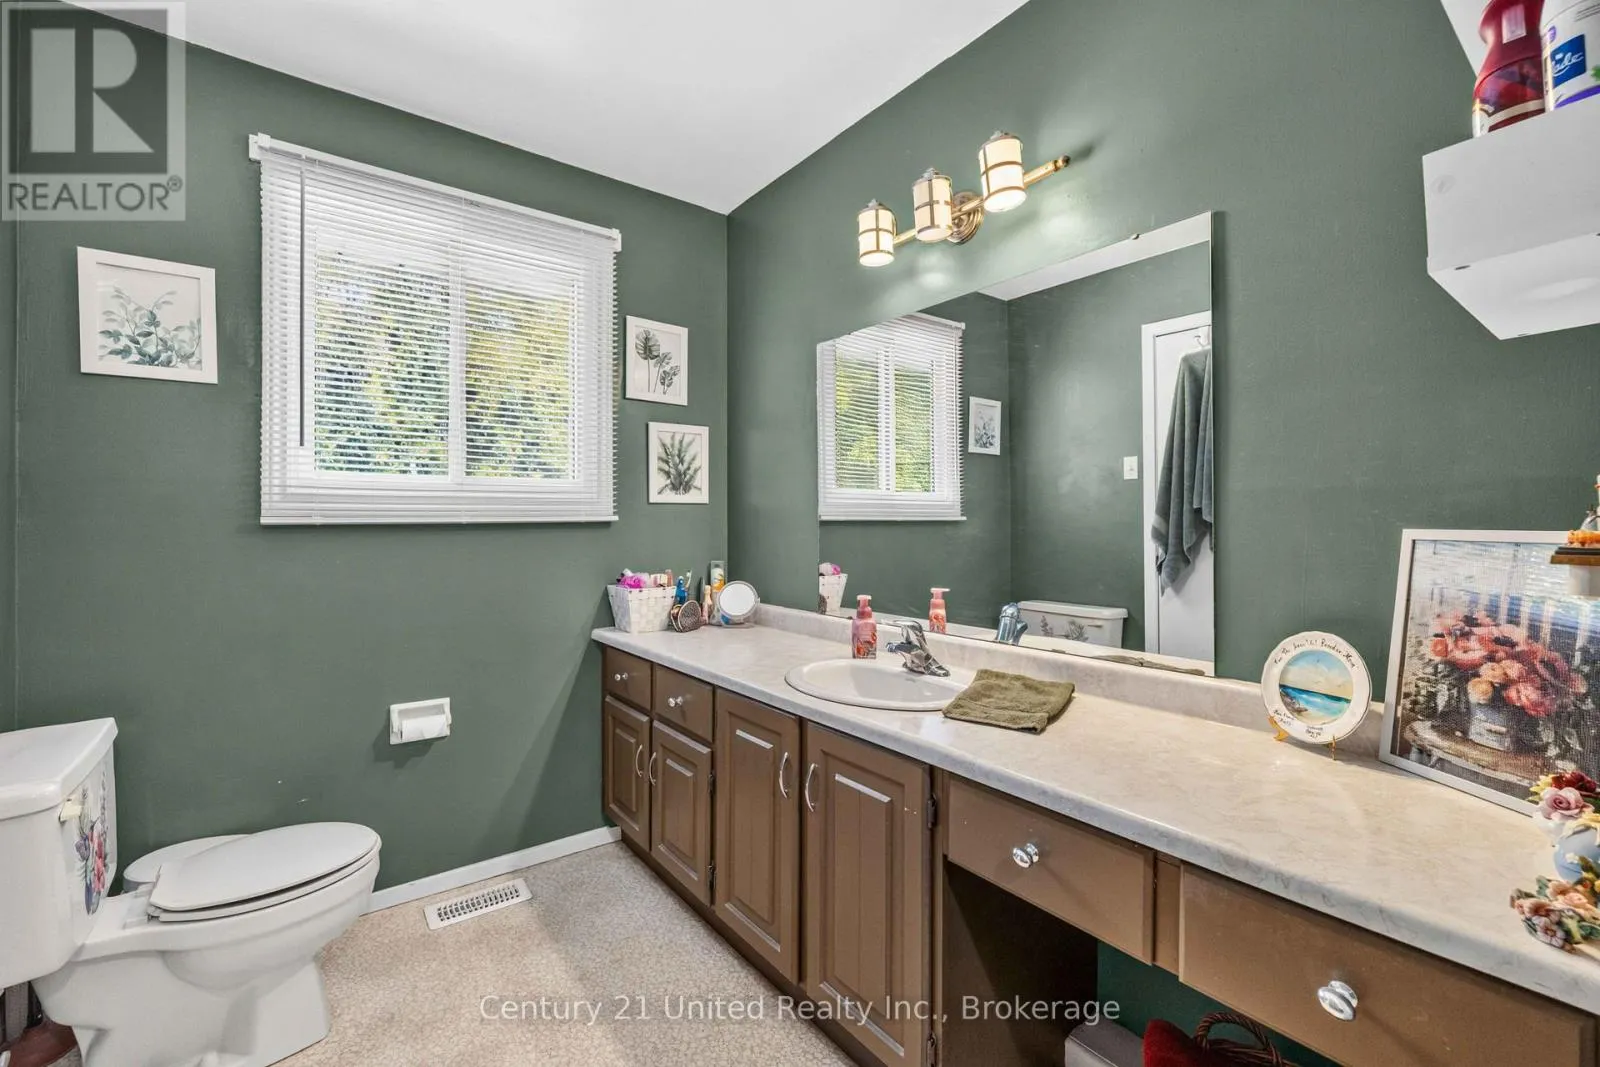
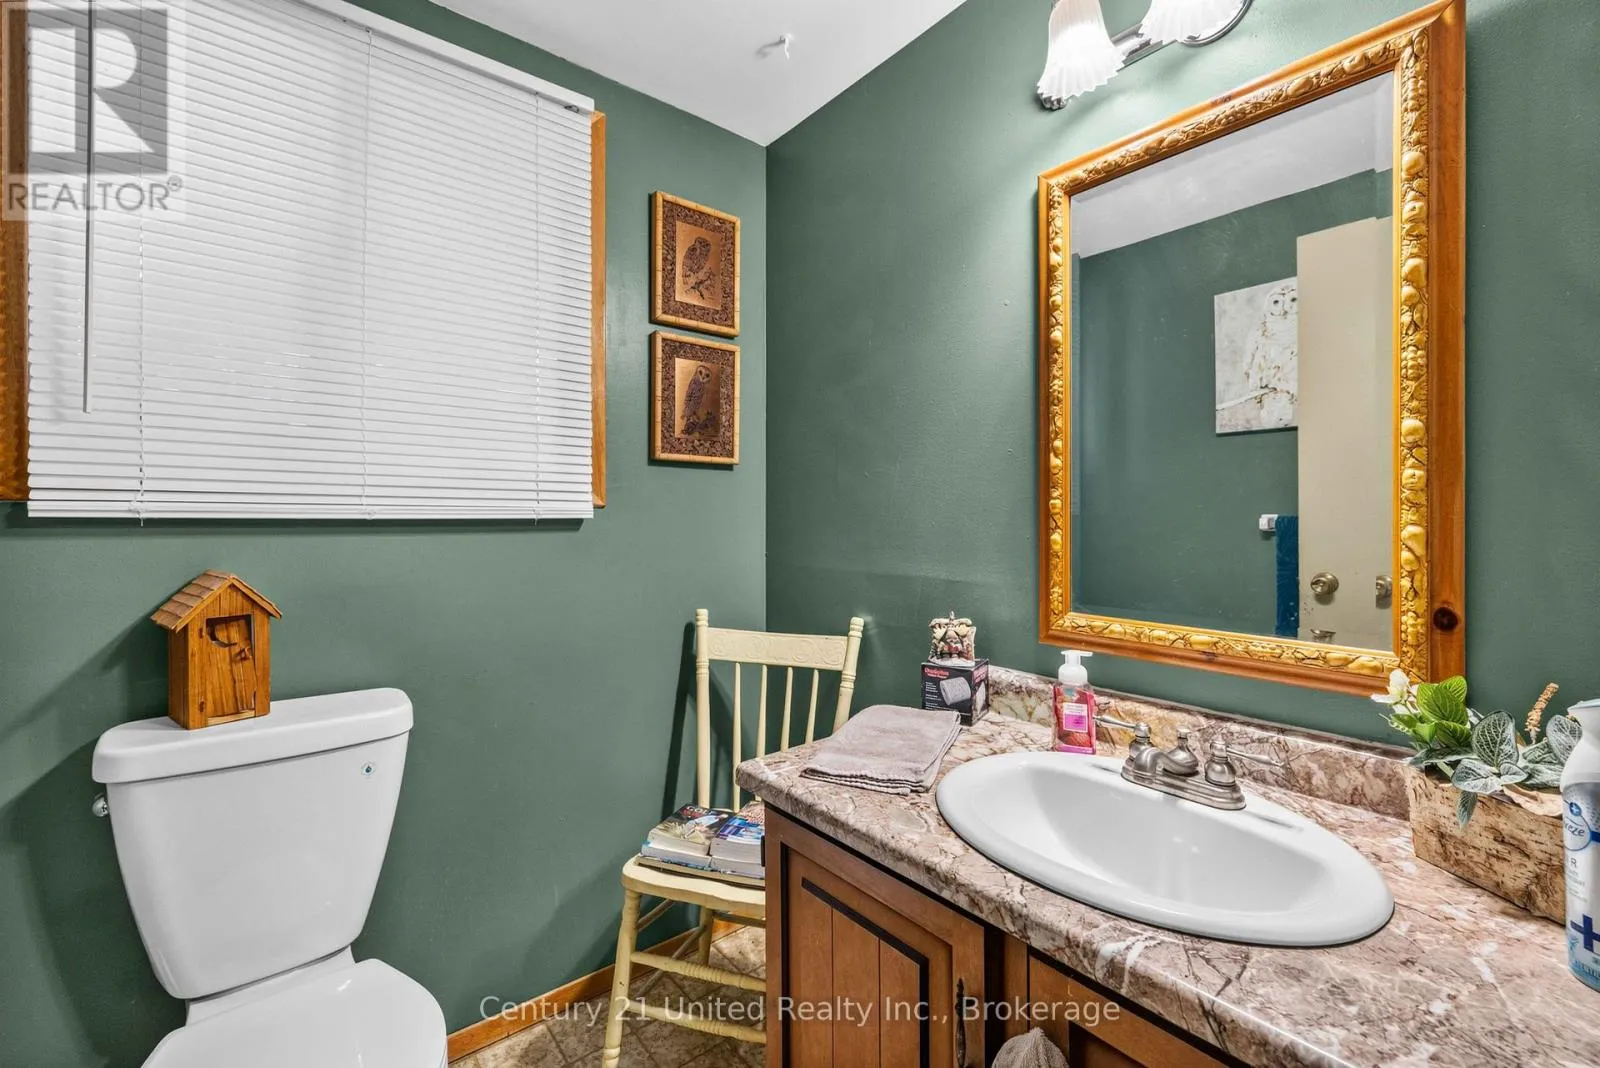
Bathrooms Total
2
Bedrooms Above Ground
3
Bedrooms Total
3
Exterior Finish
Brick, Vinyl siding
Fireplace Present
Yes
Basement Type
Full
Basement Features
Building Heating Type
Forced air
Heating Fuel
Natural gas
Building Cooling Type
Central air conditioning

Utilities

Water
Municipal water
Utility Sewer
Sanitary sewer

Room Layout

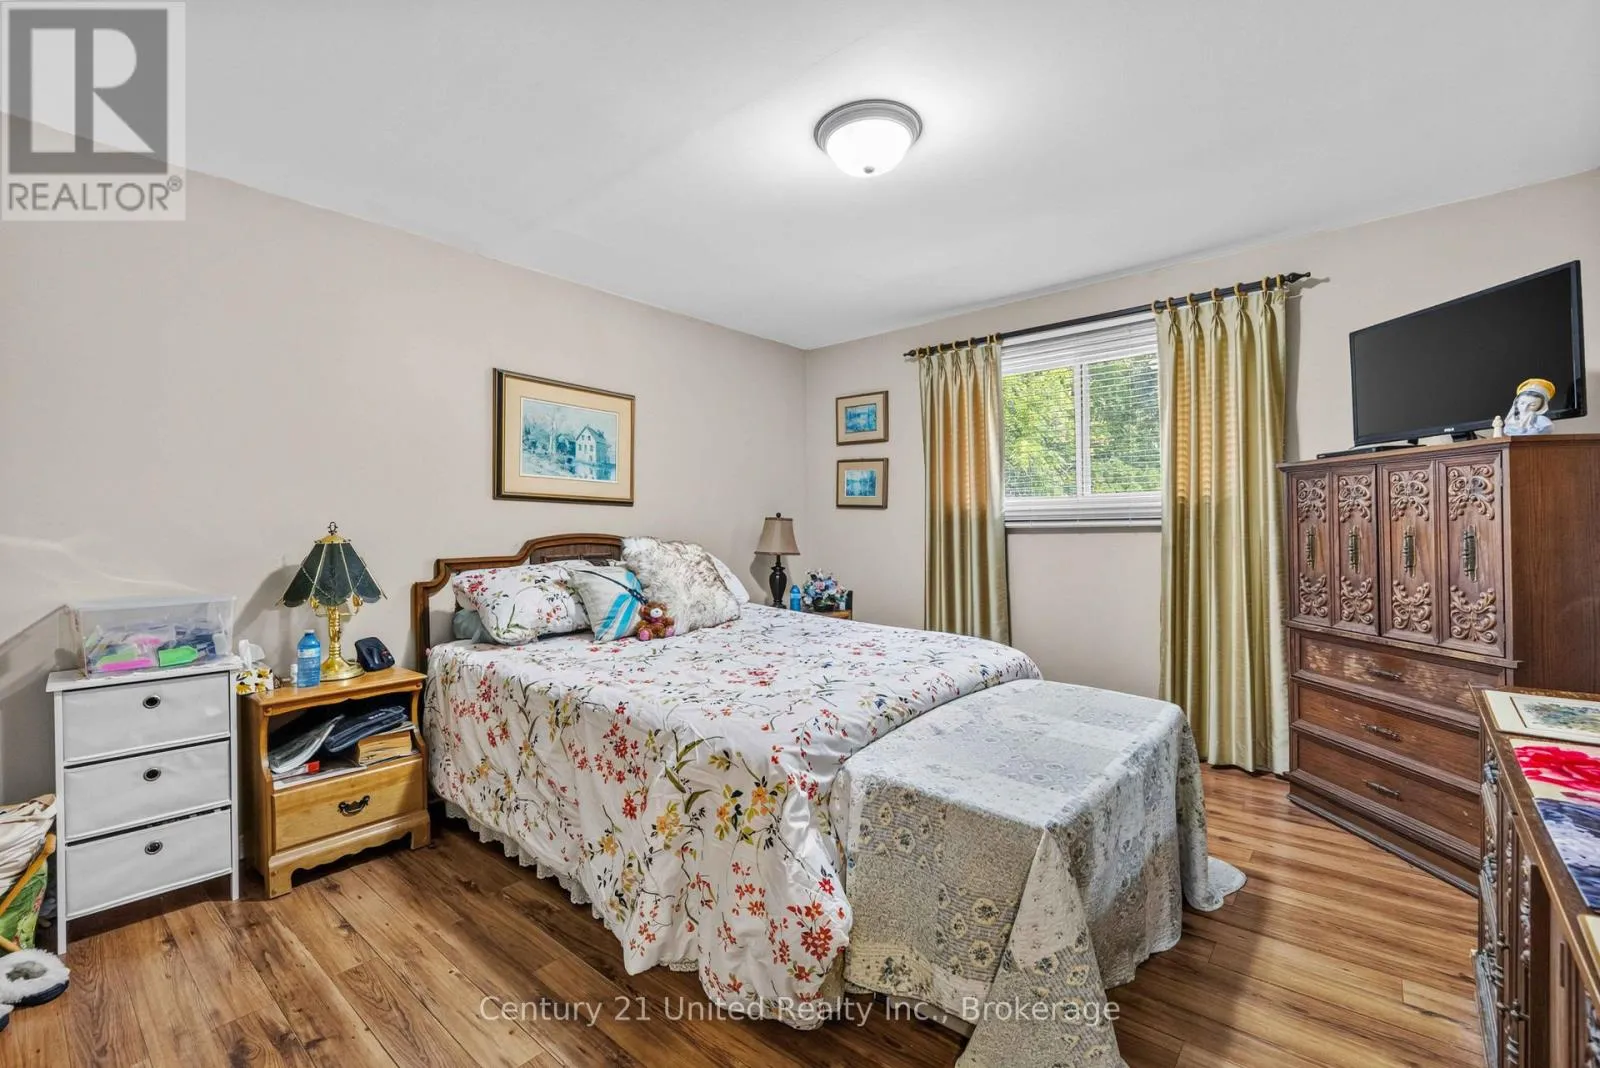
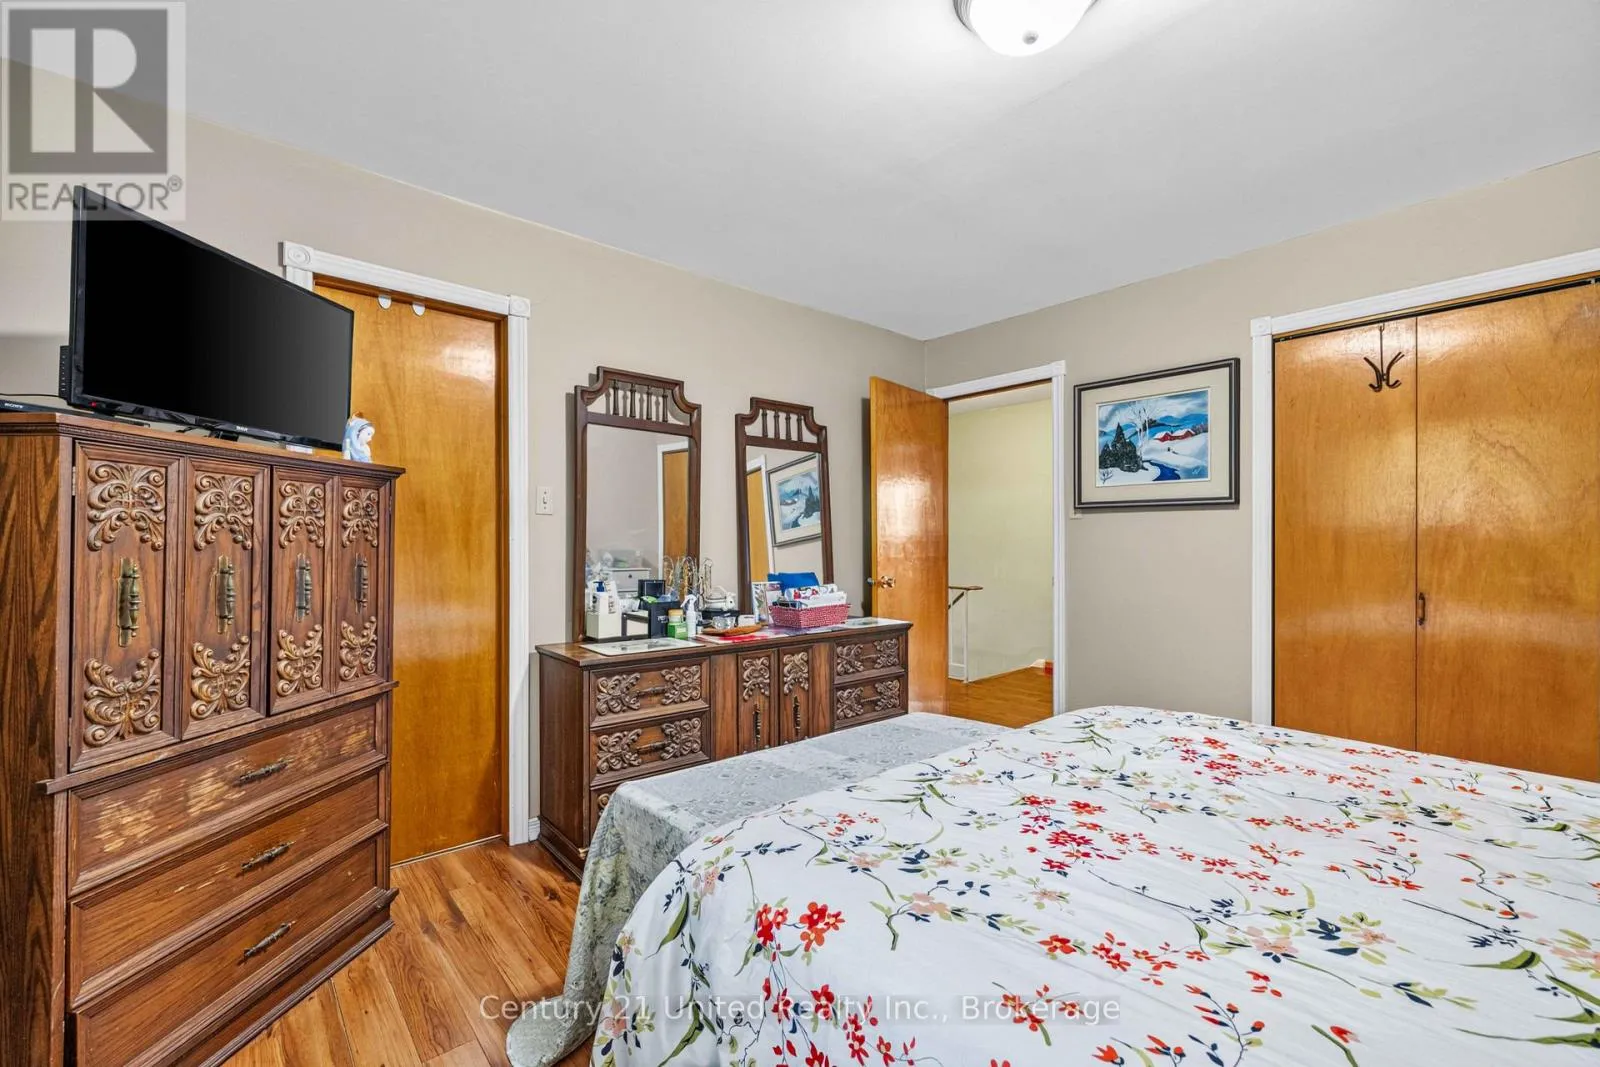
Primary Bedroom
Second level
3.78 m x 3.82 m
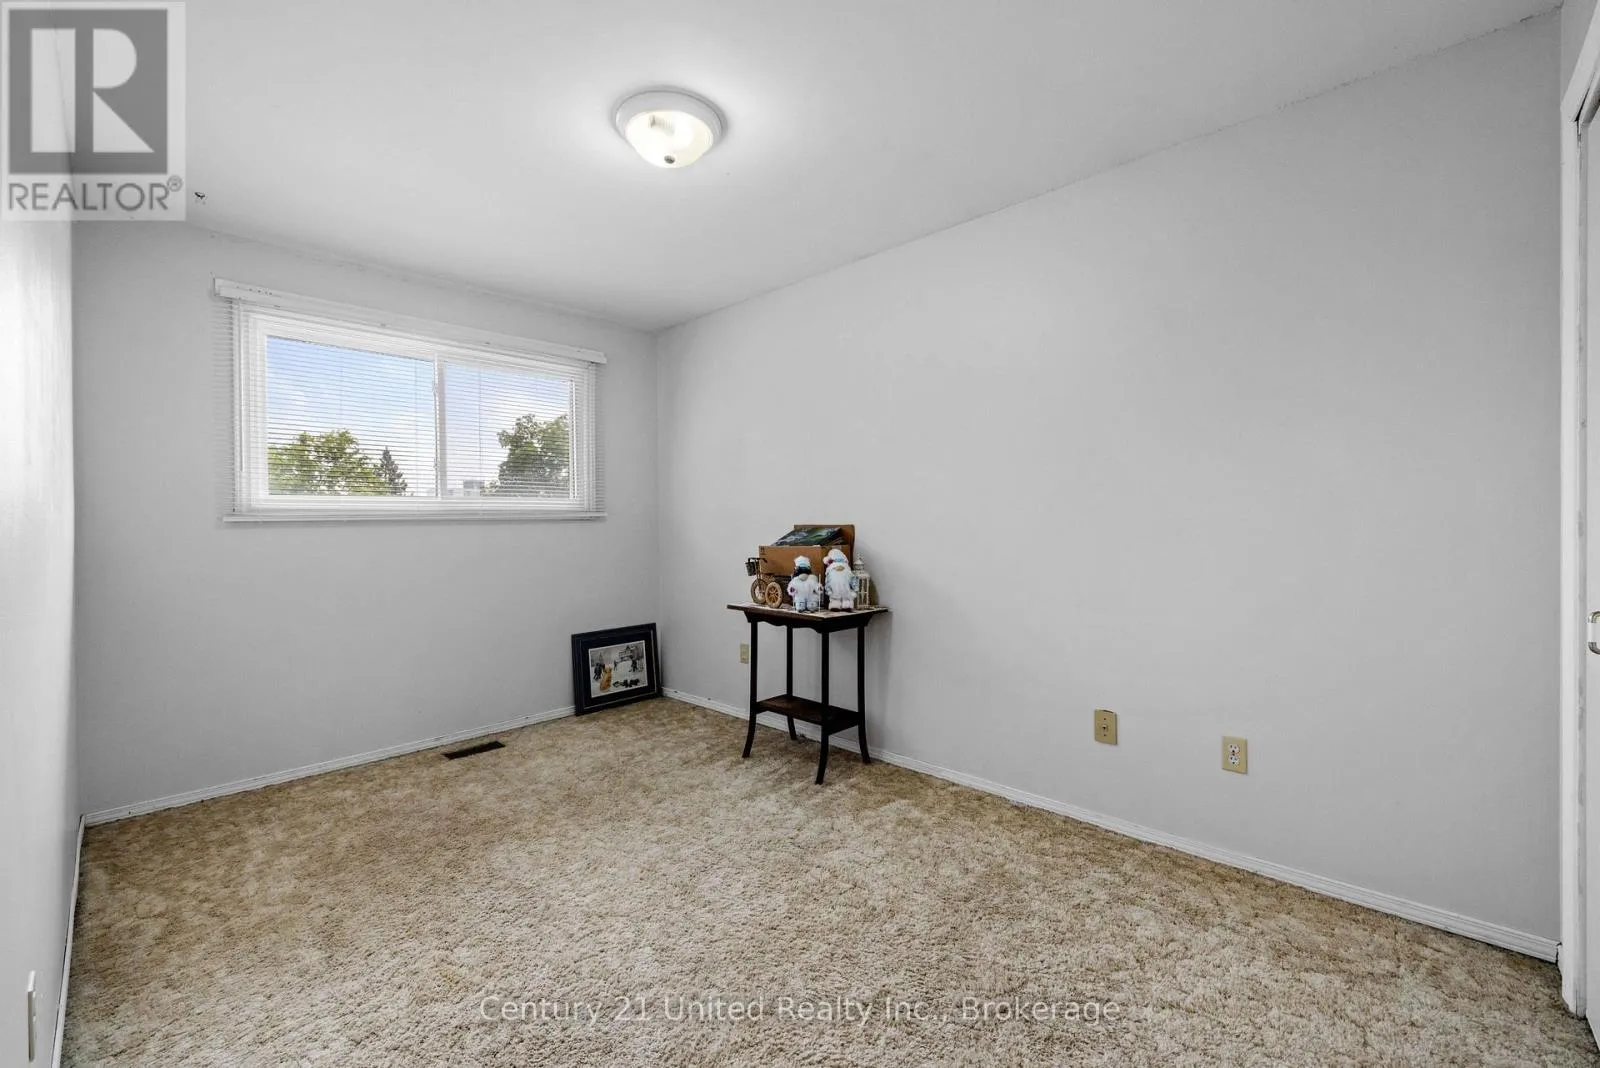
Bedroom
Second level
2.59 m x 4.26 m
Bedroom
Second level
3.06 m x 3.13 m
Recreational, Games room
Basement
7.26 m x 9.41 m
Laundry room
Basement
3.26 m x 3.58 m
Family room
Lower level
4.94 m x 6.18 m
Living room
Main level
3.81 m x 5.48 m
Dining room
Main level
2.71 m x 3.92 m
Kitchen
Main level
2.9 m x 3.92 m

Location

Learn more about this property
Listing provided by:
Century 21 United Realty Inc.
MLS® number:
X13579002
Agent:
Dion Gemmiti
*Indicates required field
Name is required
Email is required
Please enter a valid phone number (e.g., 416-111-1111).