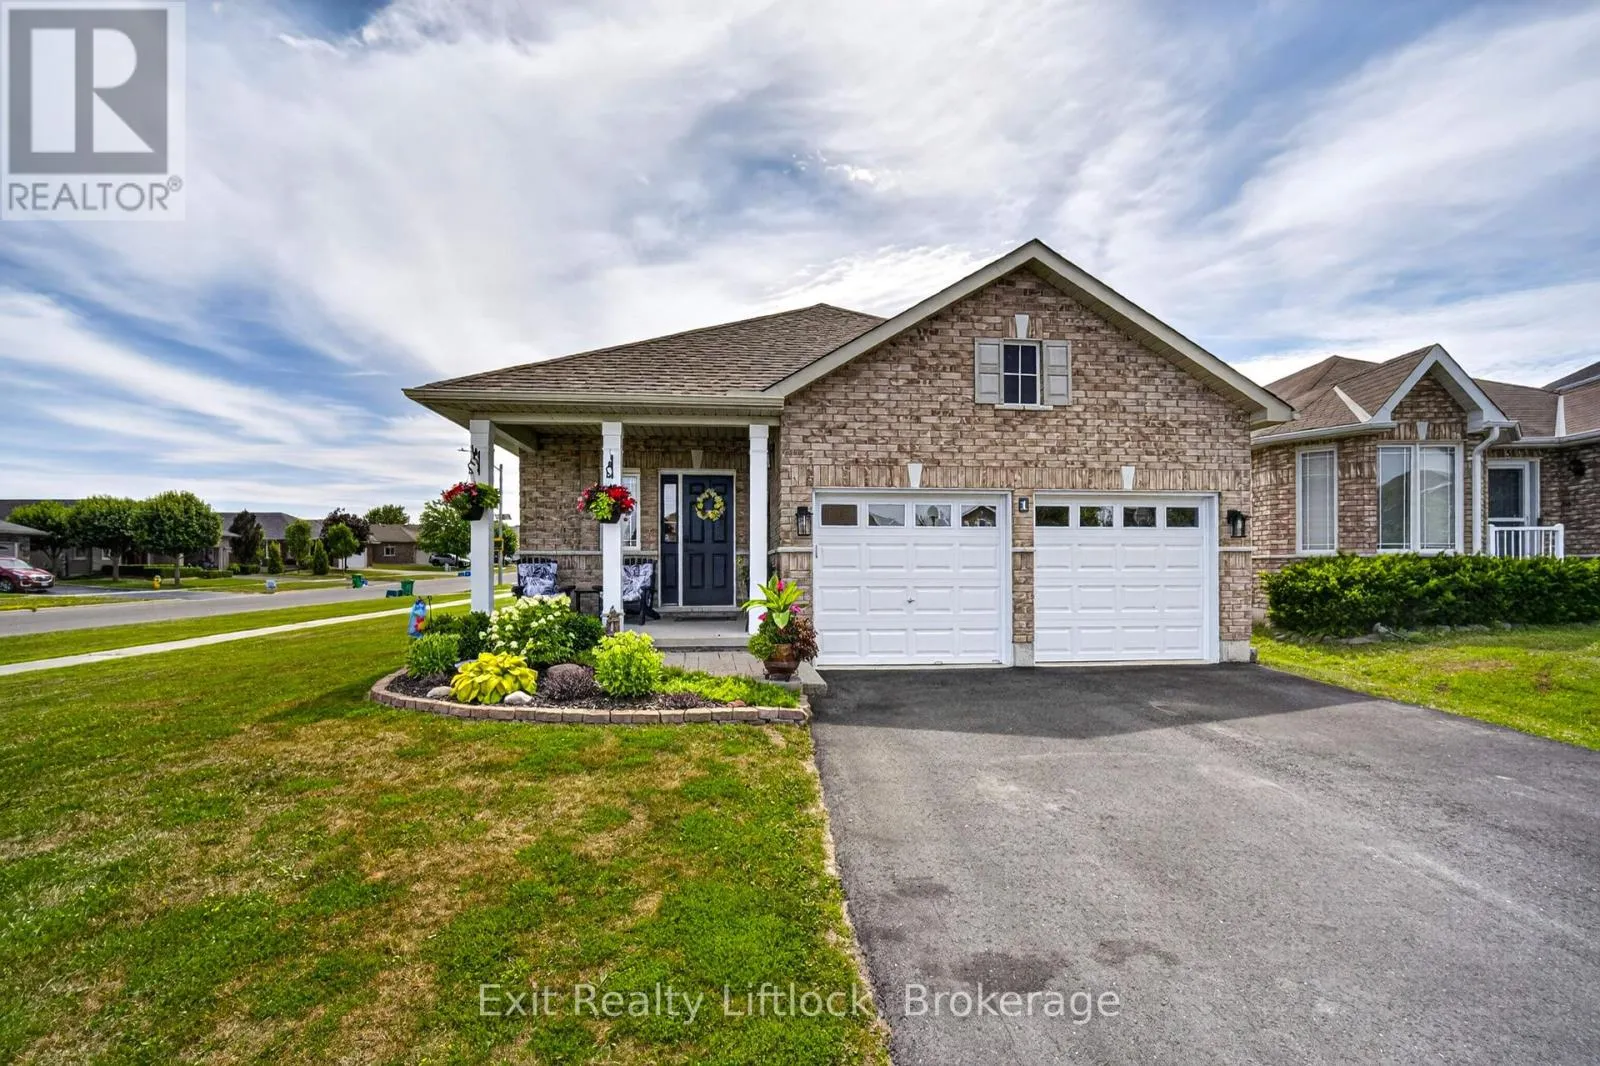
1 Mcgregor Court, Peterborough, Ontario K9L 0B7

Listed for:
$699,900
3 beds
3 baths
Listed 5 days ago
House for rent: 1 Mcgregor Court, Peterborough, Ontario K9L 0B7

View all 36 photos

About

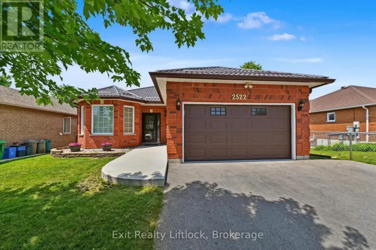
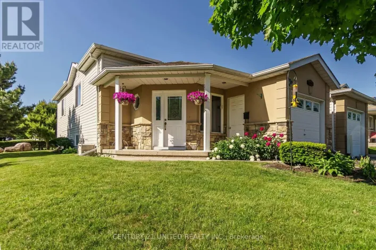
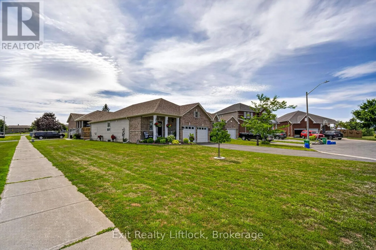
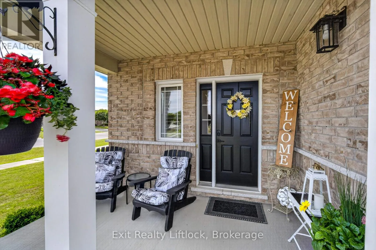
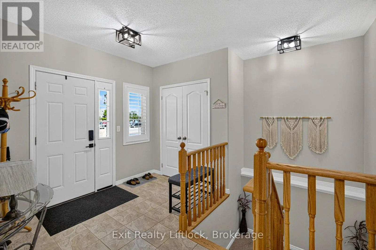
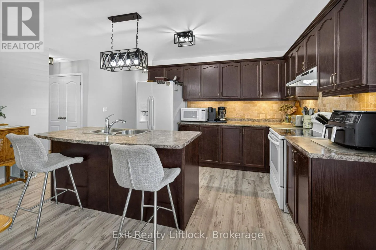
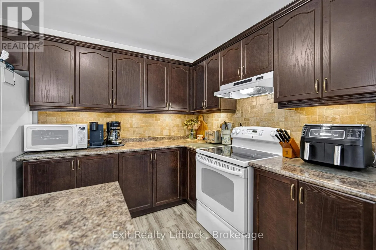
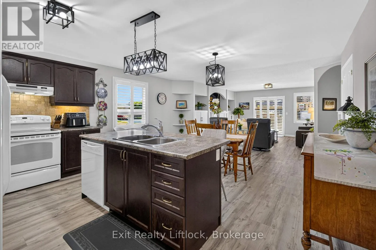
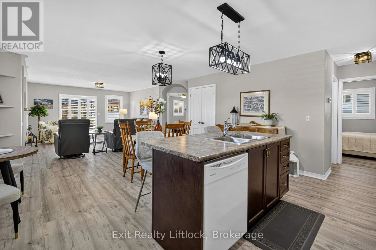
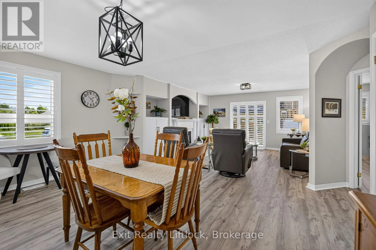
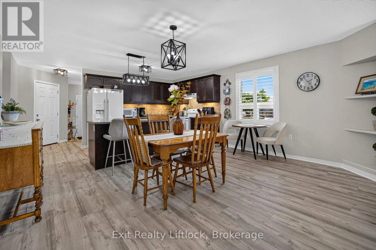
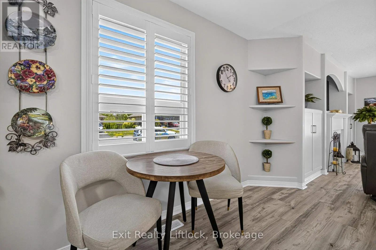
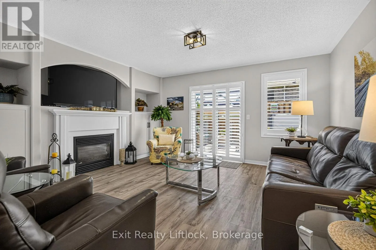
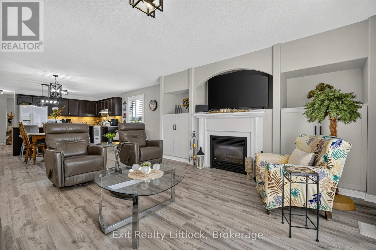
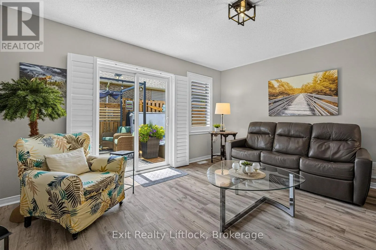
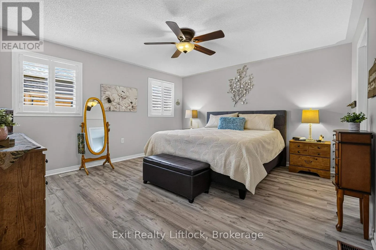
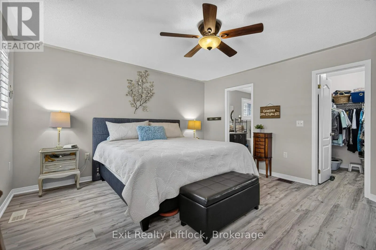
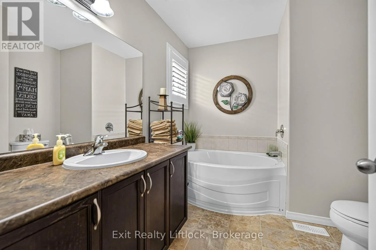
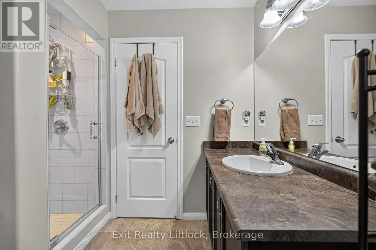
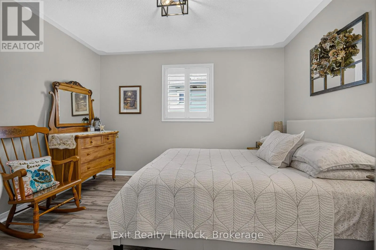
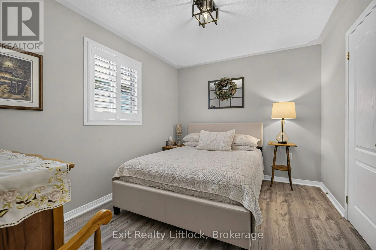
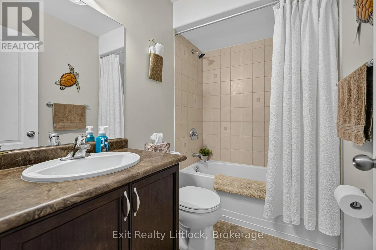
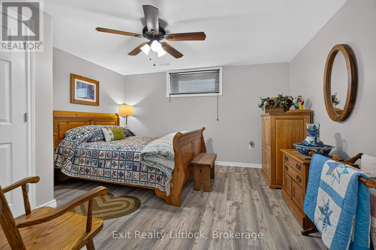
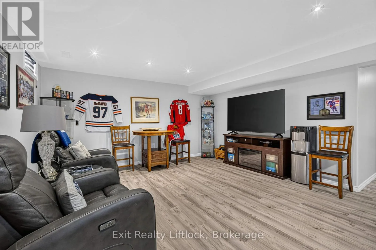
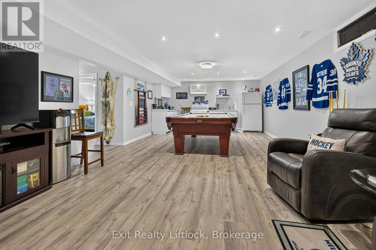
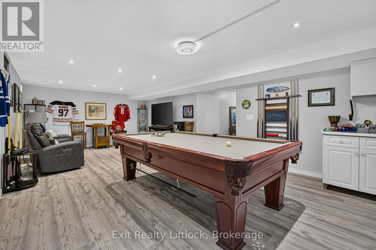
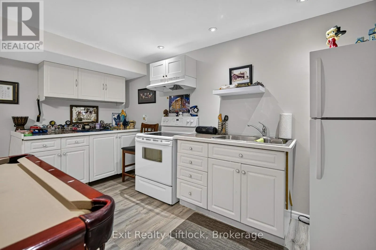
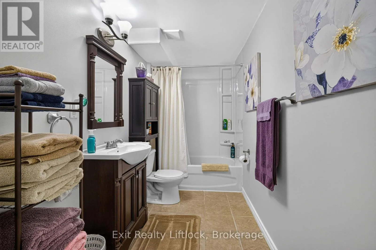
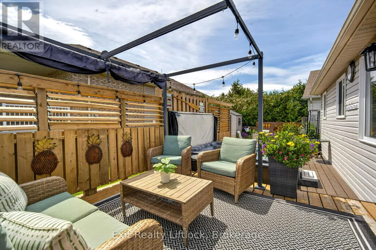
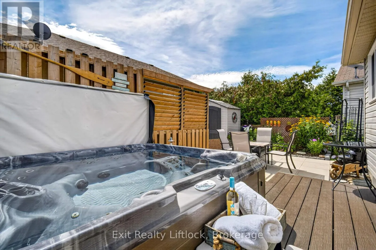
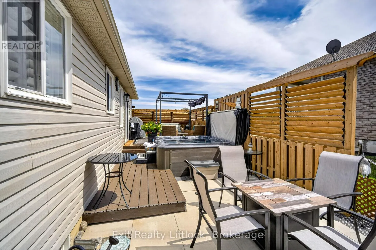
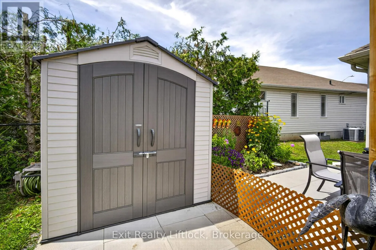
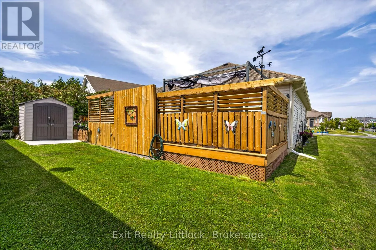
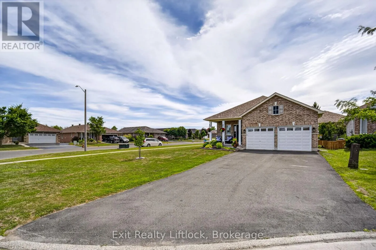
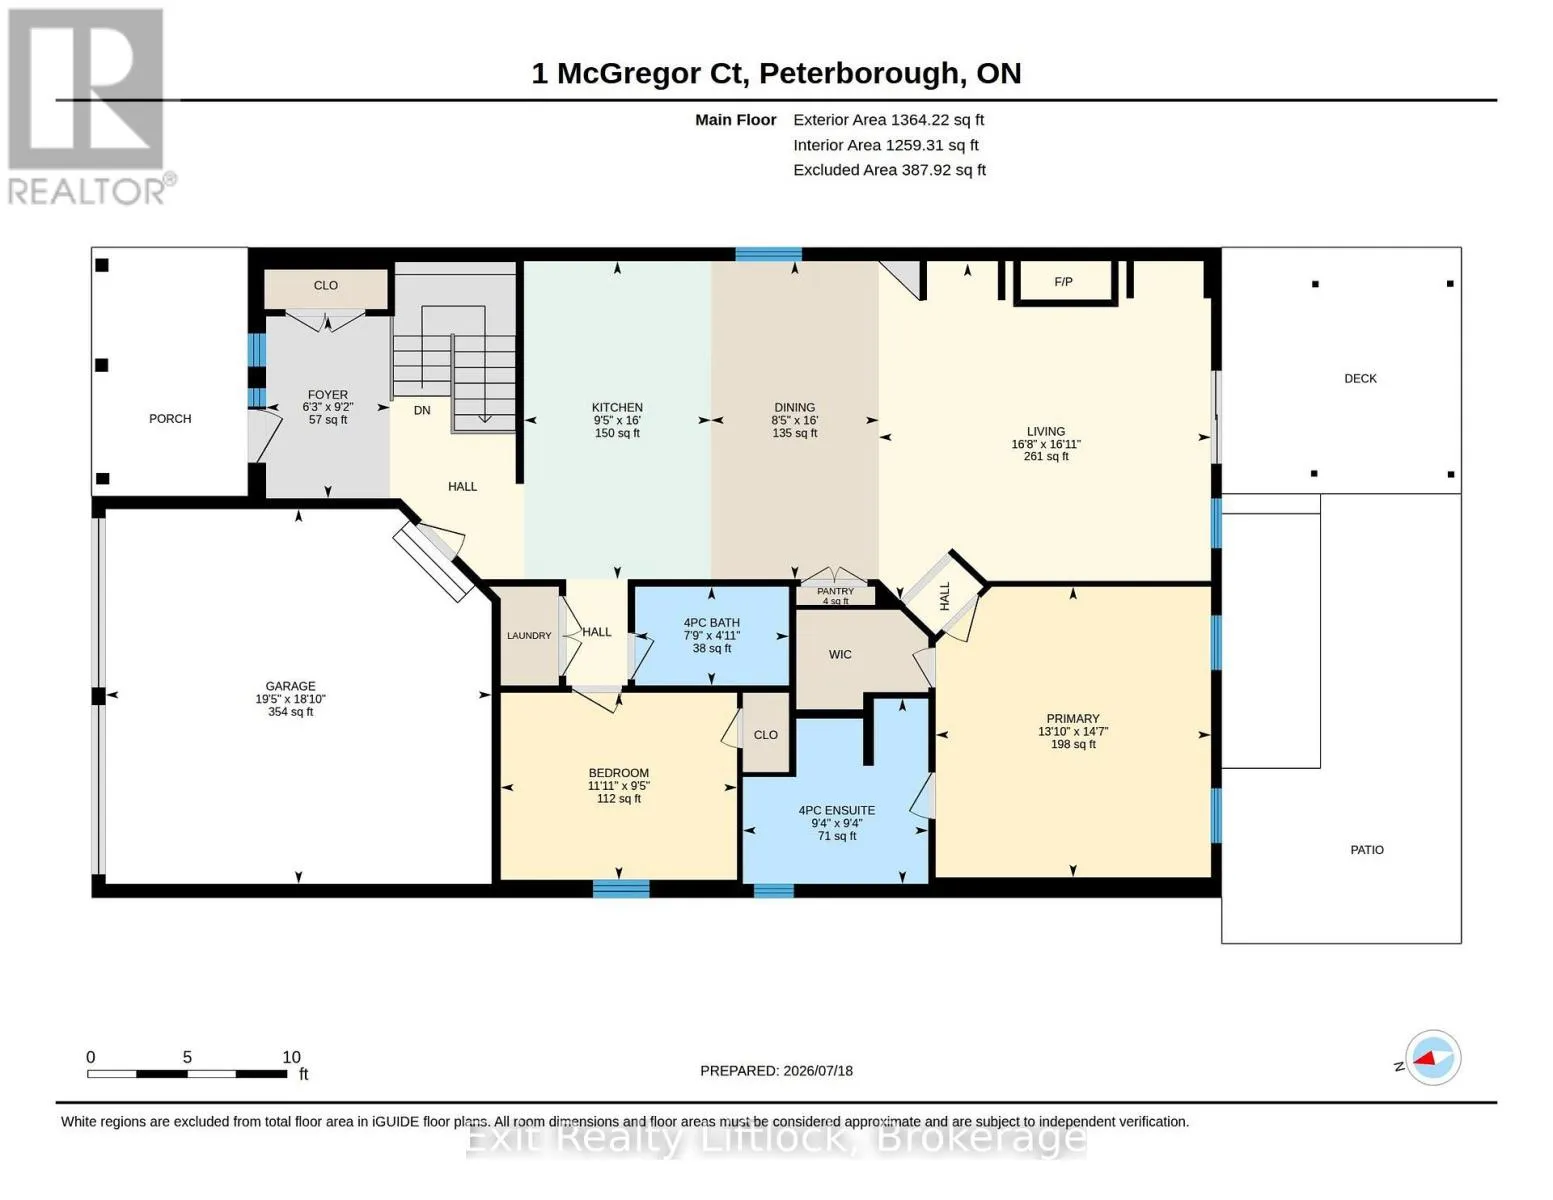
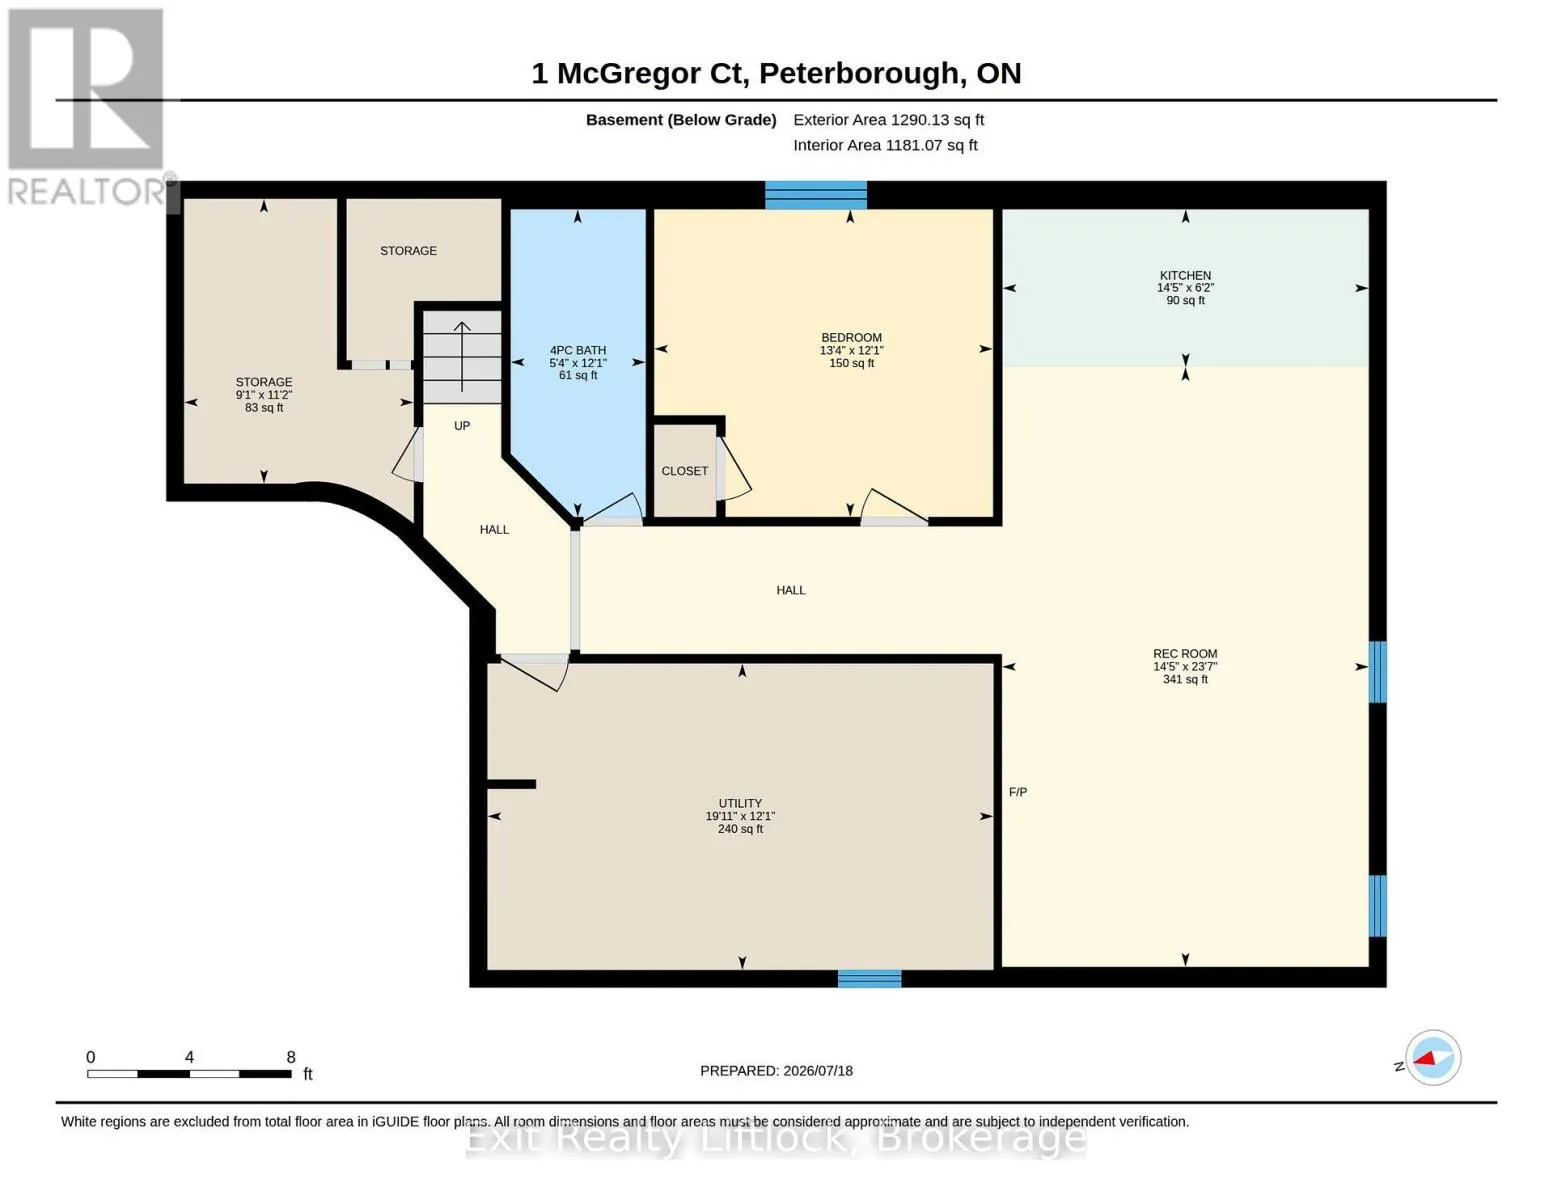
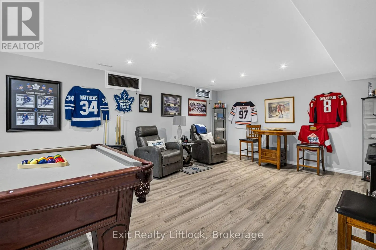
Cross Streets: Marsdale. ** Directions: Marsdale to McGregor Crt. Welcome to this well-maintained bungalow on a large corner lot, tucked away on a quiet cul-de-sac in a family-friendly neighbourhood. Complete with a double-car garage, this home offers the perfect blend of comfort and convenience, just minutes from parks, schools, and Highway 115 for an easy commute.The bright, open-concept main floor features a spacious front entry, a sun-filled kitchen, dining, and living area with a cozy gas fireplace, custom built-in cabinetry, California shutters, and a walkout to the deck-perfect for relaxing or entertaining. The generous primary bedroom includes a walk-in closet and private ensuite, while a second large bedroom and a 4-piece bathroom complete the main level.The finished lower level offers excellent additional living space with a large family room, second kitchen ideal for entertaining or potential in-law accommodations, a third bedroom, another 4-piece bathroom, and a spacious utility/storage room.Whether you're looking for room to grow, space for extended family, or a home in a fantastic location, this bungalow is sure to impress. (id:27476)

Property Highlights

MLS® Number
X13582920
Type
Single Family
Community Name
Ashburnham Ward 4
Ownership Type
Freehold
Land Size
60.1 x 90.8 FT
Parking Space Total
6

Building

Building Type
House
Storeys
1.00
Square Footage
1100 - 1500 sqft
Bathrooms Total
3
Bedrooms Above Ground
2
Bedrooms Total
3
Amenities
Fireplace(s) Schools, Public Transit, Park
Exterior Finish
Brick, Vinyl siding
Fireplace Present
Yes
Basement Type
Full (Finished)
Basement Features
Building Heating Type
Forced air
Heating Fuel
Natural gas
Building Cooling Type
Central air conditioning

Utilities

Water
Municipal water
Utility Sewer
Sanitary sewer

Room Layout

Utility room
Basement
6.07 m x 3.68 m
Other
Basement
2.78 m x 3.42 m
Family room
Basement
4.4 m x 7.2 m
Bedroom 3
Basement
4.06 m x 4.09 m
Bathroom
Basement
3.69 m x 1.62 m
Kitchen
Main level
2.86 m x 4.87 m
Dining room
Main level
2.57 m x 4.87 m
Living room
Main level
5.09 m x 5.16 m
Primary Bedroom
Main level
4.22 m x 4.45 m
Bedroom 2
Main level
3.62 m x 2.86 m
Bathroom
Main level
2.84 m x 2.84 m
Bathroom
Main level
2.36 m x 1.51 m

Location

Learn more about this property
Listing provided by:
Exit Realty Liftlock
MLS® number:
X13582920
Agent:
Erin Brown
*Indicates required field
Name is required
Email is required
Please enter a valid phone number (e.g., 416-111-1111).

Community Spotlight: Homes For sale in Your Neighborhood