2504 Idyllwood Crescent, Peterborough, Ontario K9L 1Y9

Listed for:
$684,000
4 beds
3 baths
Listed 5 days ago
House for rent: 2504 Idyllwood Crescent, Peterborough, Ontario K9L 1Y9

View all 49 photos

About

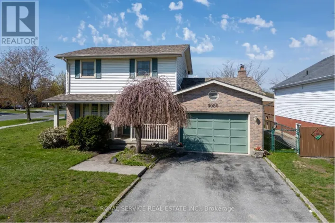
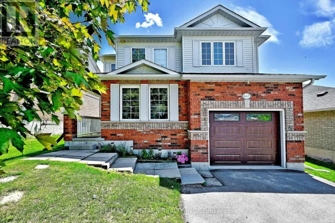
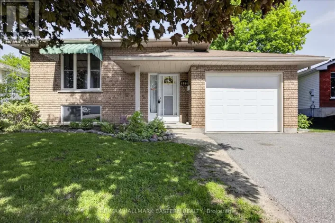
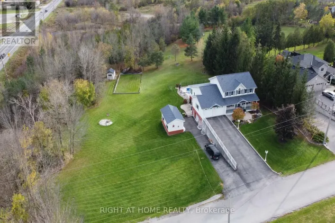
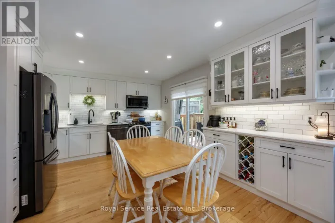
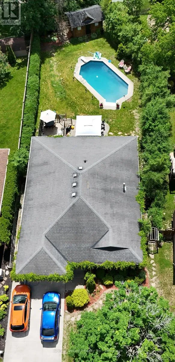
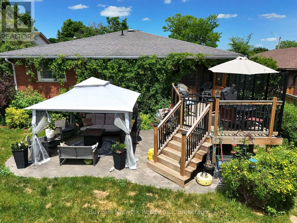
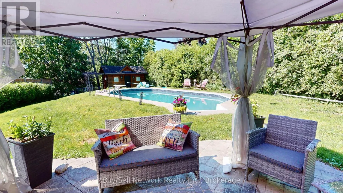
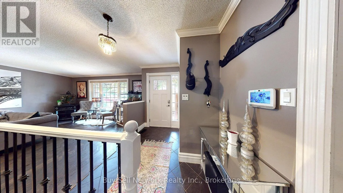
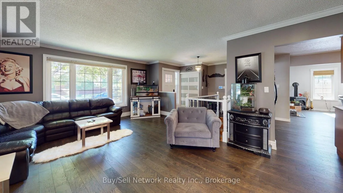
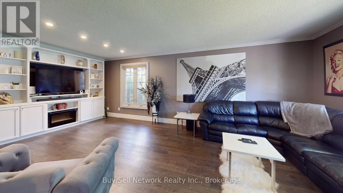
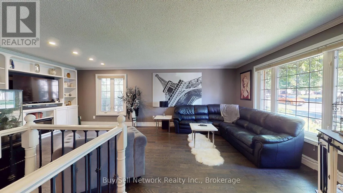
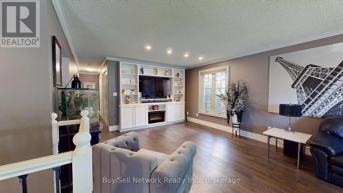
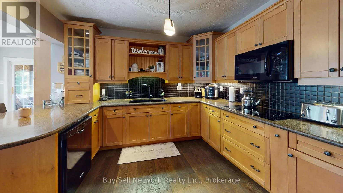
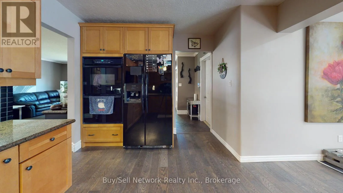
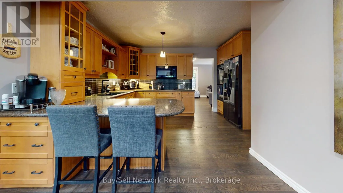
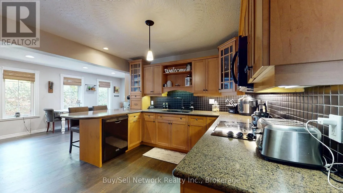
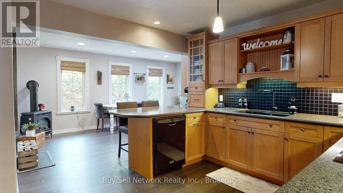
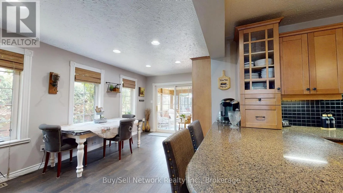
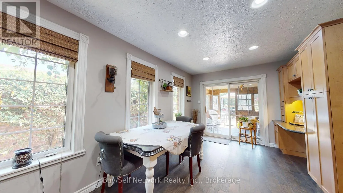
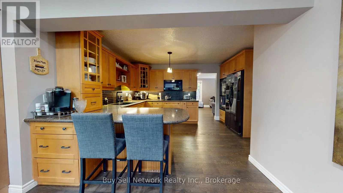
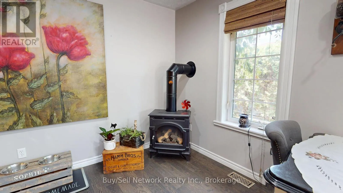
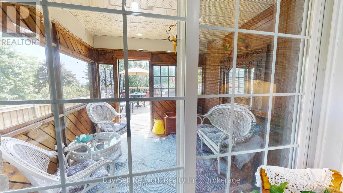
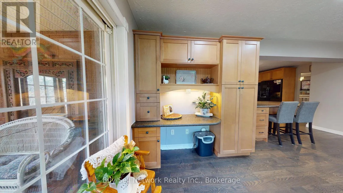
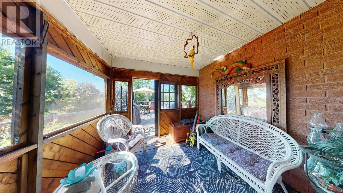
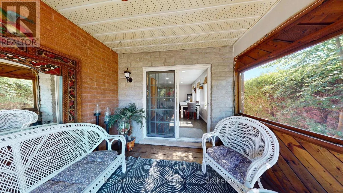
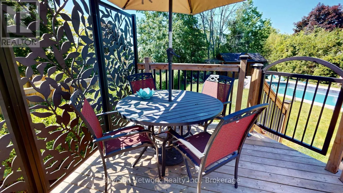
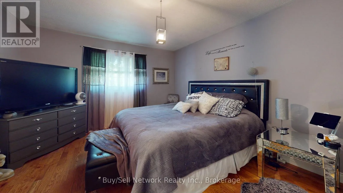
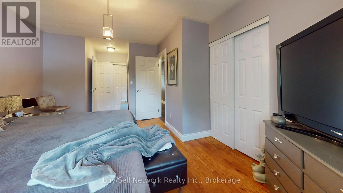
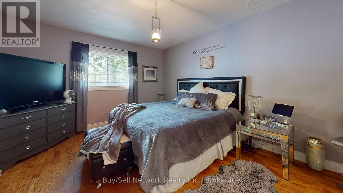
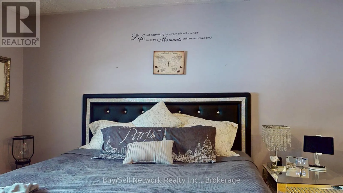
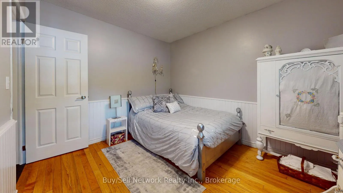
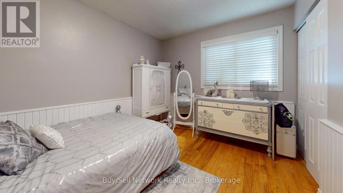
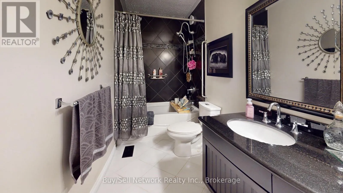
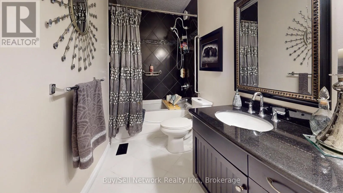
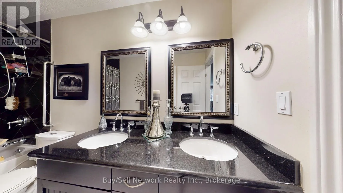
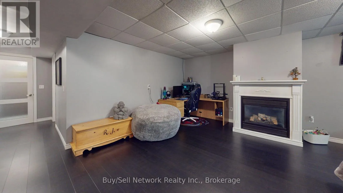
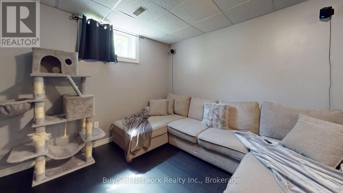
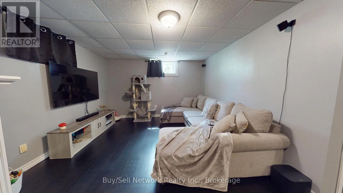
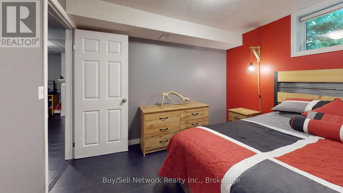
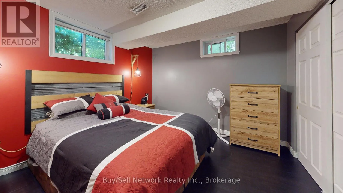
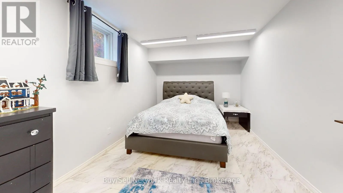
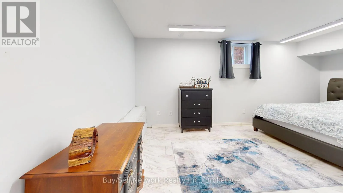
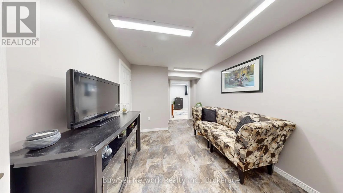
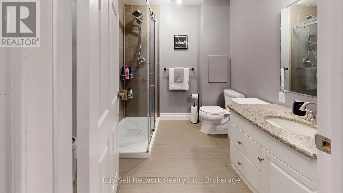
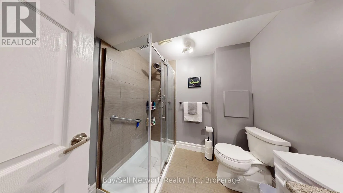
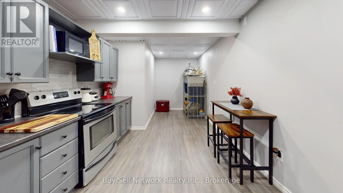
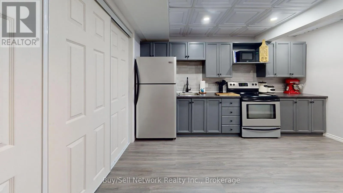
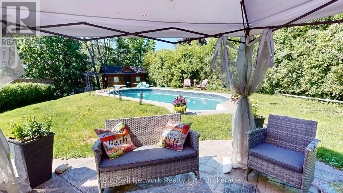
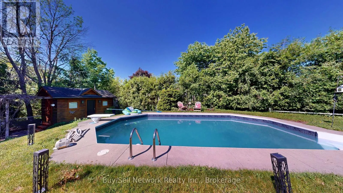
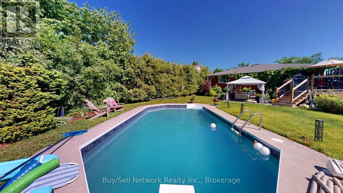
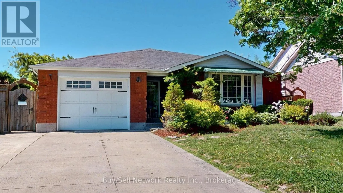
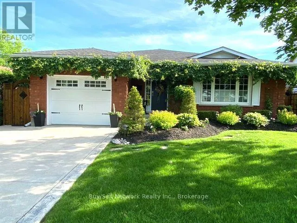
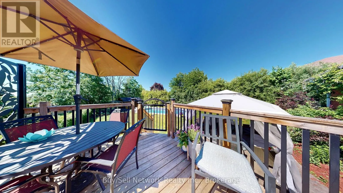
Cross Streets: Ashburnham & Marsdale. ** Directions: From Ashburnham take Marsdale to Idyllwood. Step into this beautifully maintained turnkey bungalow with plenty of room for everyone on the deep 185 foot lot. Stepping inside you are greeted by a view into the large living room with tons of natural light, the open concept kitchen and breakfast area with the kitchen done by local company Aya kitchens and a full walkout to the sunroom and upper deck area overlooking the spa like backyard with beautiful in ground pool, green space and large lower patio area, all of which create an amazing place to get away from it all, entertain friends and just relax. The main floor continues with a large primary bedroom and 2 pc ensuite bath, another good size bedroom with large windows and closet space. Finishing off the level is a fully updated spa like bathroom. The lower level boasts the same amount of space as the upper including two more large bedrooms, a large rec room with gas fireplace, sitting room for relaxing, a huge bathroom with glassed in shower and finally another large area currently used as a kitchenette. The neighbourhood is fantastic with access to the beach, Little lake, sports fields, great schools, highway 115 and all the amenities the city has to offer. Check out the virtual tour to explore on your own. (id:27476)

Property Highlights

MLS® Number
X13583992
Type
Single Family
Community Name
Ashburnham Ward 4
Ownership Type
Freehold
Land Size
47.3 x 184 FT
Parking Space Total
5

Building

Building Type
House
Storeys
1.00
Square Footage
1100 - 1500 sqft
Bathrooms Total
3
Bedrooms Above Ground
2
Bedrooms Total
4
Amenities
Fireplace(s) Beach, Golf Nearby, Place of Worship
Exterior Finish
Brick
Fireplace Present
Yes
Basement Type
Full (Finished)
Basement Features
Building Heating Type
Forced air
Heating Fuel
Natural gas
Building Cooling Type
Central air conditioning

Utilities

Water
Municipal water
Utility Sewer
Sanitary sewer

Room Layout

Kitchen
Lower level
6.04 m x 2.76 m
Sitting room
Lower level
2.74 m x 2.89 m
Furnace
Lower level
3.17 m x 2.4 m
Bedroom 3
Lower level
3.75 m x 3.3 m
Bedroom 4
Lower level
2.74 m x 5.18 m
Recreational, Games room
Lower level
6.55 m x 3.71 m
Living room
Main level
3.88 m x 6.6 m
Kitchen
Main level
4.26 m x 2.74 m
Dining room
Main level
3.35 m x 5.48 m
Sunroom
Main level
3 m x 3 m
Primary Bedroom
Main level
3.09 m x 4.57 m
Bedroom 2
Main level
2.97 m x 3.55 m
Foyer
Main level
2.13 m x 2.23 m

Location

Learn more about this property
Listing provided by:
Buy/Sell Network Realty Inc.
MLS® number:
X13583992
Agent:
Jeffery Clark
*Indicates required field
Name is required
Email is required
Please enter a valid phone number (e.g., 416-111-1111).

Community Spotlight: Homes For sale in Your Neighborhood