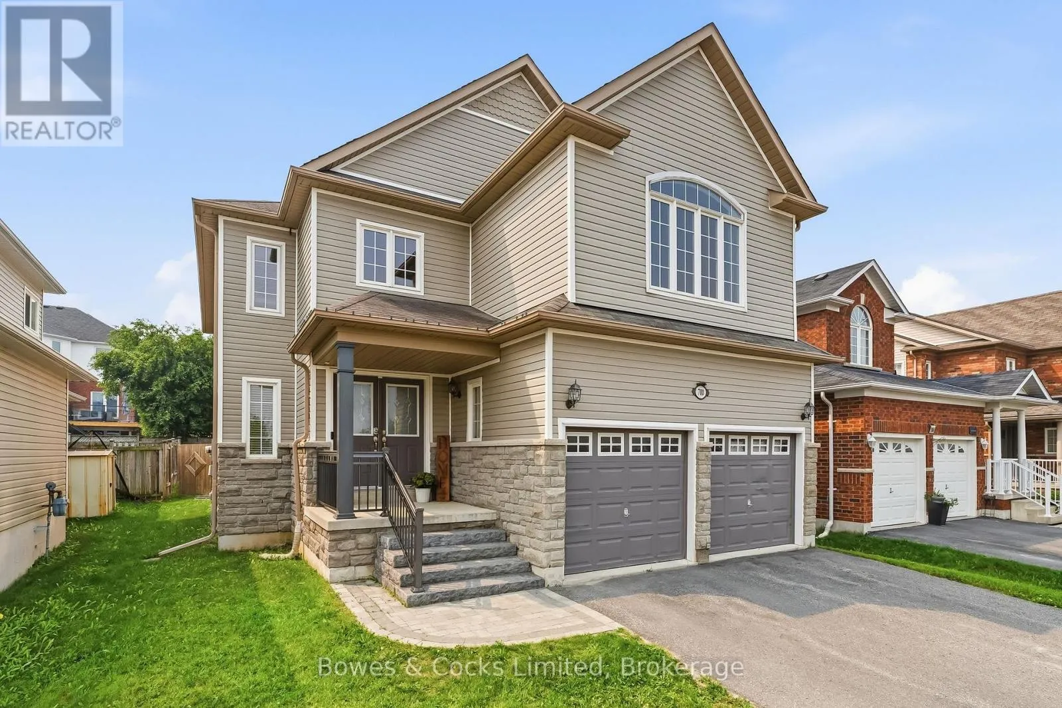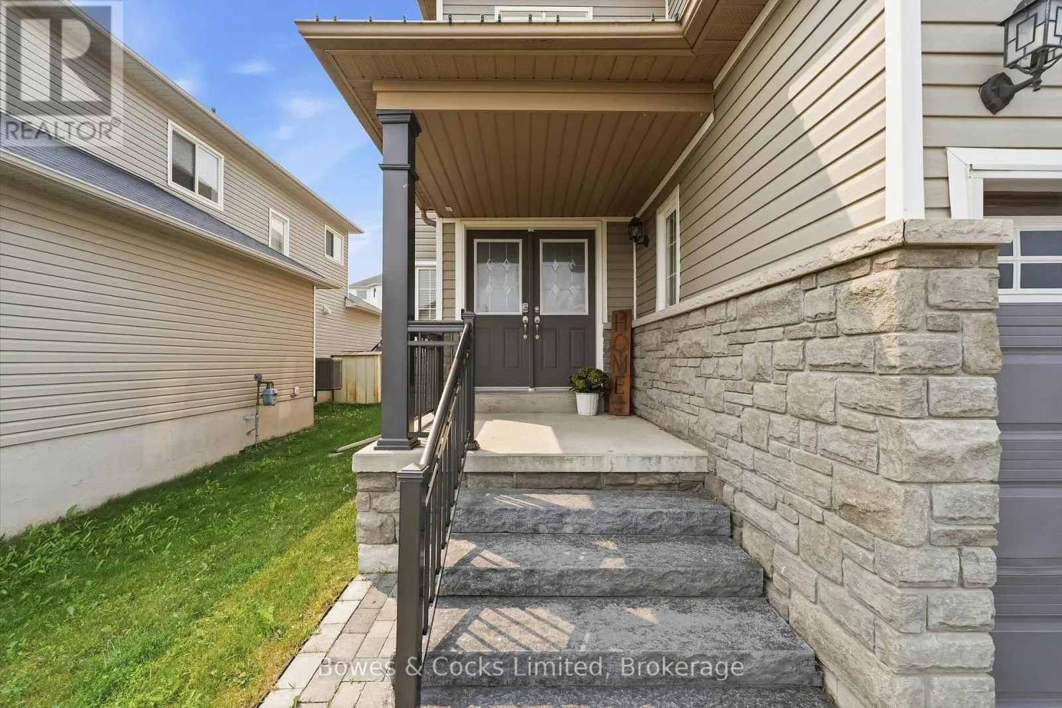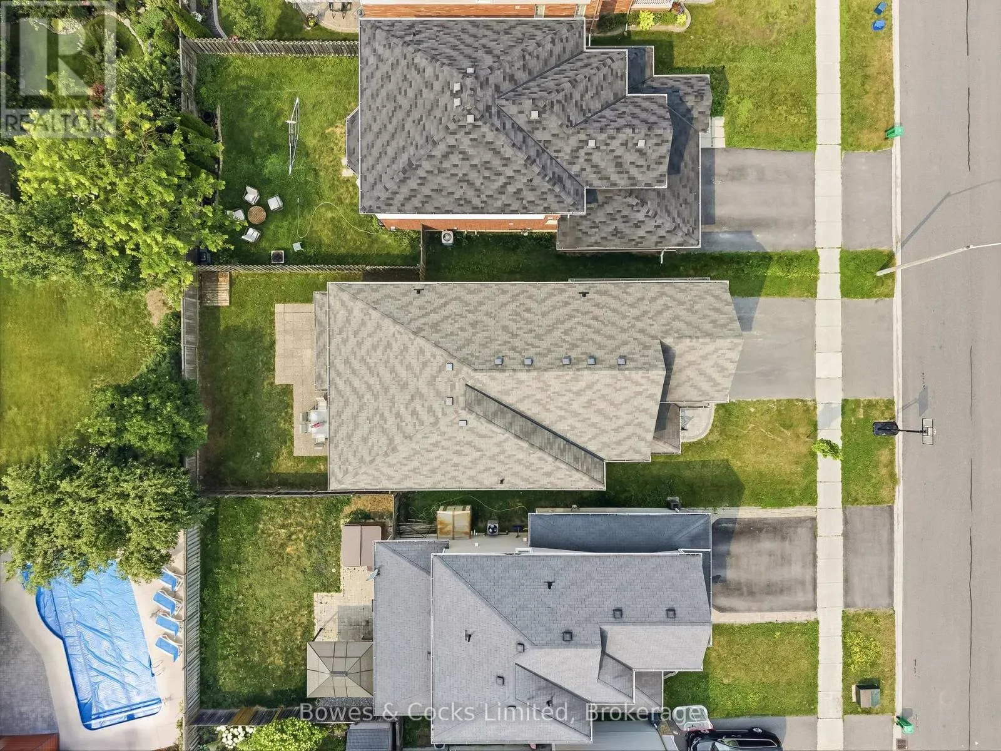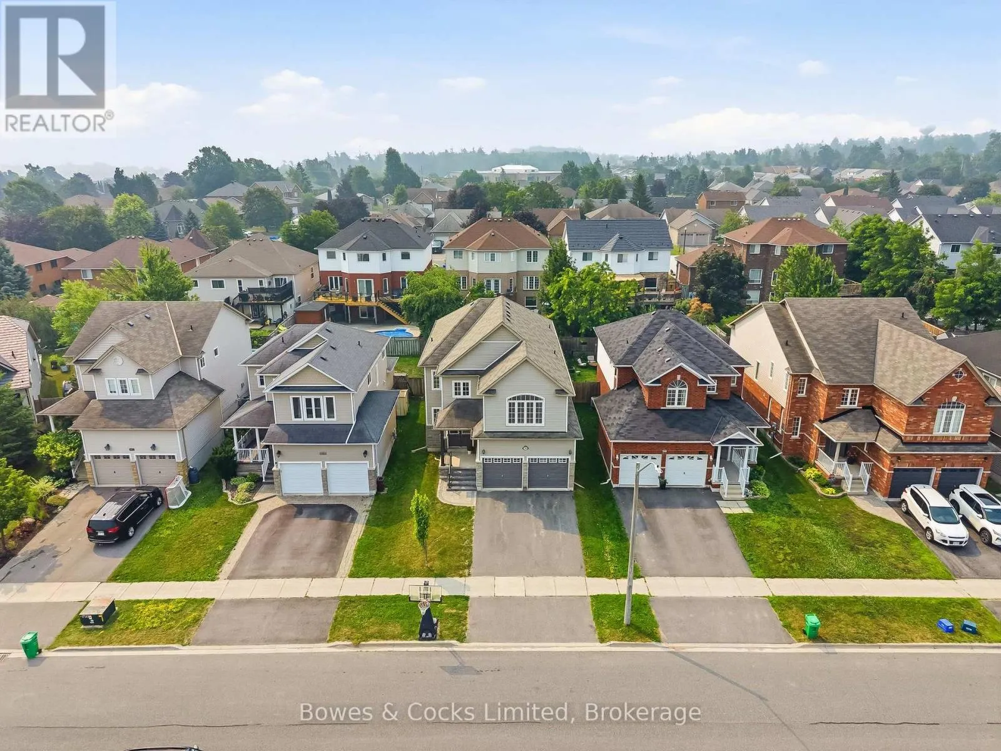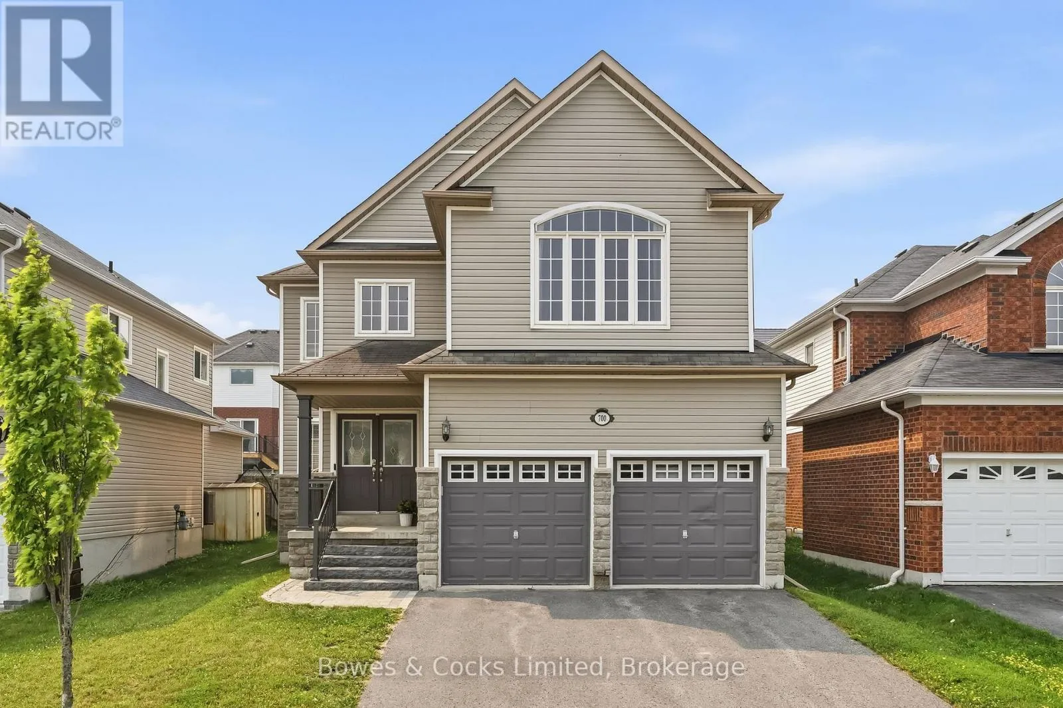
700 Tully Crescent, Peterborough, Ontario K9K 0A8

Listed for:
$799,900
5 beds
4 baths
Listed 5 days ago
House for rent: 700 Tully Crescent, Peterborough, Ontario K9K 0A8

View all 50 photos

About

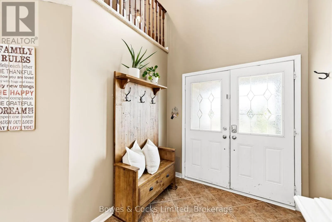
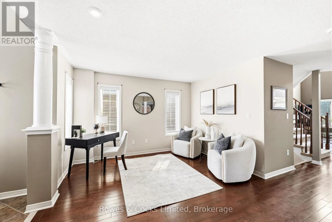
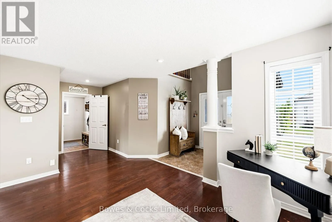
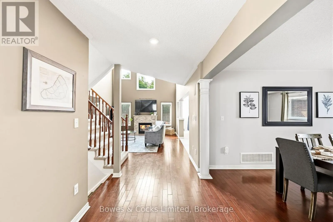
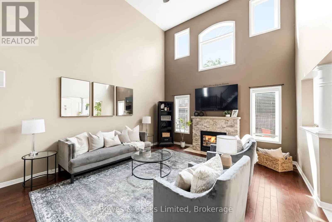
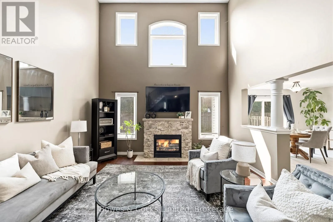
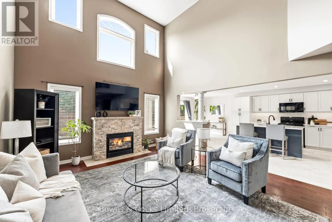
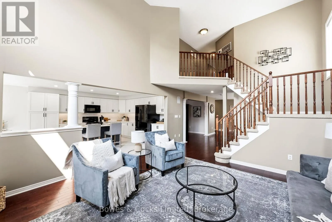
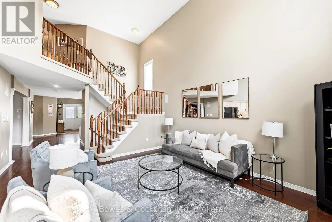
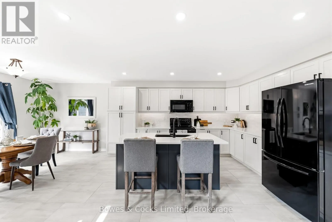
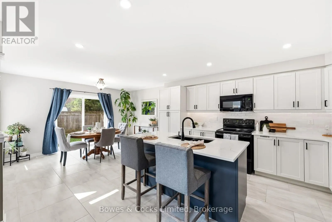
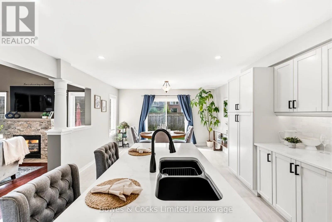
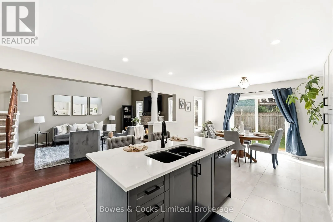
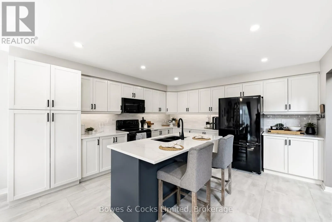
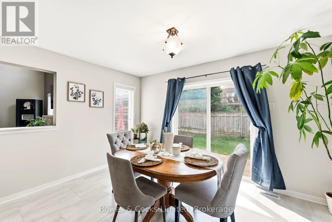
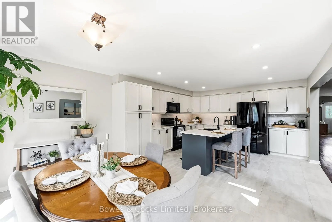
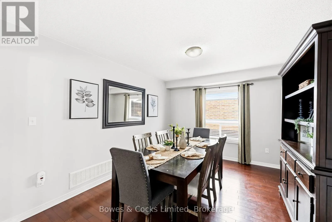
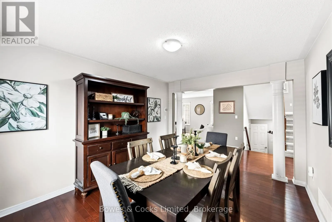
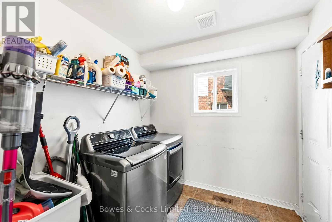
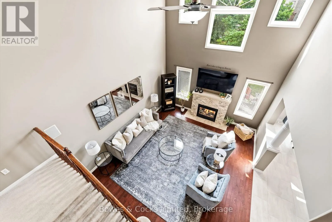
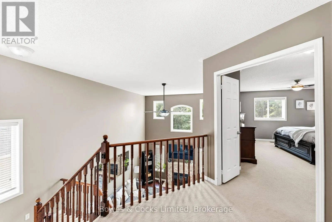
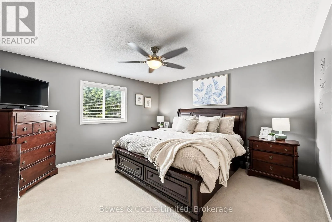
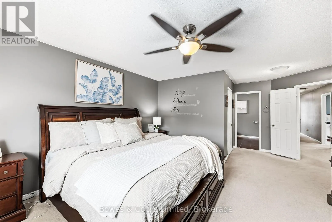
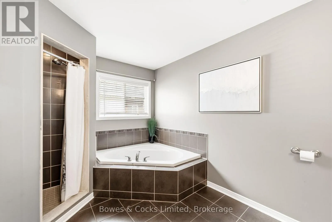
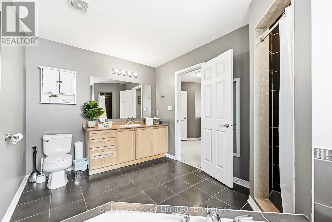
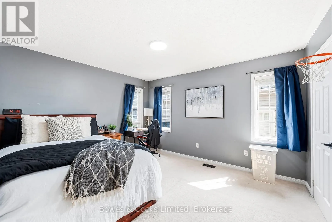
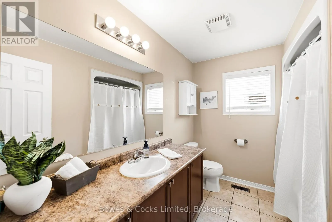
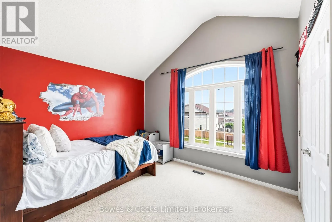
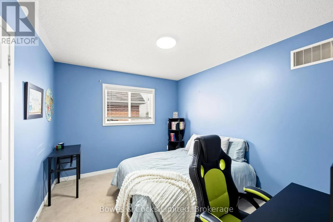
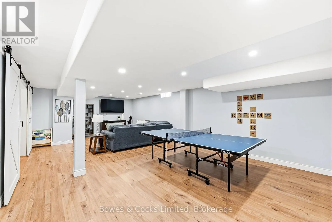
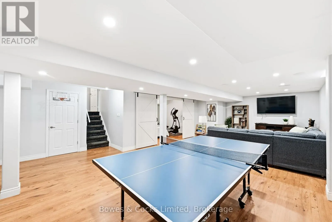
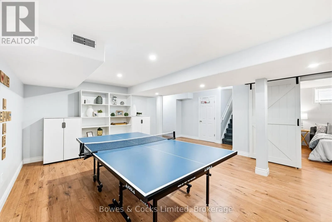
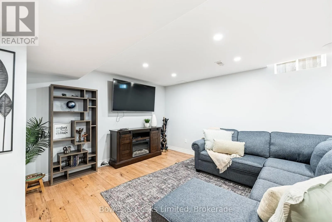
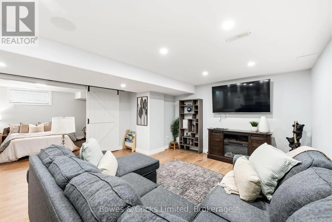
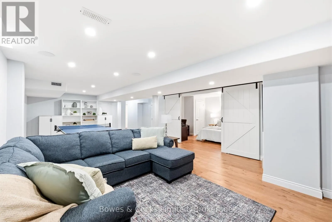
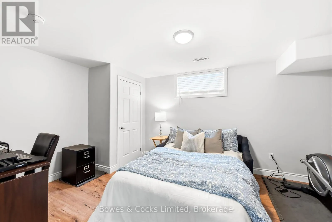
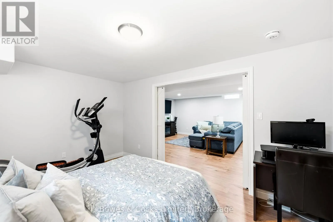
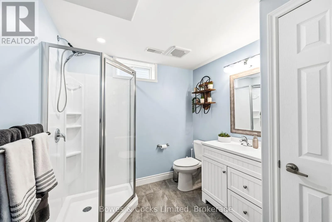
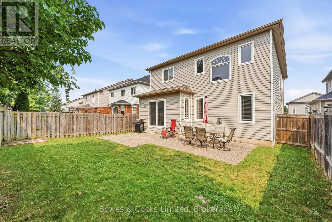
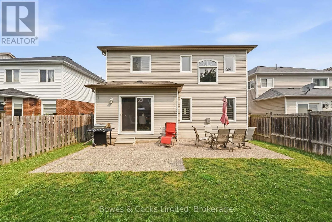
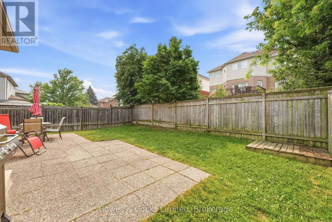
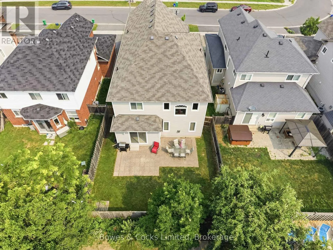
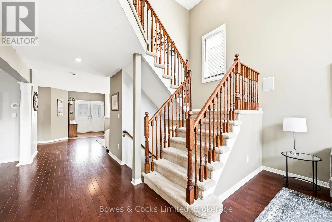
Cross Streets: Ireland Dr. ** Directions: Ravenwood to Ireland to Tully. Welcome to this spacious 4+1 bedroom, 3.5-bath two-storey home in Peterborough's highly sought-after west end-an ideal setting for growing families. Thoughtfully designed with both comfort and functionality in mind, this home features a beautifully renovated kitchen complete with quartz countertops, a large island, and plenty of space for gathering and entertaining. The impressive living room showcases soaring ceilings and a cozy gas fireplace, while a formal dining room, additional sitting area, welcoming front foyer, and convenient main-floor laundry provide exceptional everyday living. Upstairs, you'll find four generously sized bedrooms, including a spacious primary retreat with a walk-in closet and private 4-piece ensuite. A second 4-piece bathroom serves the remaining bedrooms with ease. The fully finished lower level offers even more living space, featuring a large recreation room that's perfect for movie nights, a fifth bedroom, a 3-piece bathroom with a walk-in shower, versatile flex space for a home gym, office, or playroom, and multiple storage areas to keep everything organized. Located in one of Peterborough's most desirable family-friendly neighbourhoods, this home is close to excellent schools, beautiful parks, and an extensive network of walking trails, making it an outstanding place to call home. (id:27476)

Property Highlights

MLS® Number
X13584026
Type
Single Family
Community Name
Monaghan Ward 2
Ownership Type
Freehold
Land Size
40 x 111.6 FT
Parking Space Total
4

Building

Building Type
House
Storeys
2.00
Square Footage
2500 - 3000 sqft
Bathrooms Total
4
Bedrooms Above Ground
4
Bedrooms Total
5
Amenities
Fireplace(s) Hospital, Park, Public Transit
Exterior Finish
Vinyl siding
Fireplace Present
Yes
Basement Type
Full (Finished)
Basement Features
Building Heating Type
Forced air
Heating Fuel
Natural gas
Building Cooling Type
Central air conditioning

Utilities

Water
Municipal water
Utility Sewer
Sanitary sewer

Room Layout

Bedroom 2
Second level
3.49 m x 3.8 m
Bedroom 3
Second level
3.5 m x 3 m
Bedroom 4
Second level
4.63 m x 3.71 m
Bathroom
Second level
2.86 m x 2.22 m
Primary Bedroom
Second level
4.84 m x 6.24 m
Bathroom
Second level
3.81 m x 2.68 m
Recreational, Games room
Basement
6.33 m x 9.17 m
Bedroom 5
Basement
3.48 m x 4.86 m
Bathroom
Basement
2.82 m x 2.37 m
Other
Basement
8.75 m x 5.91 m
Foyer
Main level
2.17 m x 2.17 m
Living room
Main level
6.22 m x 3.69 m
Dining room
Main level
4.18 m x 3.25 m
Kitchen
Main level
4.09 m x 4.05 m
Eating area
Main level
4.08 m x 2.89 m
Family room
Main level
4.64 m x 4.85 m
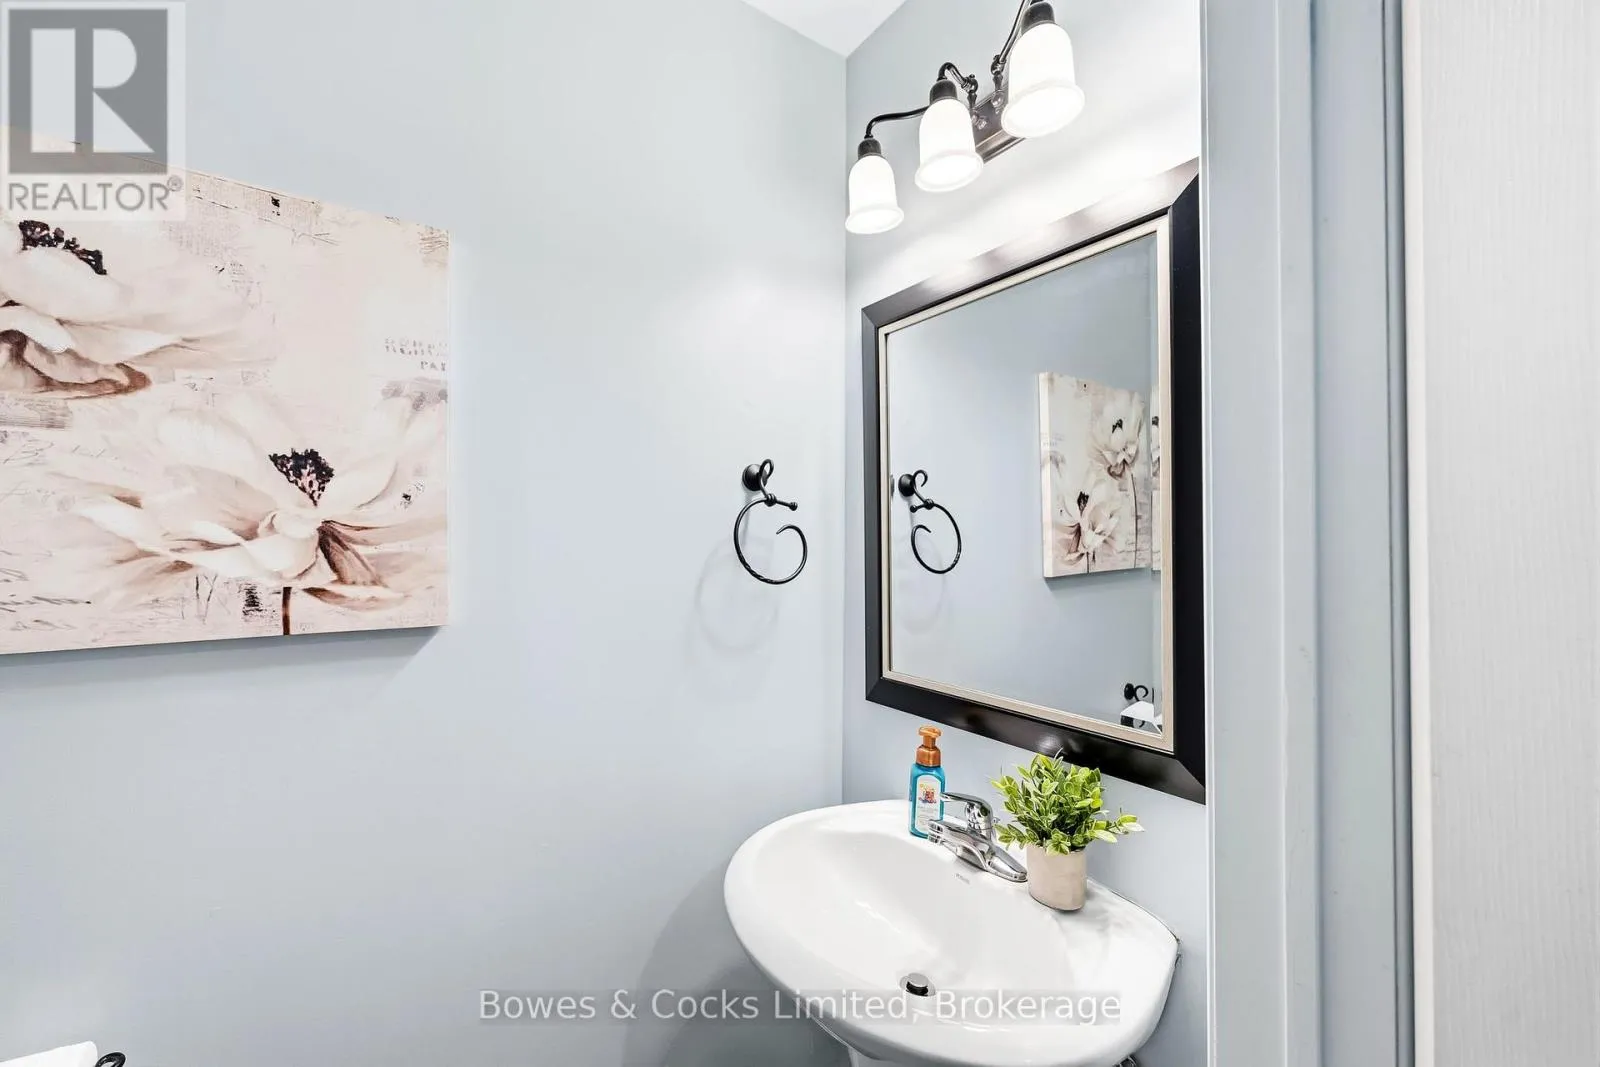
Bathroom
Main level
2.39 m x 0.8 m

Location

Learn more about this property
Listing provided by:
Bowes & Cocks Limited
MLS® number:
X13584026
Agent:
Jason Heffernan
*Indicates required field
Name is required
Email is required
Please enter a valid phone number (e.g., 416-111-1111).

Community Spotlight: Homes For sale in Your Neighborhood