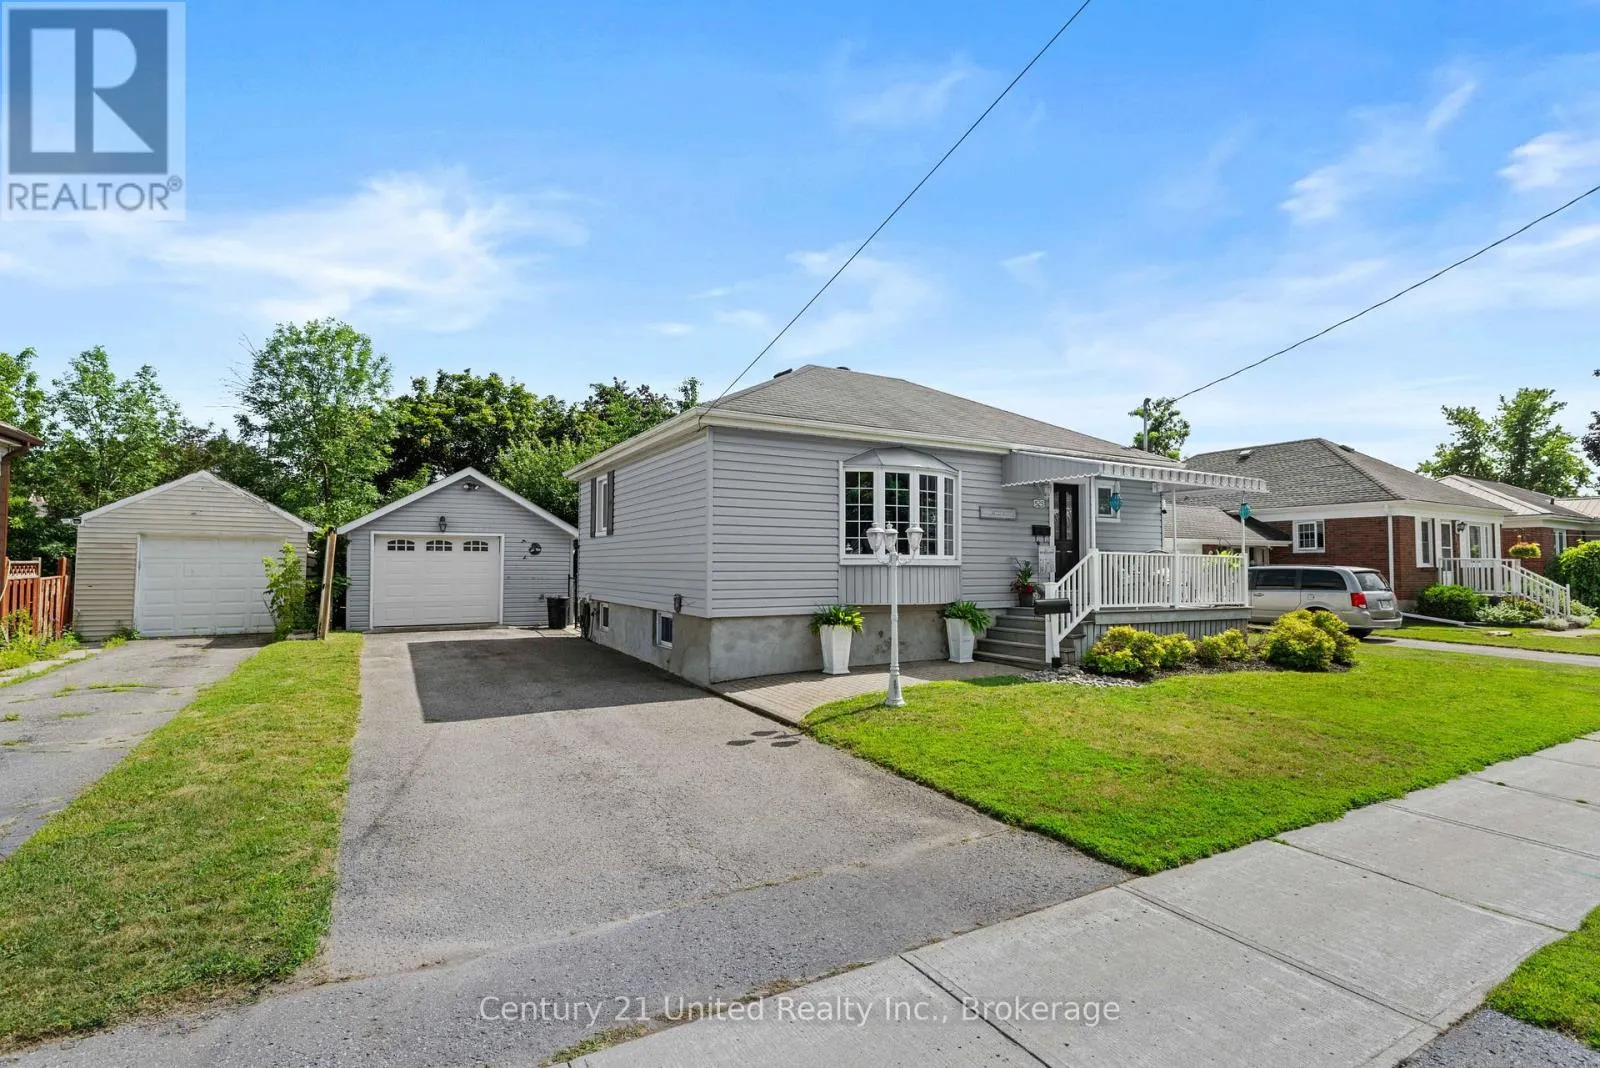
525 Howden Street, Peterborough, Ontario K9J 4B4

Listed for:
$479,900
3 beds
2 baths
Listed 2 days ago
House for rent: 525 Howden Street, Peterborough, Ontario K9J 4B4

View all 28 photos

About

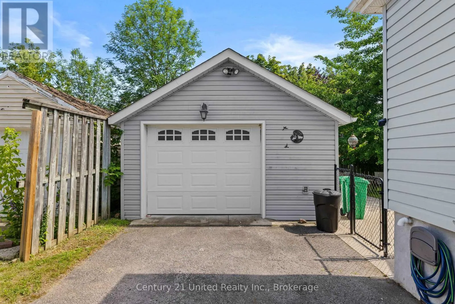
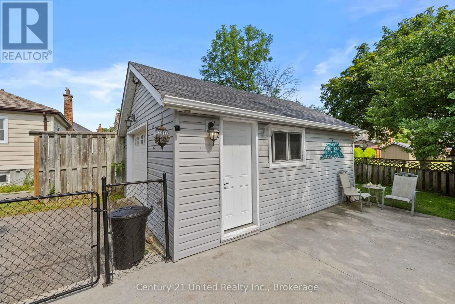
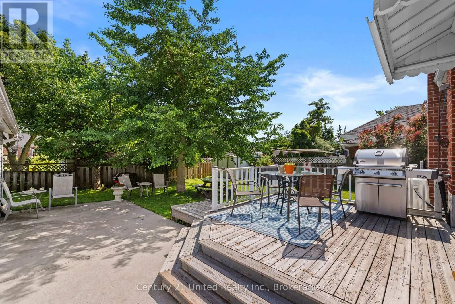
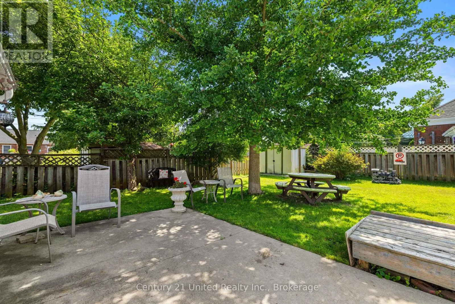
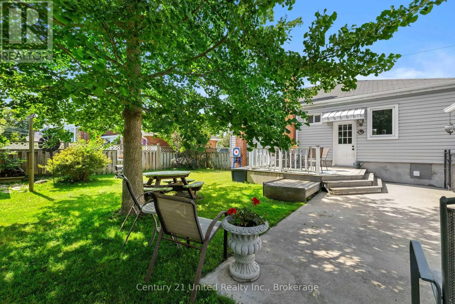
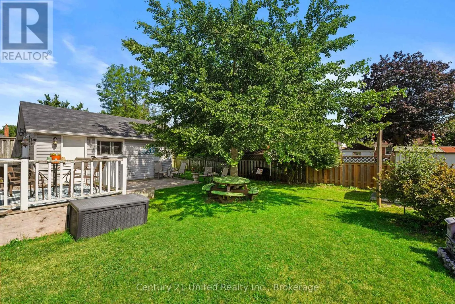
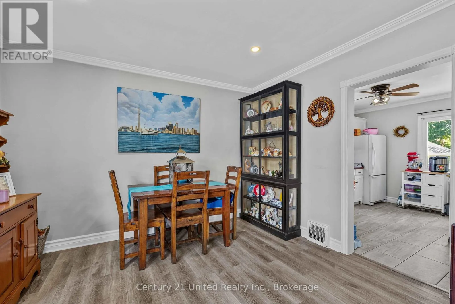
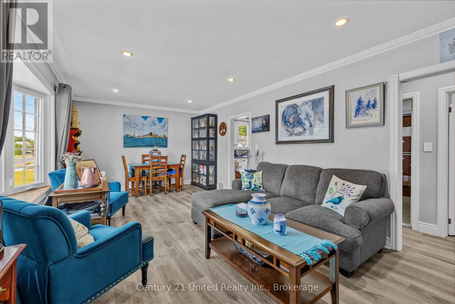
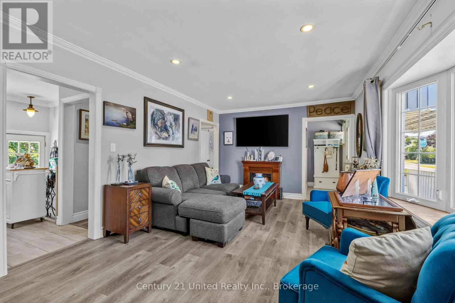
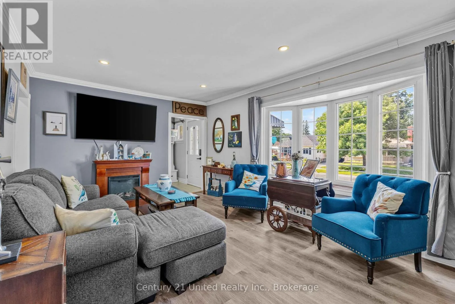
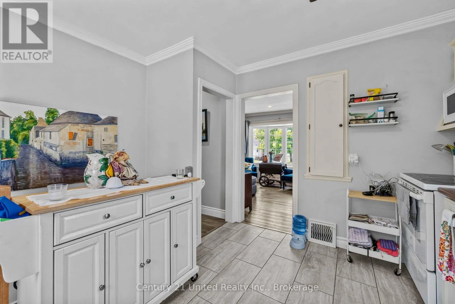
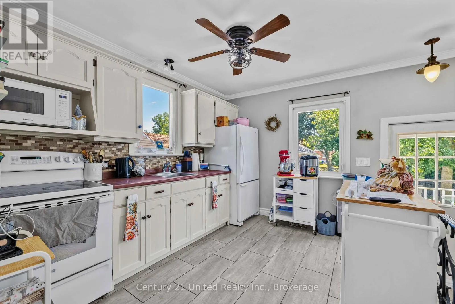
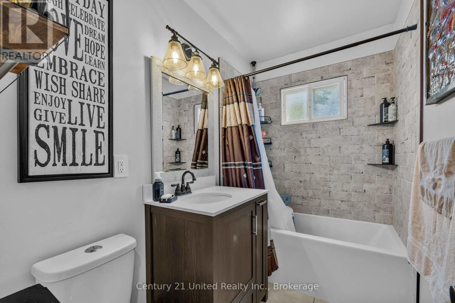
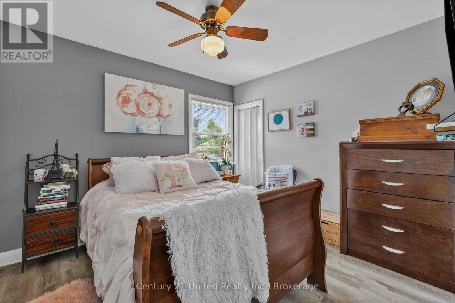
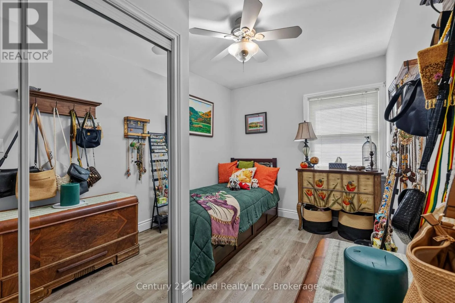
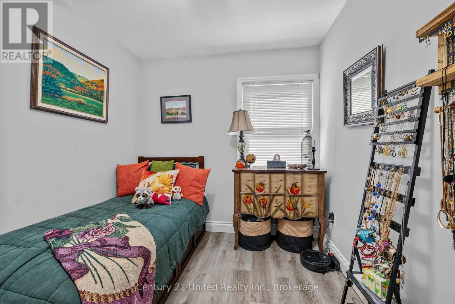
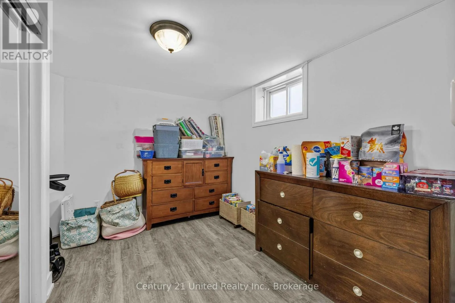
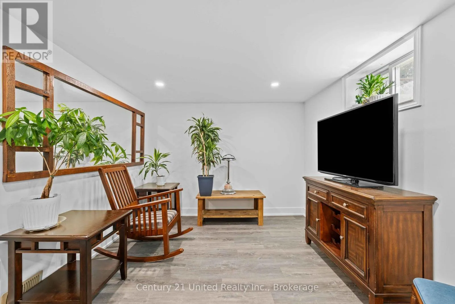
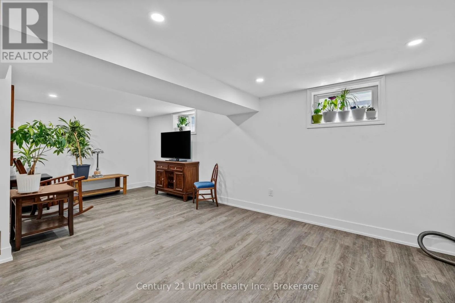
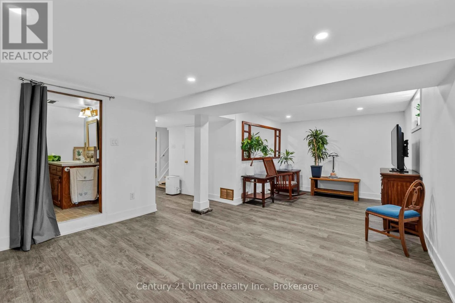
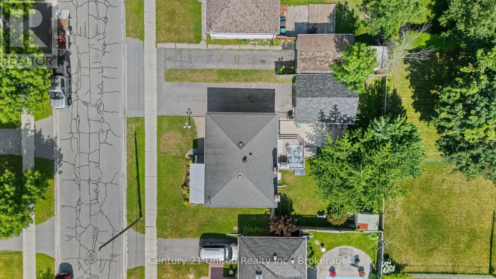
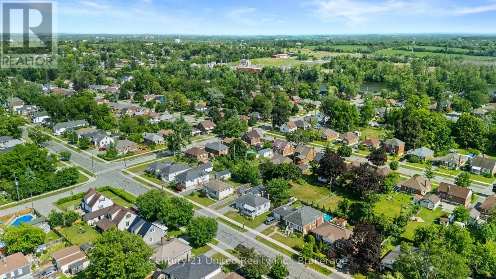
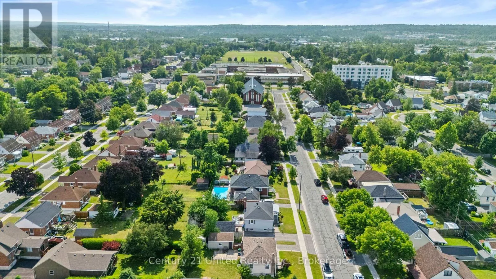
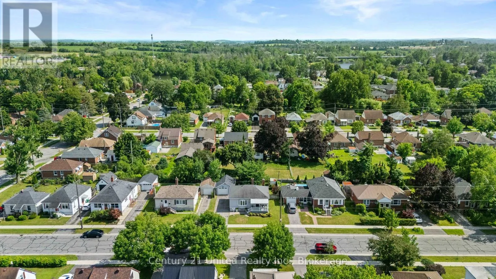
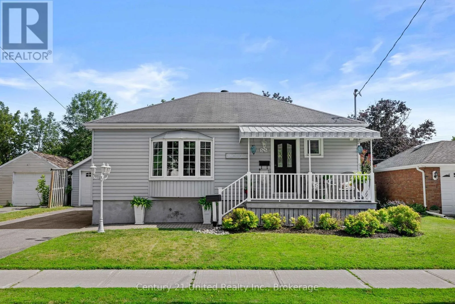
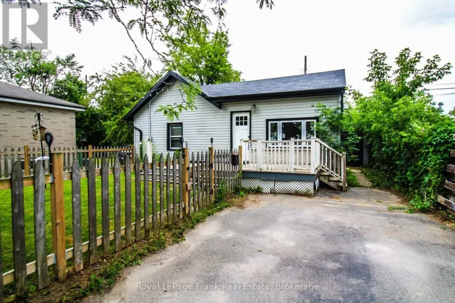
Monaghan and Howden South End Beauty - Don't Miss This One! This beautifully updated south-end home is a must-see! Move in ready; offers a bright, open-concept living and dining area, a spacious, modern kitchen with direct access to the desk, and a private backyard featuring a stunning mature ginkgo tree- your own peaceful outdoor oasis. The main level also includes two comfortable bedrooms and a beautifully updated 4-piece bathroom. The lower level has been freshly painted and features brand-new flooring throughout. You'll find a generous family room, a third bedroom, a laundry area, and plenty of storage space. Outside, enjoy ample parking and a detached 1.5 car garage, all situated in one of Peterborough's most desirable south-end neighbourhoods. This is a wonderful opportunity to own a move-in ready home in a fantastic location! (id:27476)

Property Highlights

MLS® Number
X13596944
Type
Single Family
Community Name
Otonabee Ward 1
Ownership Type
Freehold
Land Size
60 x 82.5 FT|under 1/2 acre
Parking Space Total
4

Building

Building Type
House
Storeys
1.00
Square Footage
700 - 1100 sqft
Bathrooms Total
2
Bedrooms Above Ground
2
Bedrooms Total
3
Amenities
Beach, Park, Place of Worship, Schools
Exterior Finish
Vinyl siding
Fireplace Present
No
Basement Type
N/A (Partially finished)
Basement Features
Building Heating Type
Forced air
Heating Fuel
Natural gas
Building Cooling Type
Central air conditioning

Utilities

Water
Municipal water
Utility Sewer
Sanitary sewer

Room Layout

Primary Bedroom
Basement
4.11 m x 2.48 m
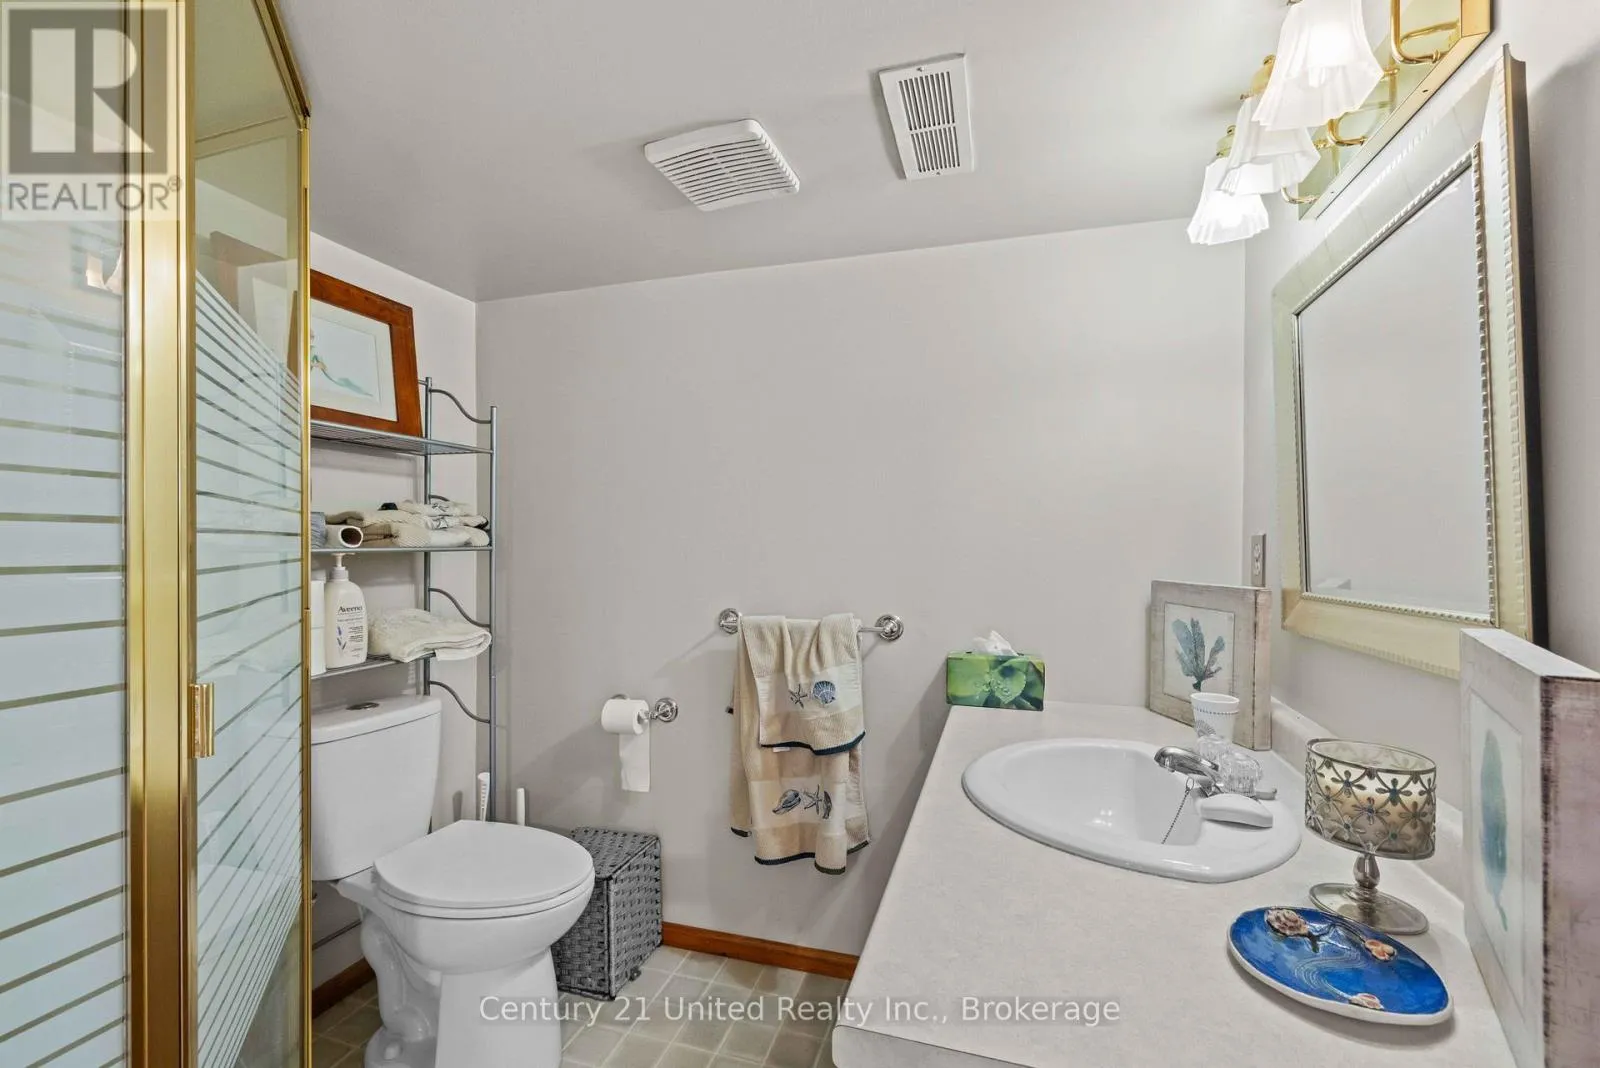
Bathroom
Basement
2.46 m x 1.5 m
Bathroom
Lower level
2.16 m x 1.8 m
Family room
Lower level
6.6 m x 4.01 m
Bedroom
Lower level
4.06 m x 6.7 m
Laundry room
Lower level
3.3 m x 2.46 m
Utility room
Lower level
3.35 m x 2.51 m
Living room
Main level
3.35 m x 6.7 m
Dining room
Main level
3.5 m x 3.6 m
Kitchen
Main level
3.09 m x 3.35 m
Bedroom
Main level
3.25 m x 2.94 m

Location

Learn more about this property
Listing provided by:
Century 21 United Realty Inc.
MLS® number:
X13596944
Agent:
Niki Allday
*Indicates required field
Name is required
Email is required
Please enter a valid phone number (e.g., 416-111-1111).