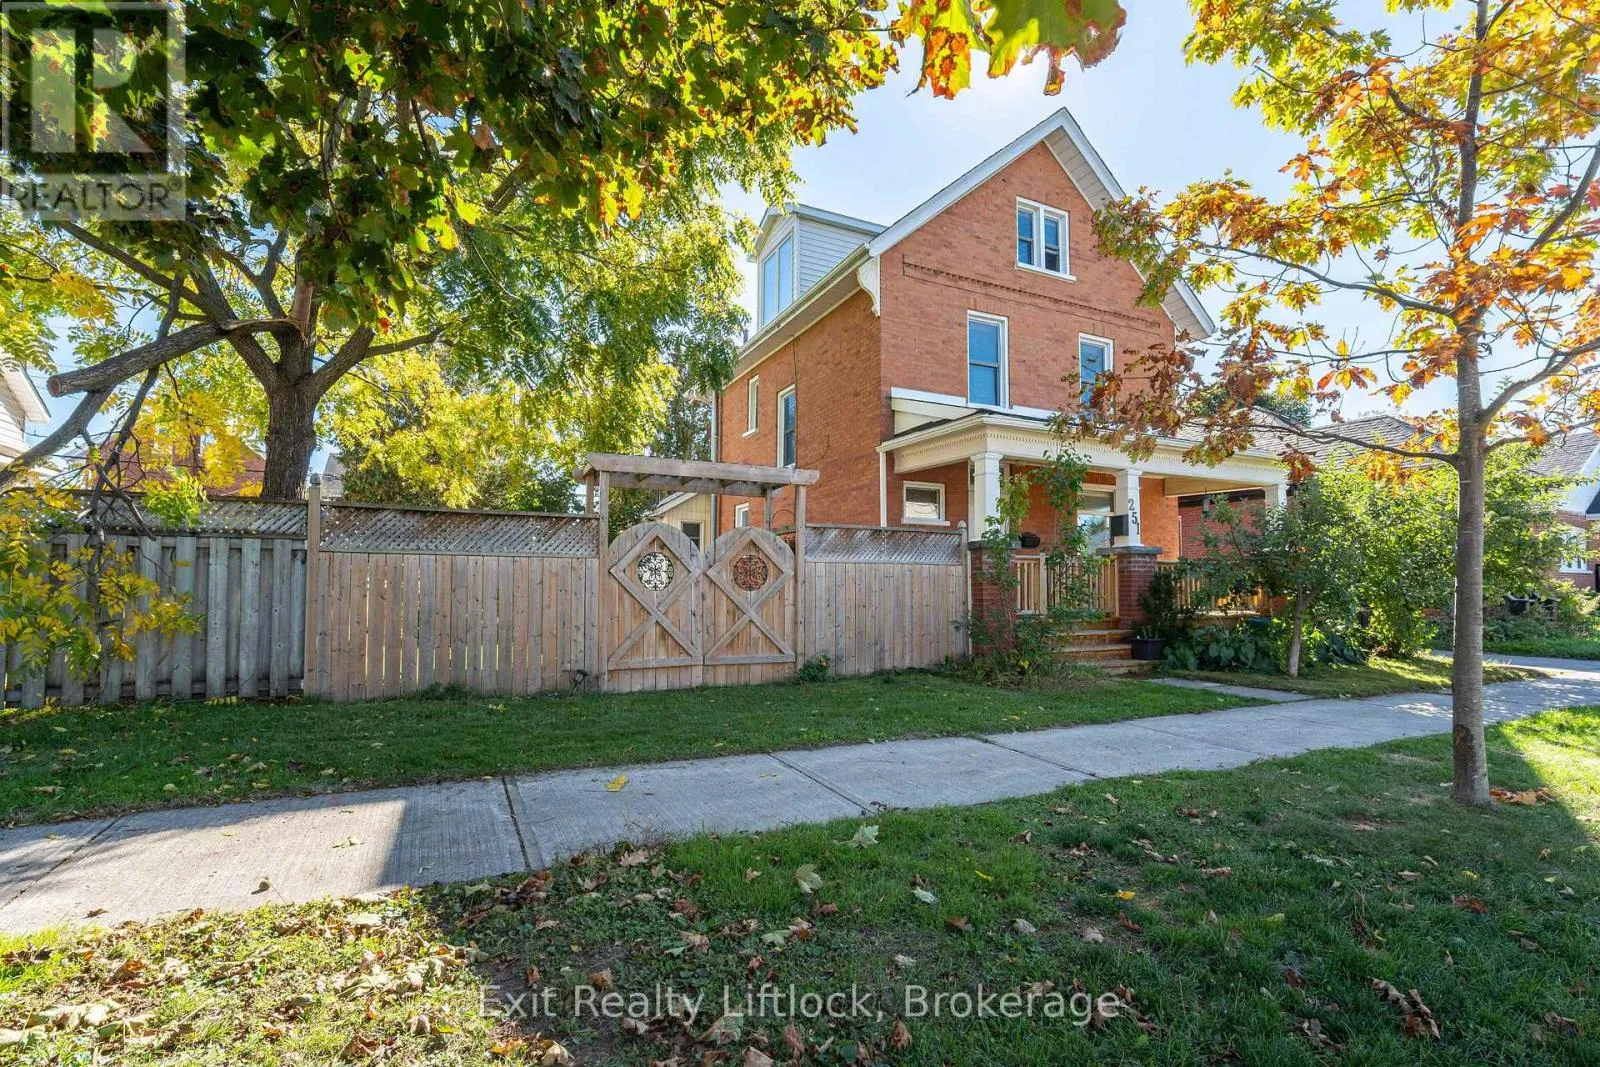
251 Prince Street, Peterborough, Ontario K9J 2A6

Listed for:
$624,900
4 beds
3 baths
Listed 2 days ago
House for rent: 251 Prince Street, Peterborough, Ontario K9J 2A6

View all 38 photos

About

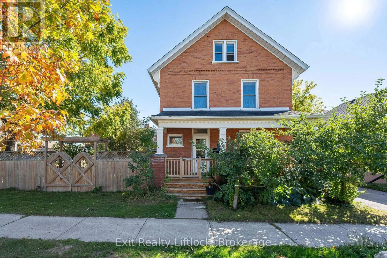
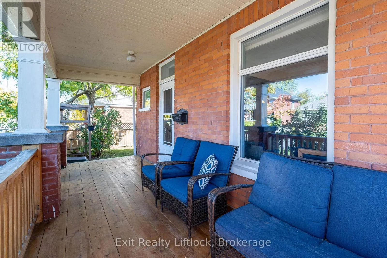
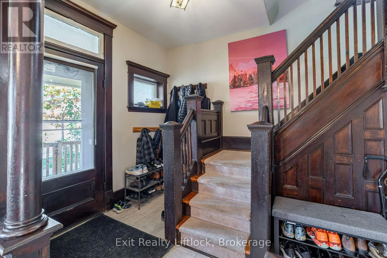
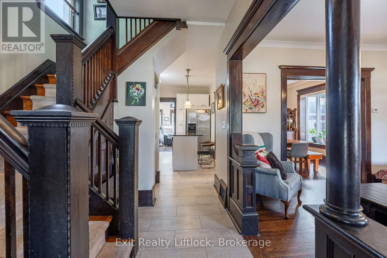
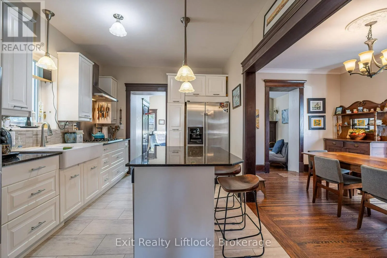
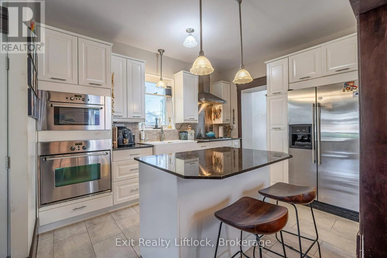
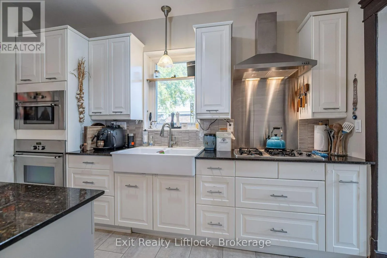
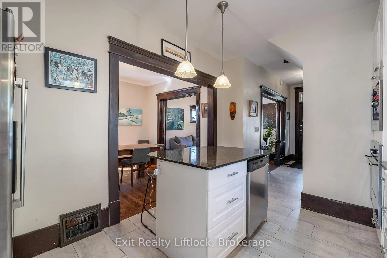
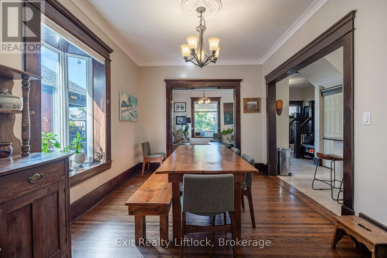
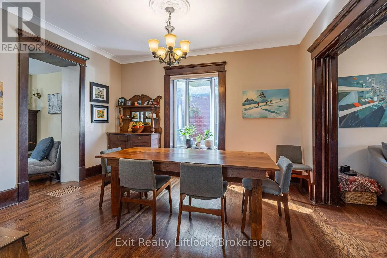
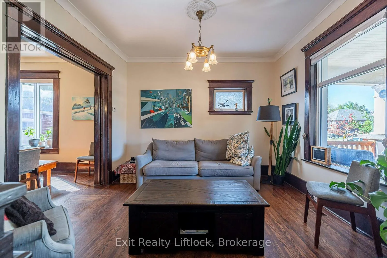
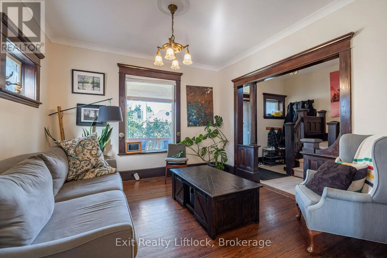
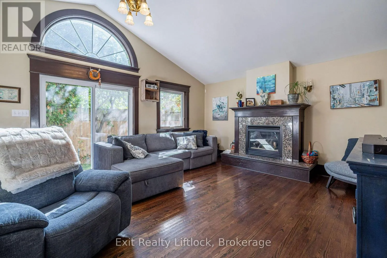
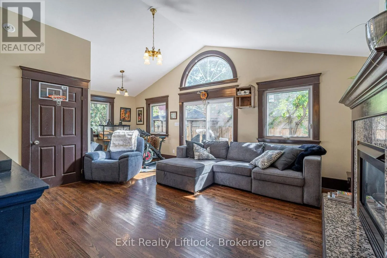
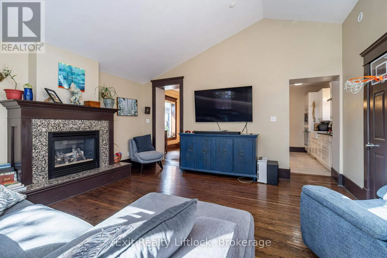
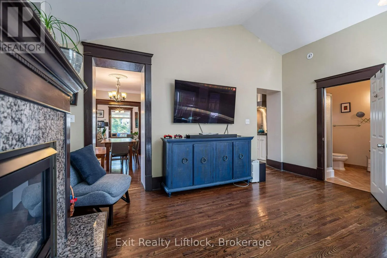
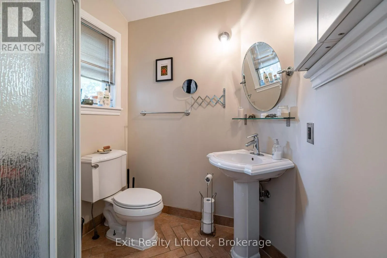
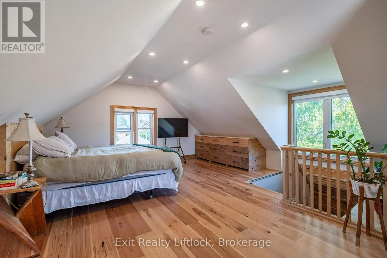
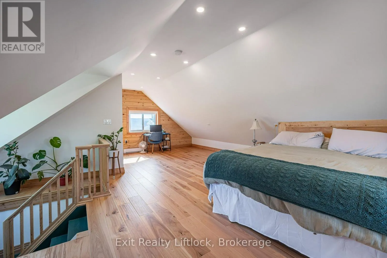
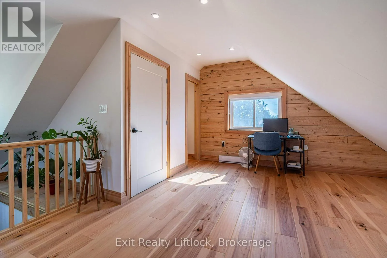
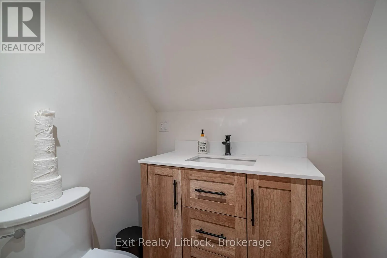
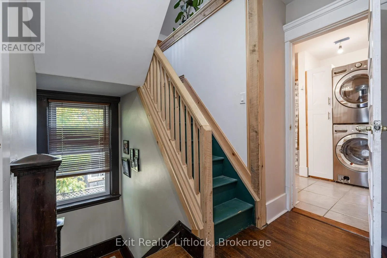
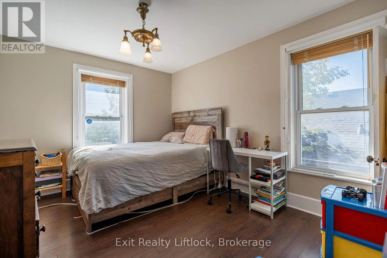
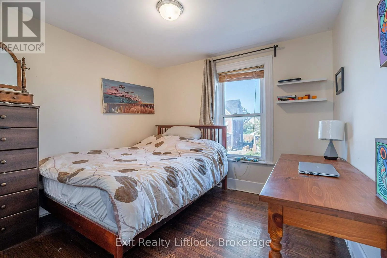
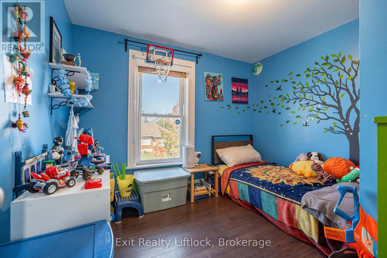
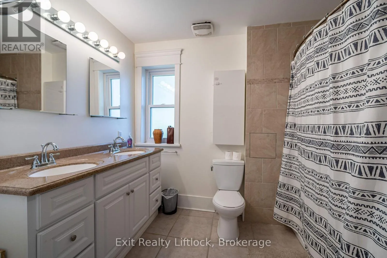
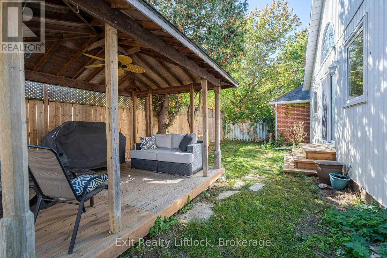
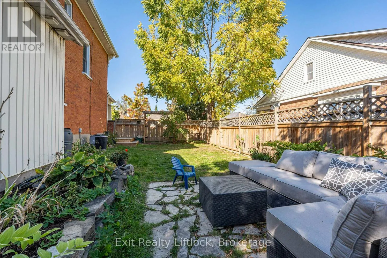
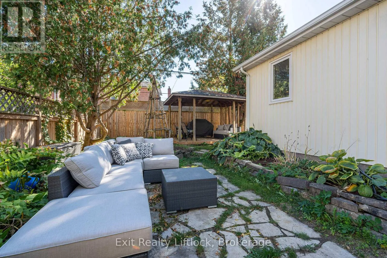
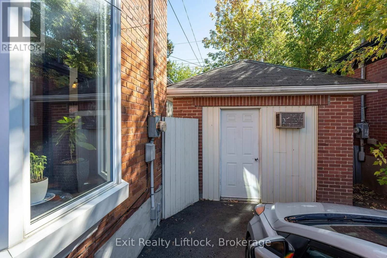
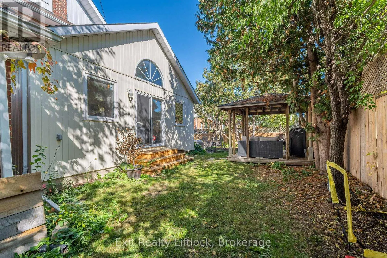
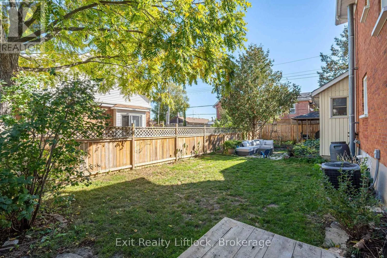
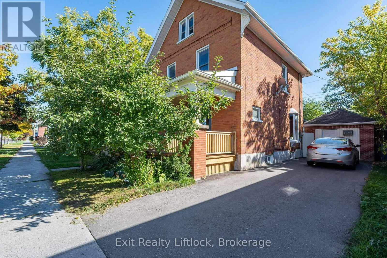
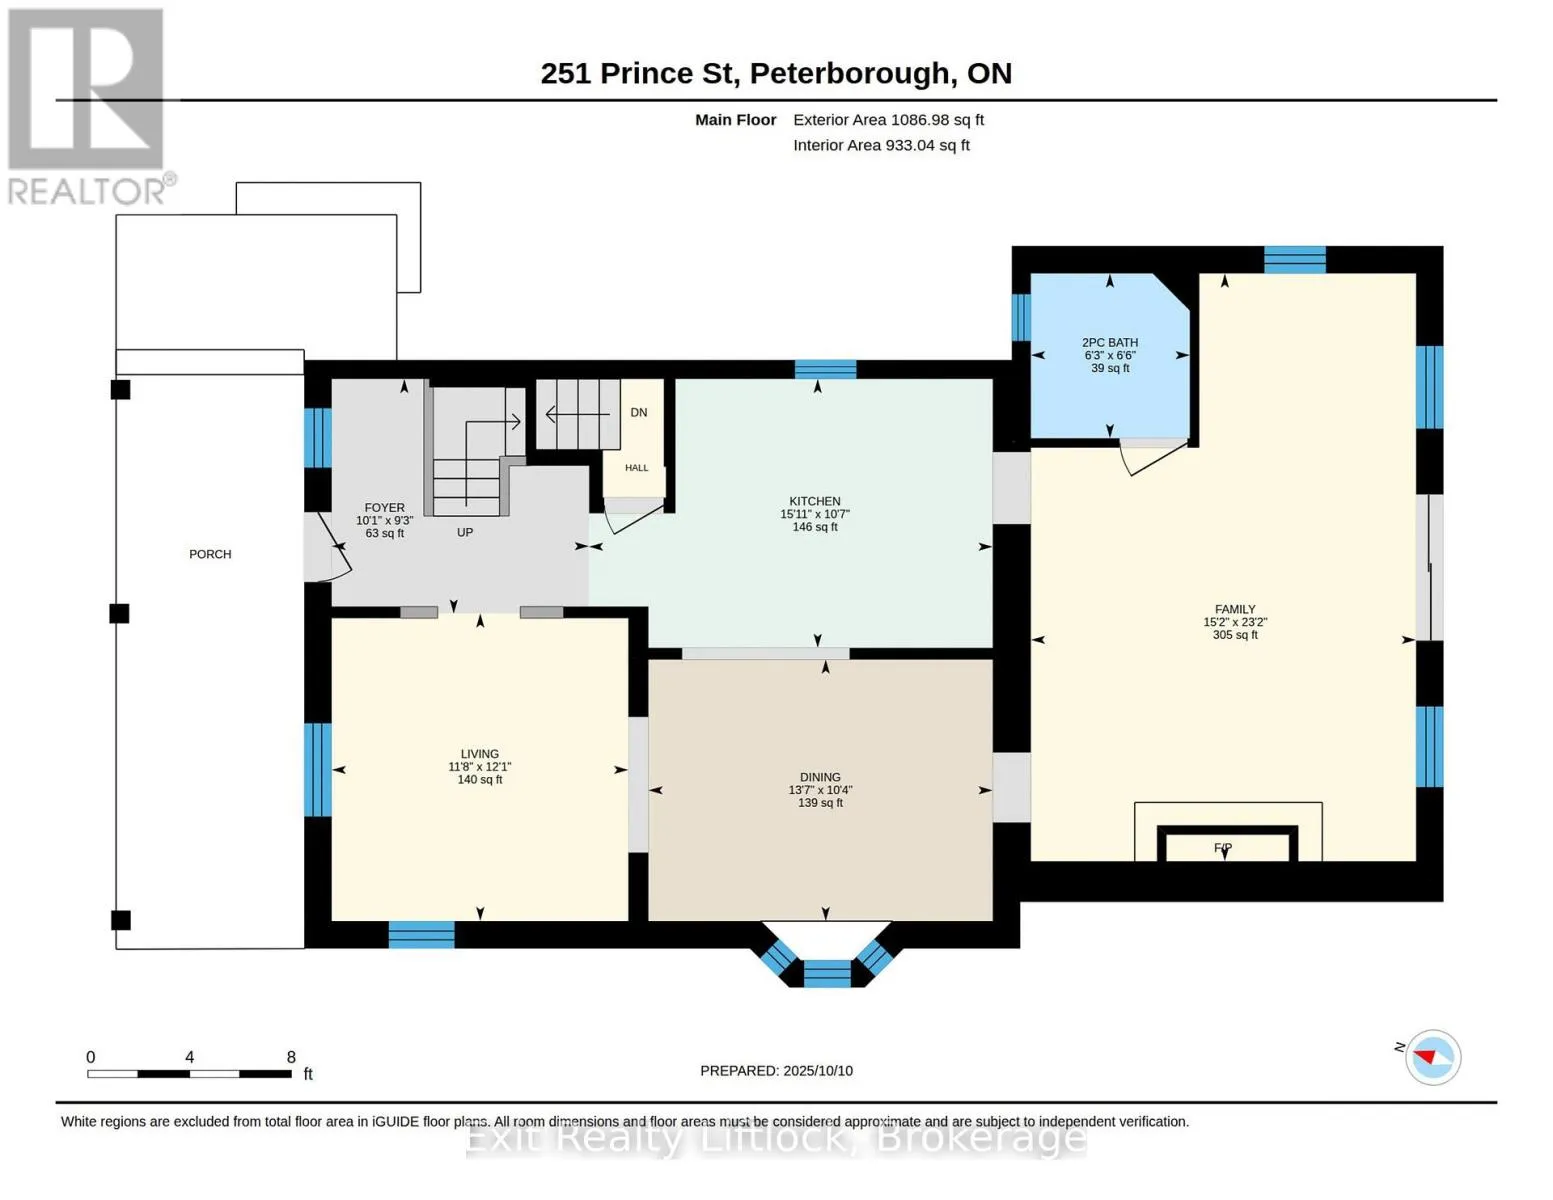
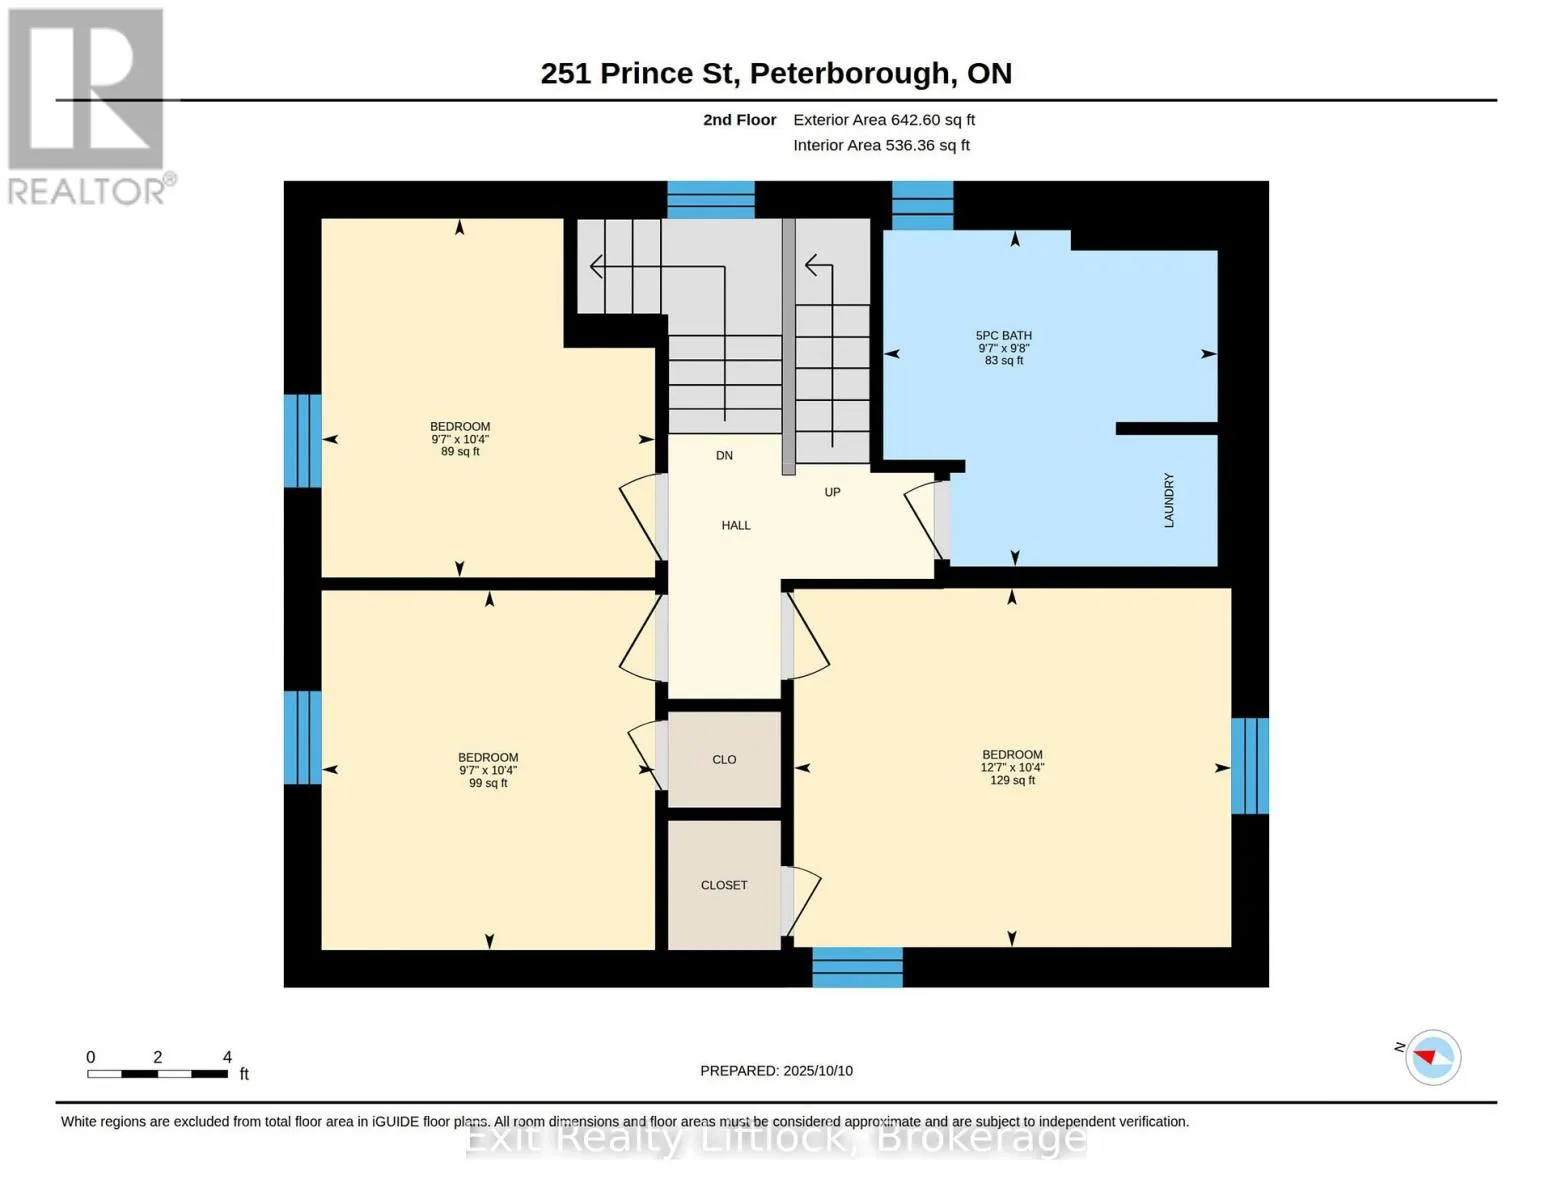
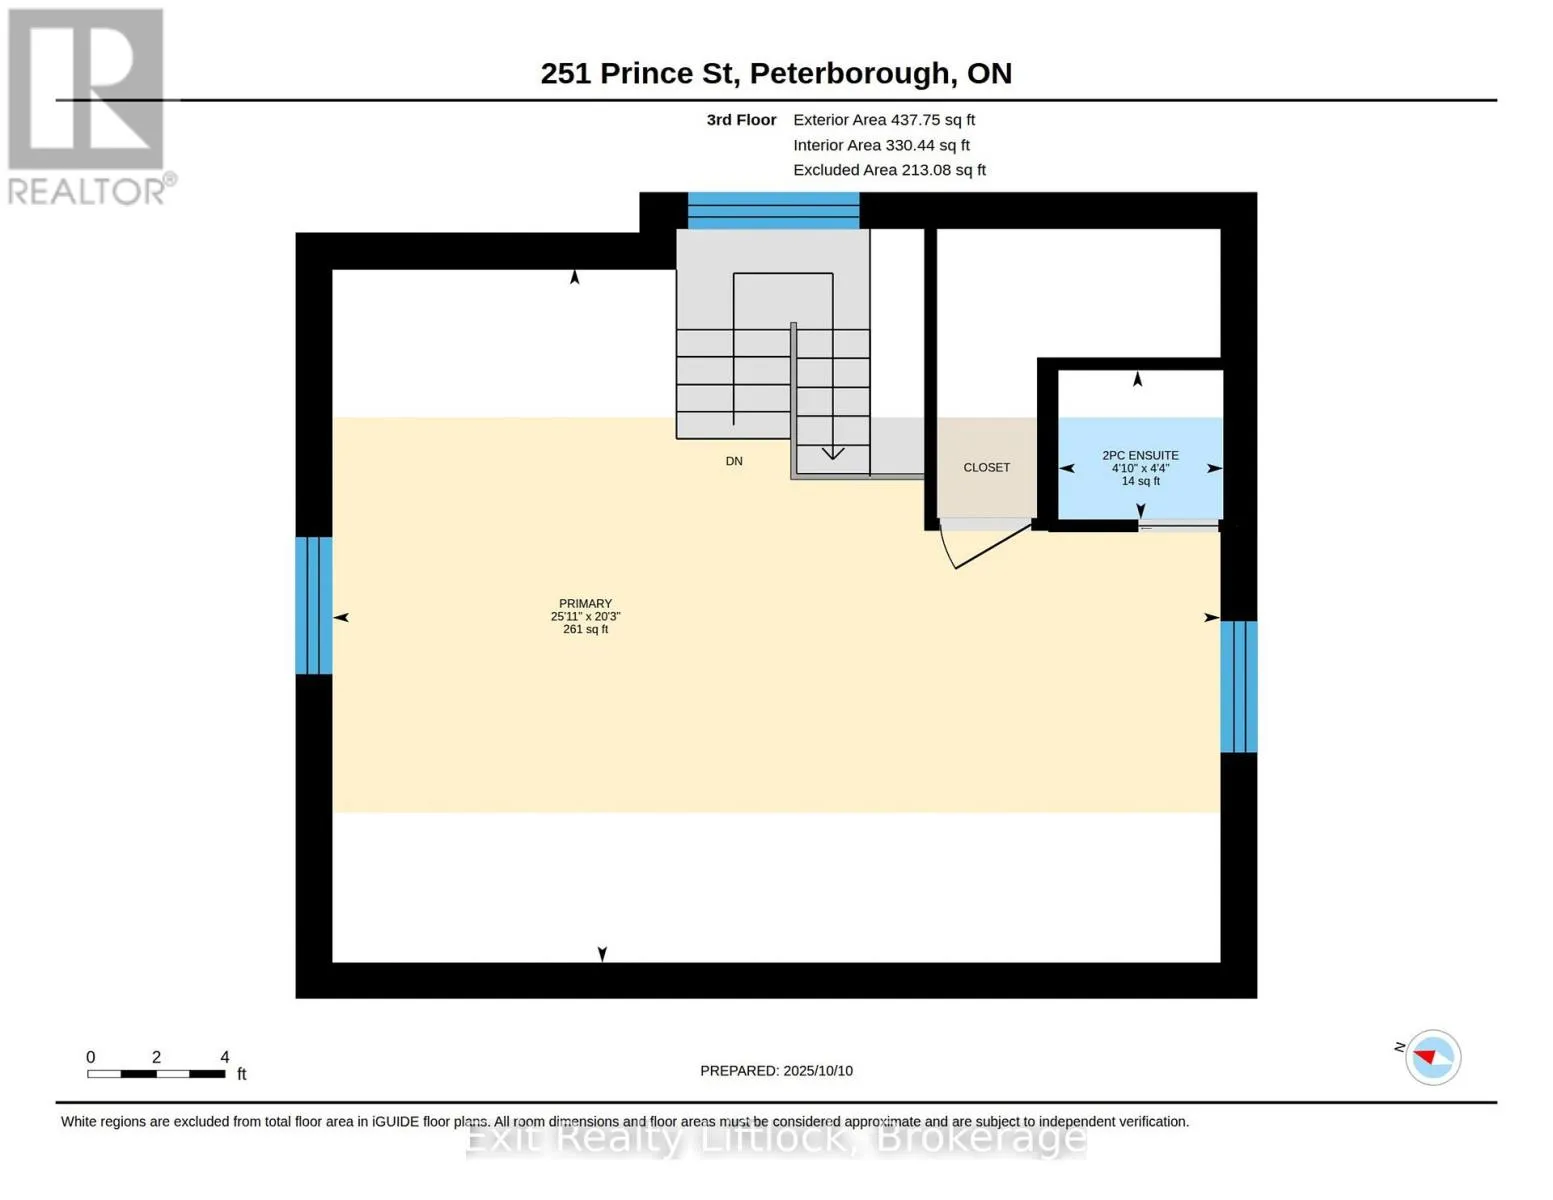
Aylmer St S / Prince St This beautifully maintained 2-storey century home offers over 2,100 sq. ft. of living space, combining timeless character with modern comfort. A welcoming covered front porch leads into a spacious foyer and generous principal rooms, including a formal living room, an updated gourmet kitchen overlooking the dining room, and a large family room addition, perfect for entertaining and everyday living. The second floor features three spacious bedrooms and a convenient 5-piece bathroom with laundry. The entire third floor is dedicated to a private primary retreat, nearly 26 feet long, complete with a 2-piece ensuite. Set on a rare, nearly 60-foot-wide lot, the backyard offers plenty of space to relax, featuring a gazebo and a detached garage converted into a workshop and storage area. Ideally located within walking distance to the Peterborough Farmers' Market, Twin Pad Arena, Library, YMCA, Memorial Centre, downtown shops and restaurants, and Del Crary Park, this exceptional home offers the perfect blend of character, space, and convenience in one of the city's most desirable neighbourhoods. (id:27476)

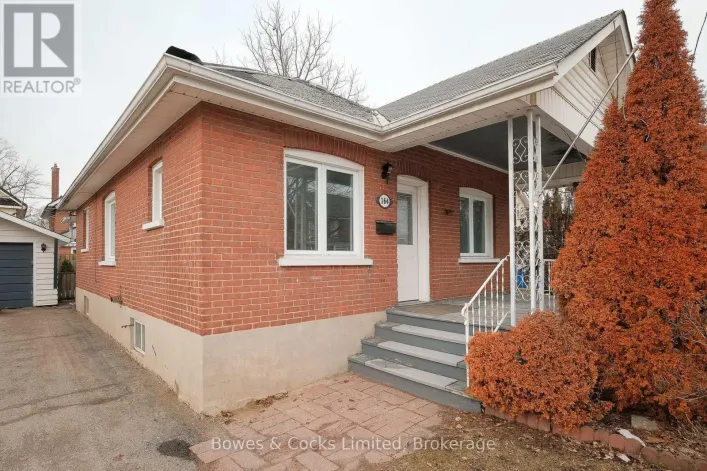
Property Highlights

MLS® Number
X13598754
Type
Single Family
Community Name
Town Ward 3
Ownership Type
Freehold
Land Size
57.6 x 79.3 FT
Parking Space Total
3

Building

Building Type
House
Storeys
2.50
Square Footage
2000 - 2500 sqft
Bathrooms Total
3
Bedrooms Above Ground
4
Bedrooms Total
4
Amenities
Fireplace(s) Hospital, Park, Public Transit
Exterior Finish
Brick, Vinyl siding
Fireplace Present
Yes
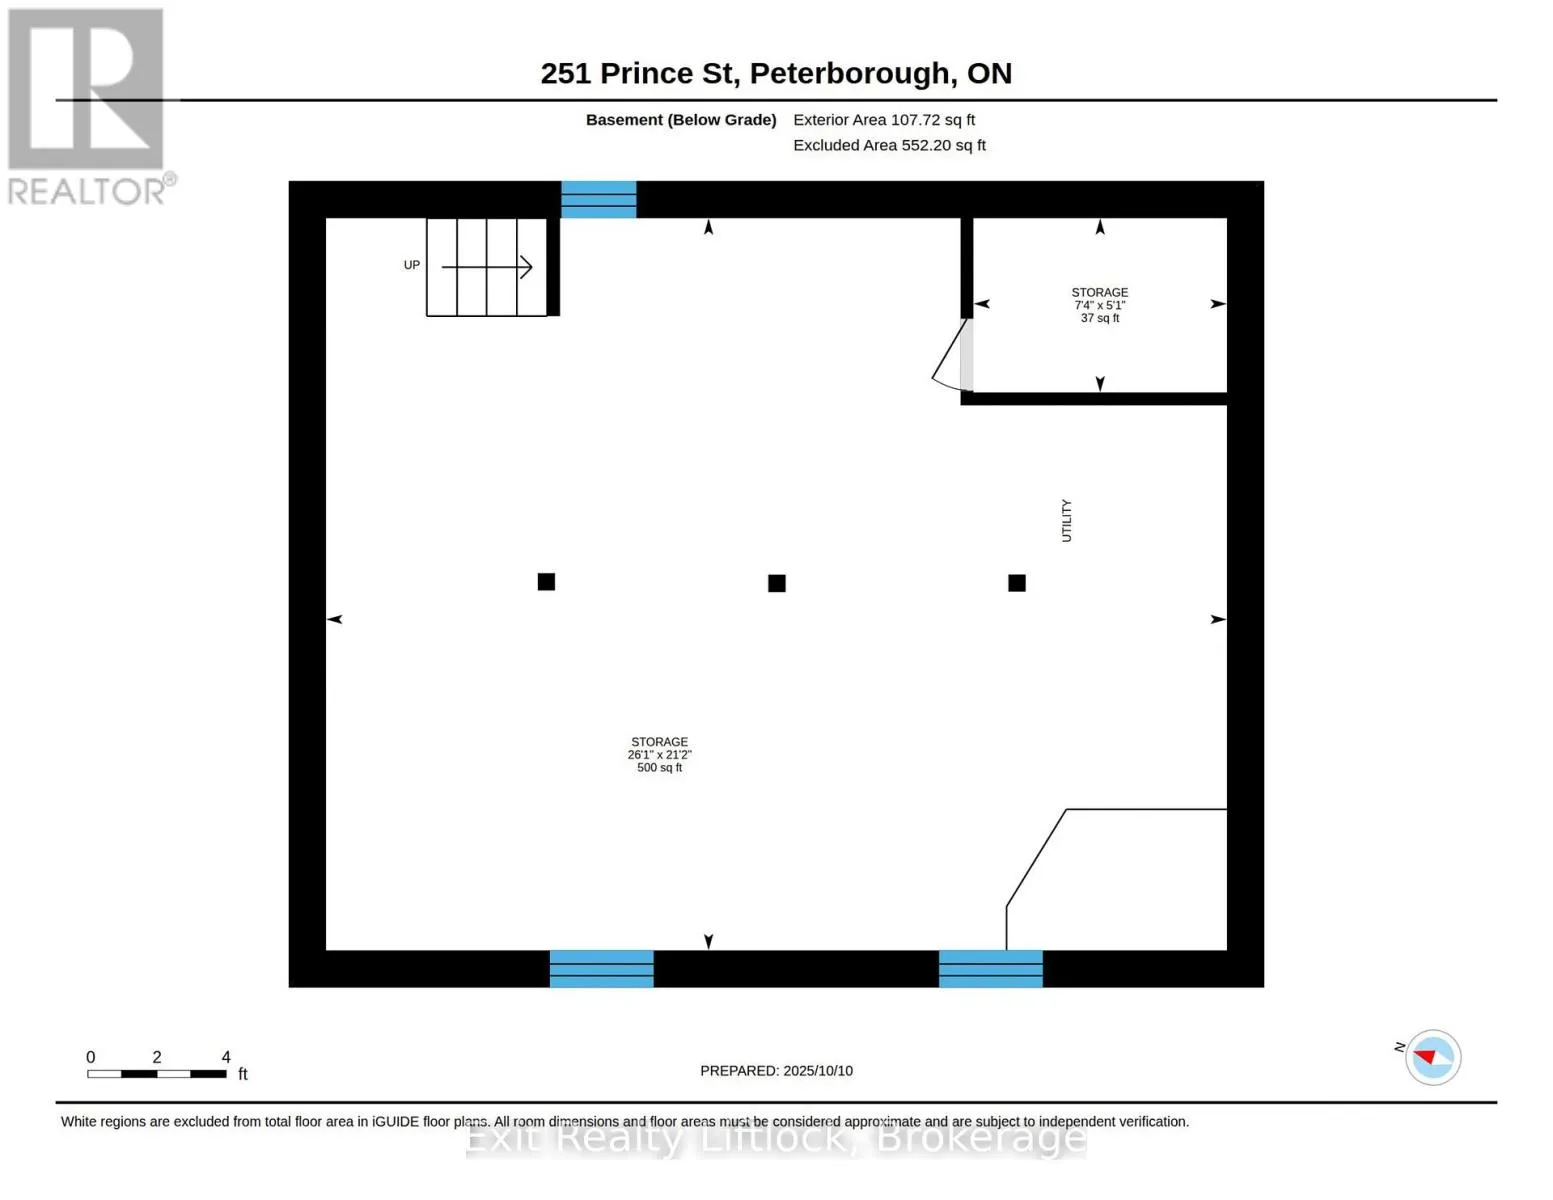
Basement Type
N/A (Unfinished)
Basement Features
Building Heating Type
Forced air
Heating Fuel
Natural gas
Building Cooling Type
Central air conditioning

Utilities

Water
Municipal water
Utility Sewer
Sanitary sewer

Room Layout

Bedroom 2
Second level
3.82 m x 3.14 m
Bedroom 3
Second level
2.92 m x 3.14 m
Bedroom 4
Second level
2.92 m x 3.14 m
Bathroom
Second level
2.92 m x 2.94 m
Primary Bedroom
Third level
7.9 m x 6.18 m
Bathroom
Third level
1.47 m x 1.33 m
Foyer
Main level
2.82 m x 3.08 m
Living room
Main level
3.69 m x 3.56 m
Kitchen
Main level
3.23 m x 4.84 m
Dining room
Main level
3.14 m x 4.13 m
Family room
Main level
7.05 m x 4.62 m
Bathroom
Main level
1.98 m x 1.91 m

Location

Learn more about this property
Listing provided by:
Exit Realty Liftlock
MLS® number:
X13598754
Agent:
Jon Maxwell
*Indicates required field
Name is required
Email is required
Please enter a valid phone number (e.g., 416-111-1111).