109 York Drive, Peterborough, Ontario K9K 0G3

Listed for:
$890,000
6 beds
5 baths
Listed 2 days ago
House for rent: 109 York Drive, Peterborough, Ontario K9K 0G3

View all 28 photos

About

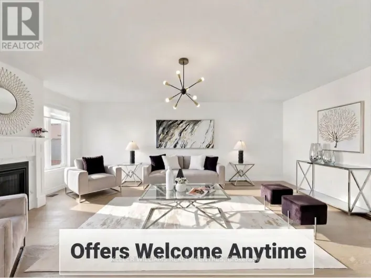
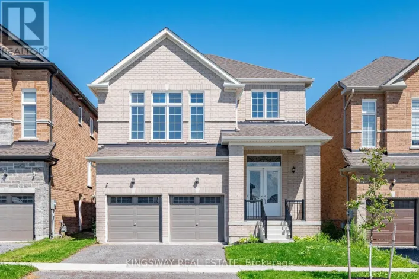
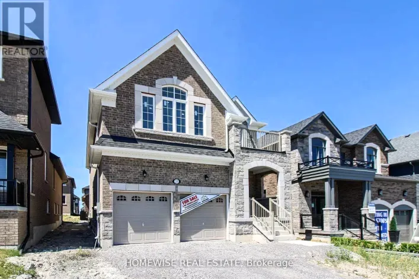
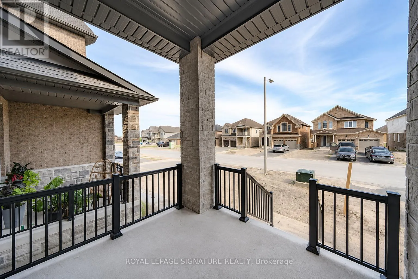
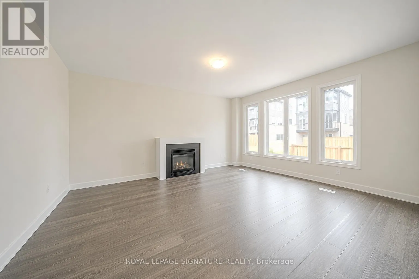
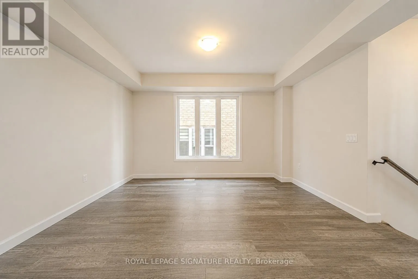
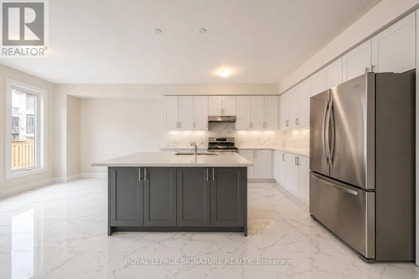
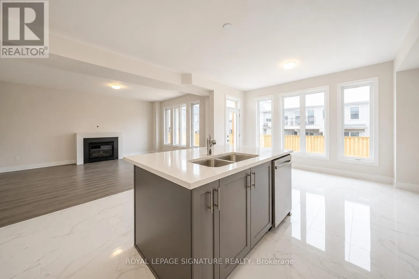
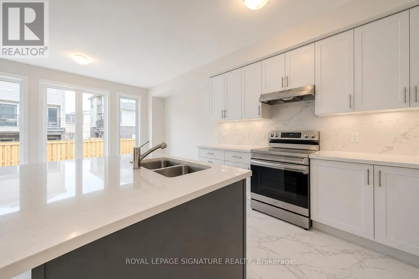
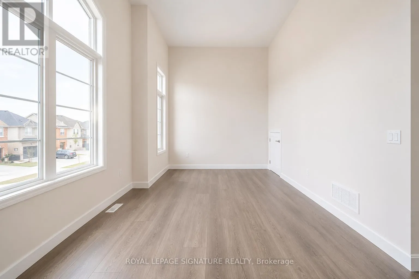
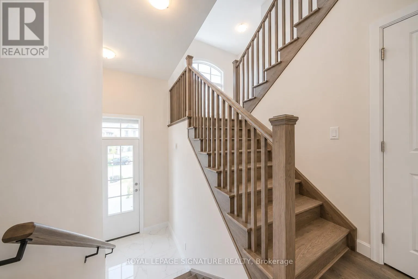
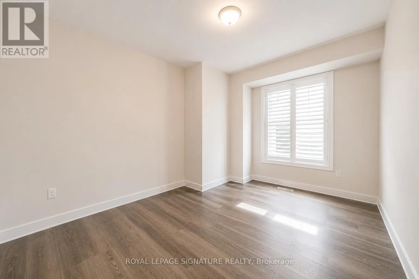
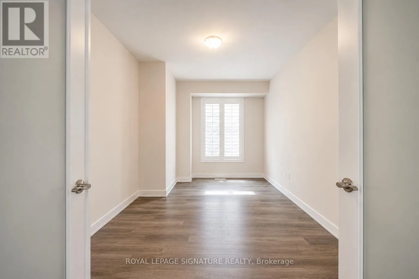
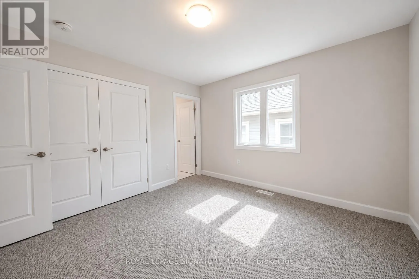
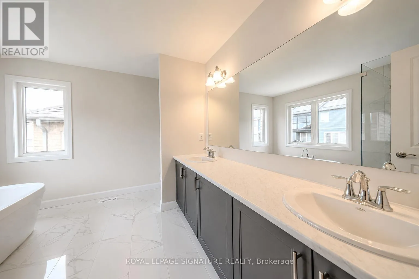
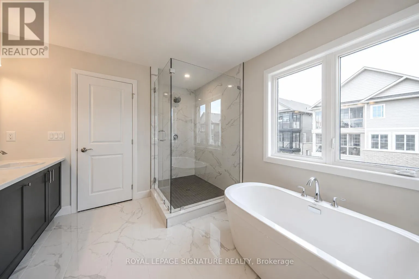
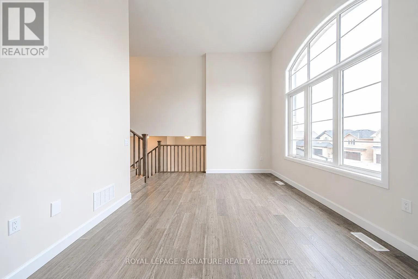
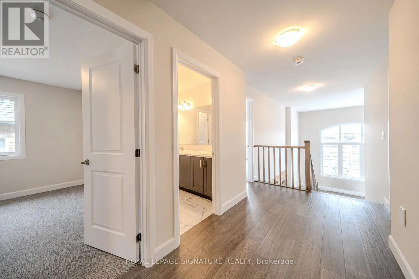
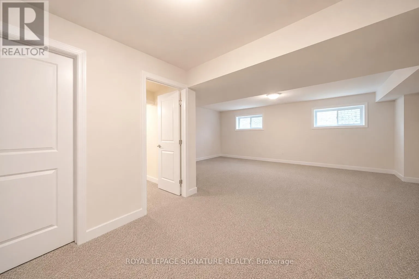
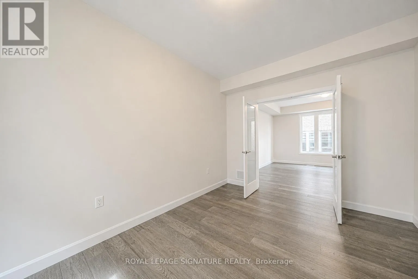
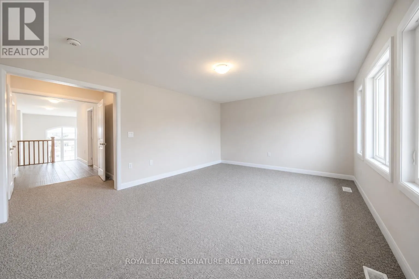
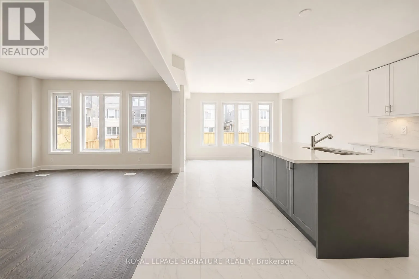
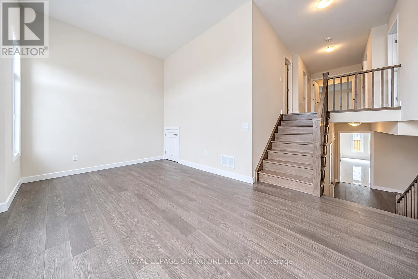
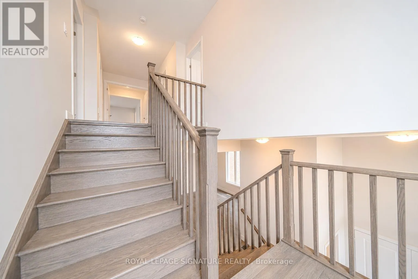
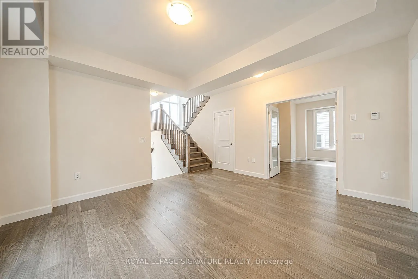
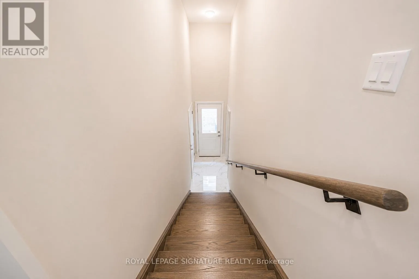
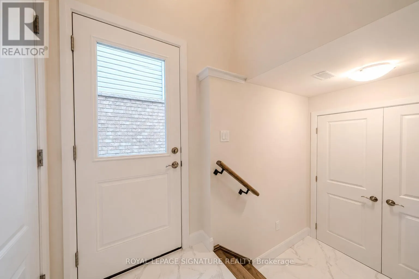
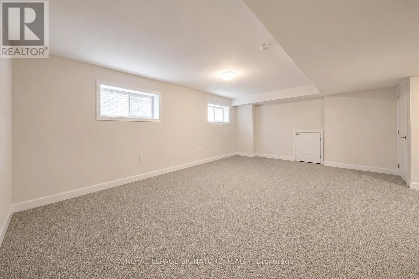
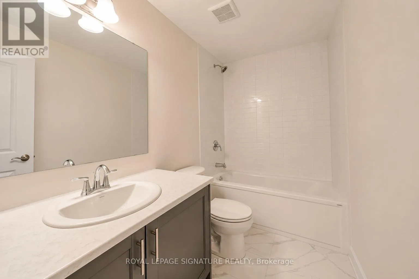
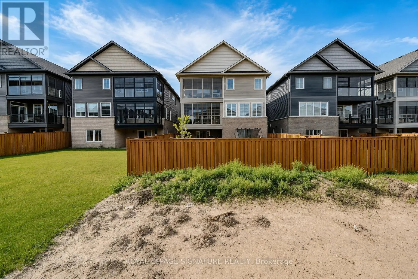
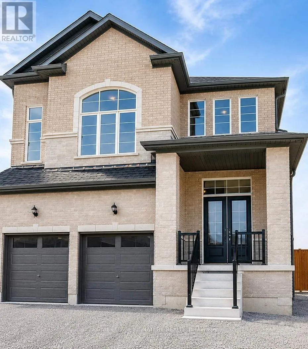
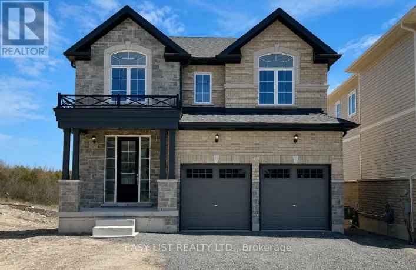
Northcott Ave/ York Drive Welcome to this beautiful detached brick home, built in 2023 and located in a highly desirable Peterborough neighbourhood. Offering approximately 3,052 sq. ft. of living space, this impressive property features 4+2 bedrooms, a main-floor office, and 5 bathrooms.The main level showcases 9-foot ceilings, hardwood flooring, an oak staircase, and a modern kitchen with quartz countertops, a stylish backsplash, and stainless steel appliances. Upstairs, you will find four generously sized bedrooms, including a spacious primary suite with a walk-in closet and spa-inspired ensuite, along with three full bathrooms and convenient second-floor laundry.A separate builder-installed side entrance leads to the bright lookout basement, featuring tall ceilings, large windows, two bedrooms, a full bathroom, and quality finishes. Conveniently located approximately 10 minutes from Trent University, with easy access to Highways 7 and 115. An excellent opportunity for families, investors, or those seeking strong rental potential. (id:27476)

Property Highlights

MLS® Number
X13599694
Type
Single Family
Community Name
Monaghan Ward 2
Ownership Type
Freehold
Land Size
40 x 108.3 FT|under 1/2 acre
Parking Space Total
6

Building

Building Type
House
Storeys
2.00
Square Footage
3000 - 3500 sqft
Bathrooms Total
5
Bedrooms Above Ground
4
Bedrooms Total
6
Amenities
Hospital, Park
Exterior Finish
Brick, Concrete
Fireplace Present
Yes
Basement Type
N/A (Finished), N/A
Basement Features
Separate entrance
Building Heating Type
Forced air
Heating Fuel
Natural gas
Building Cooling Type
Central air conditioning

Utilities

Water
Municipal water
Utility Sewer
Sanitary sewer

Room Layout

Loft
Second level
5.55 m x 3.66 m
Primary Bedroom
Second level
5.49 m x 3.96 m
Bedroom 2
Second level
3.66 m x 3.66 m
Bedroom 3
Second level
3.35 m x 3.66 m
Bedroom 4
Second level
3.6 m x 3.29 m
Recreational, Games room
Basement
4.42 m x 6.1 m
Bedroom
Basement
4.36 m x 3.35 m
Bedroom 2
Basement
3.6 m x 3.2 m
Living room
Main level
3.35 m x 4.27 m
Office
Main level
4.51 m x 3.05 m
Great room
Main level
4.51 m x 5.18 m
Kitchen
Main level
4.3 m x 5.18 m
Eating area
Main level
4.27 m x 3.05 m

Location

Learn more about this property
Listing provided by:
ROYAL LEPAGE SIGNATURE REALTY
MLS® number:
X13599694
Agent:
Ajitha Nagarasan
*Indicates required field
Name is required
Email is required
Please enter a valid phone number (e.g., 416-111-1111).