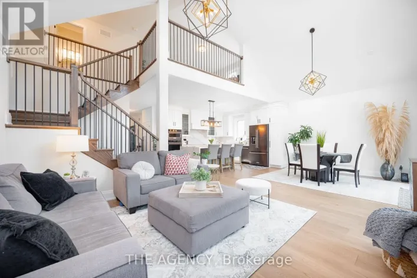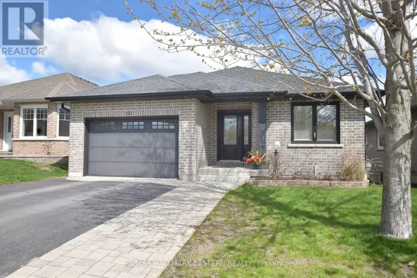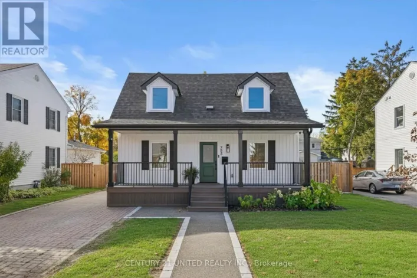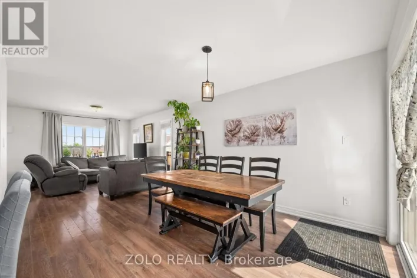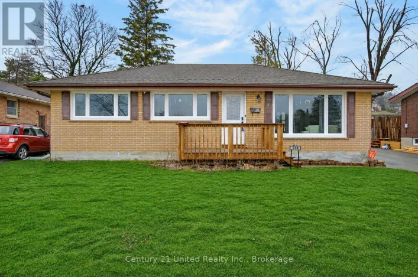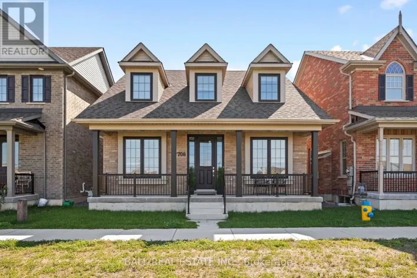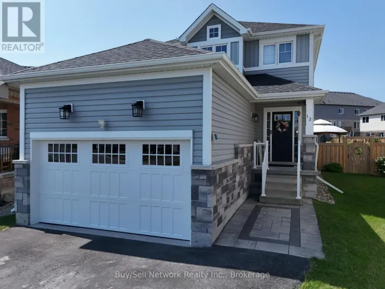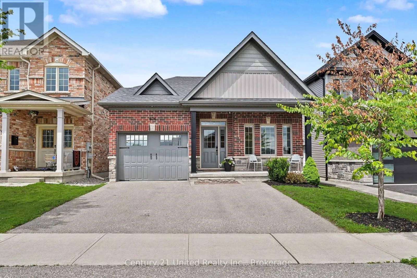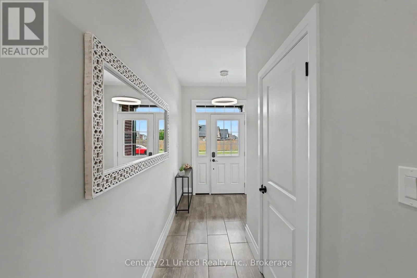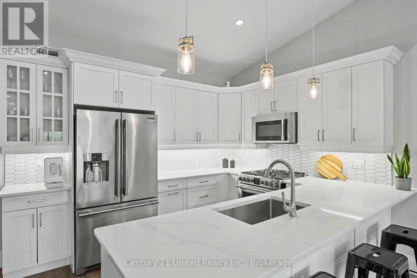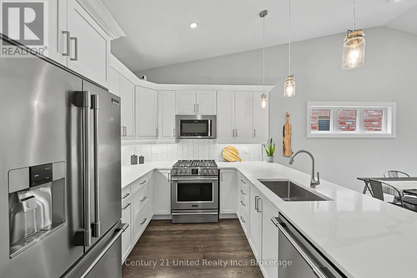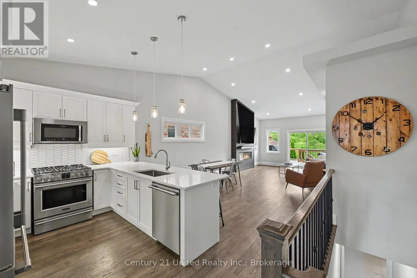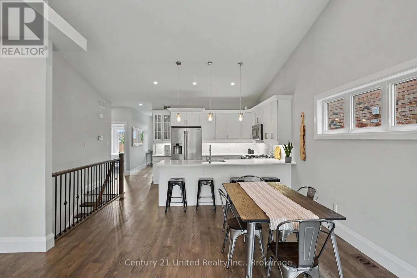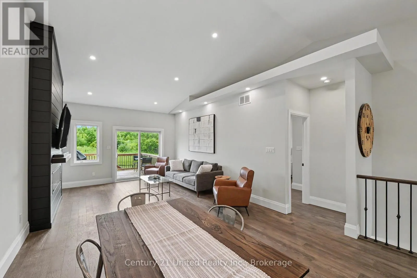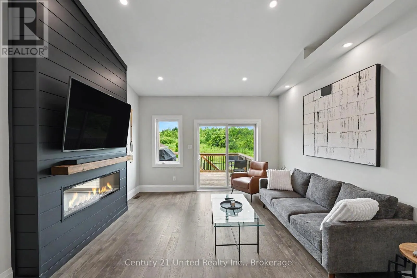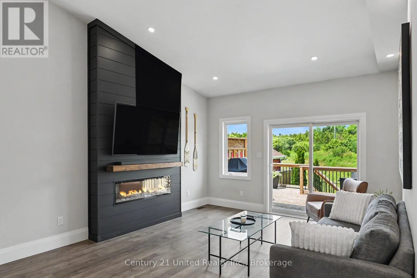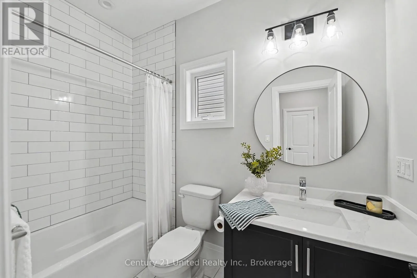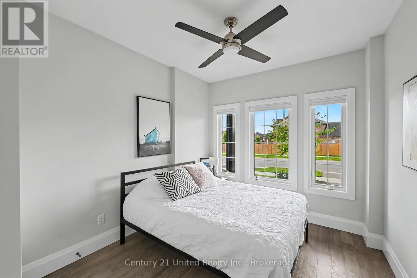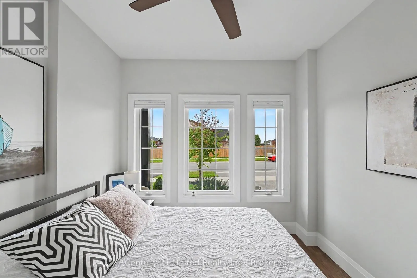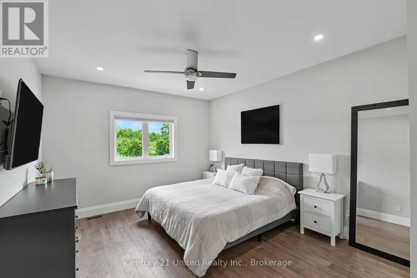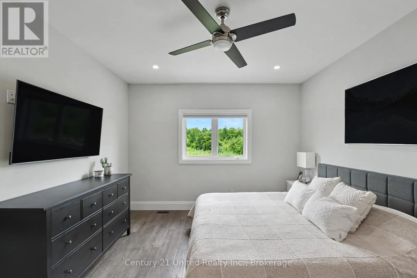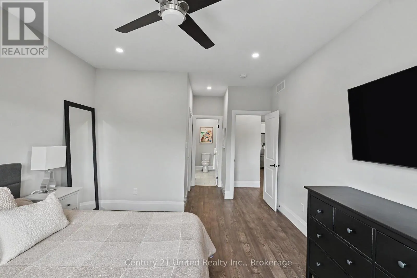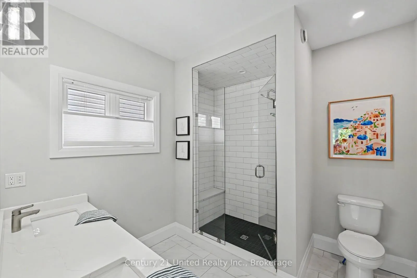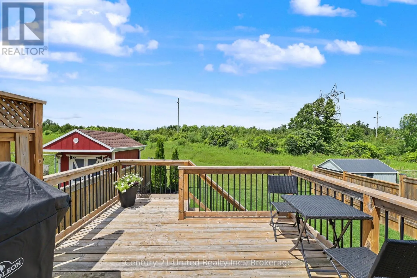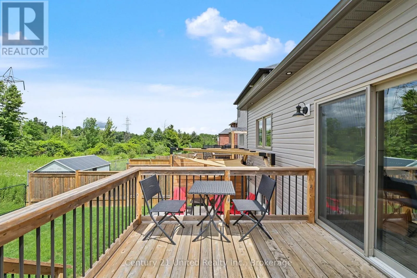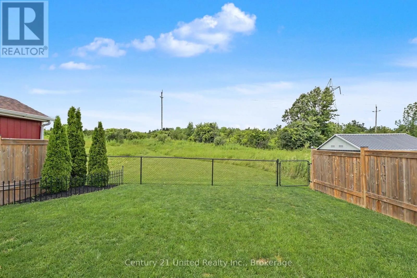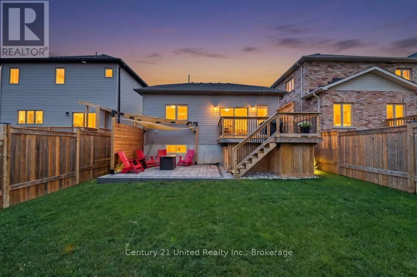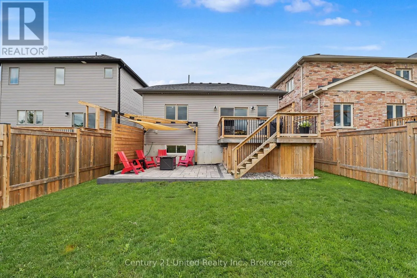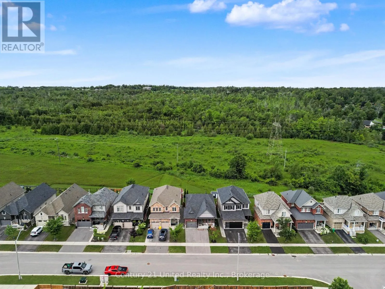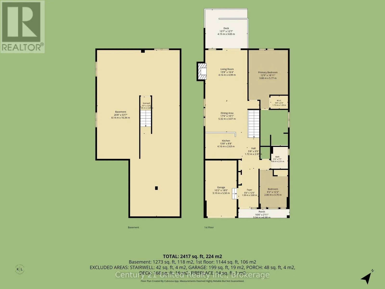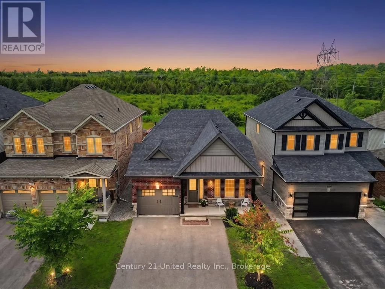
Cross Streets: Settlers Ridge & Voyageur St. ** Directions: Heritage Trail & Settlers Ridge. This 2020-built bungalow, set at the back of a mature, established subdivision, offers the kind of easy, one-level living that's hard to find - ideal for downsizers or first-time buyers looking to step into a low-maintenance lifestyle without compromising on style. Bright and airy throughout, the home welcomes you in with a beautiful vaulted ceiling that sets the tone the moment you walk in. The kitchen - finished with stainless steel appliances - is the kind of space that makes you want to cook. The two main floor bedrooms include a primary retreat with a walk-in closet and 4-piece ensuite, and the layout offers the flexibility to add main floor laundry if preferred (roughed-in). Downstairs, the basement is ready for its next chapter, with generous ceiling height and well-placed windows creating real potential for future finished living space, plus a bathroom rough-in already in place to make that next step even easier. Outside is where this property truly sets itself apart: backing directly onto green space, the fully fenced backyard strikes the perfect balance of lawn, hardscaping, and deck - a private, low-fuss space to relax or entertain, with no rear neighbours to speak of. This is easy living in a quiet, established pocket of Peterborough, just steps from a large neighbourhood park and just minutes to the Peterborough Zoo, schools, and the amenities of the north end. (id:27476)