187 Aylmer Street N, Peterborough, Ontario K9J 3K2

Listed for:
$850,000
4 beds
5 baths
Listed 25 days ago
Fourplex for rent: 187 Aylmer Street N, Peterborough, Ontario K9J 3K2

View all 19 photos

About

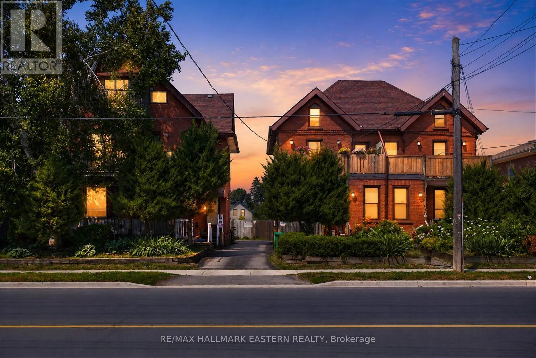
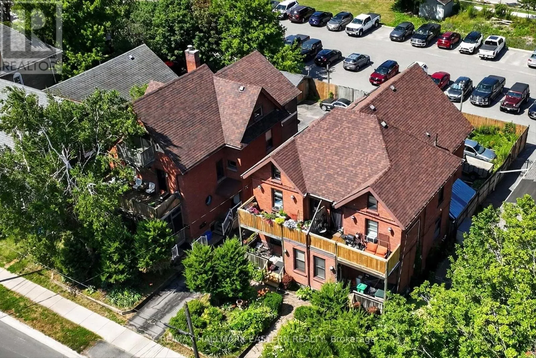
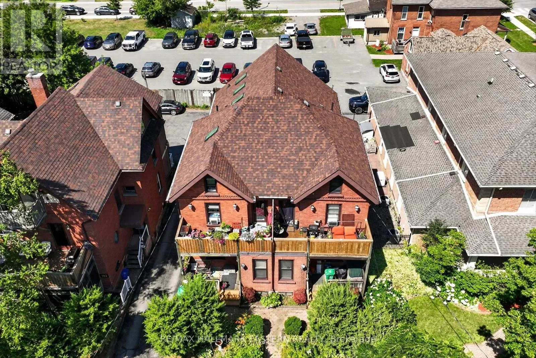
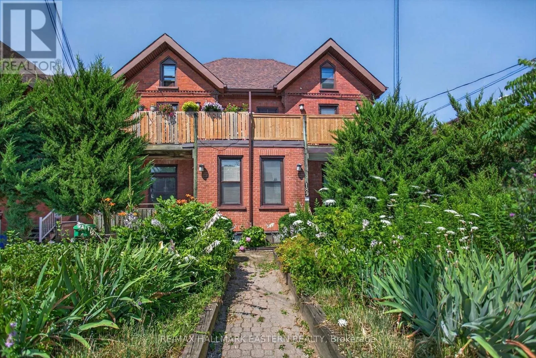
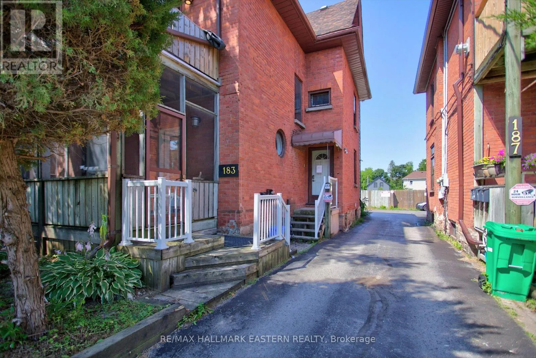
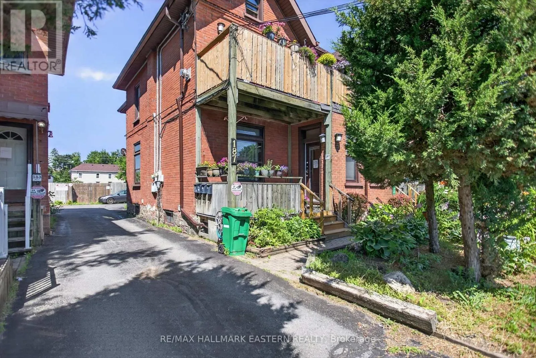
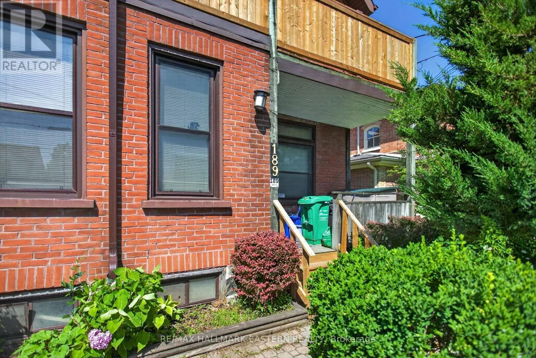
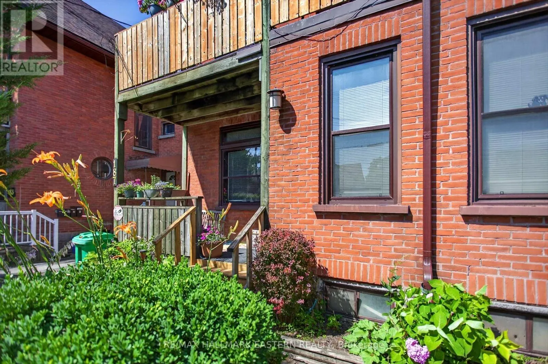
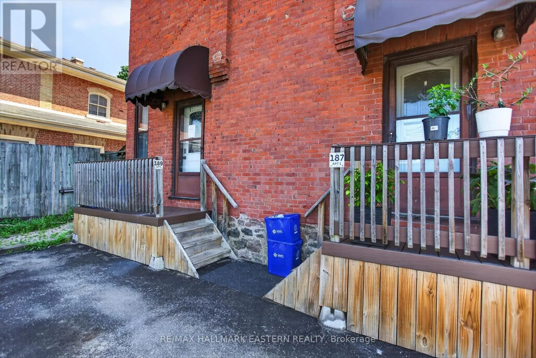
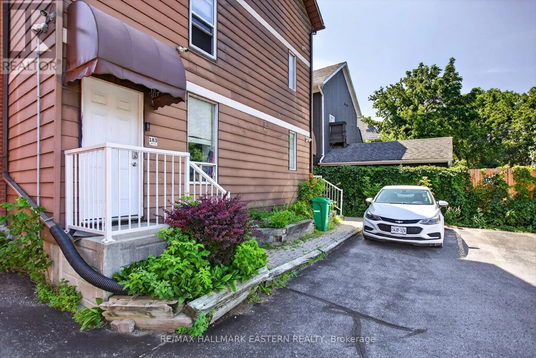
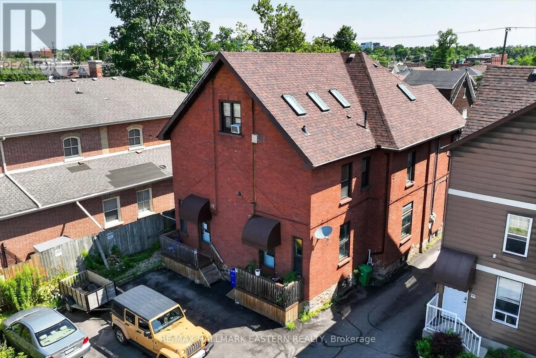
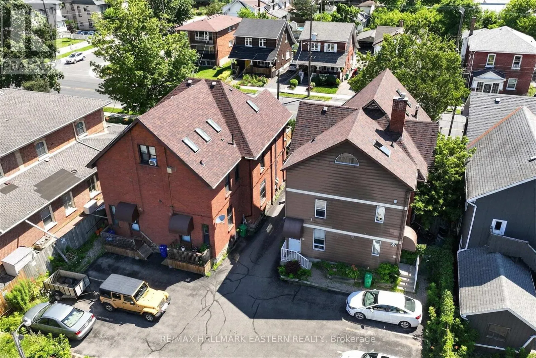
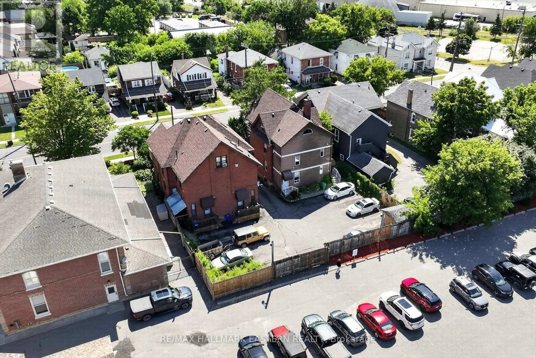
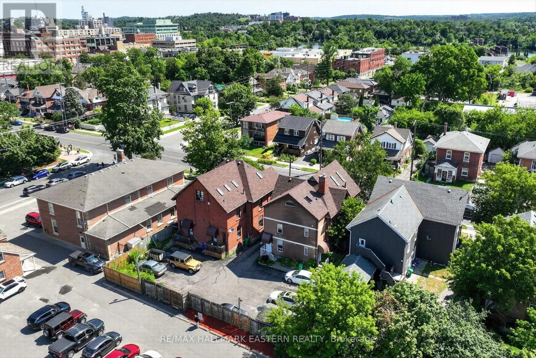
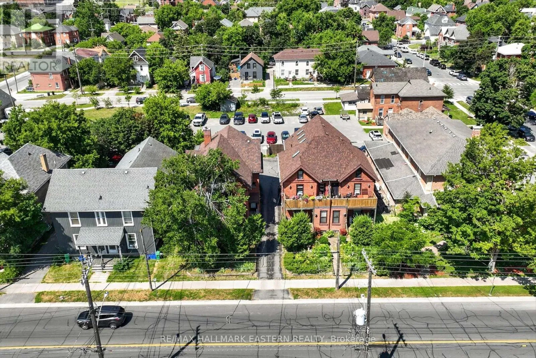
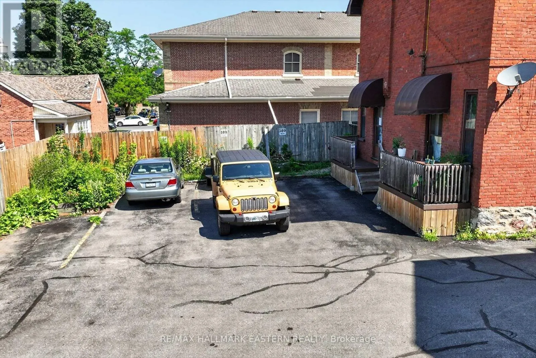
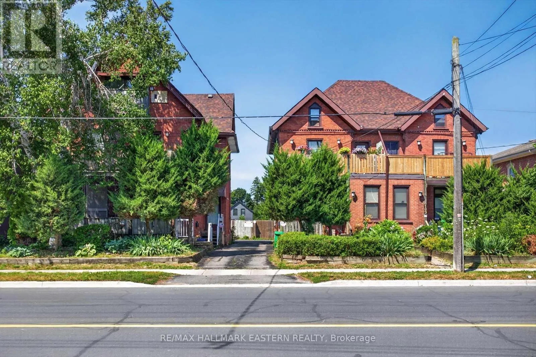
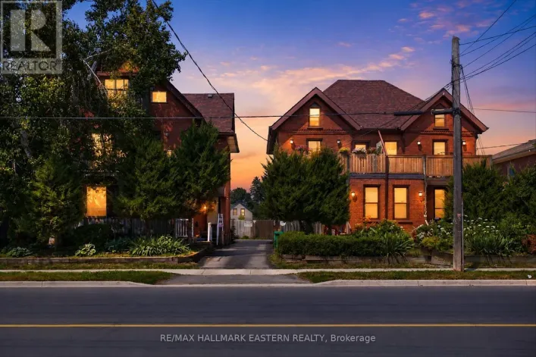
Cross Streets: Dalhousie St/Aylmer St. ** Directions: Dalhouse St/Aylmer St. Exceptional investment opportunity! Spacious fourplex offering large principal rooms, timeless charm, and character throughout. Featuring hardwood floors, an abundance of natural light from oversized windows, and two units with walkouts to private decks. One unit features a finished loft, while another offers an unfinished loft, providing excellent storage or future potential. A well-maintained multi-family property with strong rental appeal in a desirable central location. (id:27476)

Property Highlights

MLS® Number
X13609636
Type
Multi-family
Community Name
Town Ward 3
Land Size
44 x 114 FT
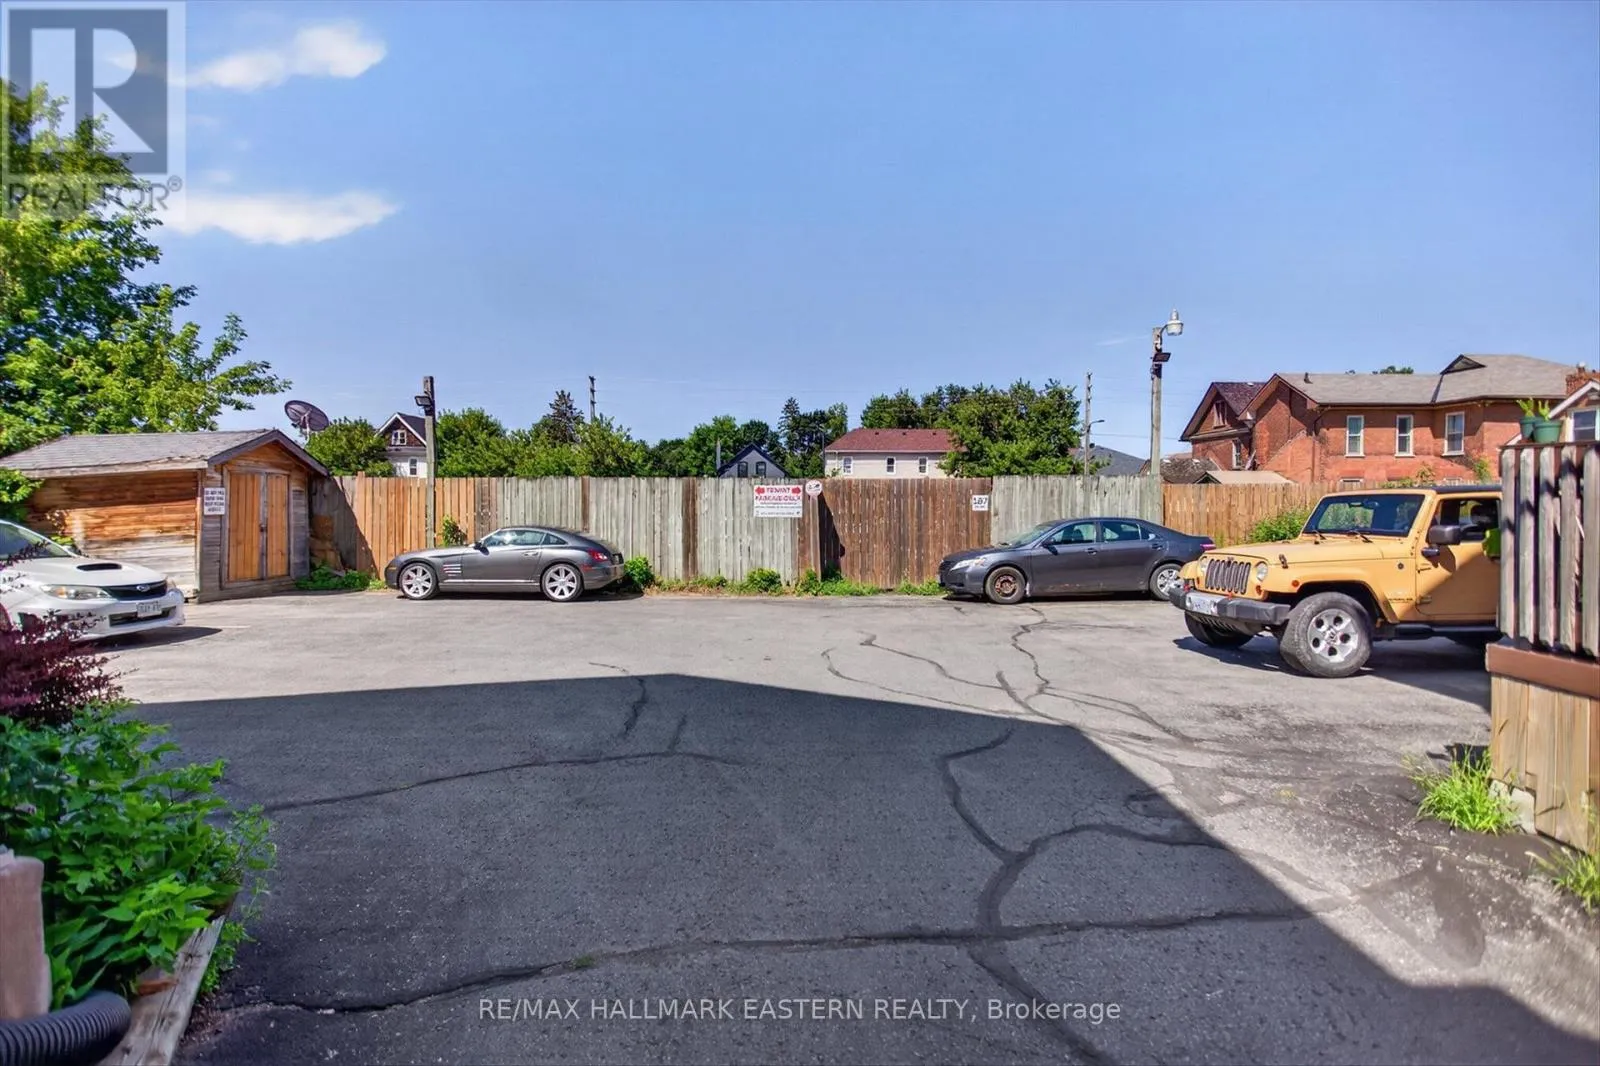
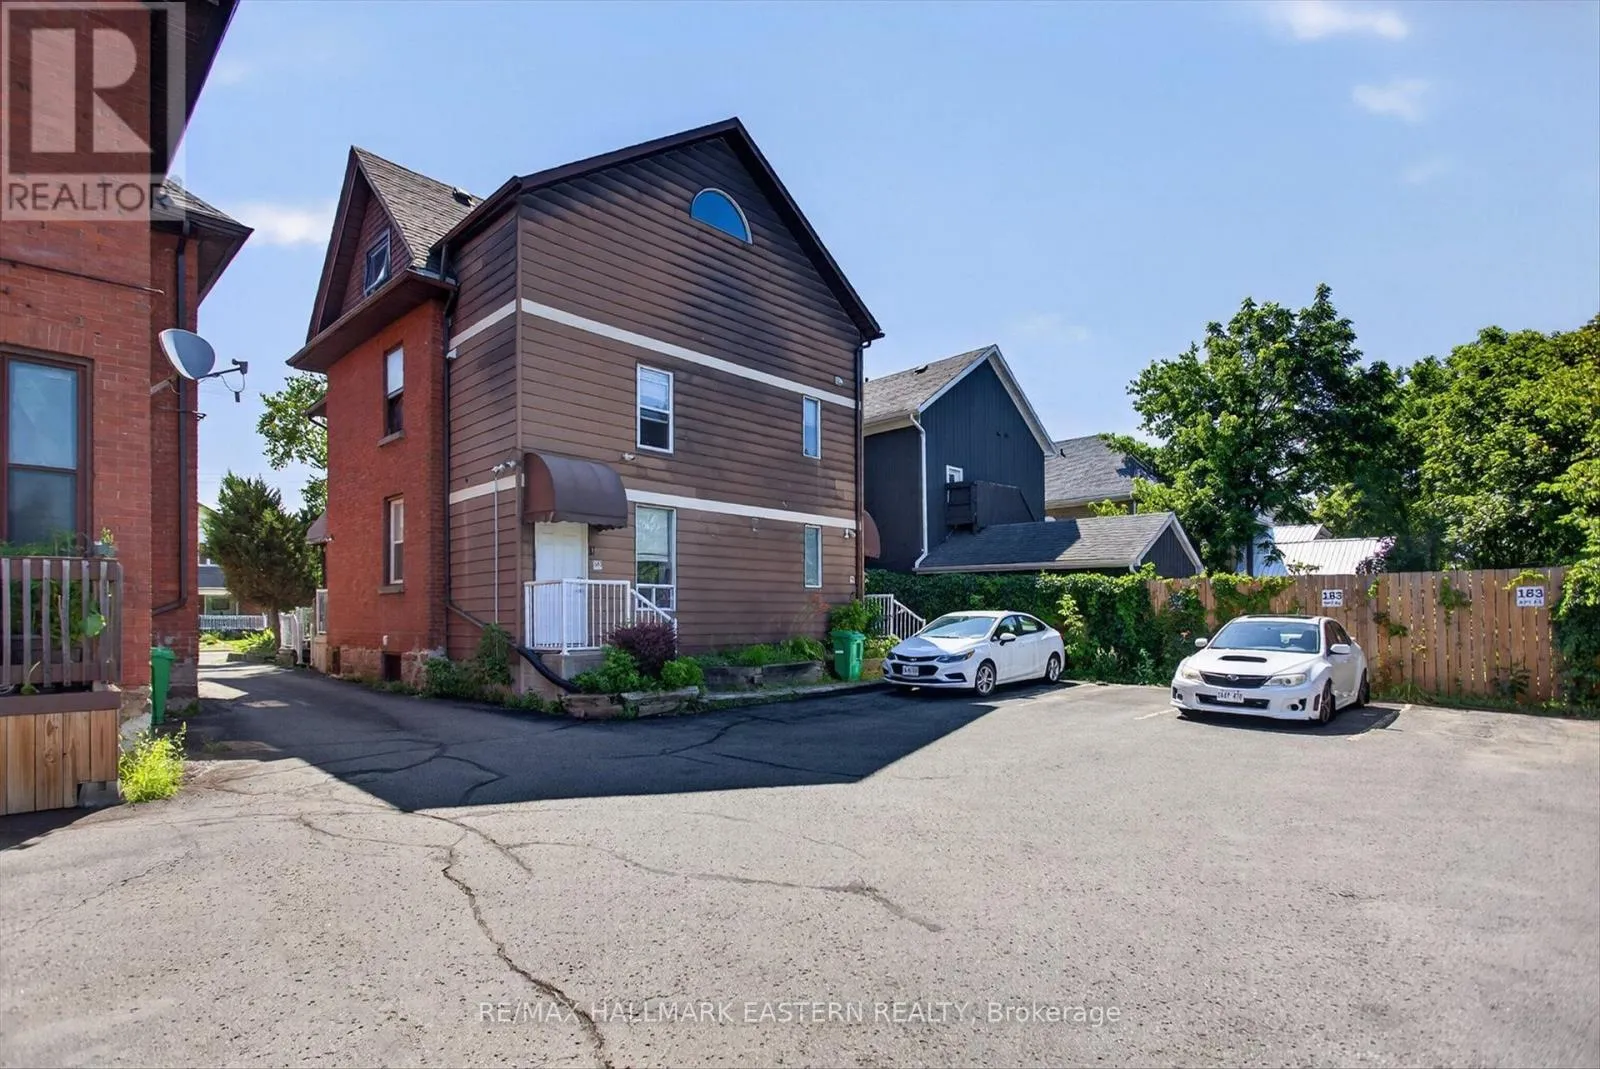
Parking Space Total
4

Building

Building Type
Fourplex
Storeys
2.50
Square Footage
3000 - 3500 sqft
Bathrooms Total
5
Bedrooms Above Ground
4
Bedrooms Total
4
Exterior Finish
Brick
Fireplace Present
Yes
Basement Type
N/A (Partially finished)
Basement Features
Building Heating Type
Forced air
Heating Fuel
Natural gas
Building Cooling Type
Central air conditioning

Utilities

Water
Municipal water
Utility Sewer
Sanitary sewer

Room Layout

Living room
Second level
5 m x 6.44 m
Living room
Second level
3.39 m x 4.72 m
Kitchen
Second level
1.85 m x 4.35 m
Kitchen
Second level
4.17 m x 2.85 m
Dining room
Second level
1.93 m x 3.56 m
Bedroom
Second level
4.17 m x 2.85 m
Bedroom
Second level
3.19 m x 3.04 m
Bathroom
Second level
2.04 m x 1.8 m
Bathroom
Second level
2.08 m x 1.78 m
Bedroom
Third level
3.32 m x 4.85 m
Bathroom
Third level
2.16 m x 2.05 m
Living room
Main level
4.24 m x 4.09 m
Living room
Main level
3.6 m x 3.63 m
Kitchen
Main level
3.29 m x 4.78 m
Kitchen
Main level
3.33 m x 4.78 m
Dining room
Main level
3.73 m x 3.59 m
Foyer
Main level
1.59 m x 4.66 m
Foyer
Main level
1.77 m x 4.91 m
Bedroom
Main level
3.32 m x 4.07 m
Bathroom
Main level
1.41 m x 2.73 m
Bathroom
Main level
1.58 m x 2.76 m

Location

Learn more about this property
Listing provided by:
RE/MAX HALLMARK EASTERN REALTY
MLS® number:
X13609636
Agent:
Andrew Ingram
*Indicates required field
Name is required
Email is required
Please enter a valid phone number (e.g., 416-111-1111).