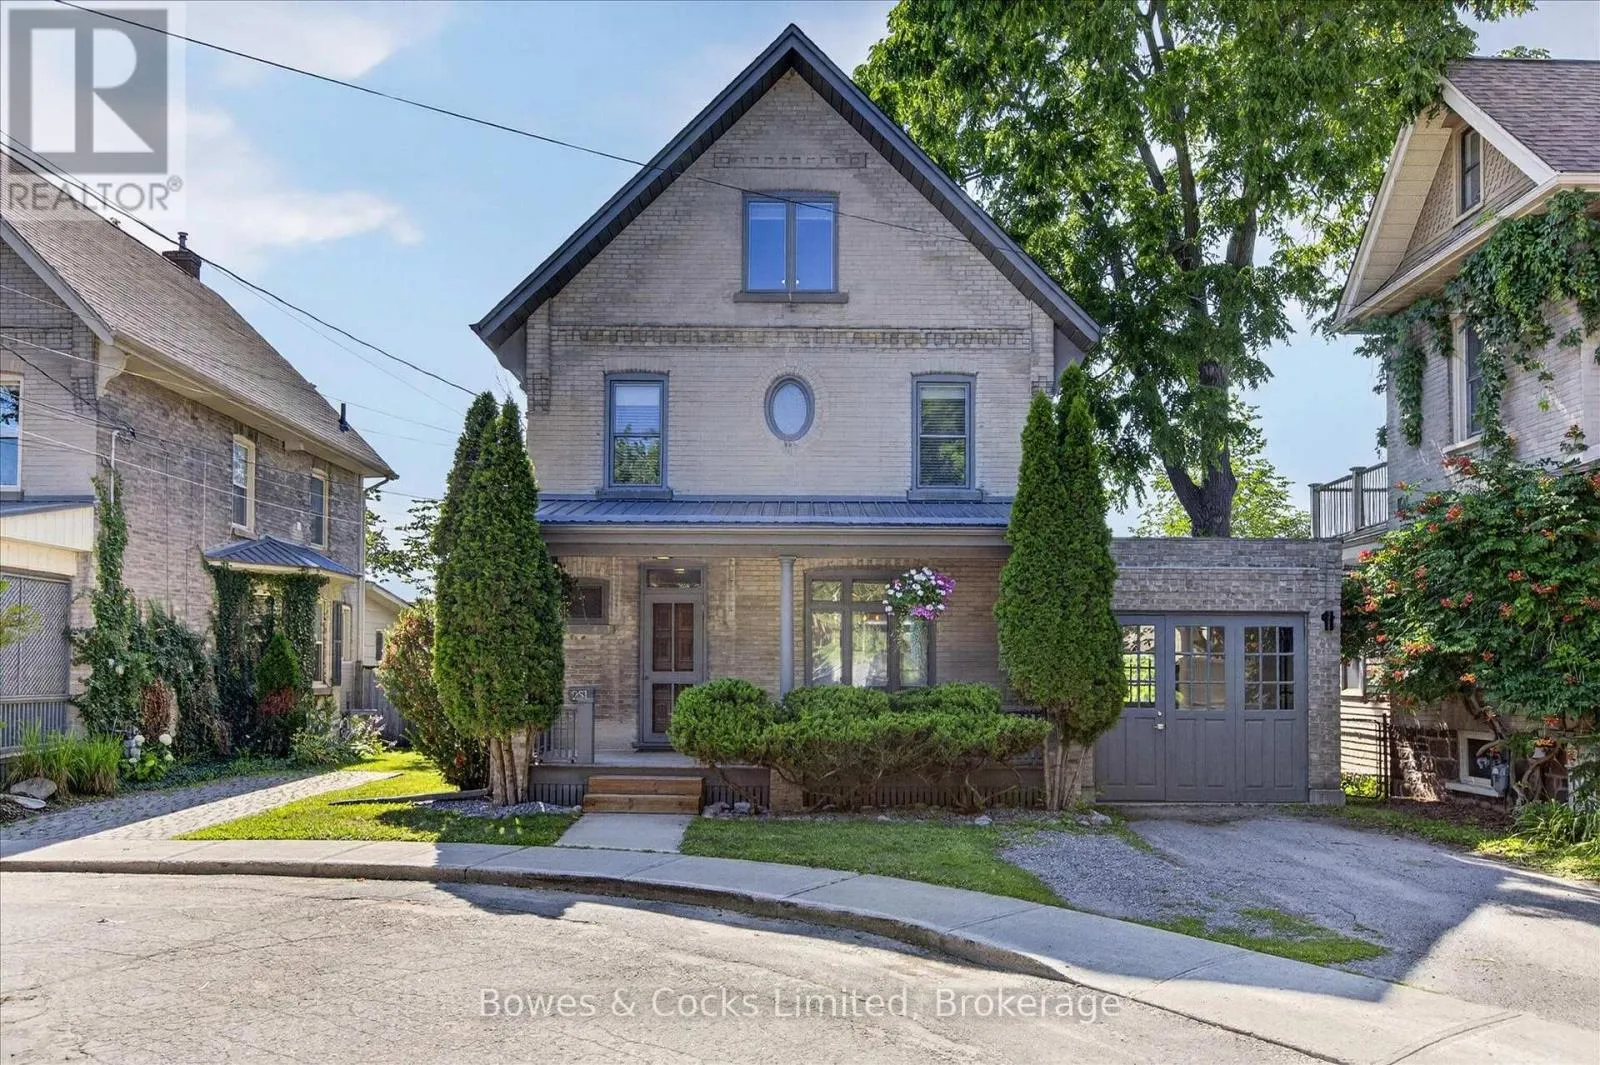
251 Engleburn Avenue, Peterborough, Ontario K9J 7L4

Listed for:
$1,324,900
4 beds
4 baths
Listed 19 days ago
House for rent: 251 Engleburn Avenue, Peterborough, Ontario K9J 7L4

View all 49 photos

About

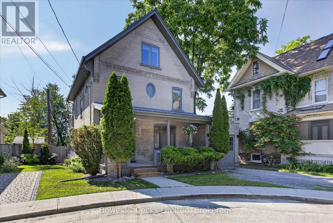
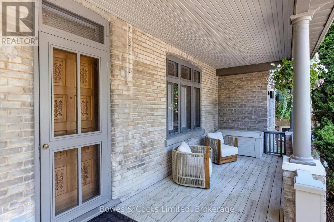
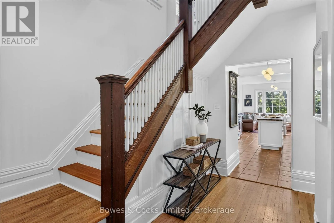
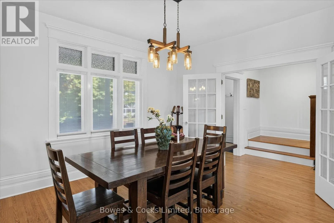
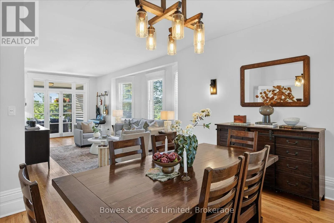
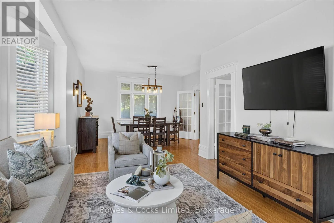
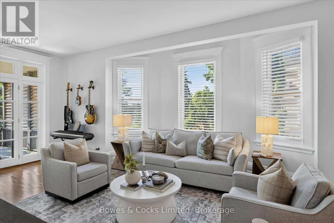
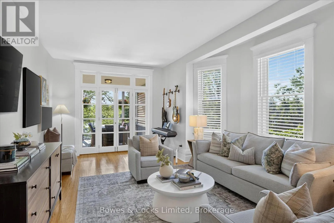
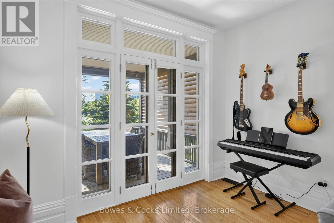
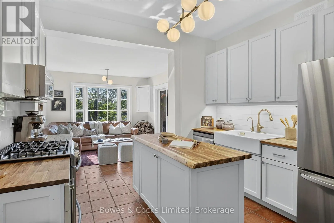
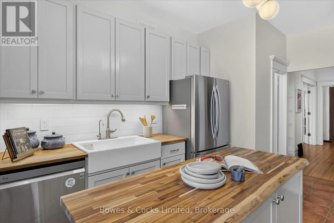
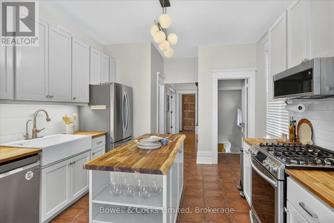
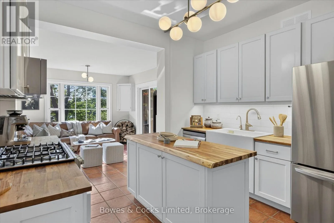
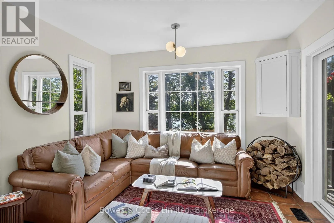
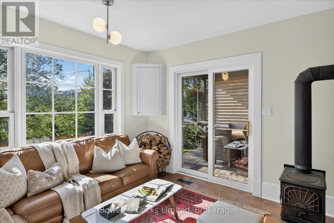
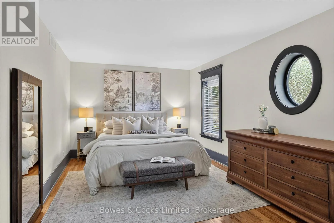
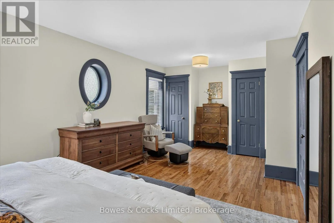
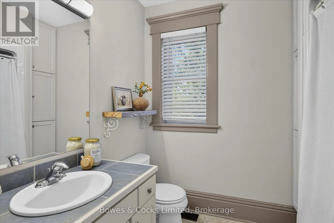
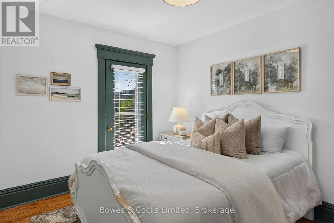
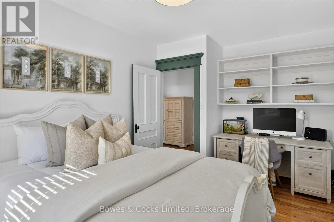
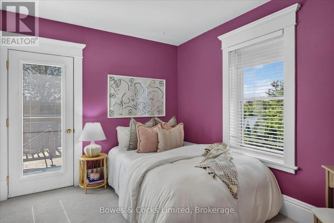
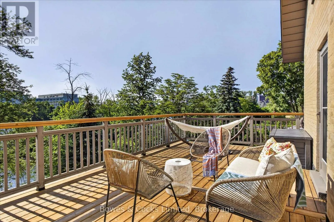
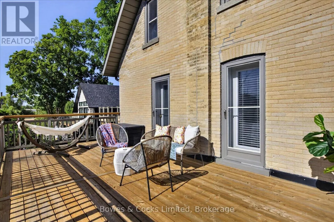
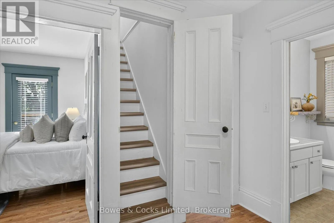
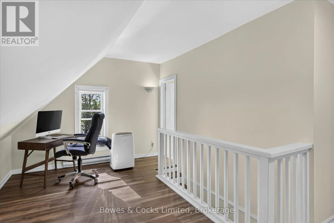
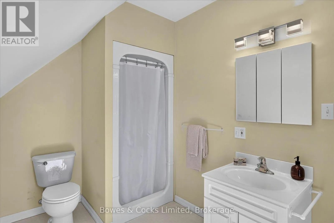
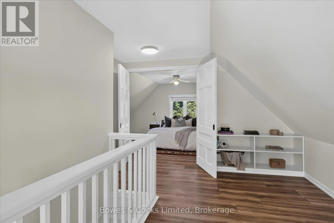
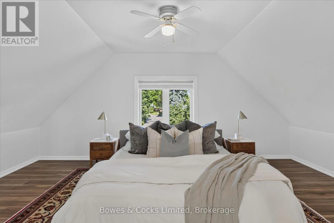
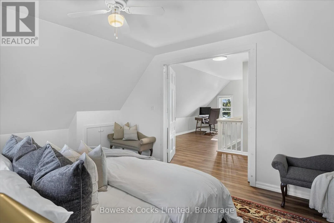
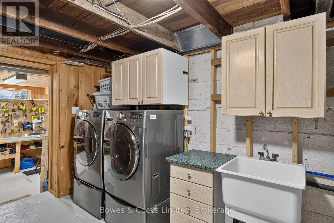
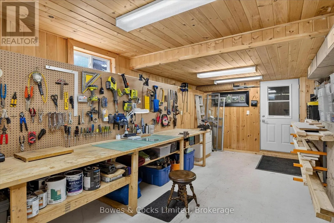
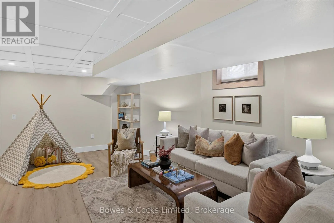
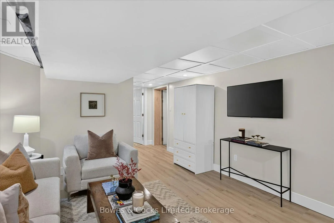
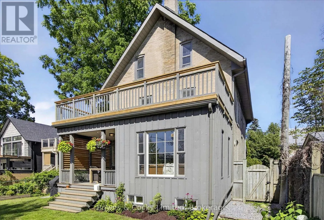
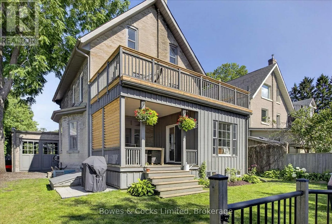
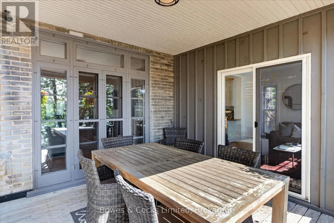
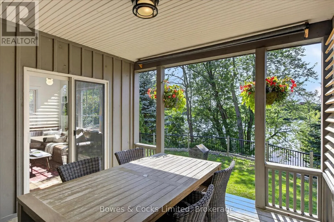
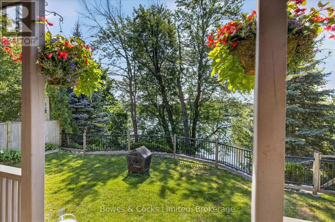
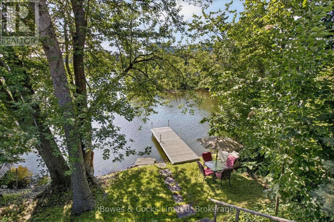
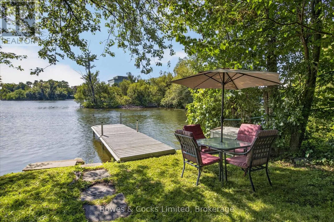
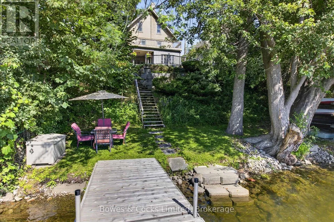
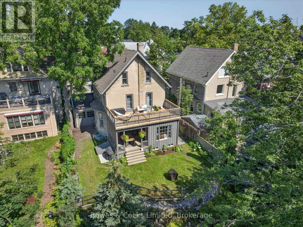
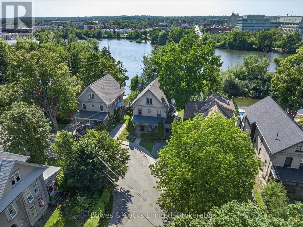
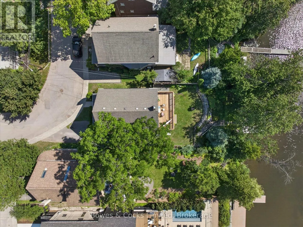
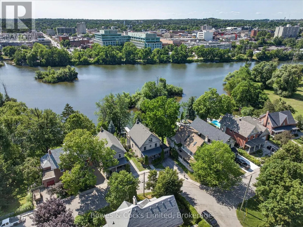
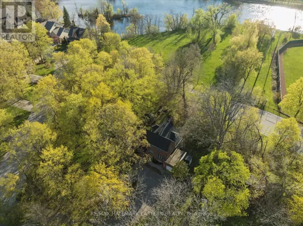
Cross Streets: Hunter St and Burnham St. ** Directions: Hunter St E to Burnham St to Engleburn Ave. Welcome to this exquisite 2.5 storey brick home nestled in the sought-after East City neighborhood, overlooking the Otonabee River. This charming century home boasts a luxurious suite in the finished attic space, perfect for relaxation and unwinding. This updated home features 3.5 bathrooms, 4 bedrooms, hardwood flooring, special finishes throughout, and exudes quiet luxury and timeless charm. Two bedrooms have walkouts to the second floor deck, perfect for lazy afternoons. The main floor flows effortlessly from the living room, dining room to the kitchen and family room. Walk out from the living room and family room to the deck overlooking the backyard and water, perfect for dining. The partially finished basement offers additional living space along with a workshop, perfect for hobbies and projects. Step down to the dock to enjoy the water's tranquility, perfect for swimming or paddling a canoe. Enjoy the convenience of being close to all amenities, including schools, shopping, restaurants, trails, parks, and more. Immerse yourself in the beauty of this home that seamlessly blends modern comforts with historic allure. (id:27476)

Property Highlights

MLS® Number
X13609752
Type
Single Family
Community Name
Ashburnham Ward 4
Ownership Type
Freehold
Land Size
47.4 x 119 FT ; *See Remarks|under 1/2 acre
Parking Space Total
3

Building

Building Type
House
Storeys
2.50
Square Footage
2000 - 2500 sqft
Bathrooms Total
4
Bedrooms Above Ground
4
Bedrooms Total
4
Amenities
Beach, Park, Public Transit, Schools
Exterior Finish
Brick
Fireplace Present
No
Basement Type
N/A
Basement Features
Separate entrance
Building Heating Type
Forced air
Heating Fuel
Natural gas
Building Cooling Type
Central air conditioning

Utilities

Water
Municipal water
Utility Sewer
Sanitary sewer

Room Layout

Bedroom
Second level
3.54 m x 3.02 m
Primary Bedroom
Second level
6.88 m x 3.56 m
Bedroom
Second level
3.02 m x 4.48 m
Bathroom
Second level
2.41 m x 2.01 m
Bedroom
Third level
4.1 m x 4.69 m
Bathroom
Third level
3.5 m x 1.8 m
Loft
Third level
4.31 m x 5.43 m
Utility room
Basement
4.08 m x 9.52 m
Workshop
Basement
6.73 m x 3.71 m
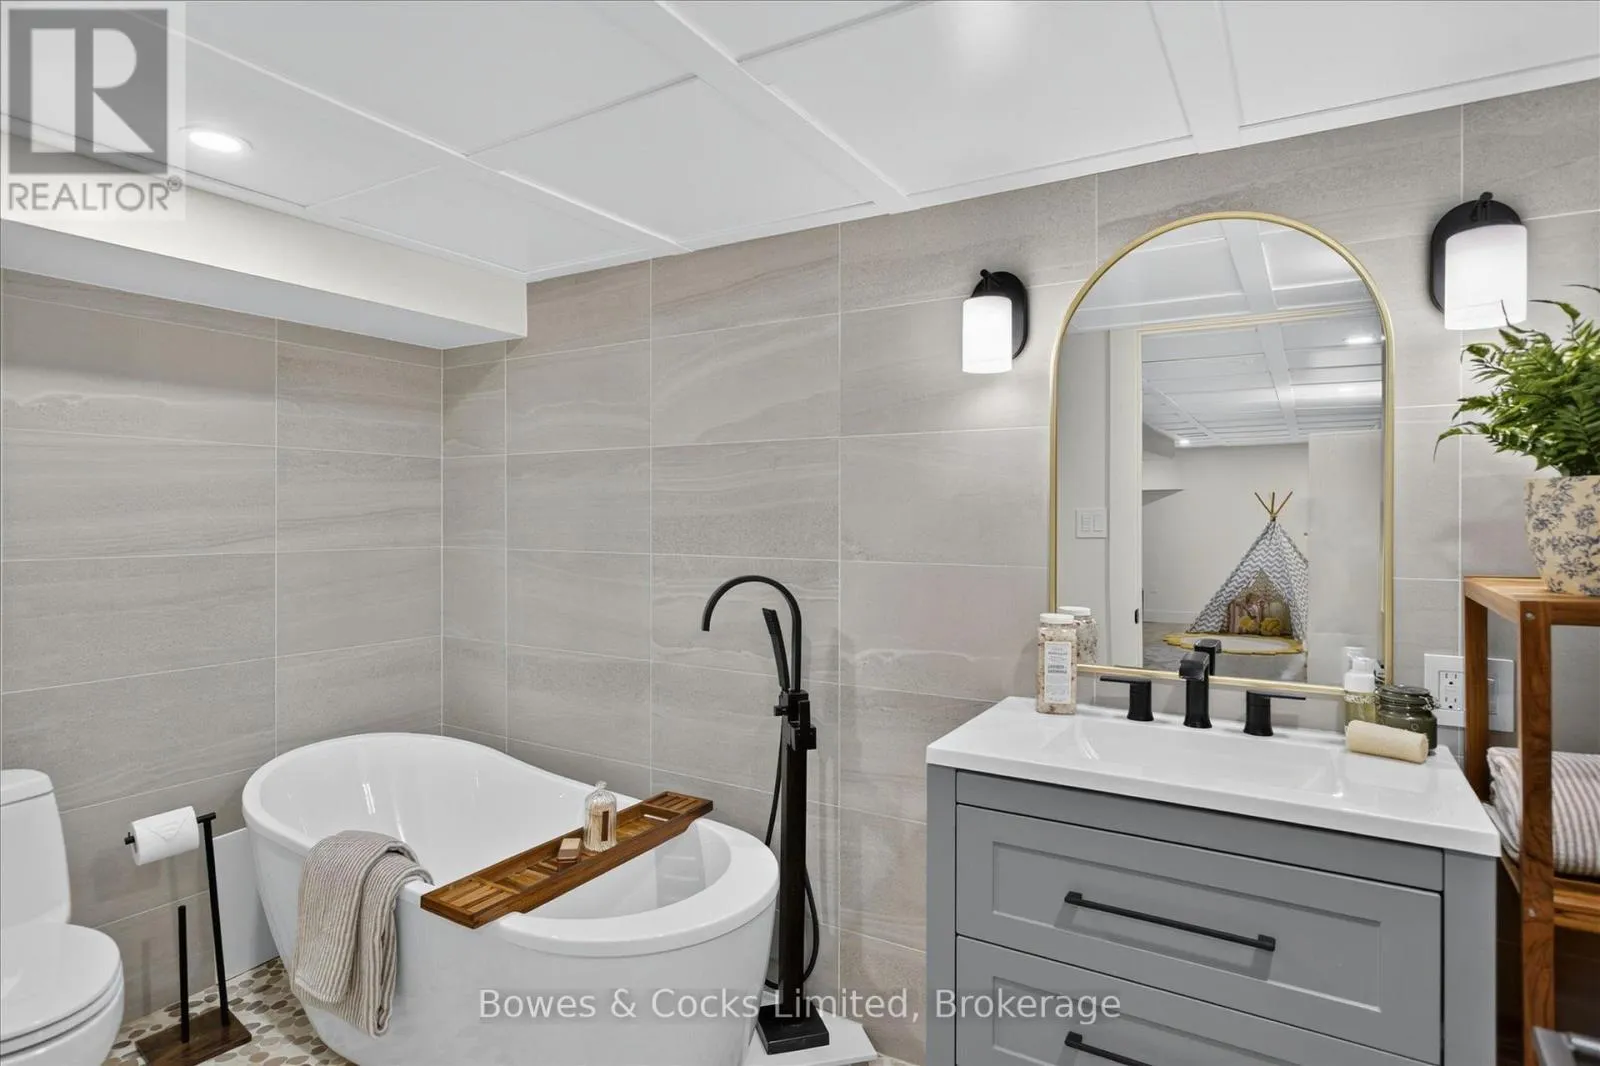
Bathroom
Basement
3.06 m x 1.74 m
Recreational, Games room
Basement
7.49 m x 3.94 m
Utility room
Basement
1.72 m x 1.72 m
Other
Basement
9.43 m x 3.28 m
Dining room
Main level
4.38 m x 3.69 m
Kitchen
Main level
4.58 m x 3.52 m
Living room
Main level
6.15 m x 4.13 m
Family room
Main level
3.78 m x 3.56 m
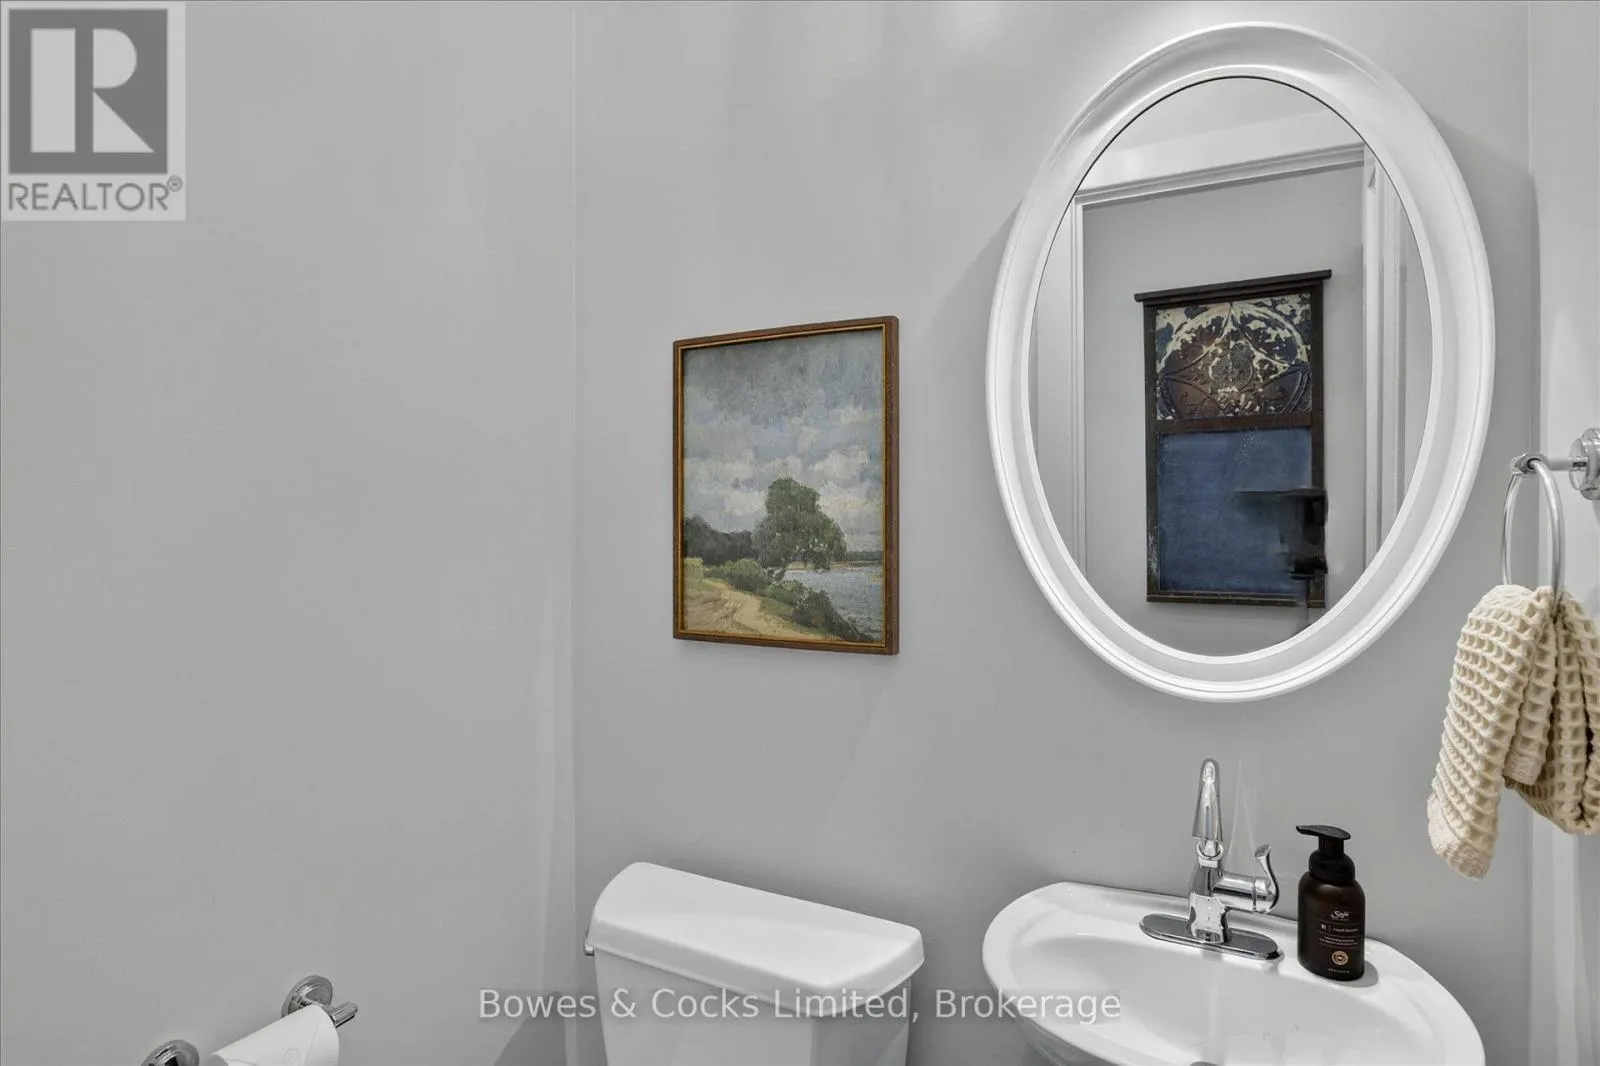
Bathroom
Main level
1.7 m x 1.5 m

Location

Learn more about this property
Listing provided by:
Bowes & Cocks Limited
MLS® number:
X13609752
Agent:
Patrick Mcauley
*Indicates required field
Name is required
Email is required
Please enter a valid phone number (e.g., 416-111-1111).