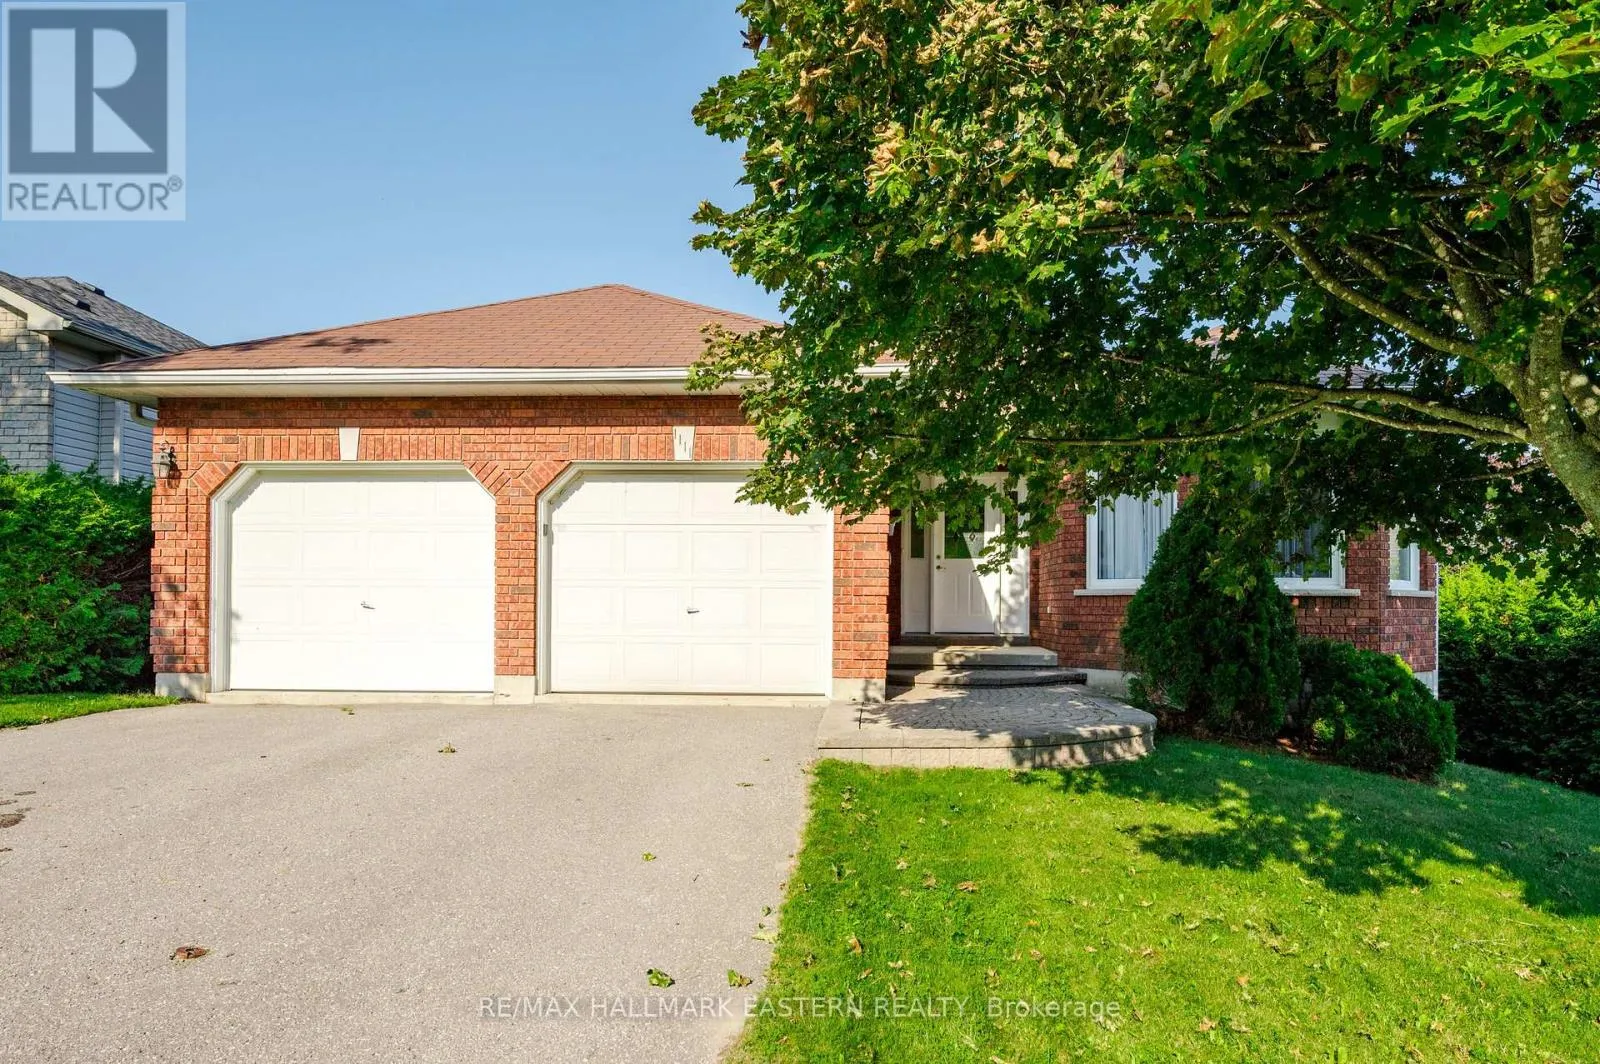
1111 Afton Road, Peterborough, Ontario K9J 8L1

Listed for:
$714,900
4 beds
3 baths
Listed 11 days ago
House for rent: 1111 Afton Road, Peterborough, Ontario K9J 8L1

View all 50 photos

About

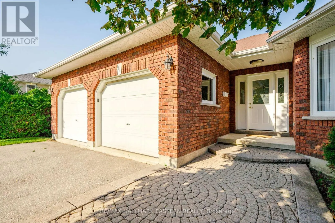
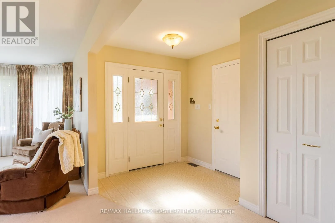
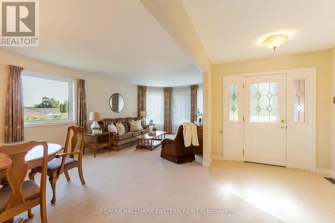
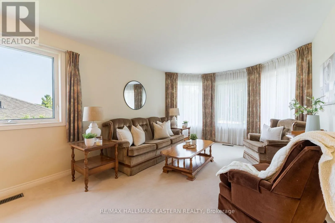
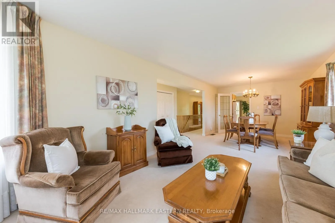
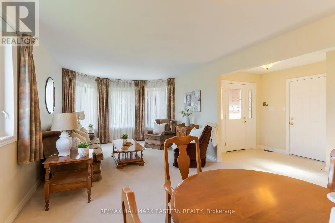
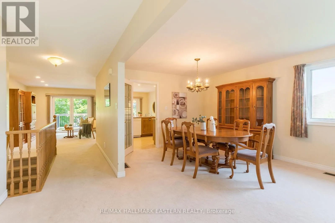
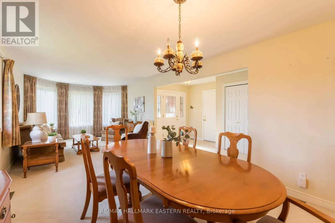
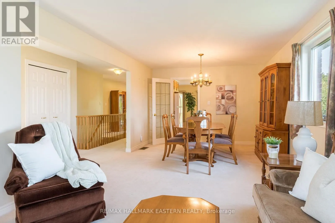
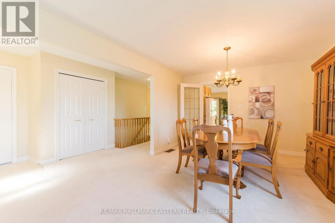
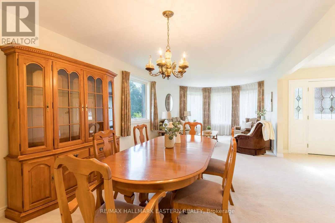
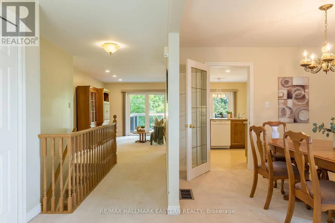

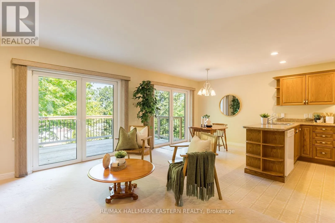
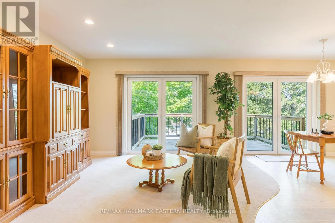
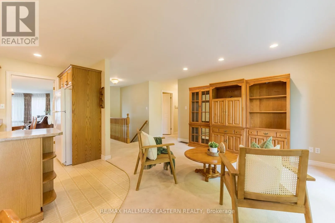
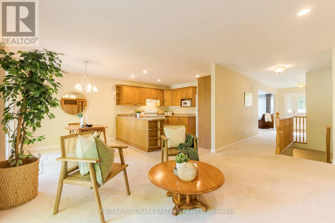
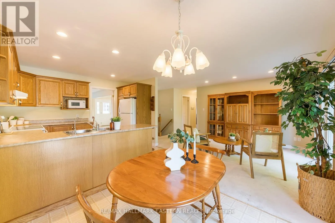
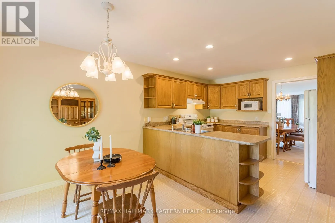
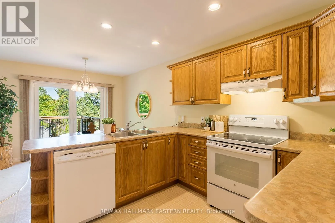
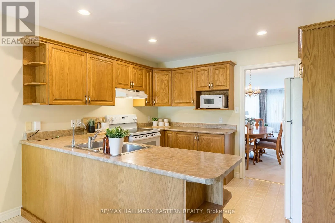
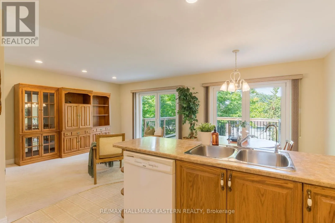
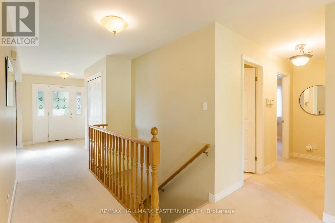
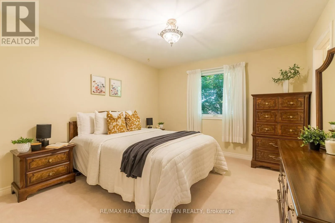
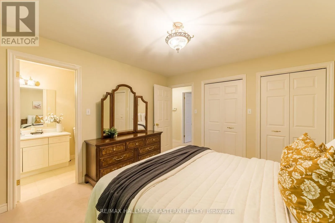
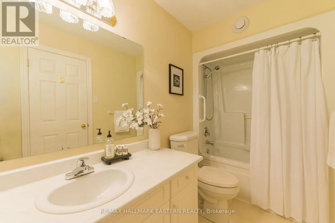
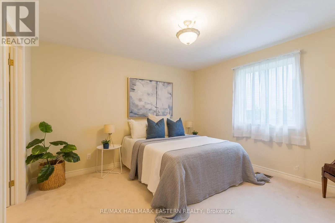
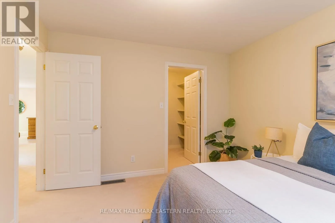
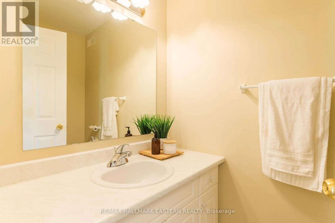
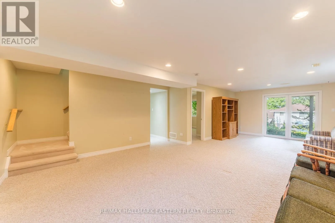
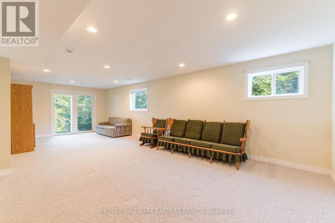
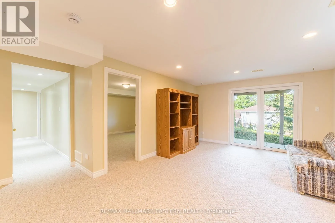
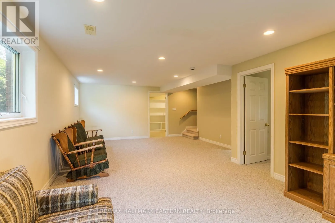
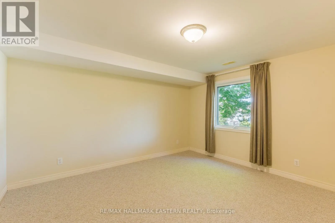
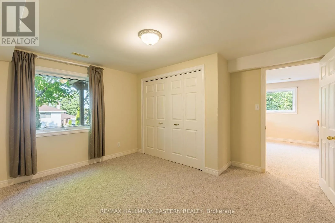
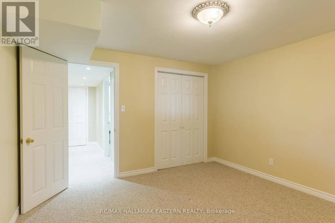
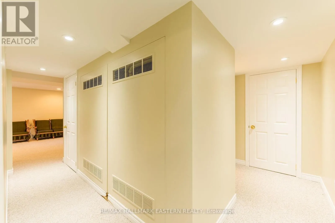
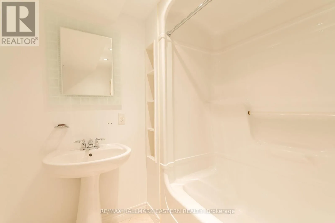
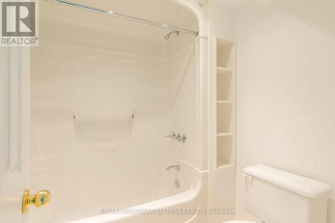
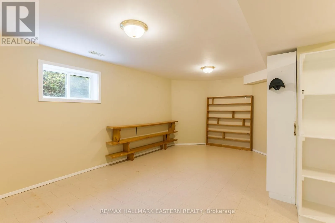
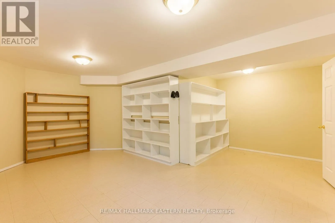
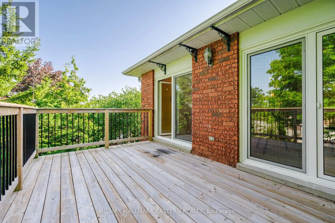
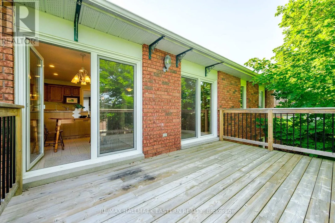
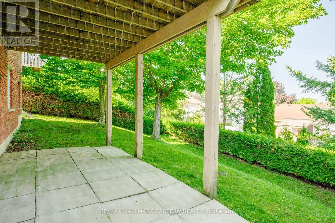
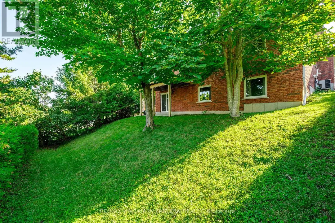
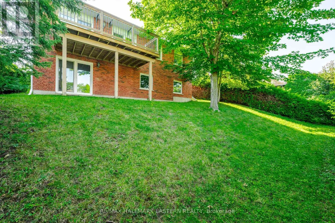
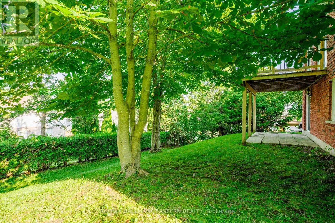
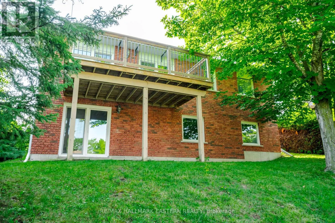
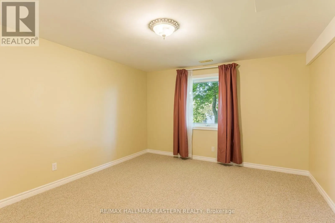
Cross Streets: whitefield to Afton. ** Directions: Sherbrooke to Whitefield to Afton-left on Afton Again. Welcome to 1111 Afton Road, a well-maintained bungalow offering the perfect blend of space, comfort, and functionality. The bright eat-in kitchen flows seamlessly into the open-concept family room, creating a warm and inviting space for everyday living and entertaining. Patio doors from both the kitchen and family room lead to the back deck, making indoor-outdoor living effortless. A separate living room and dining room at the front of the home provides additional space to relax or host guests. The main floor features two spacious bedrooms, including a primary suite with a private ensuite, while the second bedroom boasts a walk-in closet. A 2 piece powder room completes the main level. The fully finished walkout basement expands your living space with a large recreation room, two additional bedrooms, a 4-piece bathroom, and plenty of storage. Complete with an attached double-car garage, this home is ideally located in the west end of Peterborough, close to the hospital, schools, parks, shopping, and all amenities. A fantastic opportunity for families looking for a spacious home in a convenient location. (id:27476)

Property Highlights

MLS® Number
X13646076
Type
Single Family
Community Name
Otonabee Ward 1
Ownership Type
Freehold
Land Size
60 x 108.3 FT
Parking Space Total
6

Building

Building Type
House
Storeys
1.00
Square Footage
1100 - 1500 sqft
Bathrooms Total
3
Bedrooms Above Ground
2
Bedrooms Total
4
Amenities
Golf Nearby, Hospital, Public Transit, Schools, Park
Exterior Finish
Brick
Fireplace Present
No
Basement Type
Full (Finished)
Basement Features
Walk out
Building Heating Type
Forced air
Heating Fuel
Natural gas
Building Cooling Type
Central air conditioning

Utilities

Water
Municipal water
Utility Sewer
Sanitary sewer

Room Layout

Utility room
Basement
2.38 m x 0.9 m
Other
Basement
5.61 m x 5.62 m
Laundry room
Basement
2.14 m x 4.29 m
Bedroom 3
Basement
3.64 m x 3.94 m
Bedroom 4
Basement
3.94 m x 4.02 m
Recreational, Games room
Basement
4.68 m x 8.41 m
Kitchen
Main level
3.54 m x 3.23 m
Kitchen
Main level
3.08 m x 2.43 m
Family room
Main level
3.88 m x 4.11 m
Dining room
Main level
3.54 m x 3.75 m
Living room
Main level
3.54 m x 4.72 m
Primary Bedroom
Main level
3.52 m x 3.97 m
Bedroom 2
Main level
3.95 m x 4.02 m

Location

Learn more about this property
Listing provided by:
RE/MAX HALLMARK EASTERN REALTY
MLS® number:
X13646076
Agent:
Jeanette Wood
*Indicates required field
Name is required
Email is required
Please enter a valid phone number (e.g., 416-111-1111).