1688 Keppler Crescent, Peterborough, Ontario K9K 2P5

Listed for:
$839,900
7 beds
3 baths
Listed 10 days ago
House for rent: 1688 Keppler Crescent, Peterborough, Ontario K9K 2P5

View all 31 photos

About

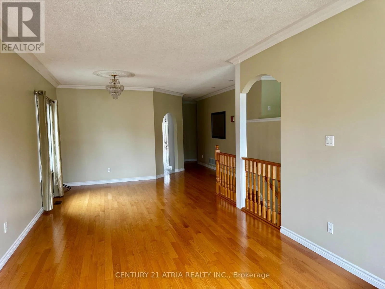
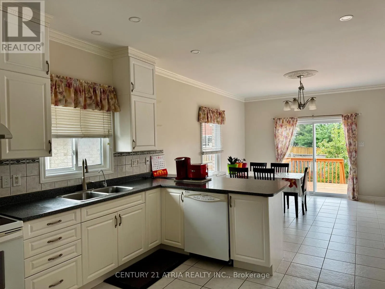
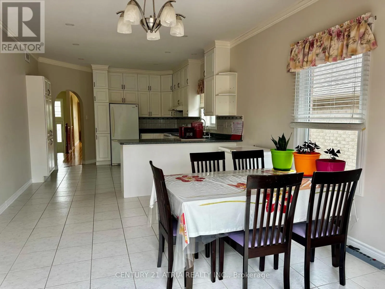
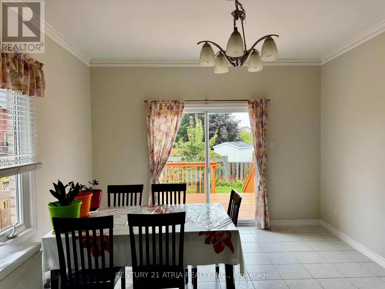
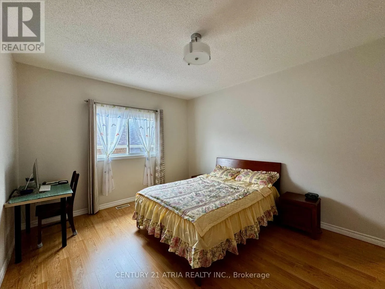
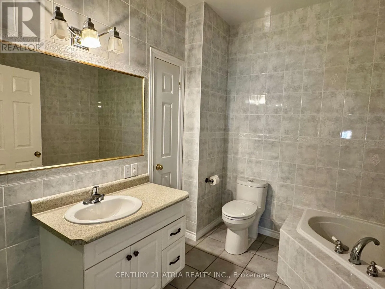
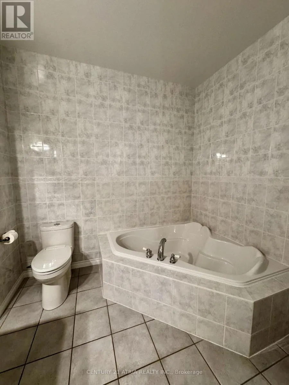
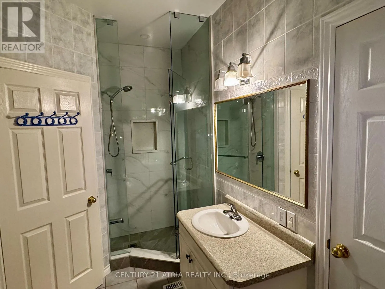
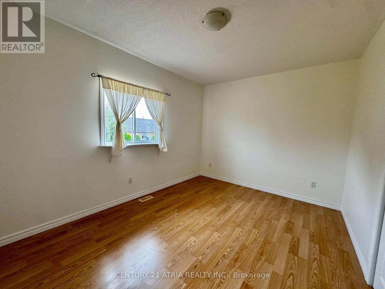
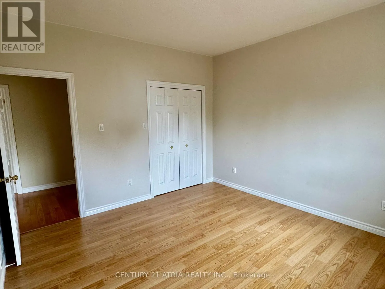
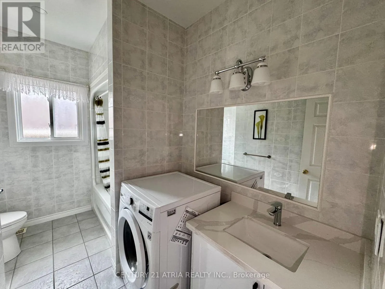
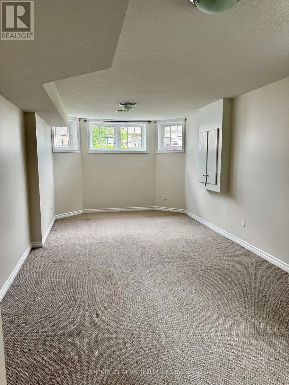
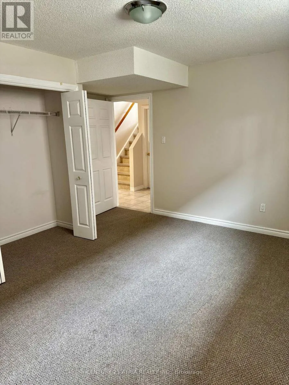

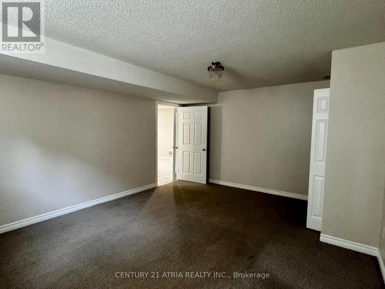
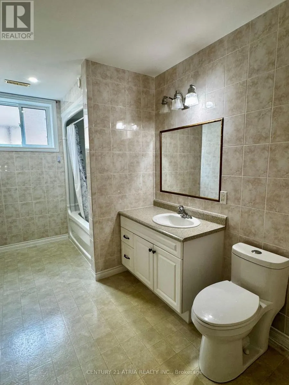
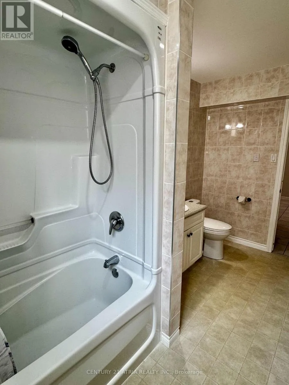
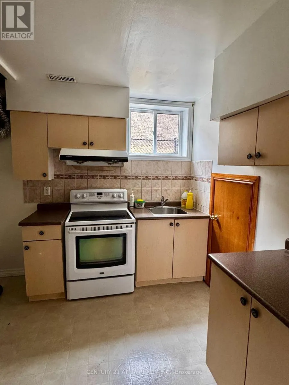
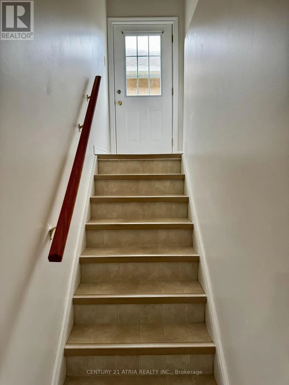
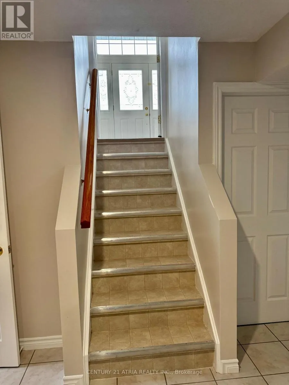
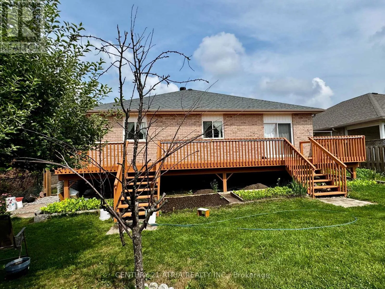
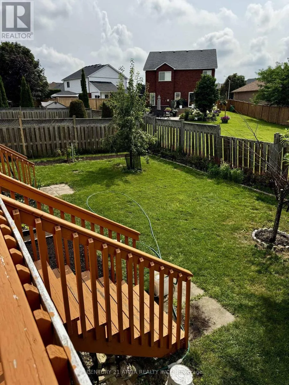
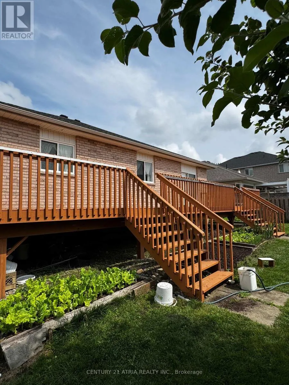
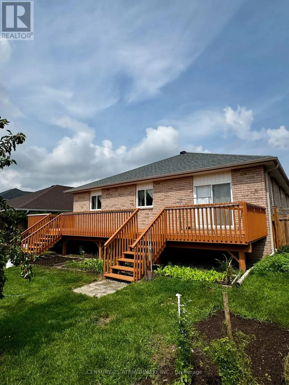
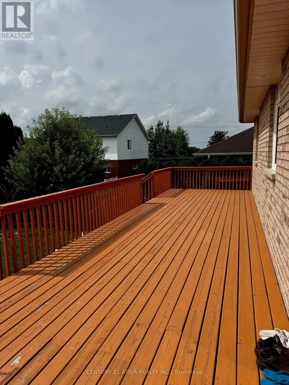
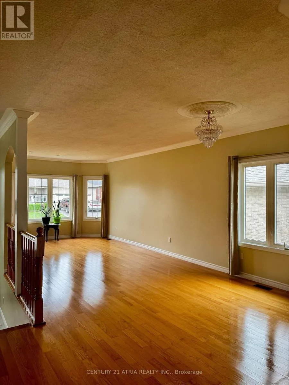
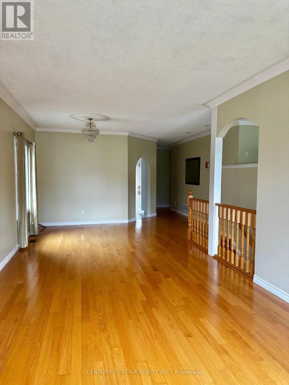
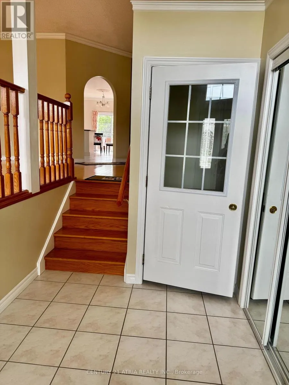
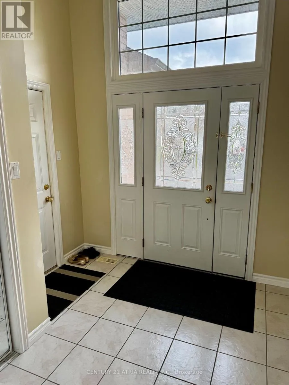
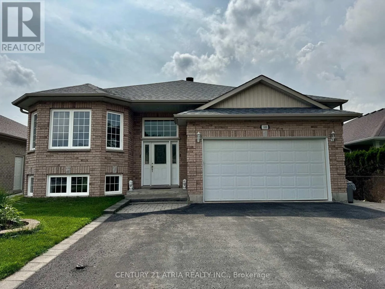
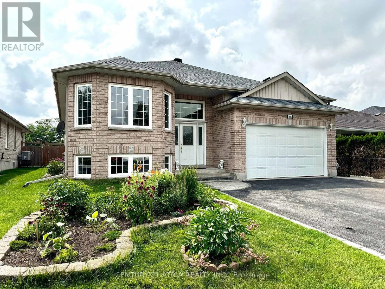
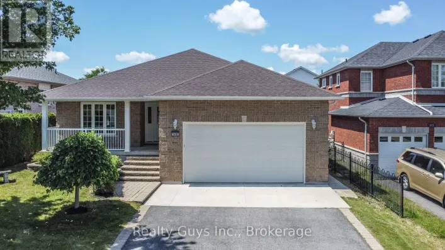
Keppler Crescent & Glenforest Blvd. Welcome to a custom-built bungalow in one of Peterborough's sought-after west-end neighbourhoods. Thoughtfully designed for comfortable family living, this well-maintained home offers generous principal rooms, a functional layout, and exceptional versatility. The bright main floor features a spacious living and dining area, an eat-in kitchen with breakfast nook, and three bedrooms, including a primary suite with a walk-in closet and private ensuite. The finished lower level has a separate entrace and adds three additional bedrooms, a large family room, a full bathroom, and abundant storage, making it ideal for growing families, multi-generational living, guests, rental or a home office. Complete with an attached double-car garage and conveniently located near schools, parks, trails, shopping, and everyday amenities, this is a rare opportunity to own a spacious bungalow in a fantastic location. (id:27476)

Property Highlights

MLS® Number
X13652680
Type
Single Family
Community Name
Monaghan Ward 2
Ownership Type
Freehold
Land Size
53.3 x 116.1 FT
Parking Space Total
2

Building

Building Type
House
Storeys
1.00
Square Footage
1500 - 2000 sqft
Bathrooms Total
3
Bedrooms Above Ground
7
Bedrooms Total
7
Exterior Finish
Brick
Fireplace Present
Yes
Basement Type
N/A (Finished), N/A, N/A
Basement Features
Separate entrance, Walk-up
Building Heating Type
Forced air
Heating Fuel
Natural gas
Building Cooling Type
Central air conditioning

Utilities

Water
Municipal water
Utility Sewer
Sanitary sewer

Room Layout

Family room
Basement
5.64 m x 3.96 m
Bedroom
Basement
2.95 m x 3.96 m
Bathroom
Basement
2.95 m x 2 m
Laundry room
Basement
2.95 m x 3.42 m
Bedroom 4
Basement
3.42 m x 3.96 m
Bedroom 5
Basement
3.62 m x 3.96 m
Eating area
Main level
4.27 m x 2.74 m
Kitchen
Main level
4.04 m x 3.71 m
Dining room
Main level
3.2 m x 3.71 m
Living room
Main level
5.49 m x 3.71 m
Primary Bedroom
Main level
4.42 m x 3.66 m
Bedroom 2
Main level
3.81 m x 3.2 m
Bedroom 3
Main level
3.35 m x 3.81 m
Partial bathroom
Main level
1.57 m x 2.77 m

Location

Learn more about this property
Listing provided by:
CENTURY 21 ATRIA REALTY INC.
MLS® number:
X13652680
Agent:
Sieu Moi Ly
*Indicates required field
Name is required
Email is required
Please enter a valid phone number (e.g., 416-111-1111).