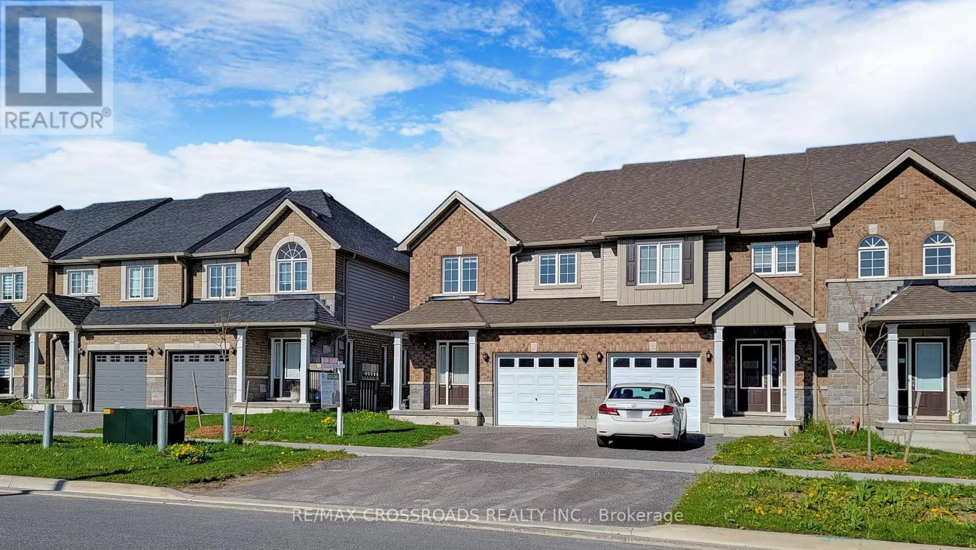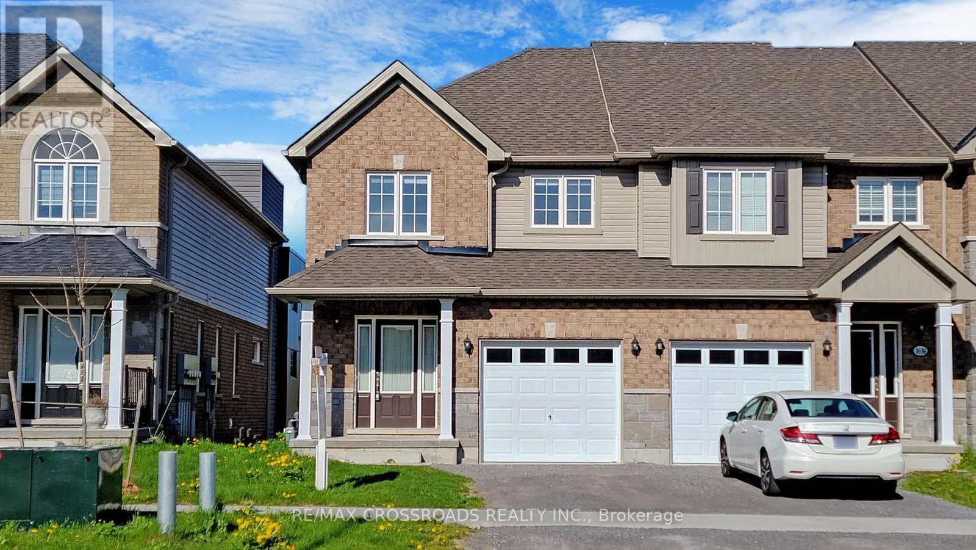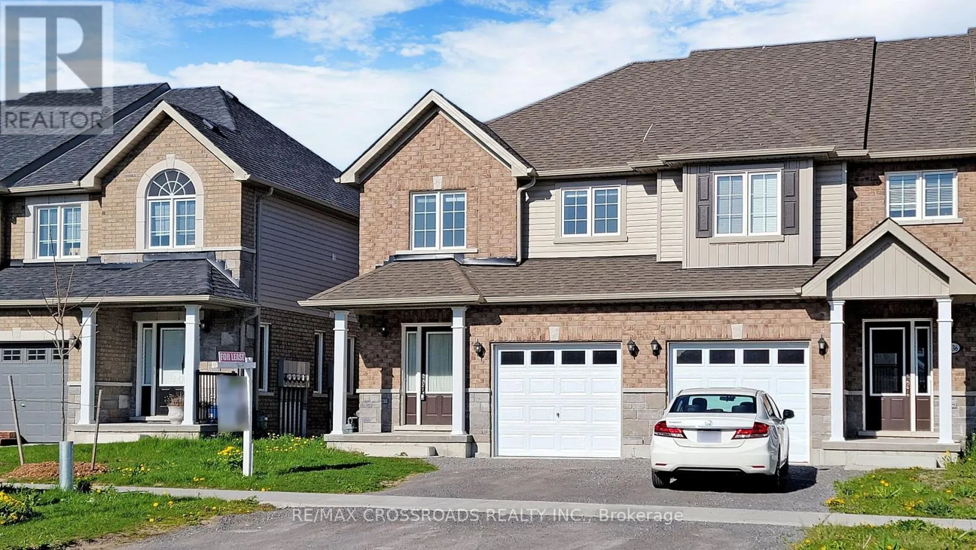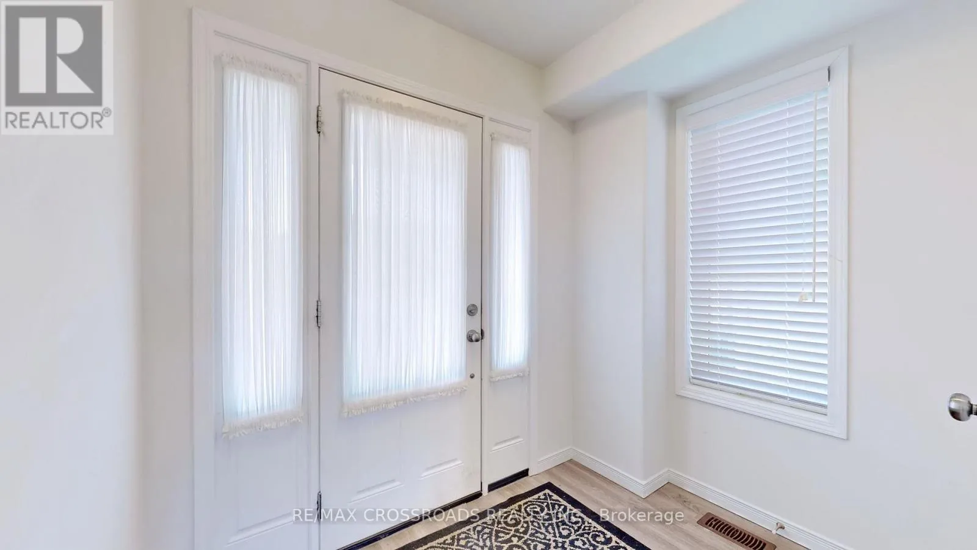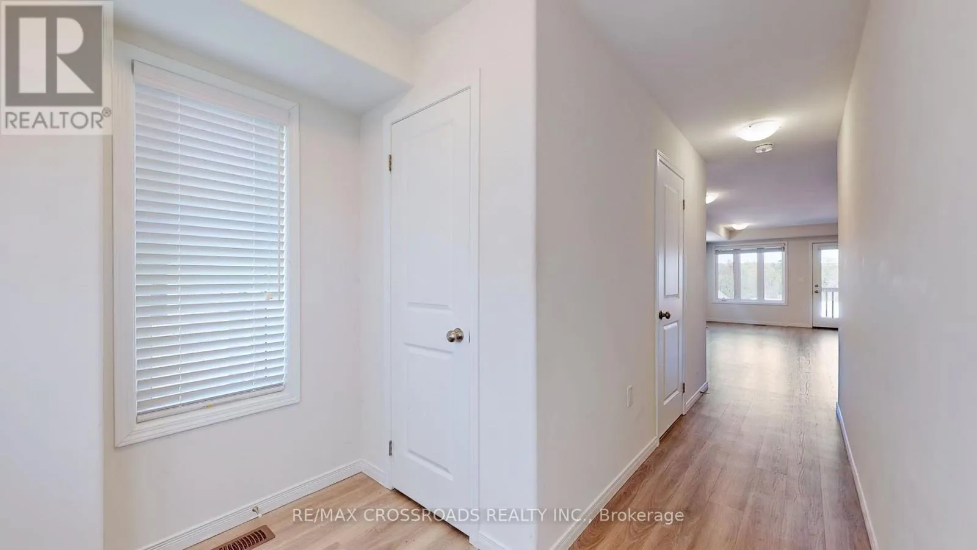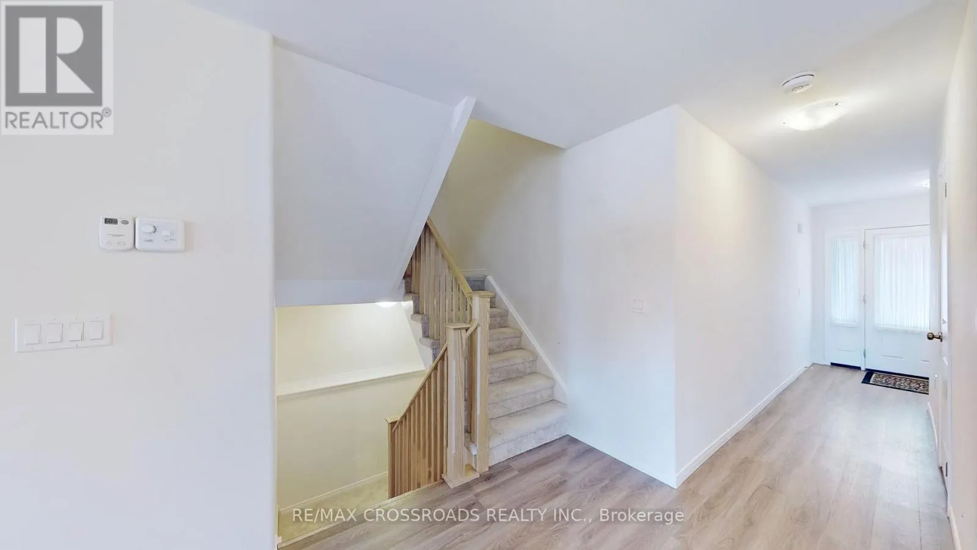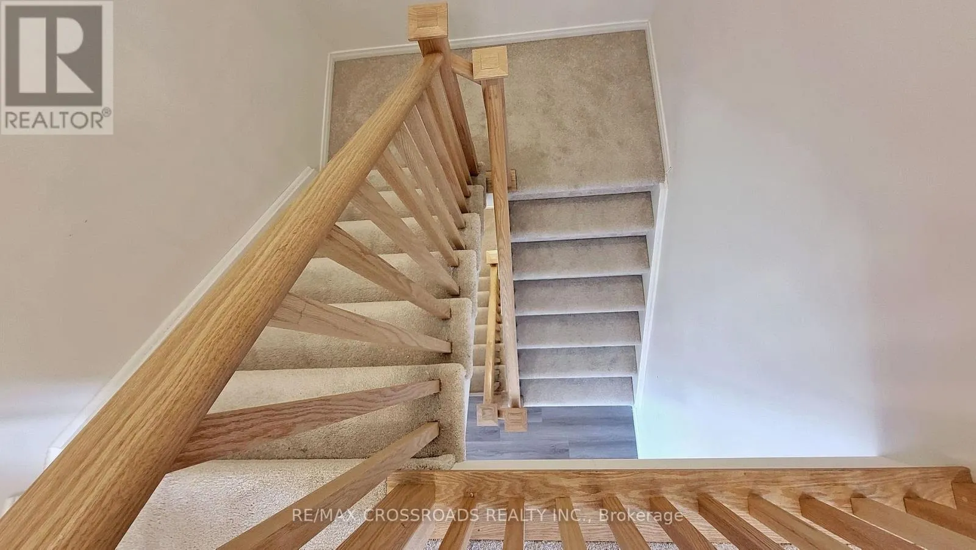
1638 Hetherington Drive, Peterborough, Ontario L9L 1Y7

Listed for:
$2,800
3 beds
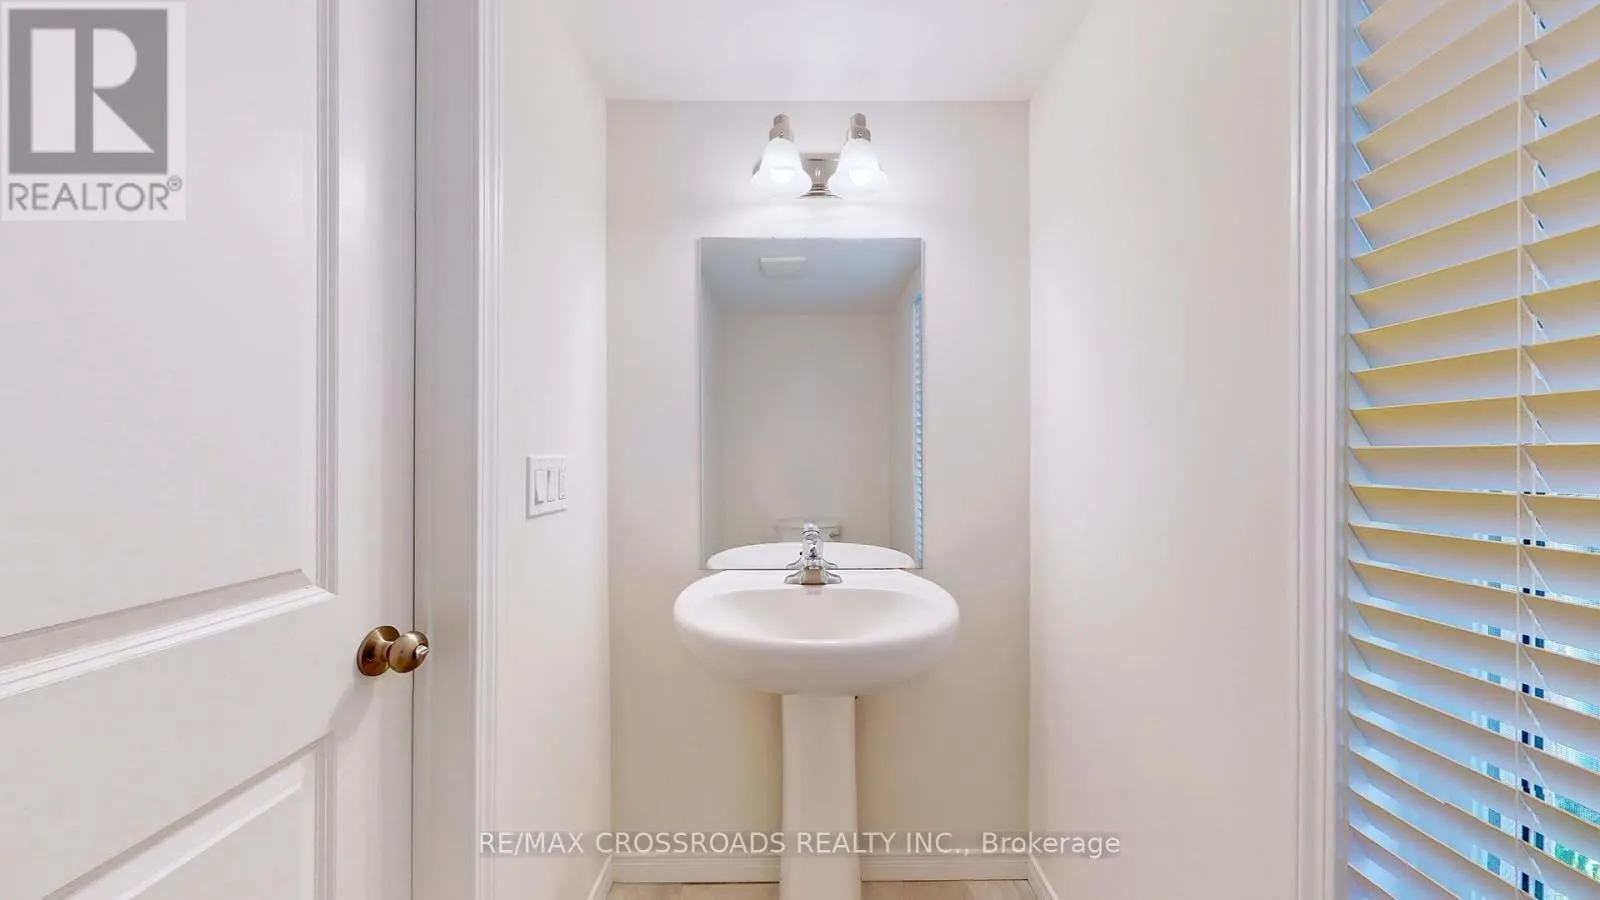
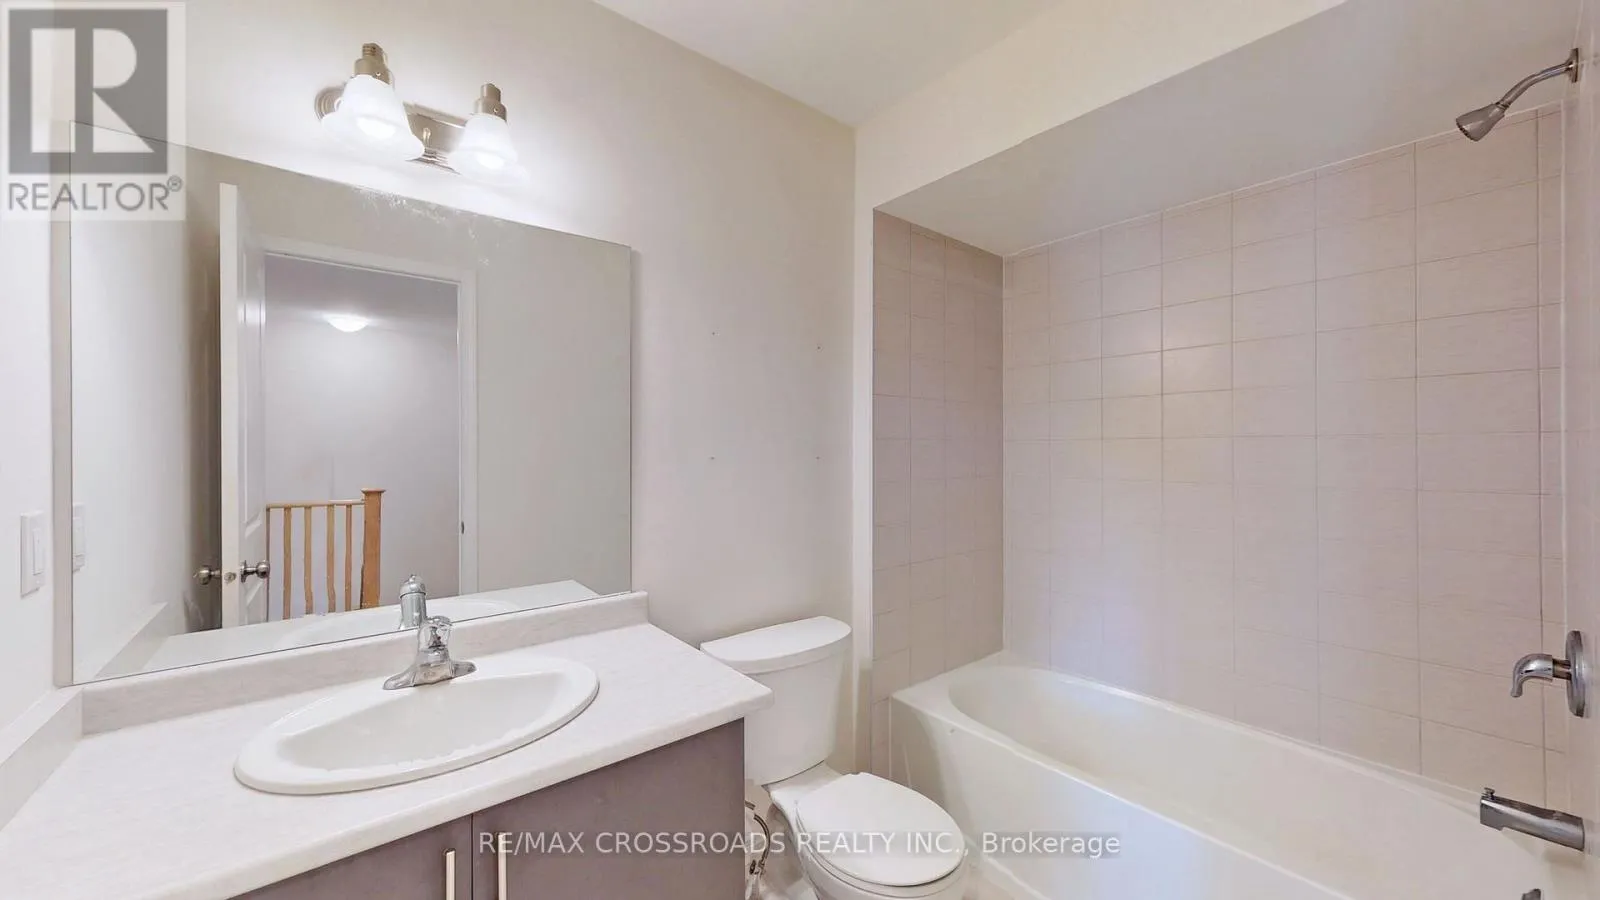
3 baths
Listed 7 days ago
Row / Townhouse for rent: 1638 Hetherington Drive, Peterborough, Ontario L9L 1Y7

View all 50 photos

About

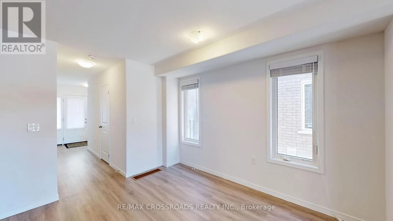
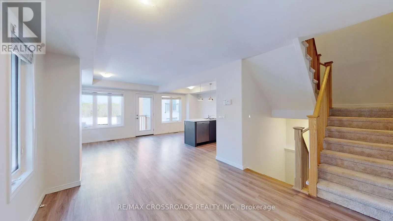
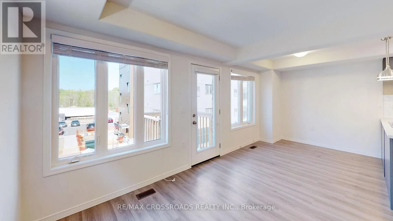
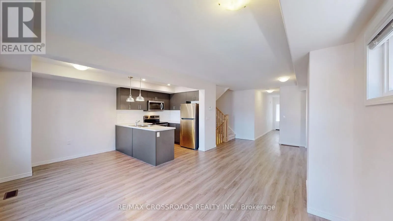
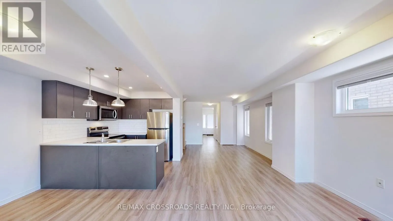
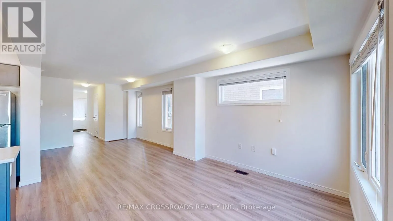
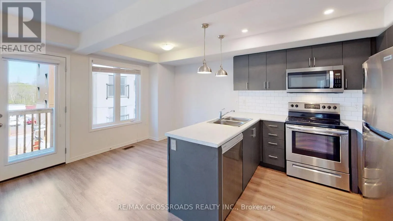
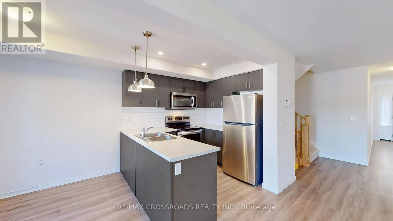
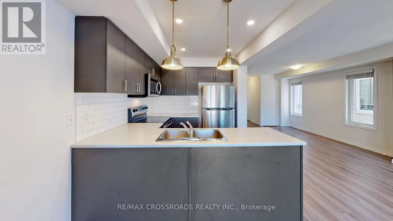
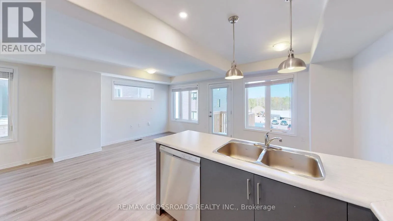
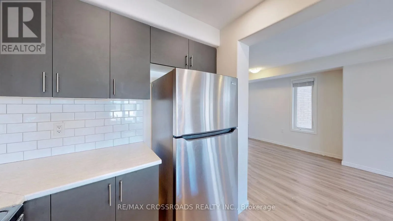
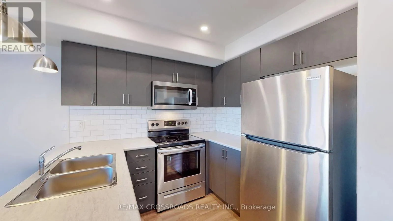
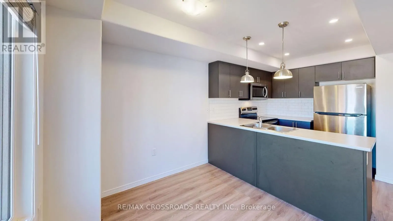
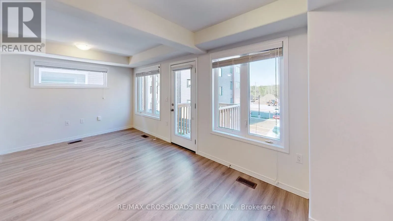
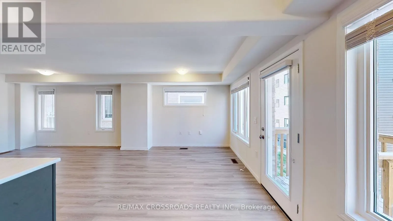
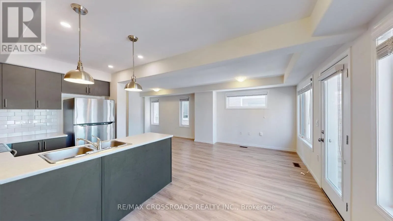
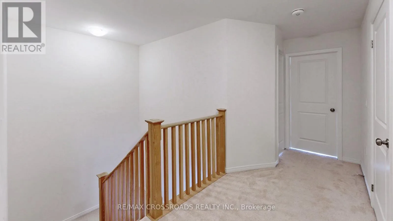
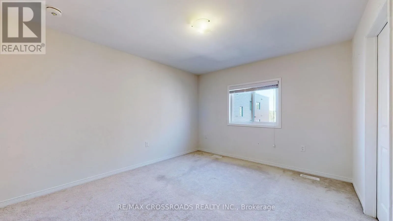
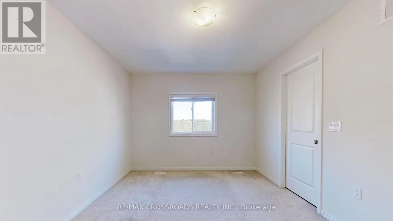
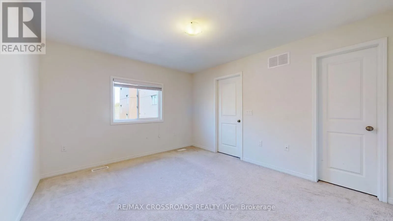
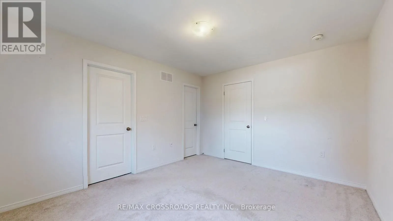
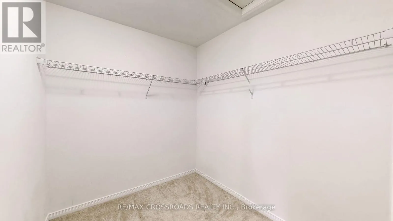
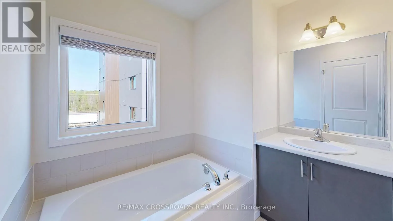
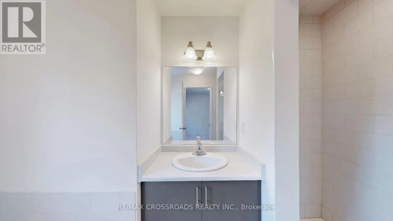
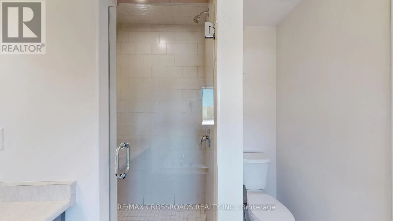
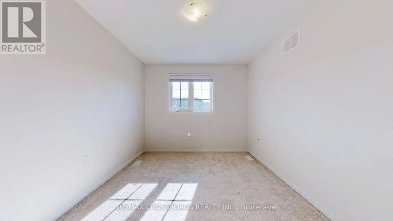
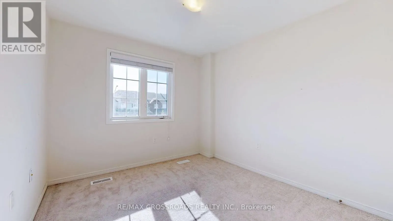
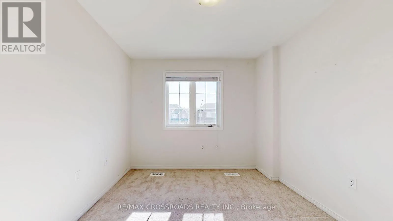
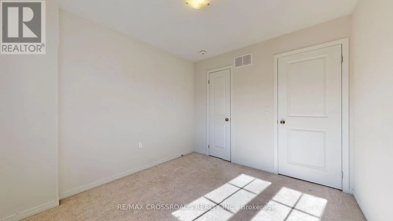
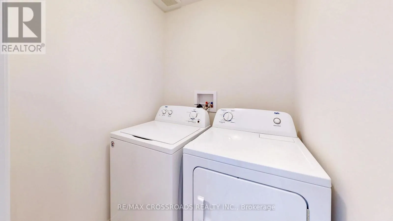
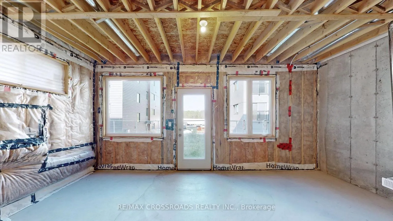
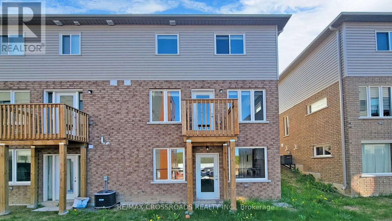
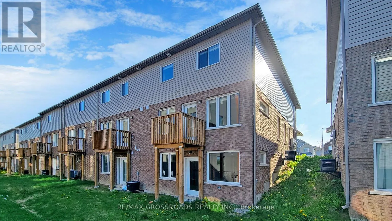
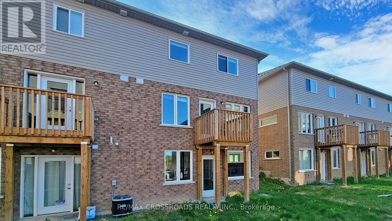
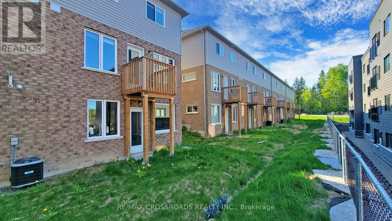
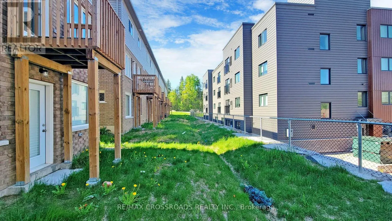
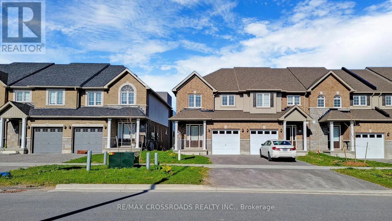
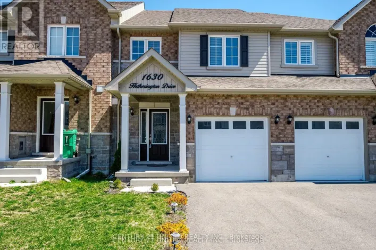
Woodland Dr and Hetherington Dr Great Location ! Excellent Condition! Fantastic Layout! Welcome to this beautifully maintained end-unit townhome that feels just like a semi-detached home! Ideally located within walking distance to Trent University, this property is perfect for students, families, or professionals. Property Highlights: Spacious and functional layout, Walkout basement with excellent potential, Large bedrooms throughout, Primary bedroom featuring a luxurious 5-piece ensuite and walk-in closet, End-unit offering added privacy and extra natural light, Long private driveway, Freshly painted and meticulously maintained, Central air conditioning, Stainless steel appliances, Minutes to Tim Hortons, shopping, restaurants, grocery stores, schools, parks, and other major amenities. This move-in-ready home combines comfort, convenience, and outstanding value in one of Peterborough's most desirable locations. Don't miss this classic beauty! (id:27476)

Property Highlights

MLS® Number
X13658352
Type
Single Family
Community Name
Northcrest Ward 5
Ownership Type
Freehold
Land Size
24 x 85.3 FT
Parking Space Total
4

Building

Building Type
Row / Townhouse
Storeys
2.00
Square Footage
1500 - 2000 sqft
Bathrooms Total
3
Bedrooms Above Ground
3
Bedrooms Total
3
Amenities
Separate Heating Controls, Separate Electricity Meters Hospital, Park
Exterior Finish
Brick
Fireplace Present
No
Basement Type
Full
Basement Features
Walk out
Building Heating Type
Forced air
Heating Fuel
Natural gas
Building Cooling Type
Central air conditioning

Utilities

Water
Municipal water
Utility Sewer
Sanitary sewer

Room Layout

Primary Bedroom
Second level
2.91 m x 5.34 m
Bedroom 2
Second level
2.91 m x 5.34 m
Bedroom 3
Second level
4.47 m x 2.81 m
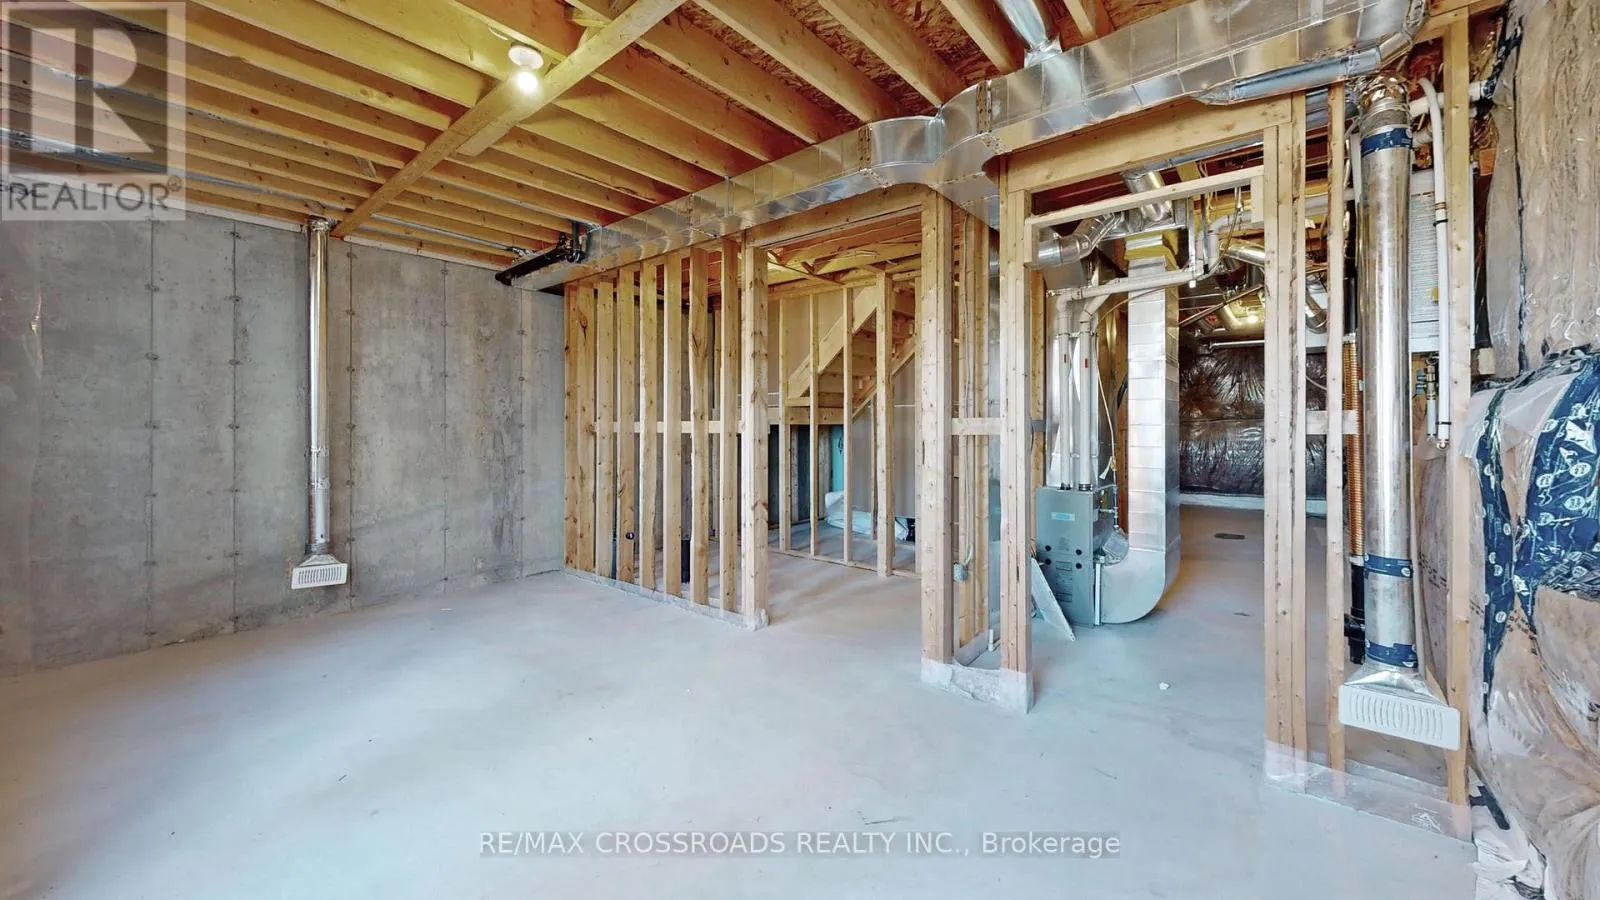
Furnace
Basement
2.95 m x 3.59 m
Kitchen
Main level
2.74 m x 3.13 m
Eating area
Main level
4.59 m x 2.74 m
Great room
Main level
3.09 m x 4.59 m
Dining room
Main level
3.2 m x 3.34 m

Location

Learn more about this property
Listing provided by:
RE/MAX CROSSROADS REALTY INC.
MLS® number:
X13658352
Agent:
Ranjson Kanapathippillai
*Indicates required field
Name is required
Email is required
Please enter a valid phone number (e.g., 416-111-1111).