451 Stewart Street, Peterborough, Ontario K9H 4B4

Listed for:
$470,000
3 beds
2 baths
Listed 4 days ago
House for rent: 451 Stewart Street, Peterborough, Ontario K9H 4B4

View all 34 photos

About

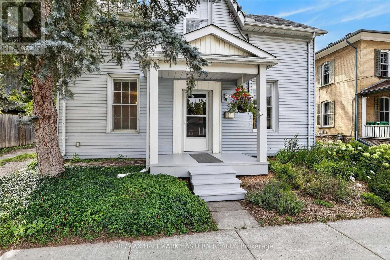
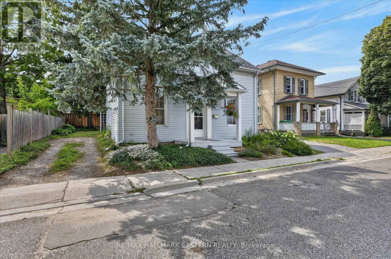
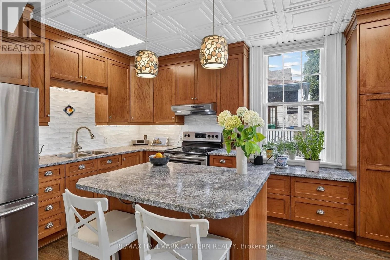
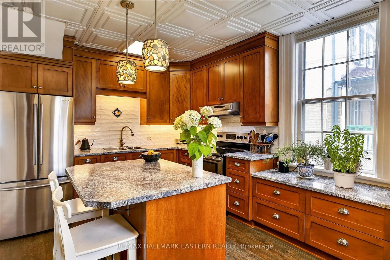
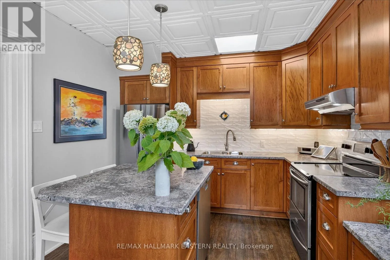
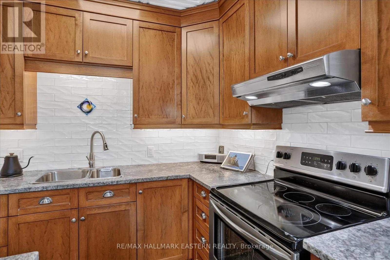
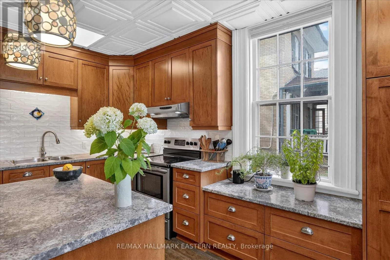
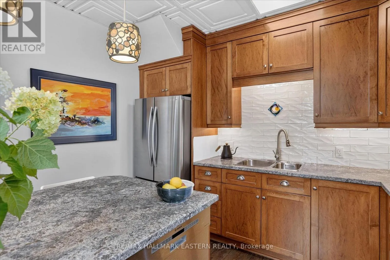
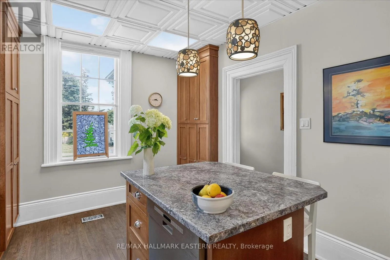
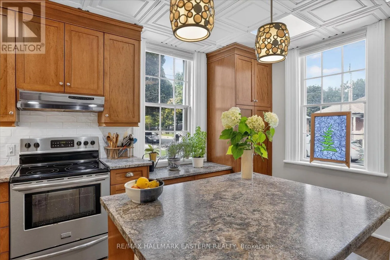
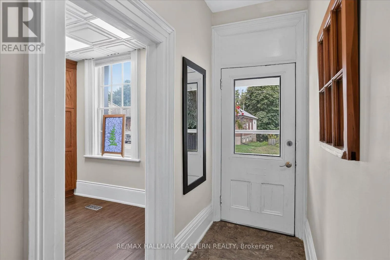
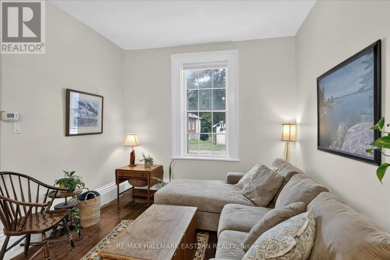
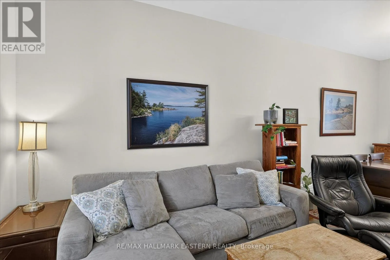
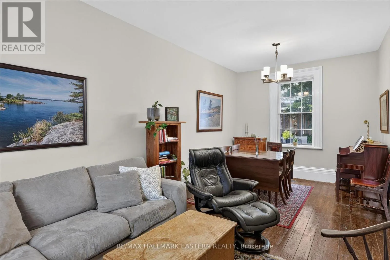
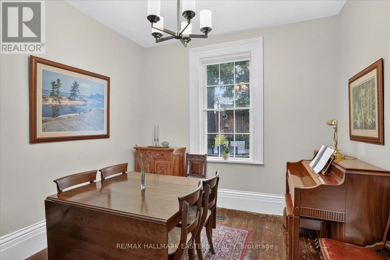
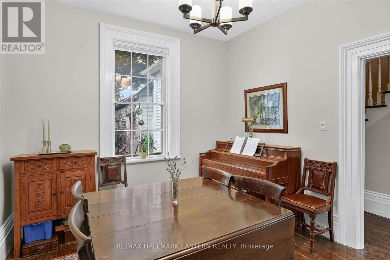
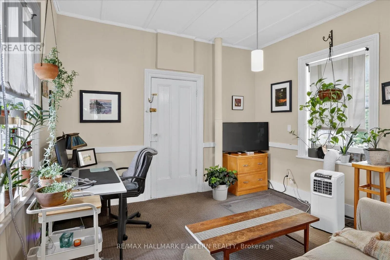
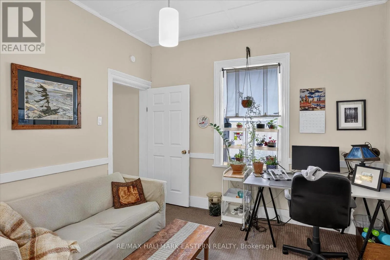
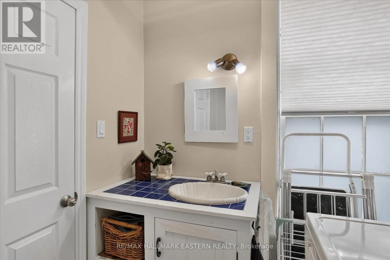
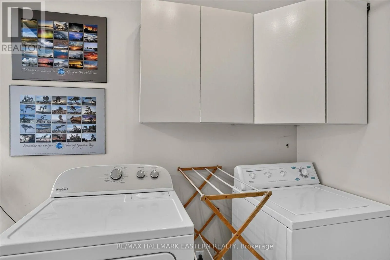
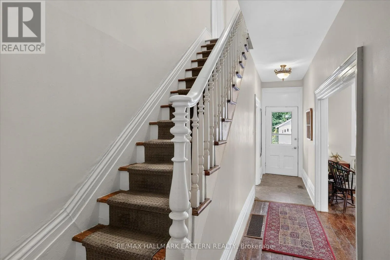
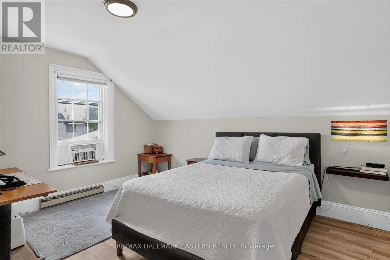
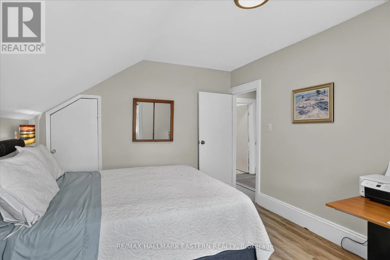
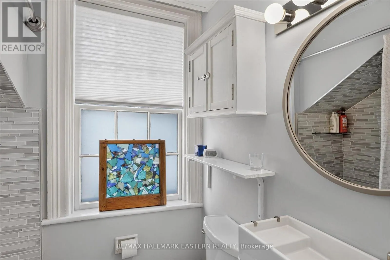
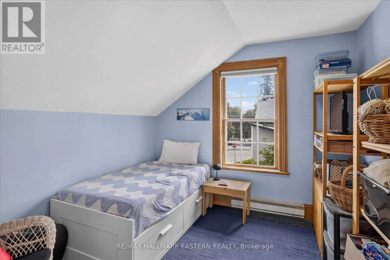
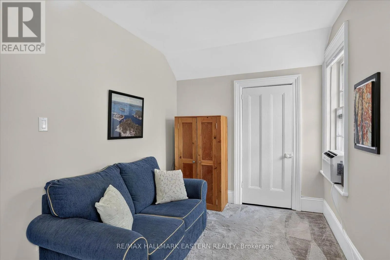
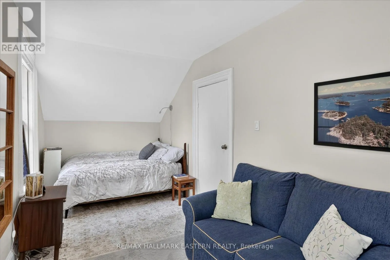
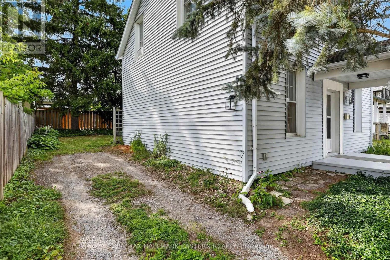
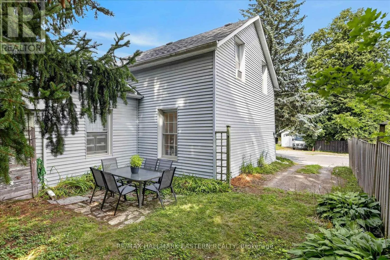
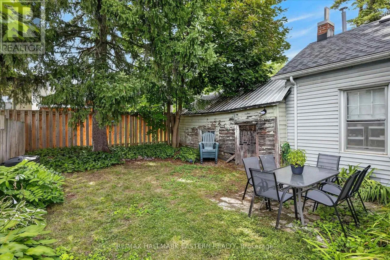
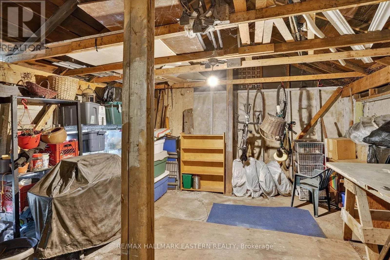
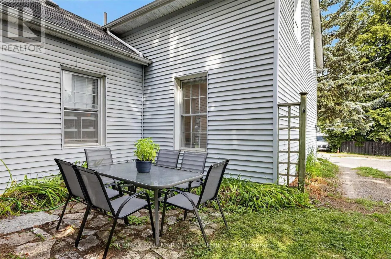
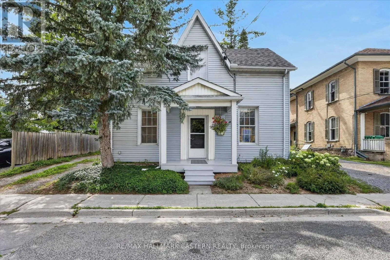
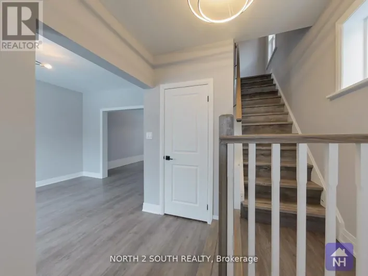
Cross Streets: BROCK ST & STEWART ST. ** Directions: STEWART ST NORTH OF BROCK ST. Enchanting Century Home located within walking distance to Peterborough's vibrant downtown district. The main floor boasts original wood trim and gleaming hardwood floors that guide you through the bright layout. The heart of the home is a beautifully designed kitchen, complete with custom cabinetry and a spacious centre island ideal for meal prep and casual entertaining. The expansive living and dining area provides ample room for get-togethers with family and friends. The flexible main floor complete with laundry, two piece bath includes a family room that can easily serve as a fourth bedroom. Upstairs you will find a four piece bath and a primary bedroom, along with two additional bedrooms. And when the warm weather arrives you can enjoy the private backyard with patio. The attached workshop/storage - a creative conversion of the old garage has direct interior access to the house and offers ample space for bikes, tools or DIY projects. Perhaps a future artist studio. The current owner has enjoyed living in this home for over 25 years! (id:27476)

Property Highlights

MLS® Number
X13662238
Type
Single Family
Community Name
Town Ward 3
Ownership Type
Freehold
Land Size
44.5 x 56.8 FT
Parking Space Total
2

Building

Building Type
House
Storeys
1.50
Square Footage
1500 - 2000 sqft
Bathrooms Total
2
Bedrooms Above Ground
3
Bedrooms Total
3
Exterior Finish
Vinyl siding
Fireplace Present
No
Basement Type
Partial
Basement Features
Building Heating Type
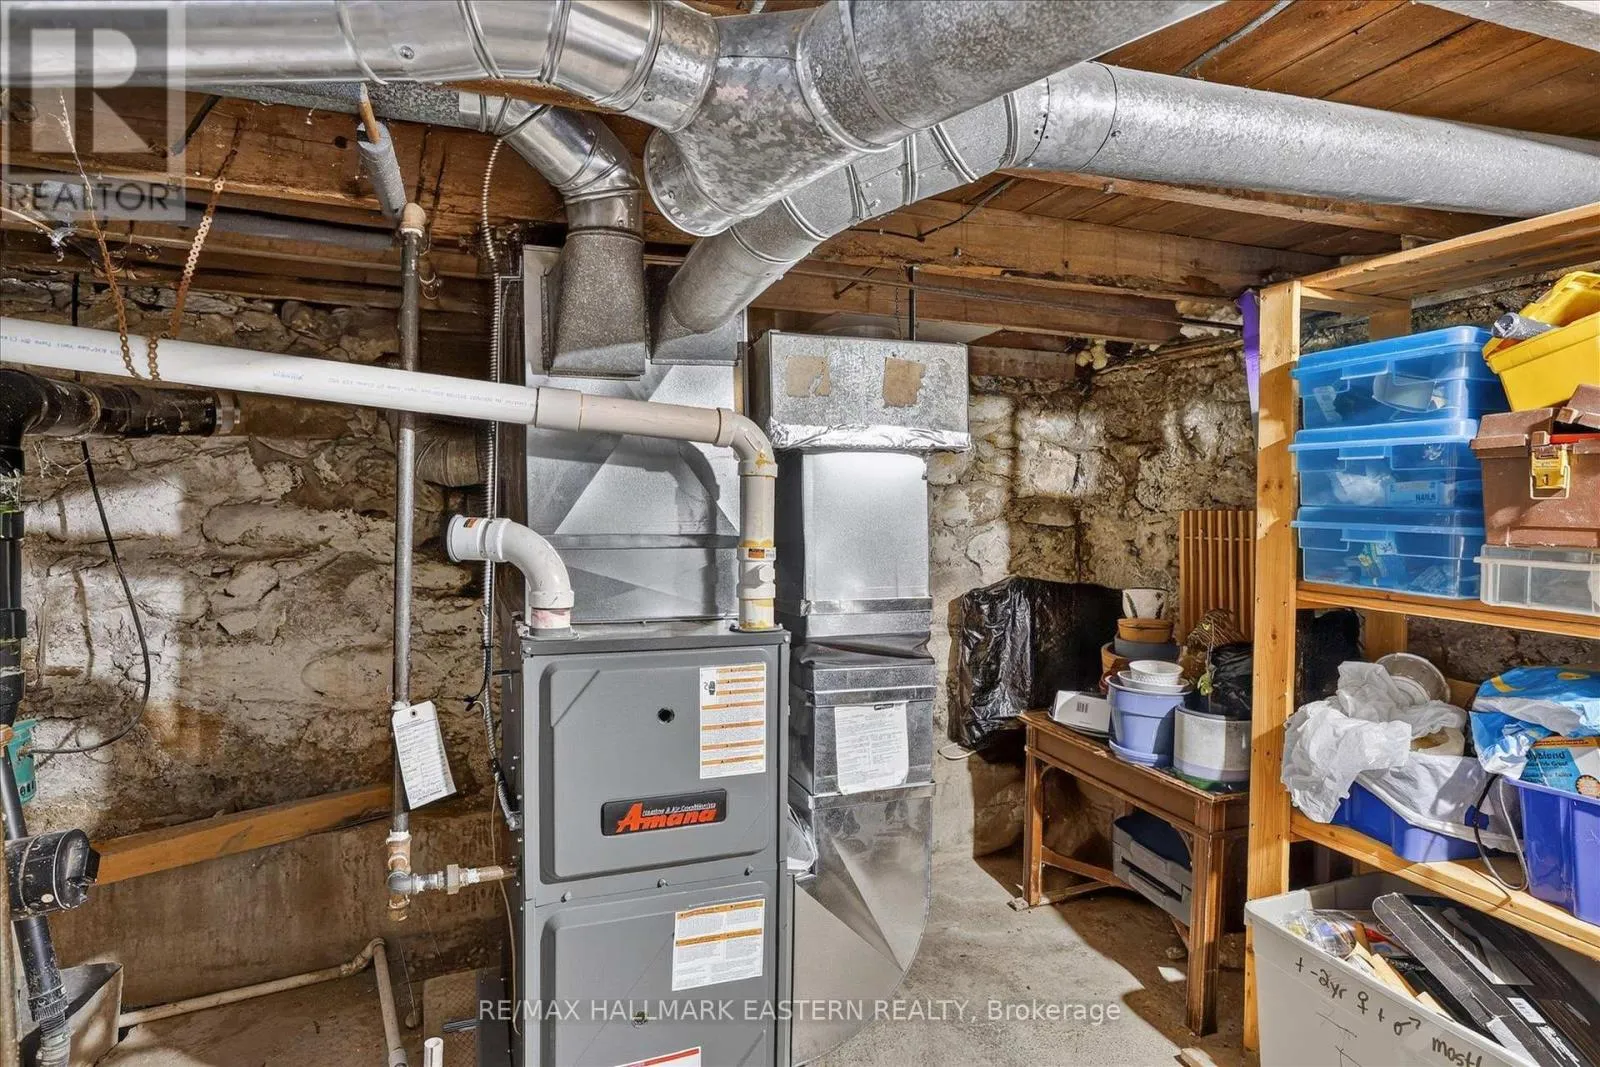
Forced air
Heating Fuel
Natural gas
Building Cooling Type
Window air conditioner

Utilities

Water
Municipal water
Utility Sewer
Sanitary sewer

Room Layout

Bathroom
Second level
1.92 m x 1.55 m
Primary Bedroom
Second level
4.24 m x 3.52 m
Bedroom 2
Second level
3.23 m x 3.03 m
Bedroom 3
Second level
5.66 m x 2.41 m
Utility room
Basement
3.45 m x 2.45 m
Kitchen
Main level
4.52 m x 3.26 m
Living room
Main level
3.88 m x 3.22 m
Dining room
Main level
3.22 m x 2.85 m
Family room
Main level
3.66 m x 3.45 m
Bathroom
Main level
2.45 m x 2.05 m

Location

Learn more about this property
Listing provided by:
RE/MAX HALLMARK EASTERN REALTY
MLS® number:
X13662238
Agent:
Lorrie Tom
*Indicates required field
Name is required
Email is required
Please enter a valid phone number (e.g., 416-111-1111).