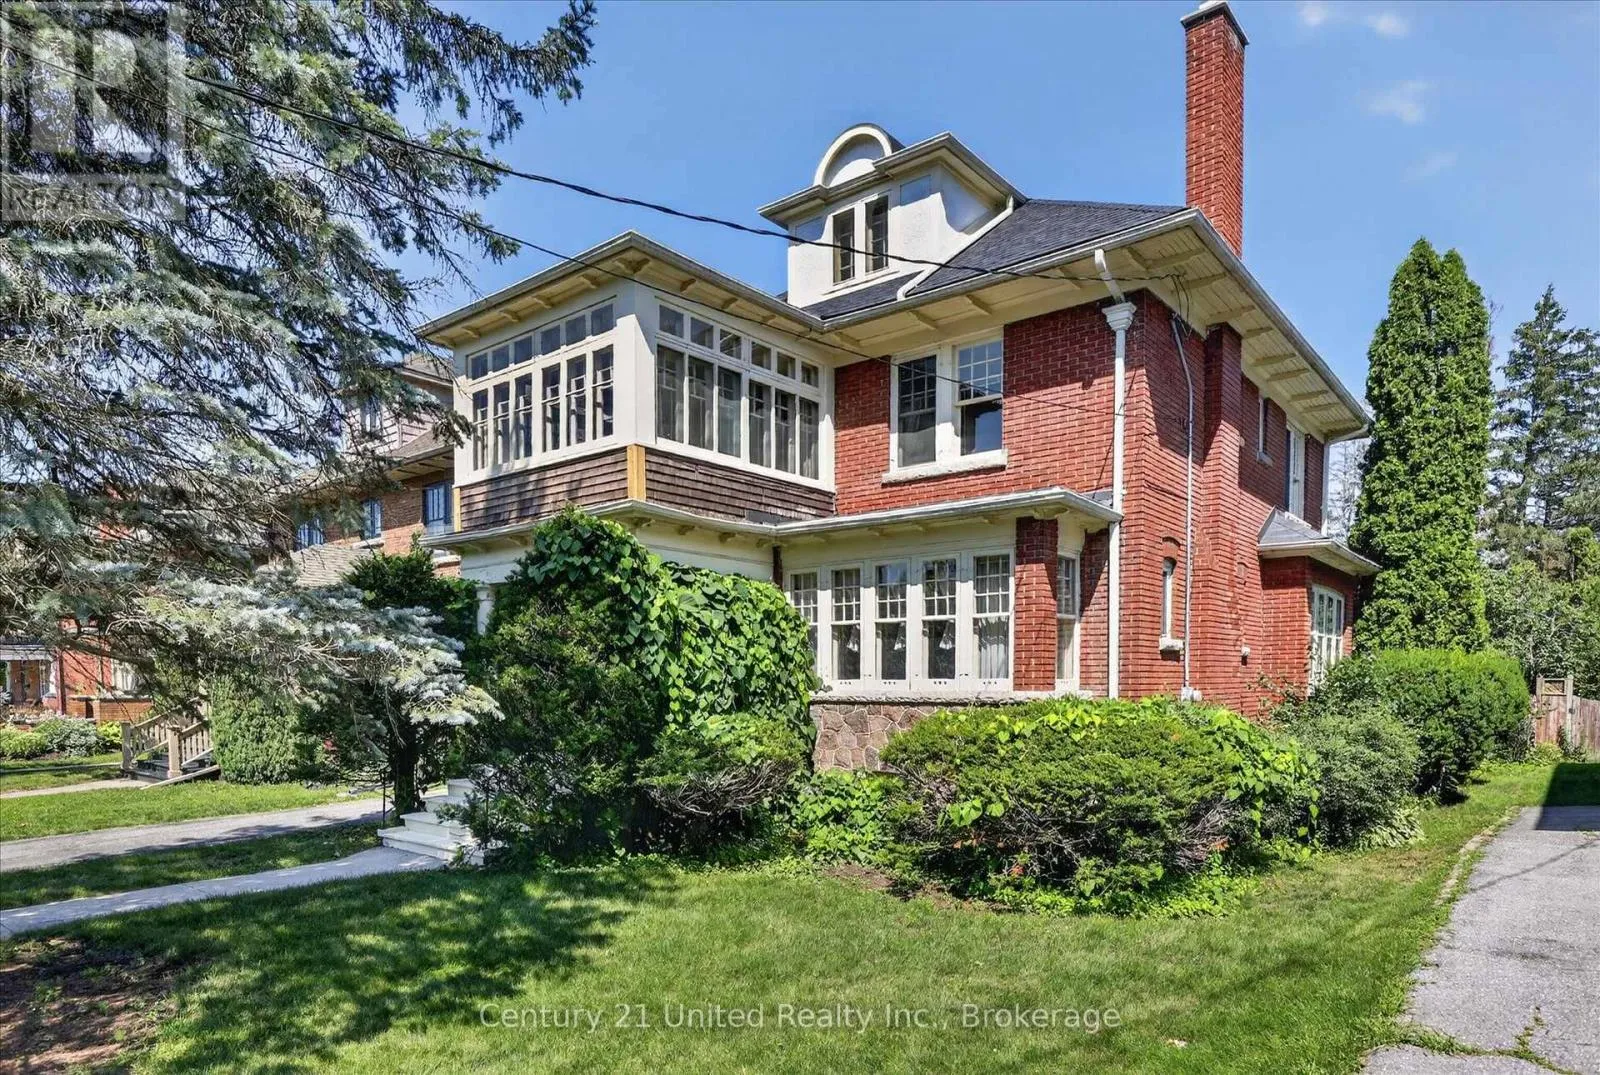
498 Weller Street, Peterborough, Ontario K9H 2N6

Listed for:
$799,900
4 beds
3 baths
Listed 27 days ago
House for rent: 498 Weller Street, Peterborough, Ontario K9H 2N6

View all 50 photos

About

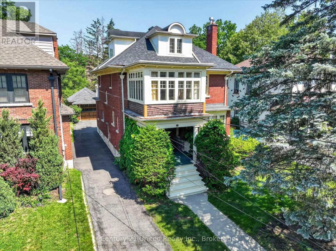
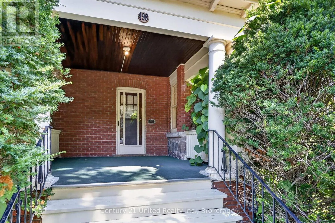
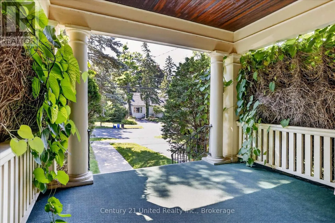
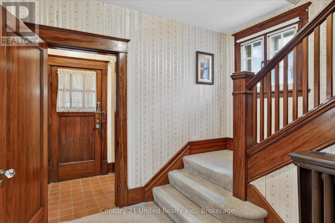
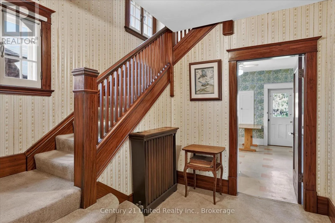
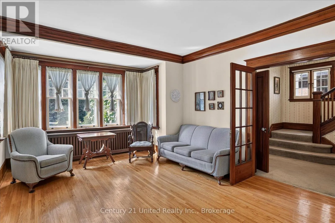
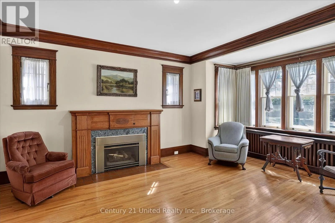
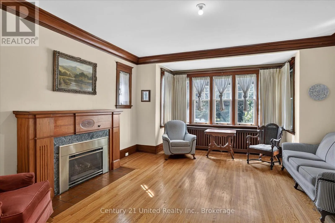
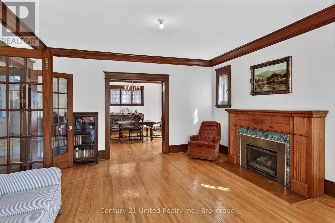
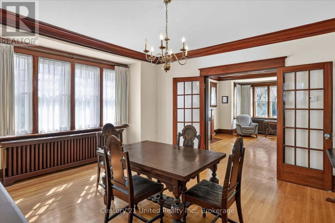
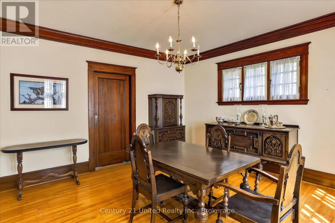
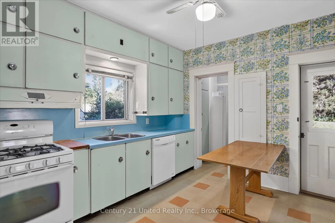
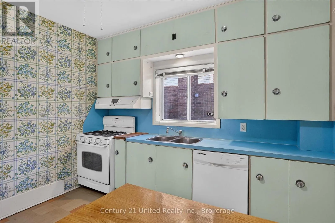
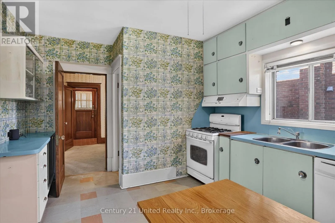
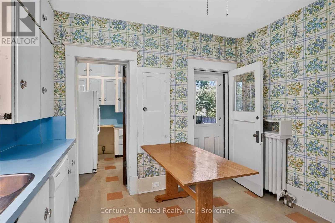
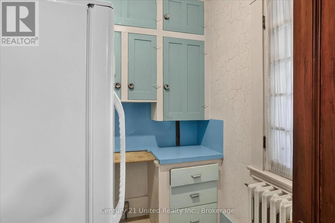
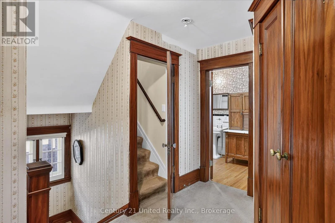
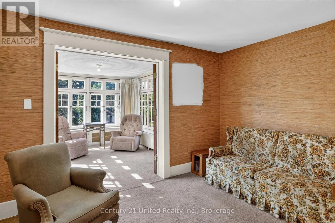
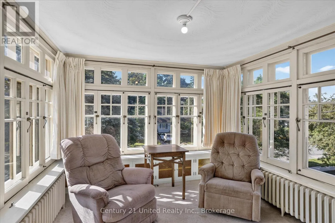
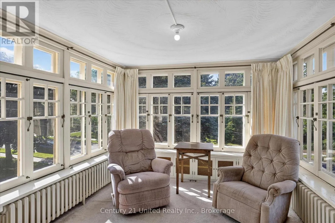
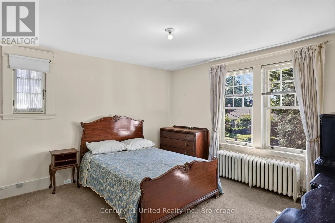
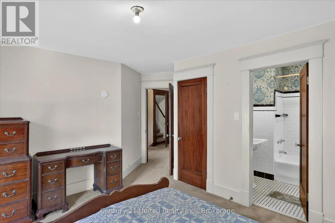
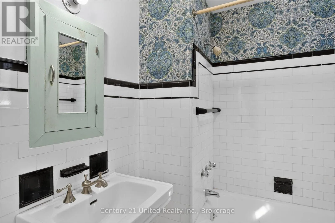
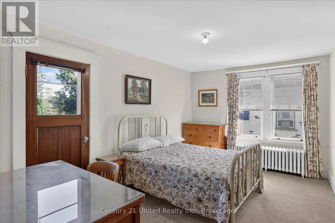
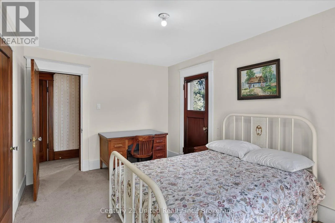
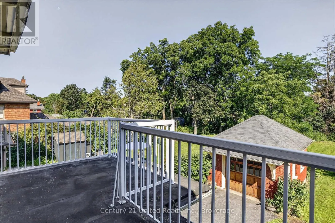
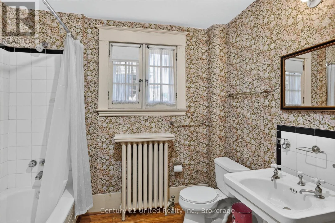
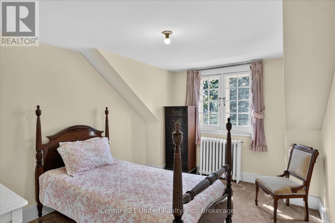
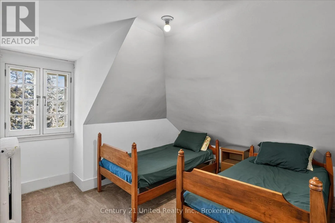
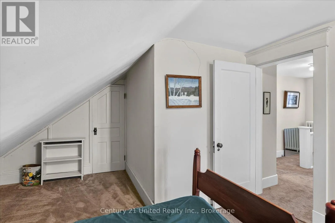
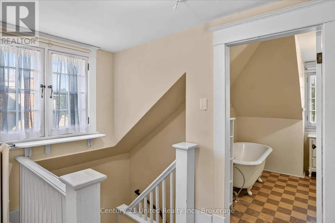
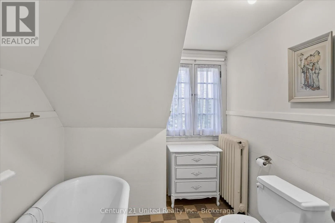
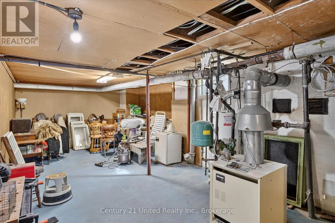
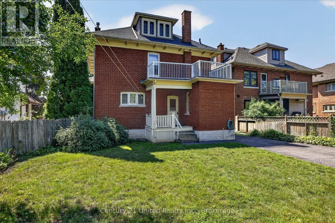
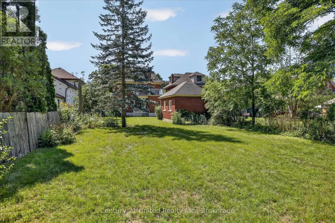
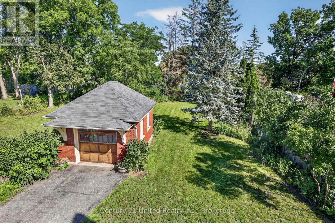
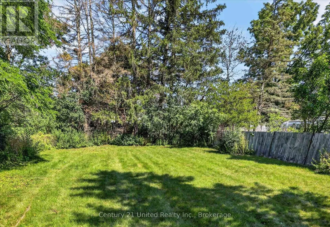
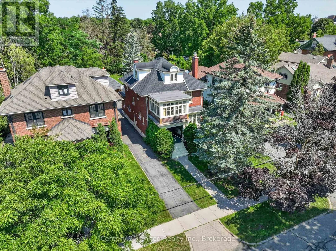
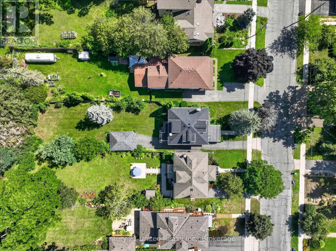
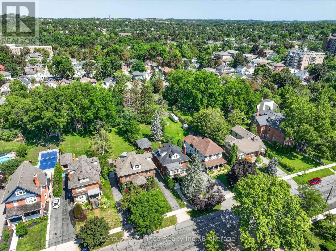
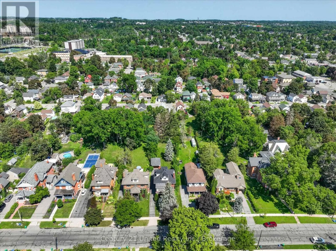
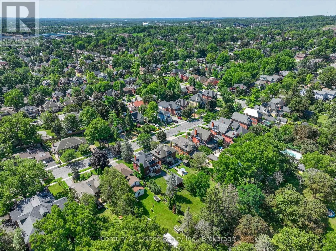
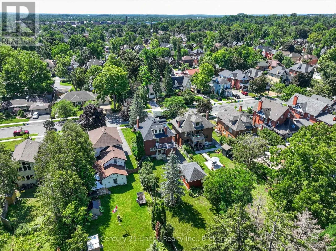
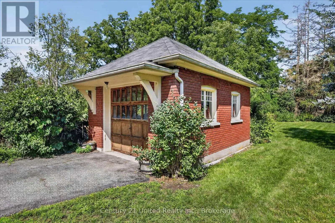
Weller/Monaghan WELL WELL WELLER. What do we have here? An opportunity to get into a two and a half storey solid brick home on Weller Street for well under the usual million dollars plus.With approximately $90,000 of essential improvements just completed, including electrical, plumbing, roof, and more, this home is ready to be lived in and updated to your taste. This lovingly cared for home sits on a deep lot on one of Peterborough's premier streets among many other stately properties. This is a spacious family home, with four bedrooms, three full bathrooms, and a walk-in pantry is a home cook's dream. And can you believe this second floor family room and sun room?! Living space abounds, but not at the expense of storage. The full-height basement is a large useful space, leaving the detached solid brick garage free for parking.The deep back yard is a blank slate, ready for your urban garden and outdoor living dreams to become reality. Come see all that this solid characterful home has to offer. This is a pre-inspected home. (id:27476)

Property Highlights

MLS® Number
X13666424
Type
Single Family
Community Name
Town Ward 3
Ownership Type
Freehold
Land Size
48 x 218.8 FT|under 1/2 acre
Parking Space Total
3

Building

Building Type
House
Storeys
2.50
Square Footage
2000 - 2500 sqft
Bathrooms Total
3
Bedrooms Above Ground
4
Bedrooms Total
4
Amenities
Fireplace(s)
Exterior Finish
Brick
Fireplace Present
Yes
Basement Type
N/A (Unfinished)
Basement Features
Building Heating Type
Radiant heat
Heating Fuel
Natural gas
Building Cooling Type
None

Utilities

Water
Municipal water
Utility Sewer
Sanitary sewer

Room Layout

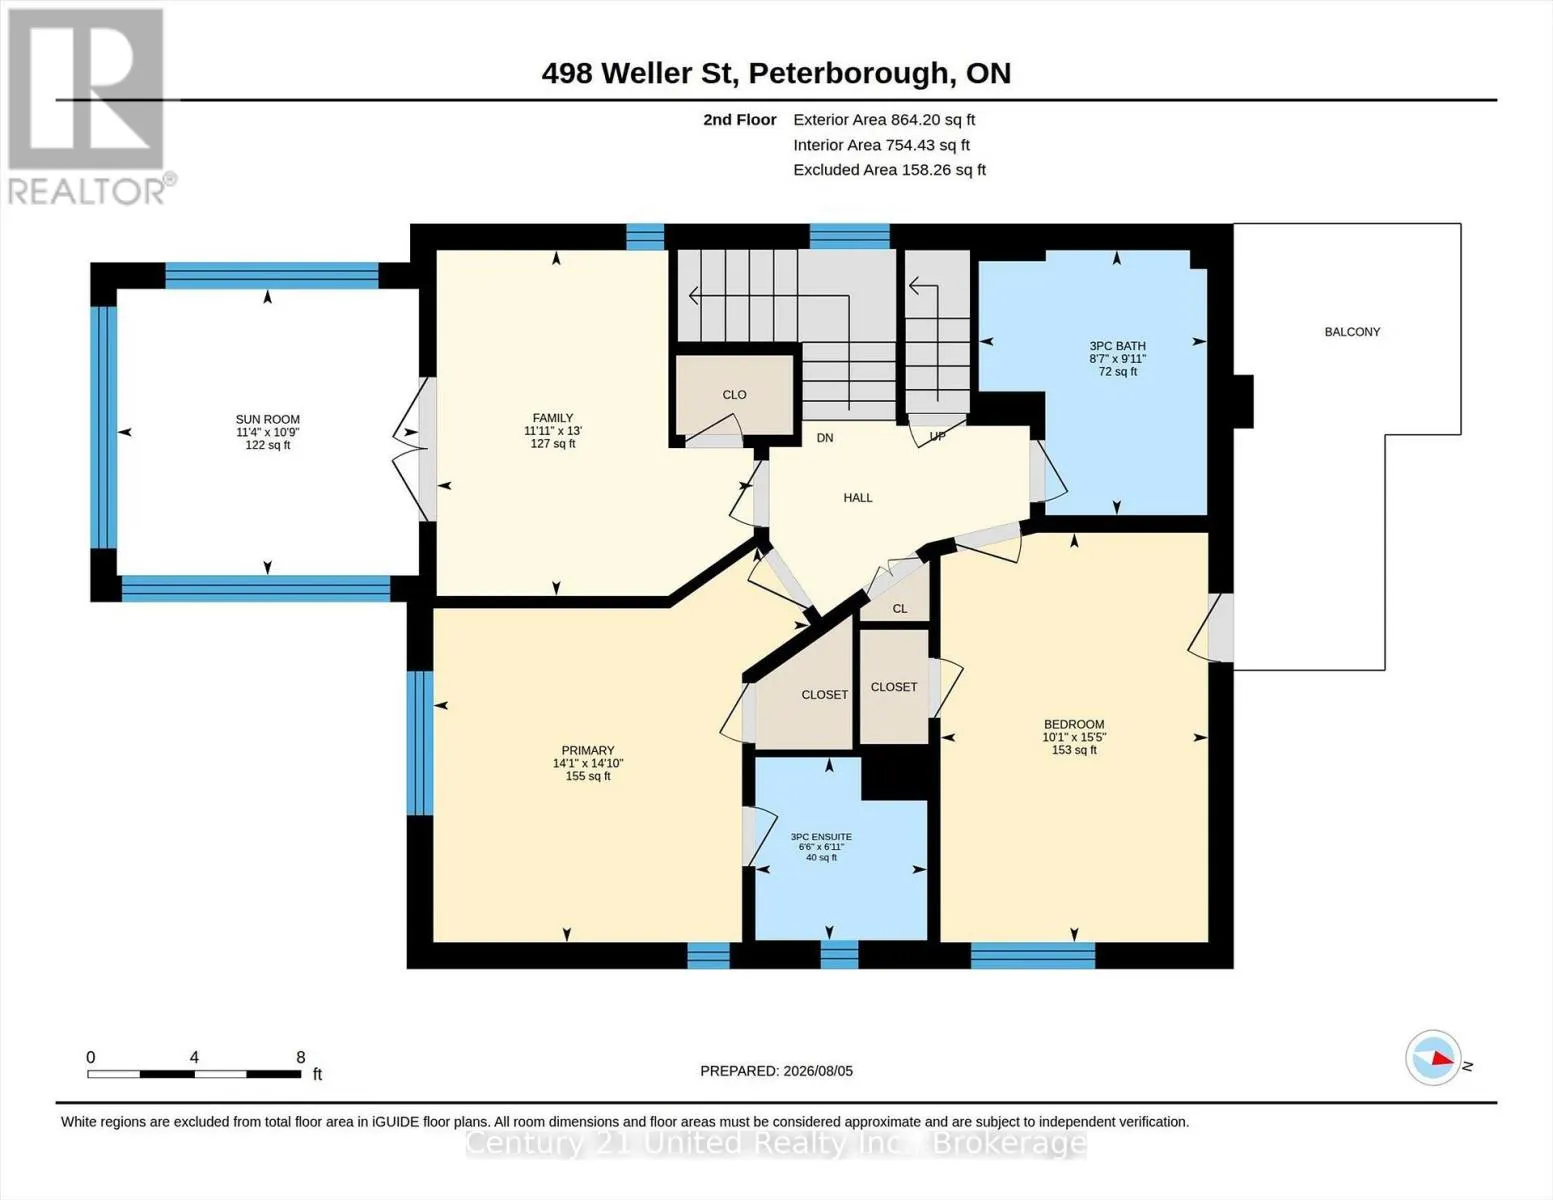
Family room
Second level
3.96 m x 3.63 m
Sunroom
Second level
3.28 m x 3.45 m
Primary Bedroom
Second level
4.52 m x 4.29 m
Bathroom
Second level
2.11 m x 1.98 m
Bedroom
Second level
4.7 m x 3.07 m
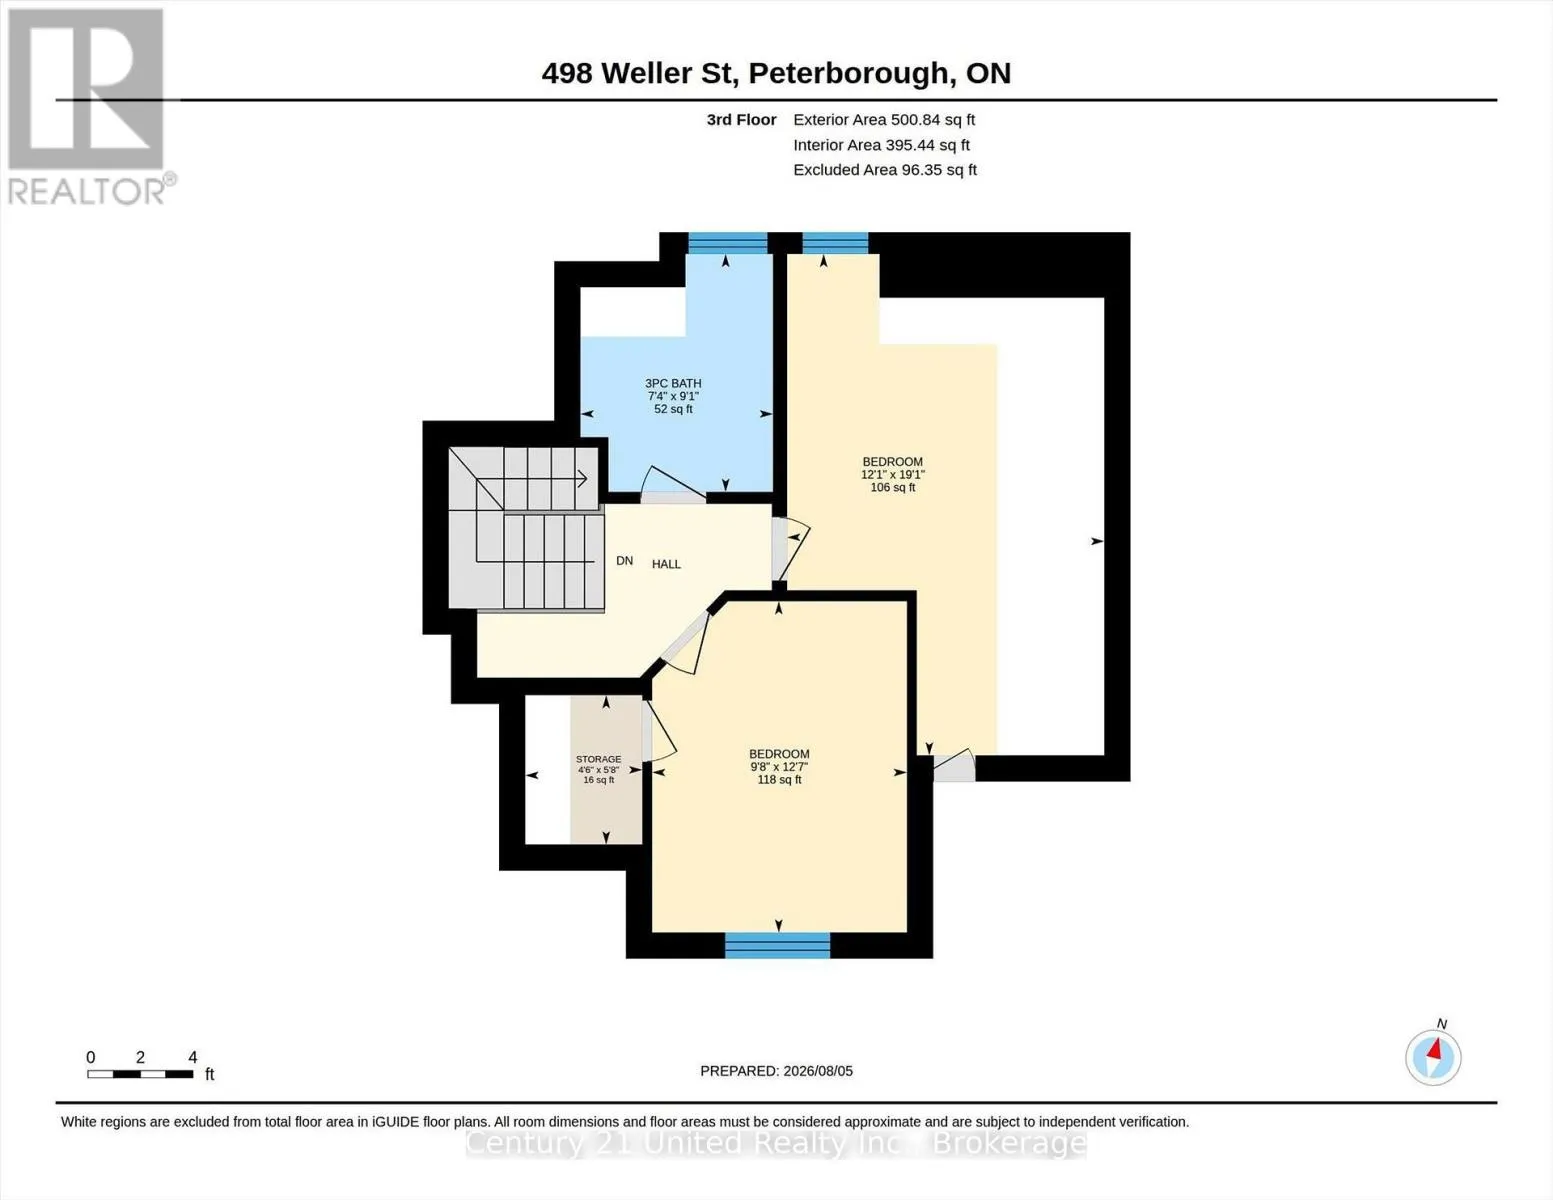
Bedroom
Third level
3.68 m x 5.82 m
Bedroom
Third level
2.95 m x 3.84 m
Bathroom
Third level
2.24 m x 2.77 m
Other
Third level
1.37 m x 1.73 m
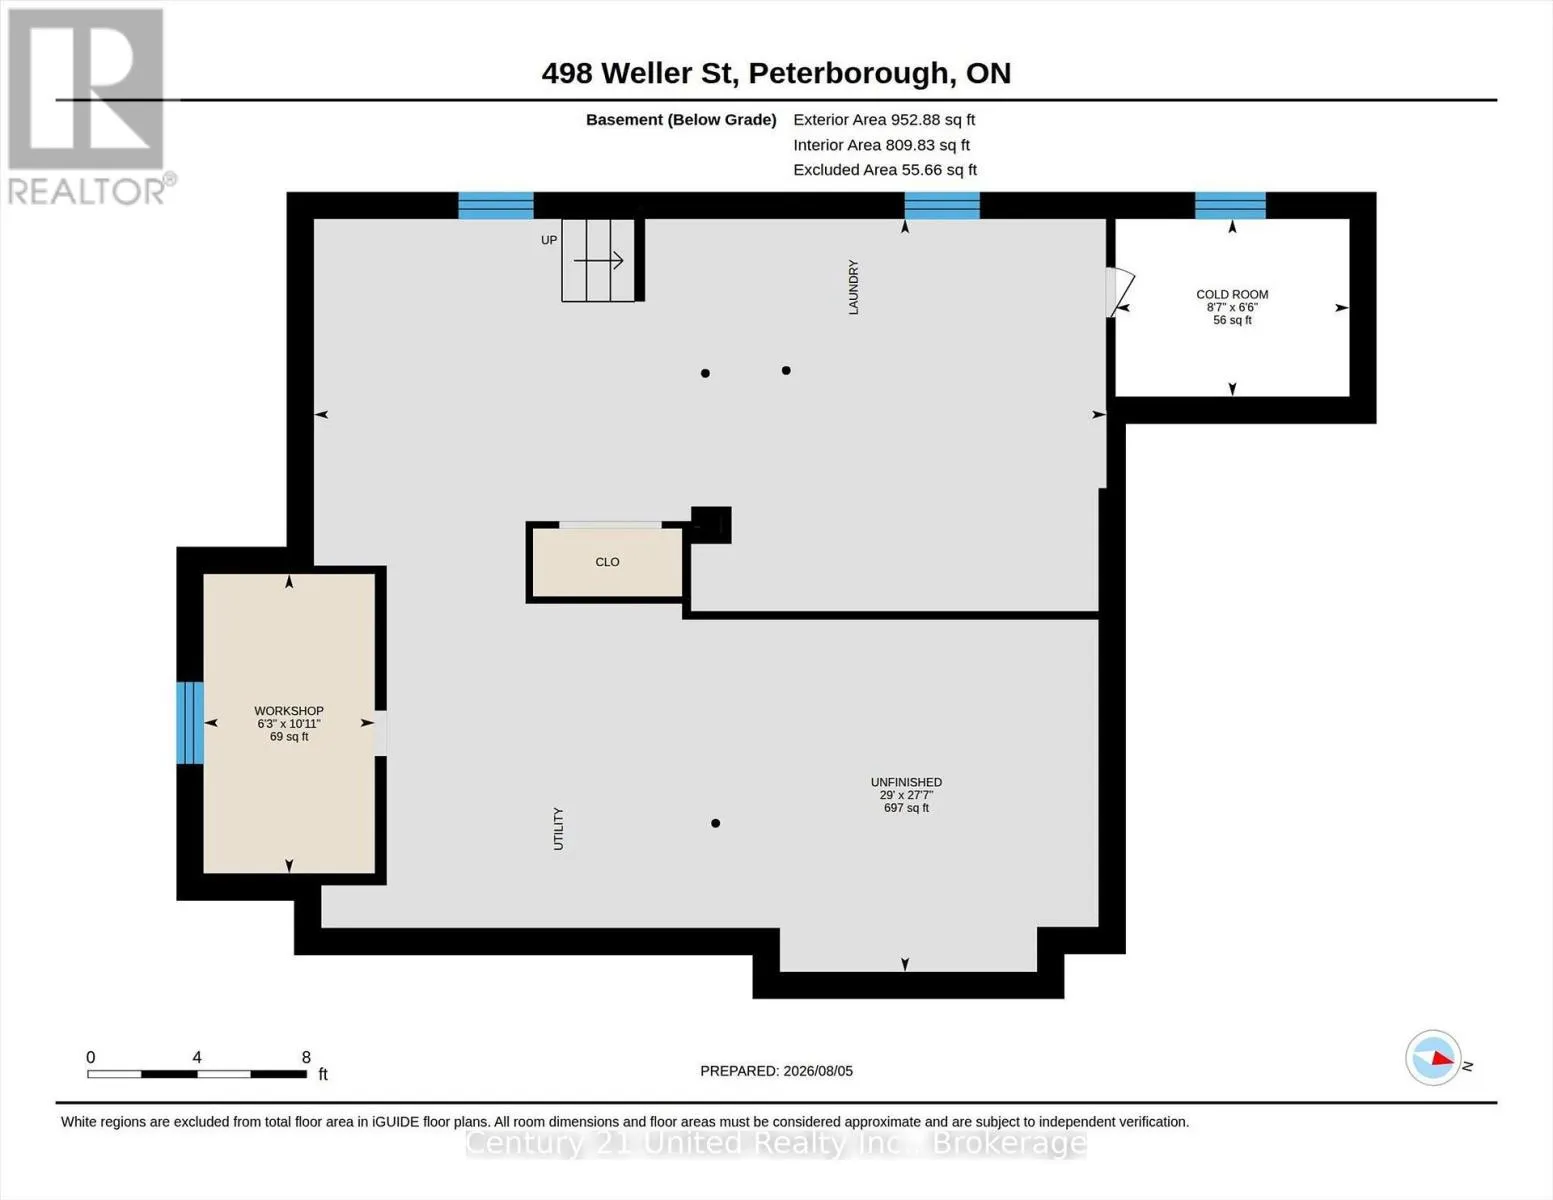
Cold room
Basement
1.98 m x 2.62 m
Workshop
Basement
3.33 m x 1.91 m
Utility room
Basement
8.41 m x 8.84 m
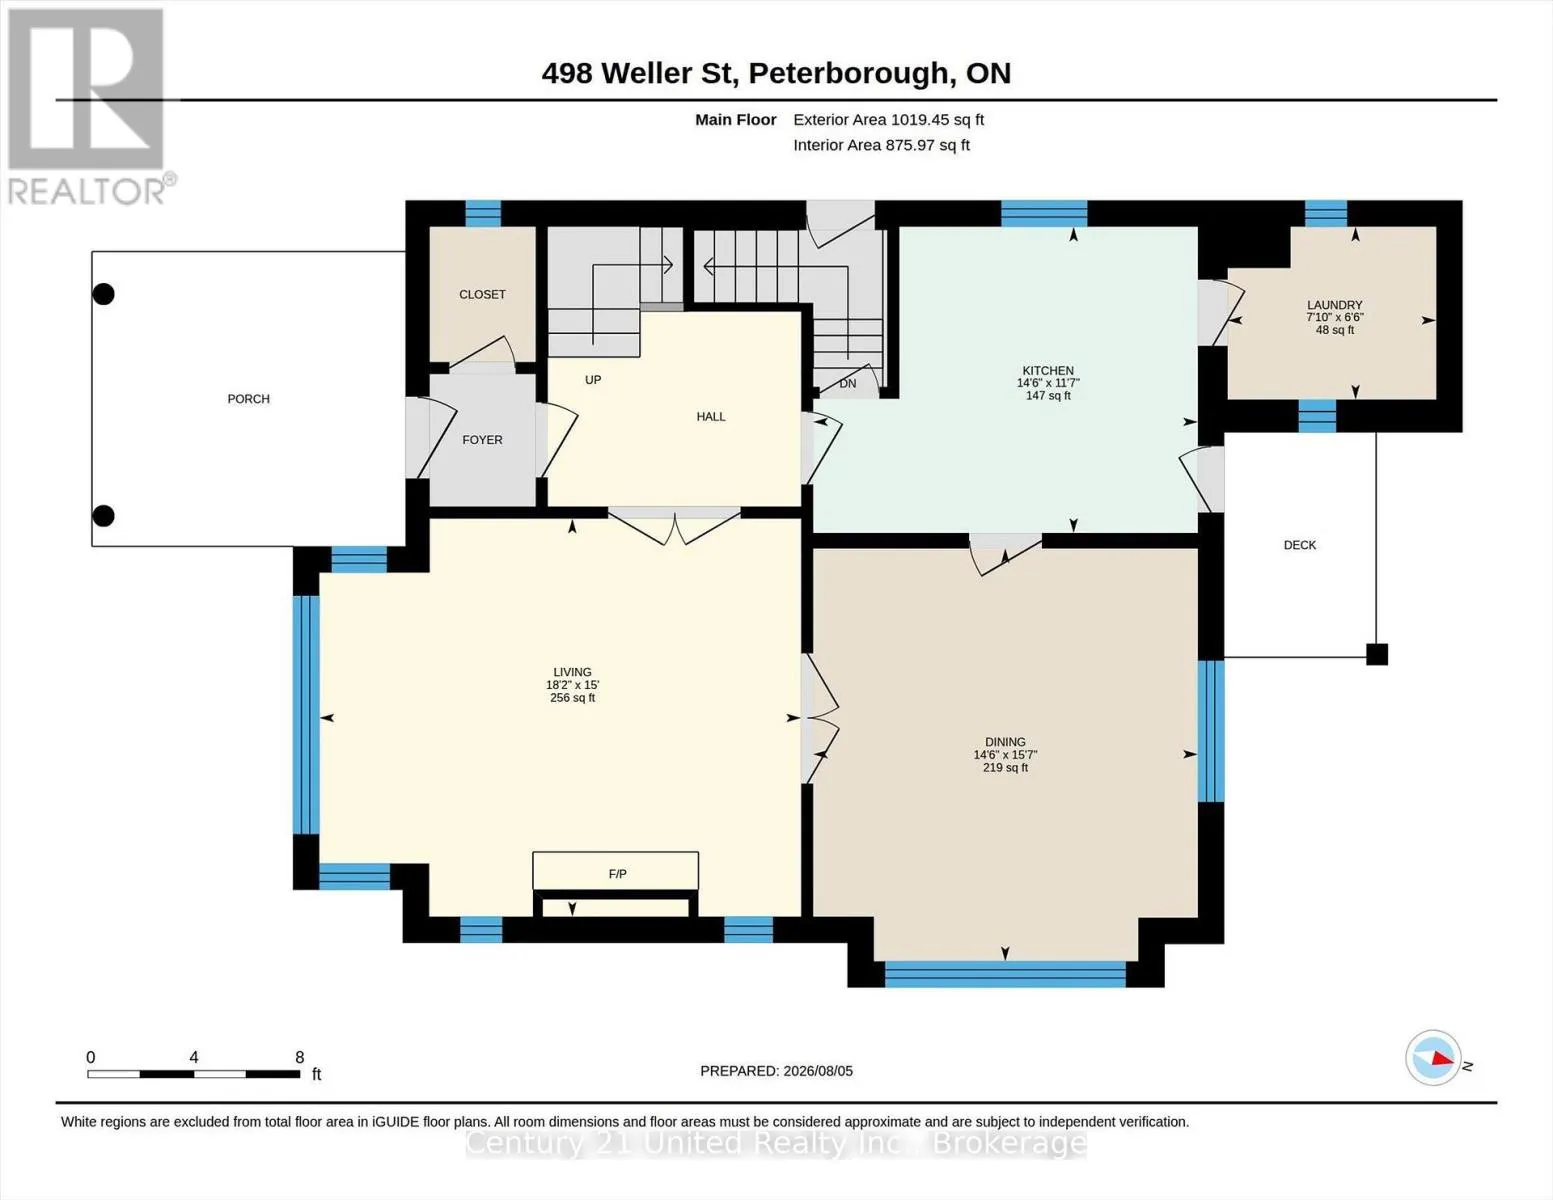
Kitchen
Main level
3.53 m x 4.42 m
Dining room
Main level
4.75 m x 4.42 m
Pantry
Main level
1.98 m x 2.39 m
Living room
Main level
4.57 m x 5.54 m

Location

Learn more about this property
Listing provided by:
Century 21 United Realty Inc.
MLS® number:
X13666424
Agent:
Ben Vanveen
*Indicates required field
Name is required
Email is required
Please enter a valid phone number (e.g., 416-111-1111).