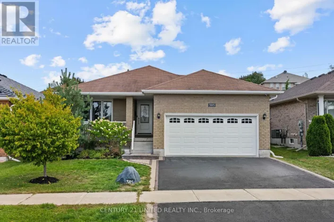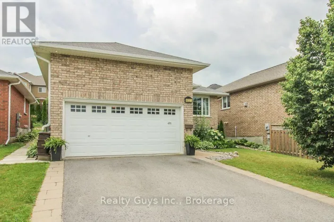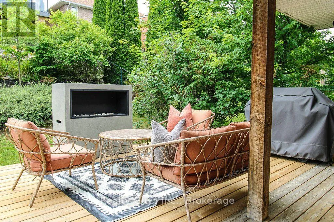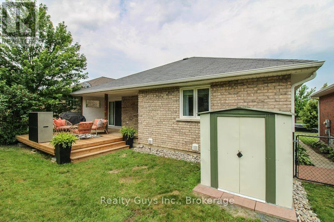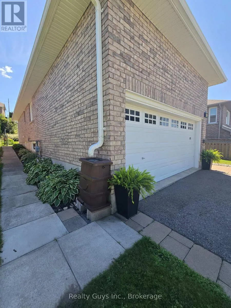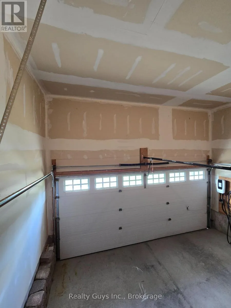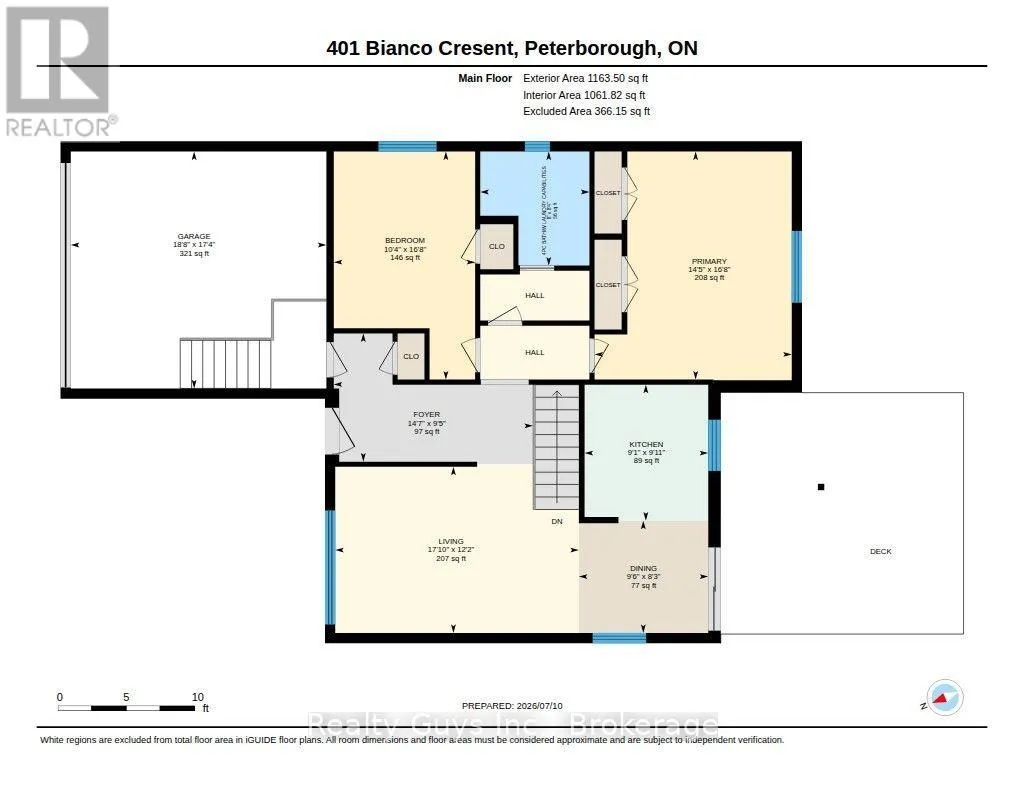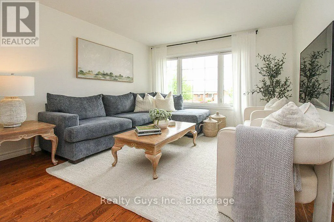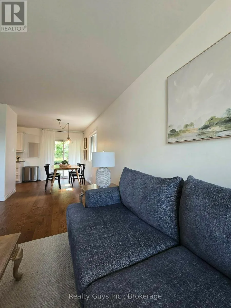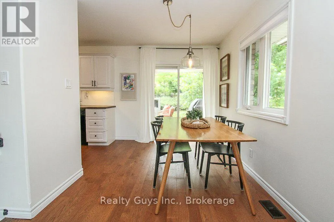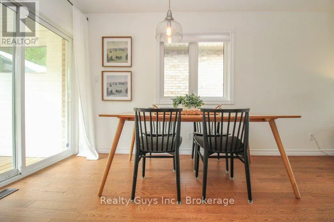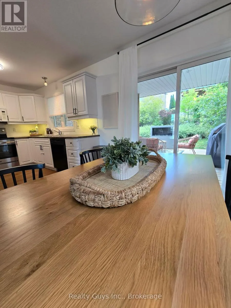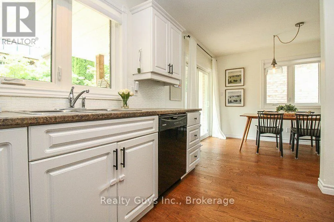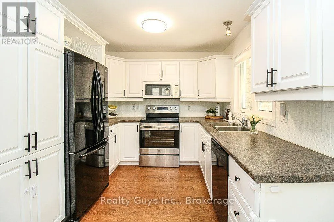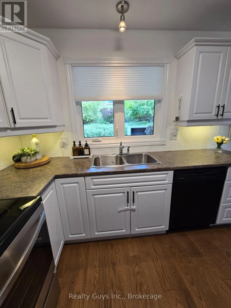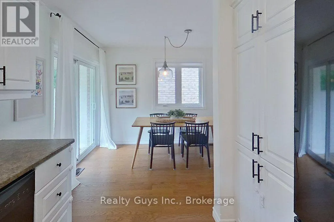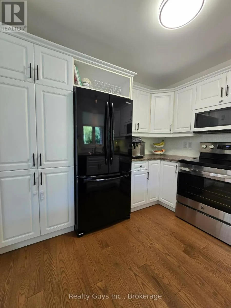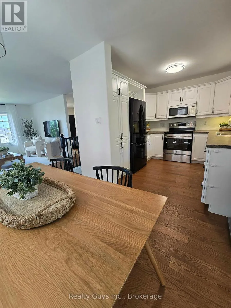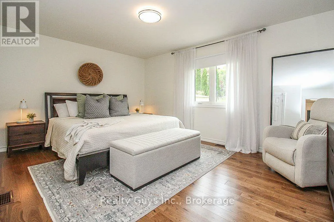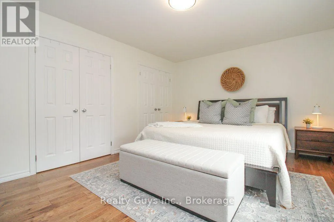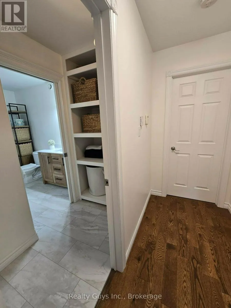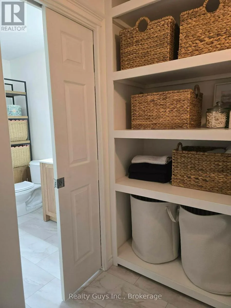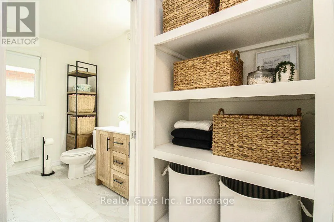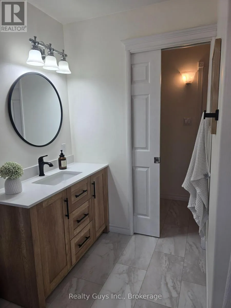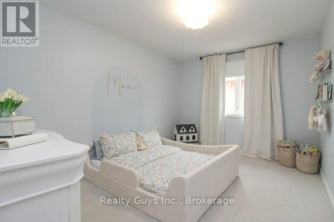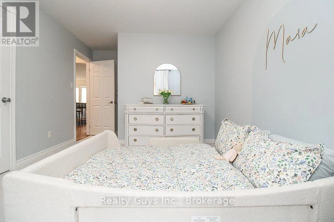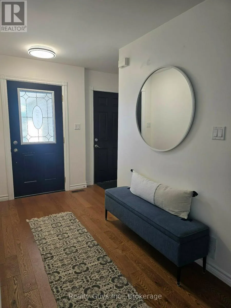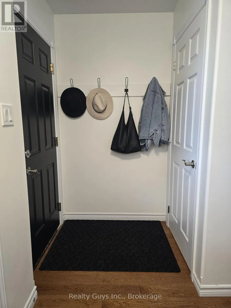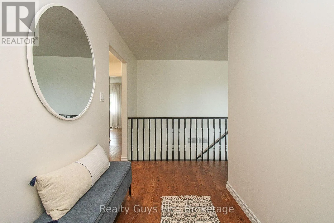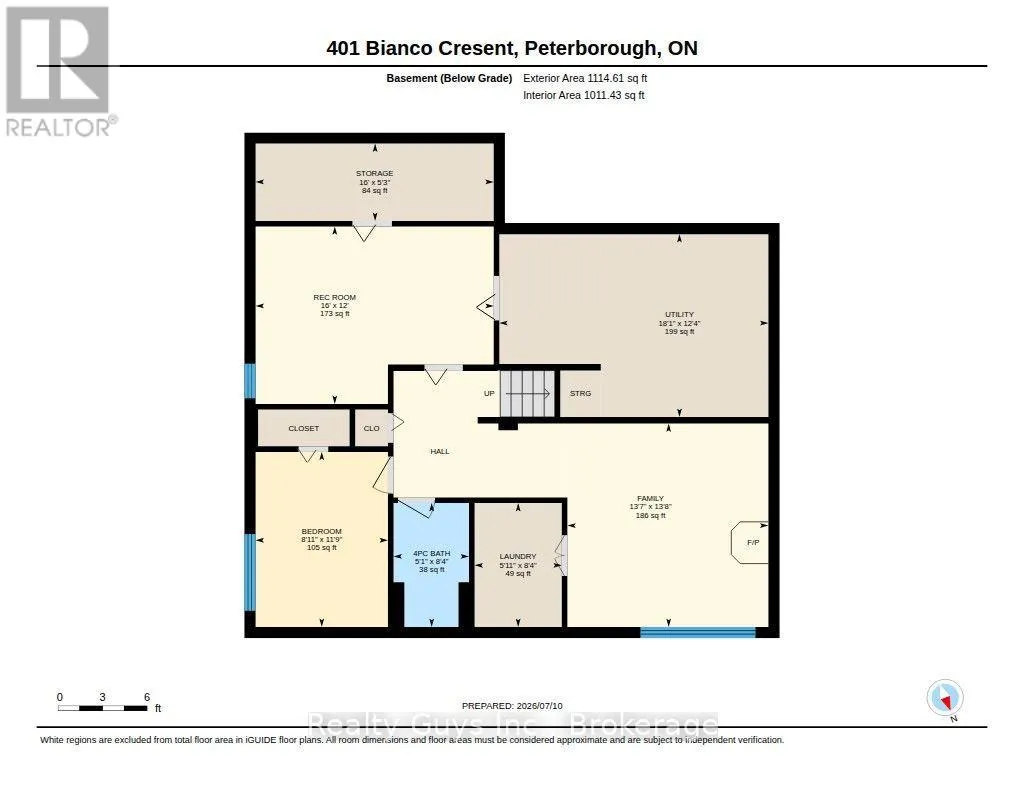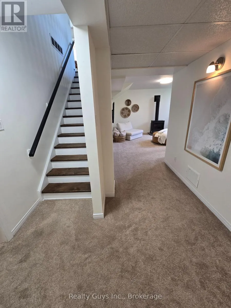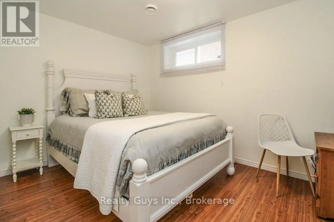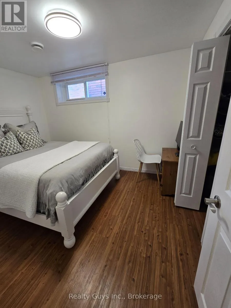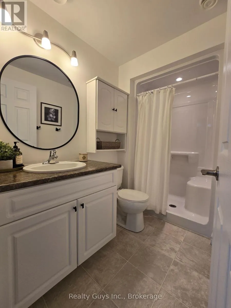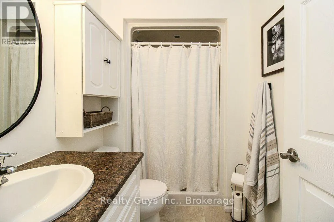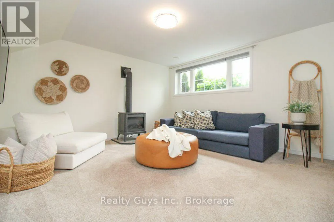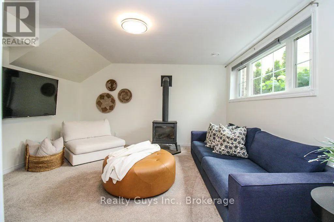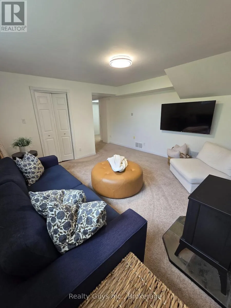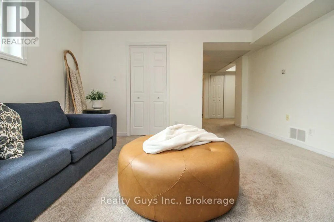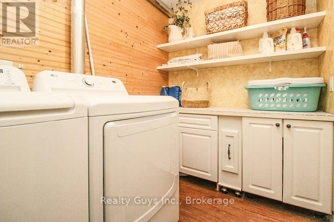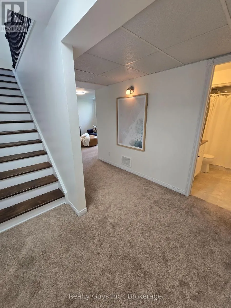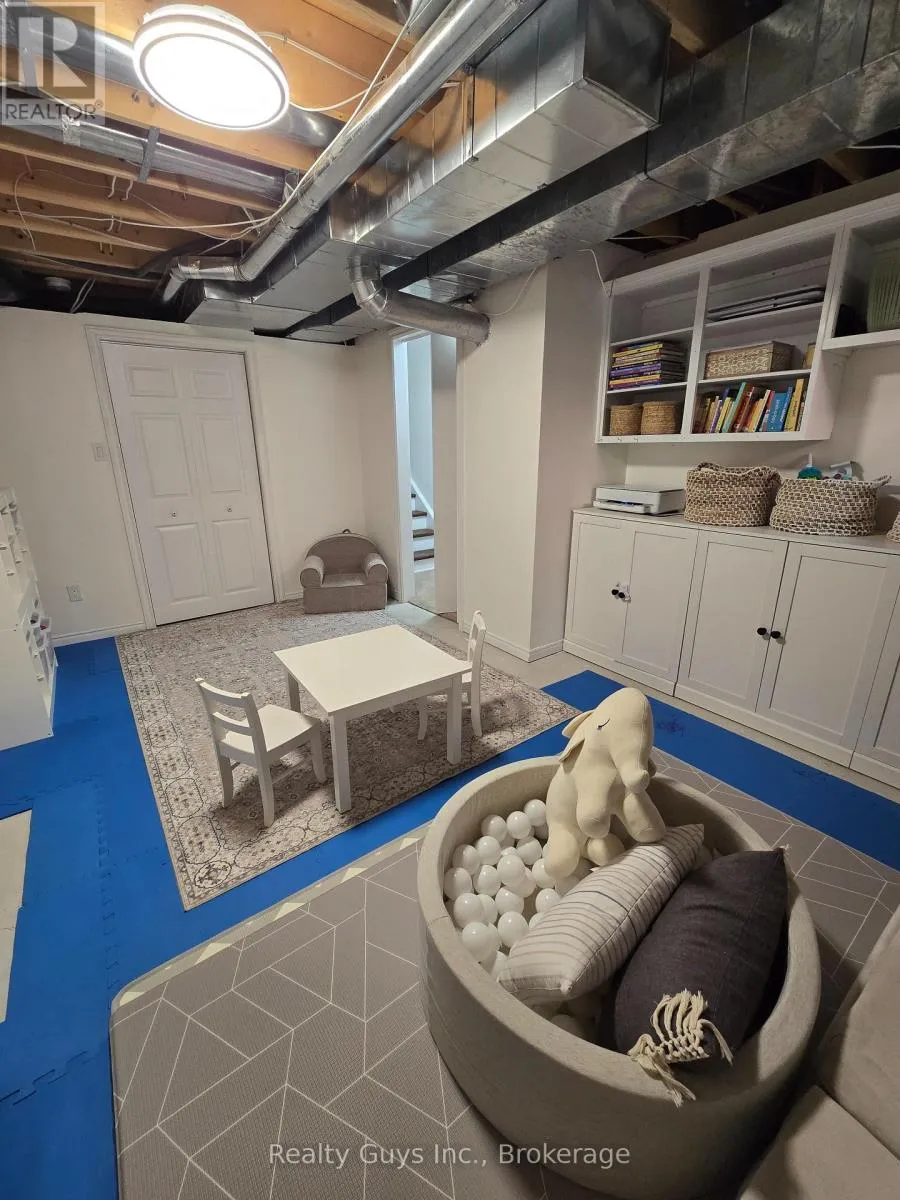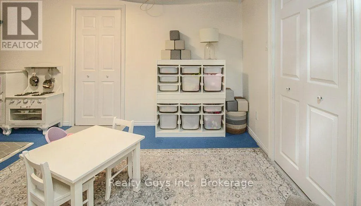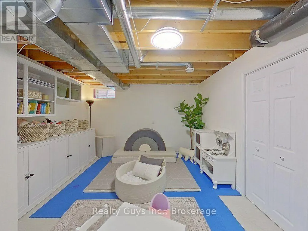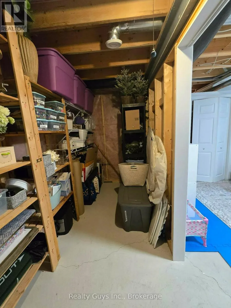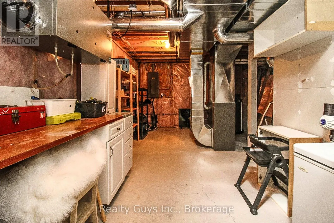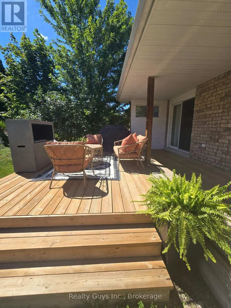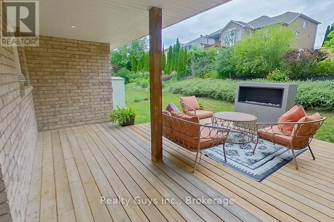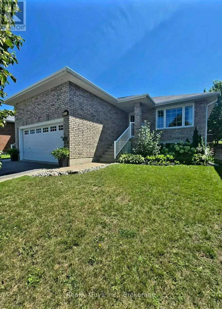
Ireland Drive + Bianco Crescent Welcome to this beautifully maintained, elevated all-brick Riel Home bungalow where pride of ownership is evident throughout. This tasteful 2+1 bedroom home offers a wonderful blend of comfort, style and functionality in a quiet, sought-after Peterborough neighbourhood.The bright main level features hardwood flooring, a spacious living room open to the dining area, and an updated kitchen with ample cabinetry and views of the backyard. Patio doors lead to a partially covered outdoor area overlooking the low-maintenance perennial gardens and fully fenced backyard, perfect for summer entertaining or relaxing.The spacious primary bedroom offers two large closets, while the generous second bedroom provides plenty of flexibility. The updated 4-piece bathroom includes an attractive open storage area with potential for main-floor laundry, previously used as a laundry room, with a convenient pocket door for privacy.The finished lower level expands the living space with oversized windows, a cozy gas fireplace, large recreation room, third bedroom, 3-piece bathroom and versatile den/playroom. Dedicated laundry, excellent storage and a utility/workshop area add to the home's functionality. Outside, enjoy an oversized 1.5-car garage with tall ceilings and convenient interior access, double paved driveway and beautifully landscaped grounds. Ideally located close to schools, hospital, shopping, trails, Mapleridge Senior Centre and Highway 115. Turnkey, low-maintenance and meticulously cared for, this is a home you won't want to miss! (id:27476)