Apartment 1, Room #1 - 2586 Foxmeadow Road N, Peterborough, Ontario K9L 1X2

Listed for:
$950
1 beds
1 baths
Listed 1 day ago
House for rent: Apartment 1, Room #1 - 2586 Foxmeadow Road N, Peterborough, Ontario K9L 1X2

View all 13 photos

About

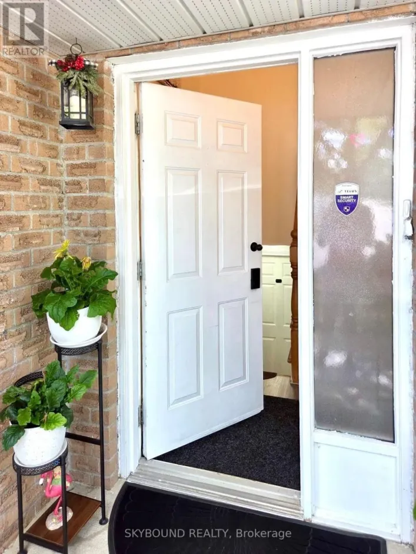
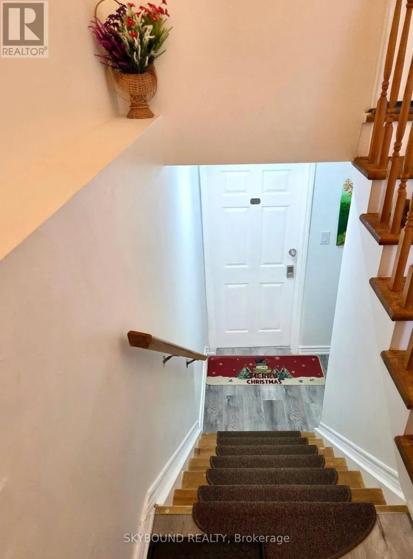
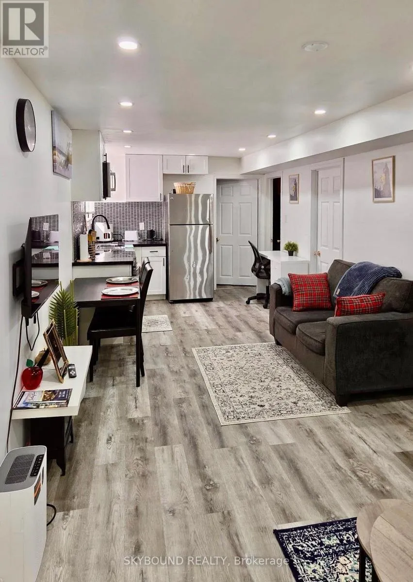
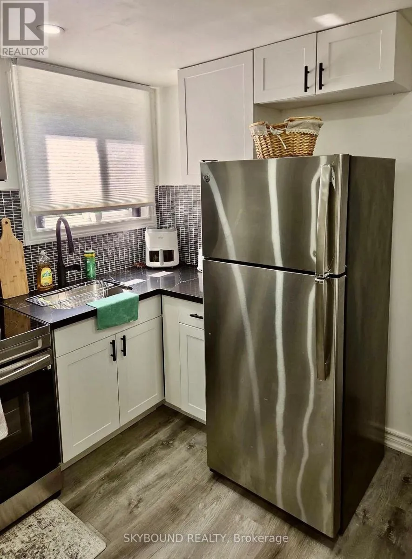
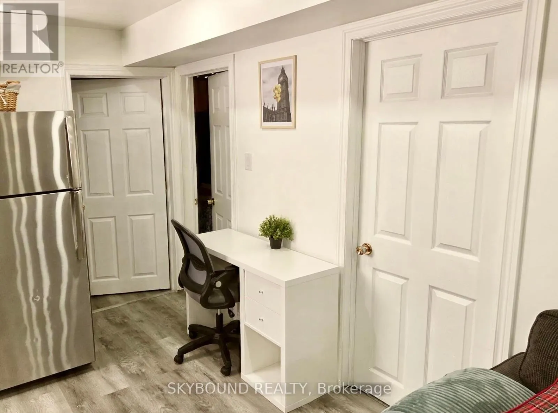
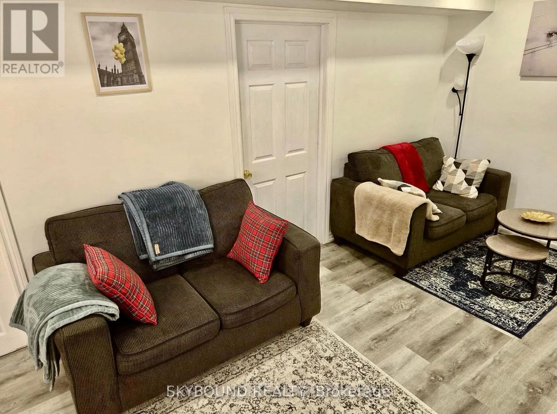
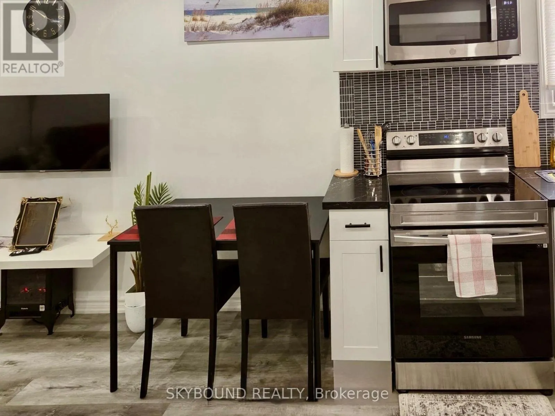
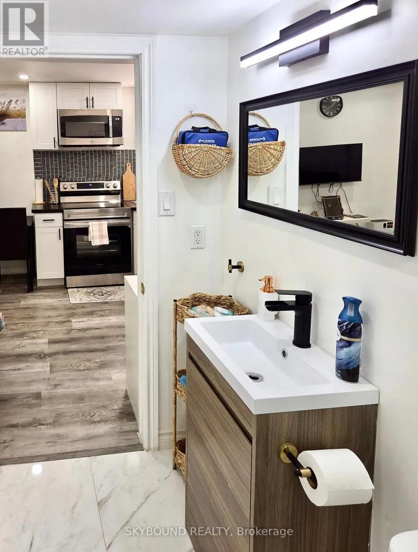
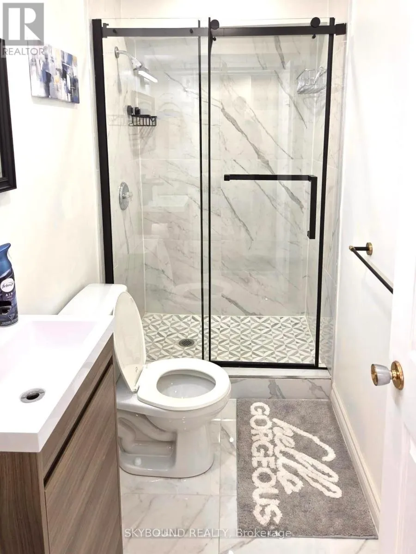
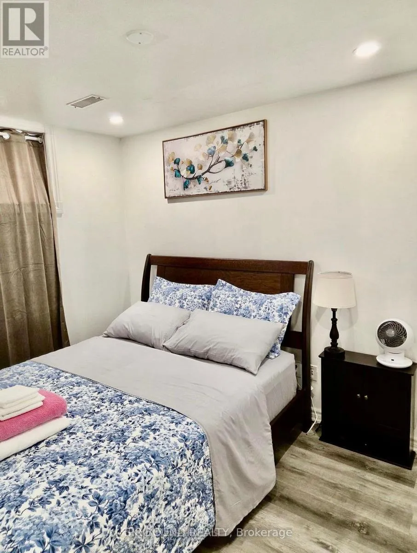
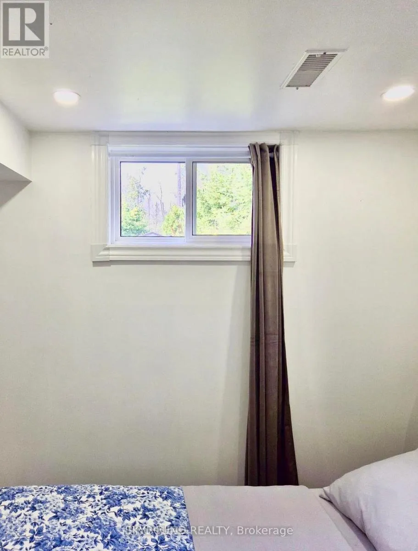
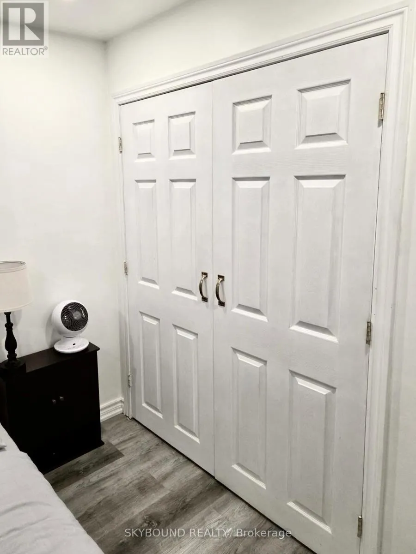
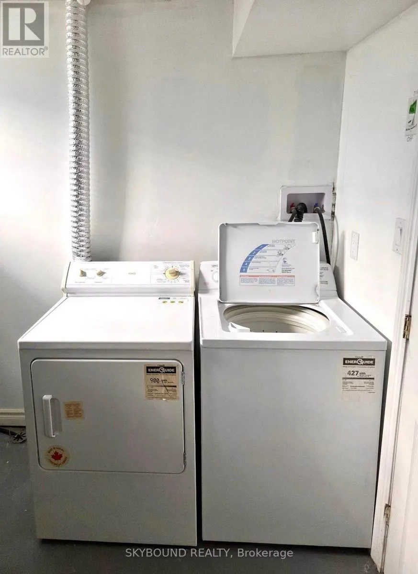
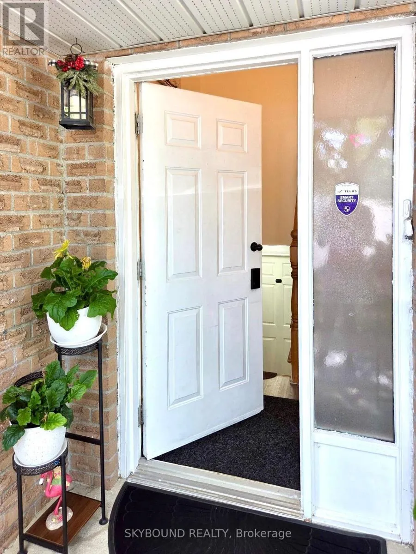
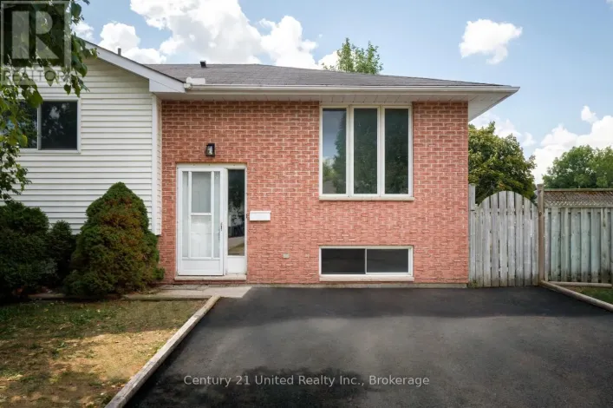
Cross Streets: Foxmeadow and Walker Ave. ** Directions: oxmeadow and Walker AveDirectionsHwy 7 exit to Pidot Rd then north bound of Achburnham Dr, turn to Marsdale Dr. Welcome home to this convenient, shared-common areas, single room for lease in East Peterborough, where convenience meets comfort. Please note this listing is for Room #1 only. This self sufficient fully furnished two bedroom unit features a shared fully equipped kitchen, a shared furnished living room and a shared 3pc bathroom. The washer and dryer are shared with the bachelor apartment's resident only. Whether located steps to the picturesque Beavermead park, the many local restaurants and grocery stores, with quick access to Lansdowne St East, this location has it all without breaking the bank. Including utilities, access to internet and one parking spot upon request, along with a separate entrance, you can combine safety and privacy all in a fabulously located and newly renovated place to call home. Ideal for Trent University students or single professionals. Why wait ? (id:27476)

Property Highlights

MLS® Number
X13681286
Type
Single Family
Community Name
Ashburnham Ward 4
Ownership Type
Freehold
Land Size
40 x 150 FT|under 1/2 acre
Parking Space Total
1

Building

Building Type
House
Storeys
1.00
Square Footage
1100 - 1500 sqft
Bathrooms Total
1
Bedrooms Above Ground
1
Bedrooms Total
1
Amenities
Fireplace(s) Public Transit, Schools
Exterior Finish
Brick, Vinyl siding
Fireplace Present
No
Basement Type
N/A, N/A
Basement Features
Apartment in basement, Separate entrance
Building Heating Type
Forced air
Heating Fuel
Natural gas
Building Cooling Type
Central air conditioning

Utilities

Water
Municipal water, Unknown
Utility Sewer
Sanitary sewer

Room Layout

Bedroom
Basement
3 m x 2 m
Bathroom
Basement
3 m x 2.5 m
Living room
Basement
6.9 m x 3 m
Kitchen
Basement
6.9 m x 3 m

Location

Learn more about this property
Listing provided by:
SKYBOUND REALTY
MLS® number:
X13681286
Agent:
Marie Laporte
*Indicates required field
Name is required
Email is required
Please enter a valid phone number (e.g., 416-111-1111).