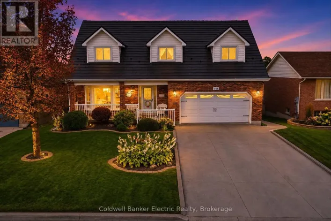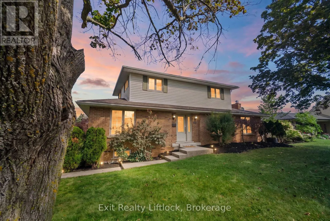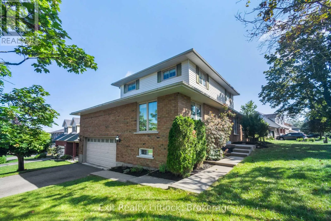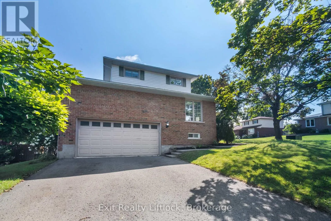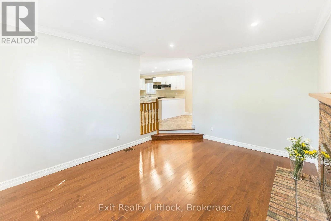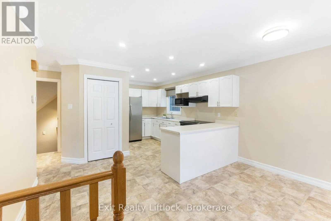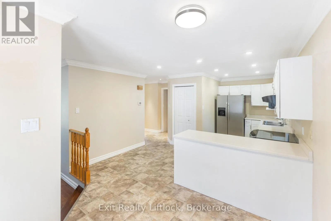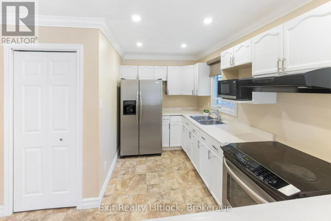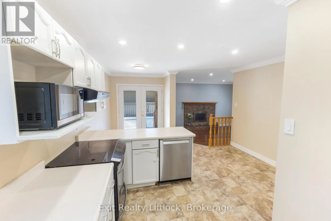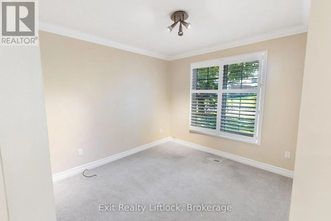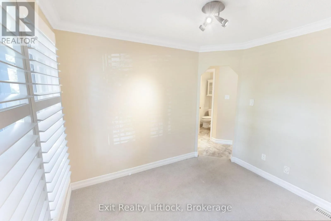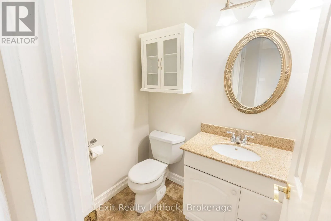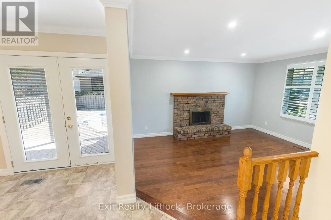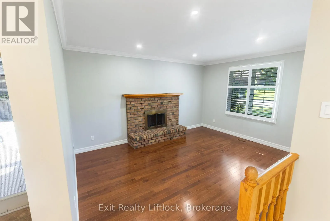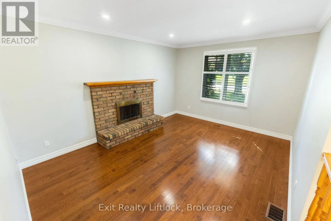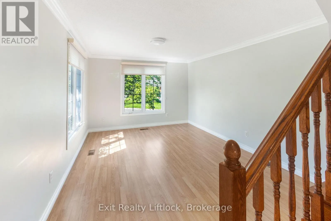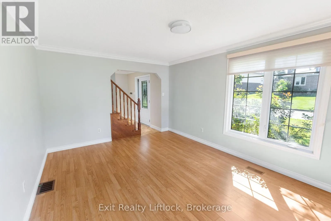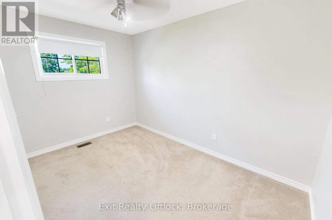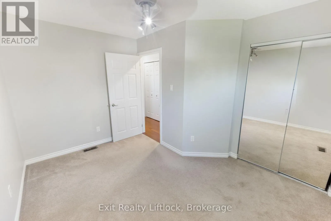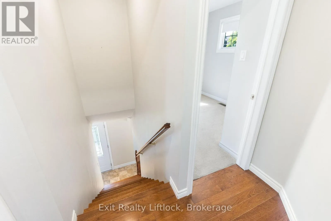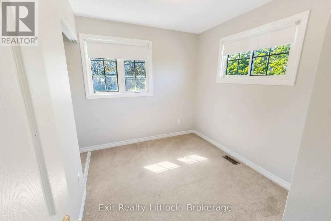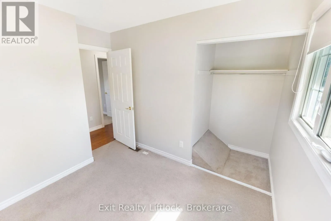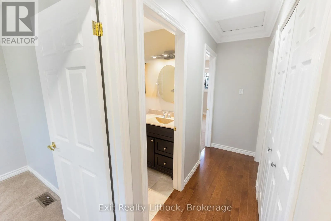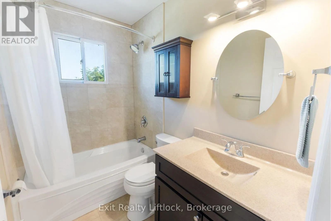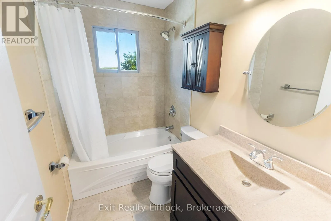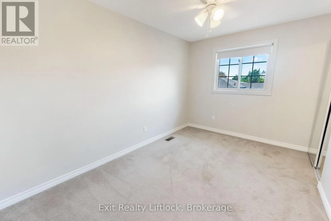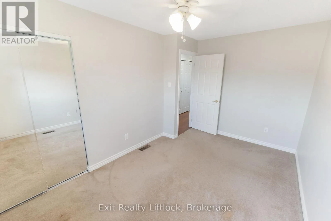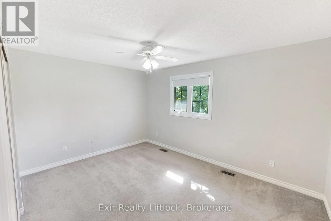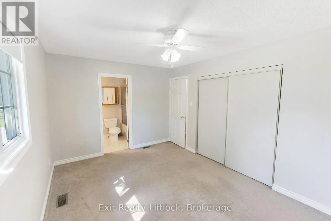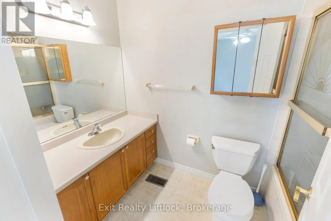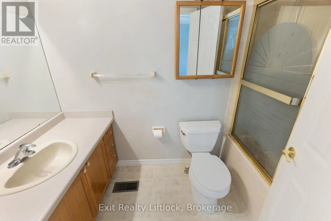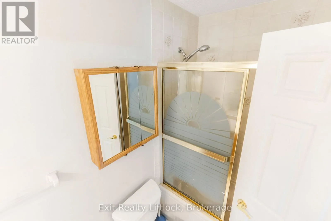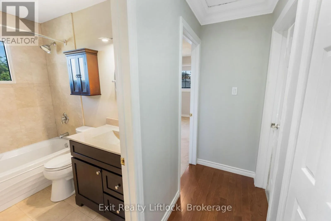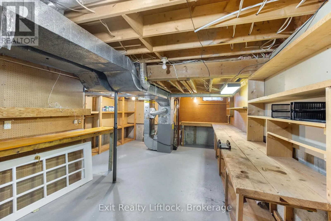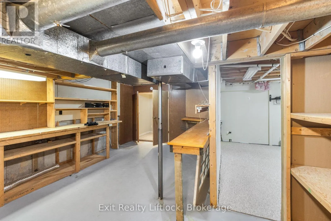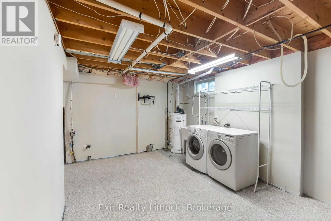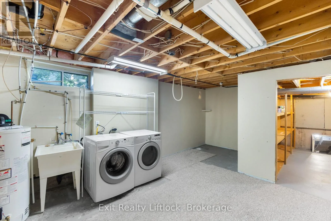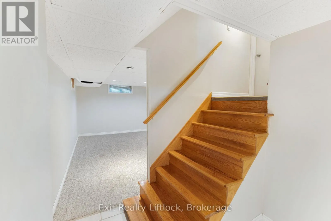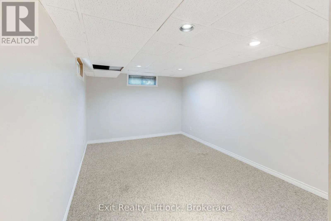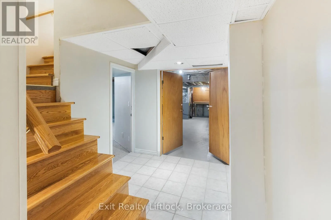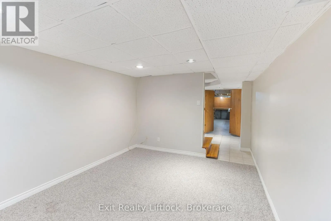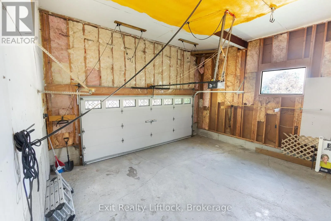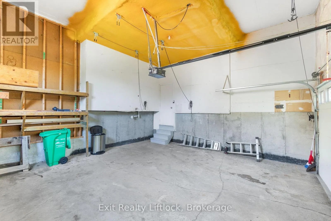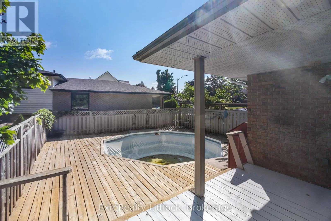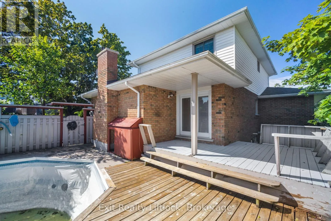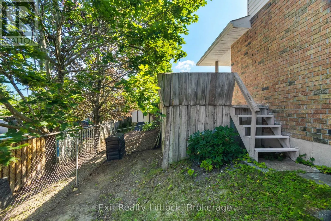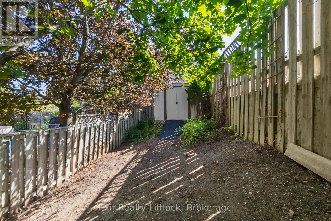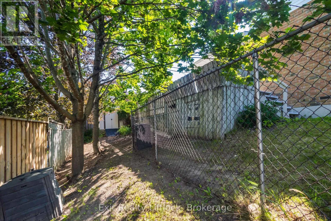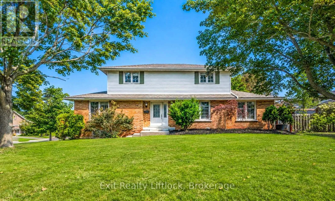
Cross Streets: Smithside Crt and Wallis. ** Directions: Wallis Dr to Parkhill Rd W. North on Wallis Dr tothe first street on the east side. Property is onthe corner; driveway is on Wallis Dr. Set on a quiet cul-de-sac in Peterborough's desirable west end, 958 Smithside Court offers the space, functionality, and location that can be hard to find in an established neighbourhood. This traditional two-storey features four bedrooms, three bathrooms, and a well-planned layout with plenty of room for everyday family life. The main floor offers multiple living spaces, including a bright living room, separate dining area, eat-in kitchen, and family room with wood fireplace, giving everyone room to spread out while still feeling connected. Upstairs, four bedrooms provide plenty of flexibility for family, guests, or a dedicated home office. The oversized attached garage is another standout, offering excellent storage and workspace, along with a pulley system for canoes and additional overhead storage. Downstairs, the finished recreation room adds even more flexible living space for movie nights, a games room, home gym, or kids' hangout. Outside, a deck overlooks the in-ground pool, creating the foundation for a fantastic backyard retreat. Beyond the pool area, you'll find additional yard space, a small dog run, and storage shed. With a solid layout, generous living space, and plenty of opportunity to make it your own overtime, this is a home that can grow and evolve with its next owners. Just minutes from Jackson Park and its extensive trail system, schools, PRHC, shopping, everyday amenities, and convenient routes in and out of the city, 958 Smithside Court delivers on both space and location.**Please note: The pool was in use this summer and is in good working condition. The liner requires replacement (see listing documents for quote); however, all pool equipment is in good working order and has been regularly maintained by Sterling Pools.** (id:27476)