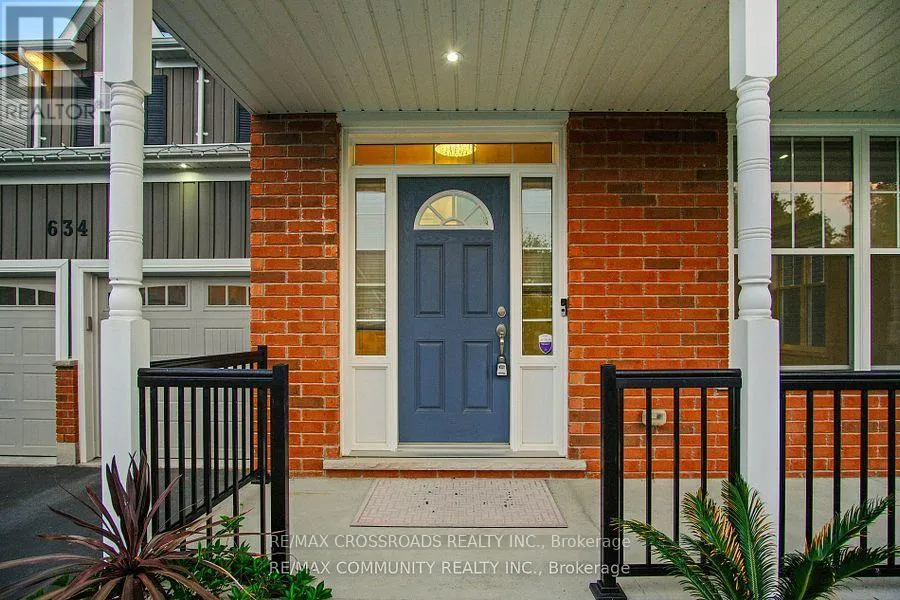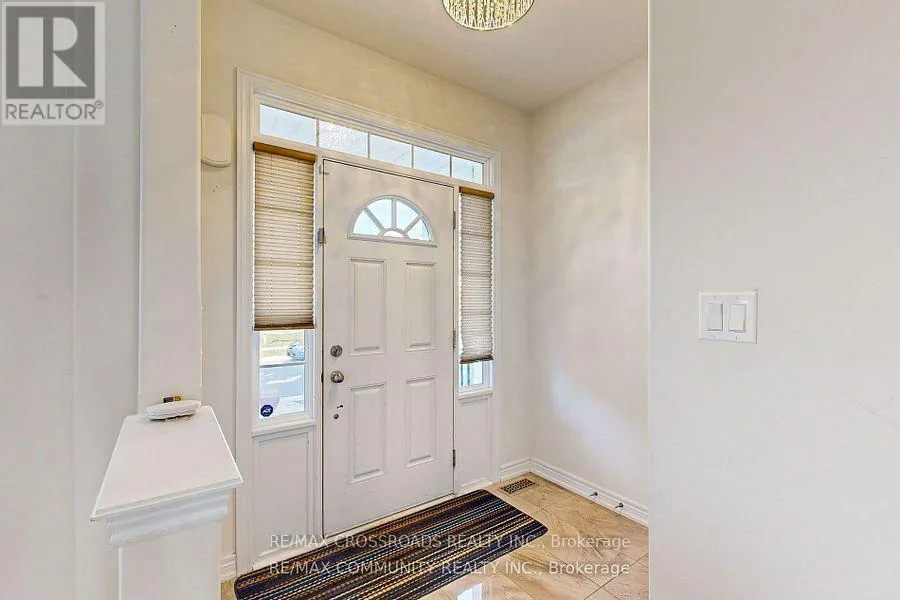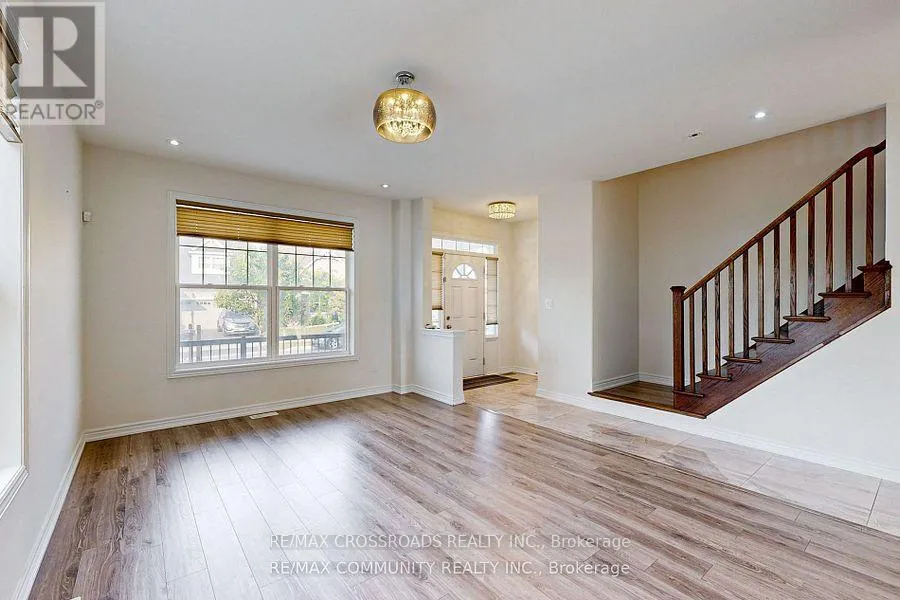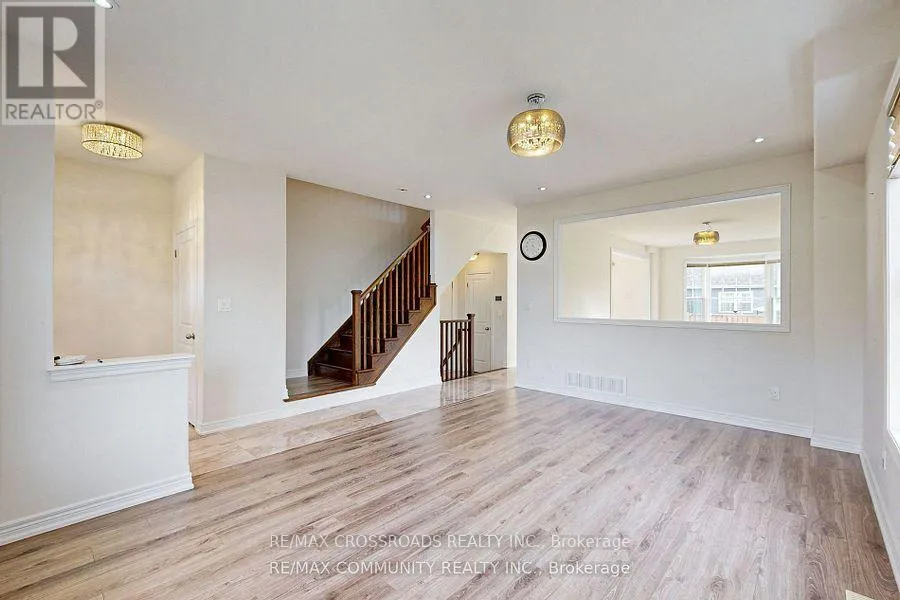
634 Grange Way, Peterborough, Ontario K9H 7M1

Listed for:
$3,300
4 beds
4 baths
Listed 3 days ago
House for rent: 634 Grange Way, Peterborough, Ontario K9H 7M1

View all 32 photos

About

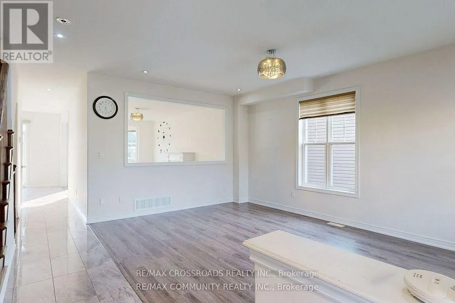
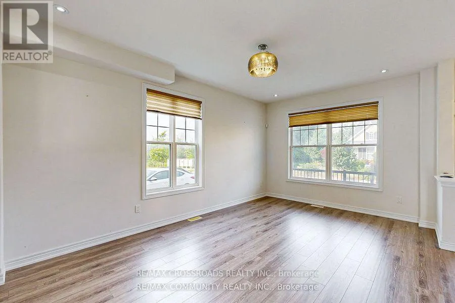
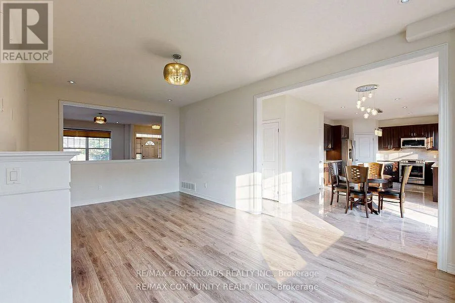
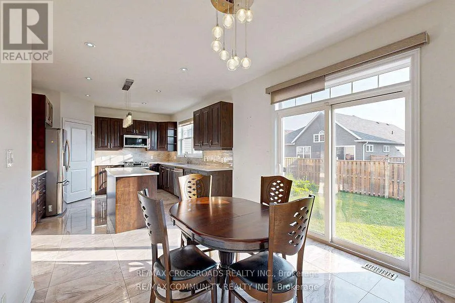
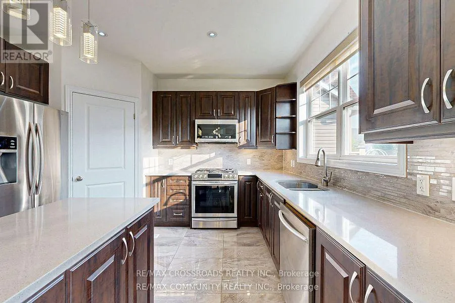
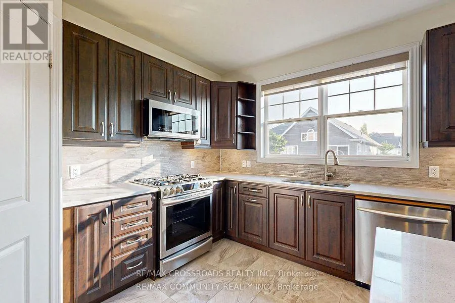
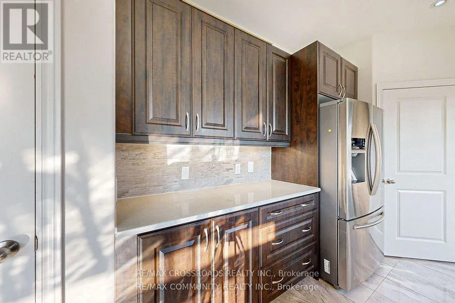
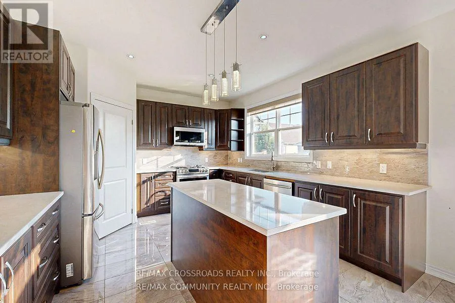
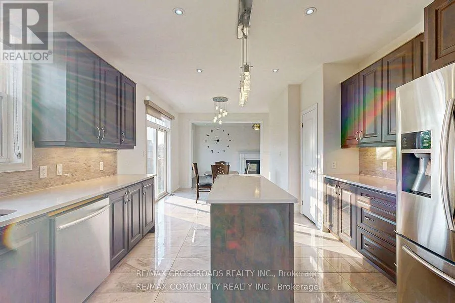
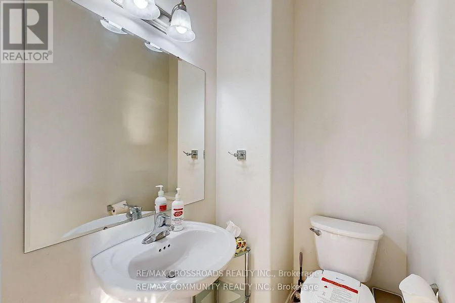
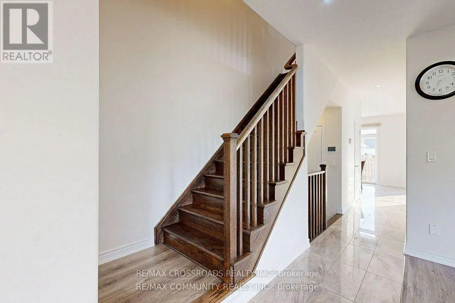
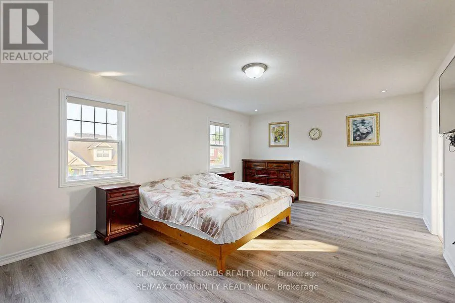
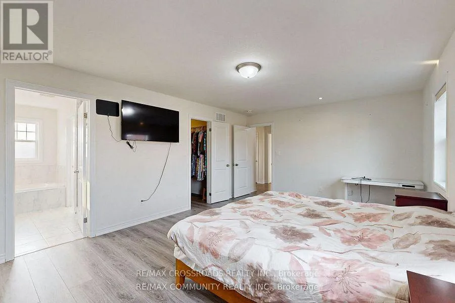
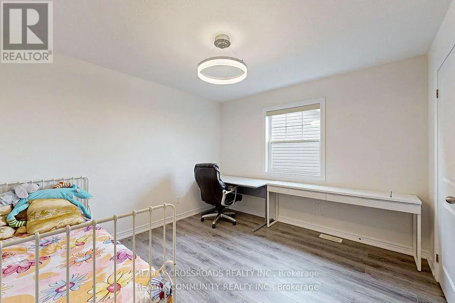
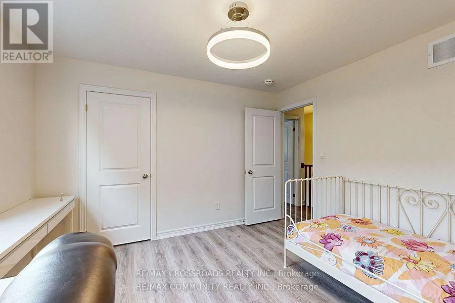
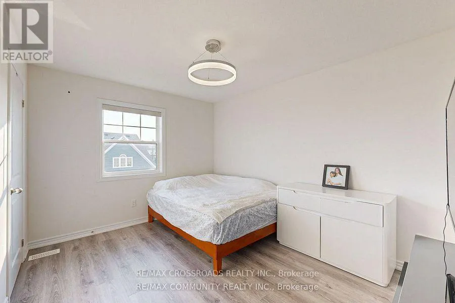
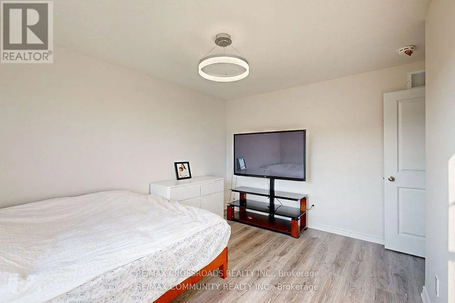
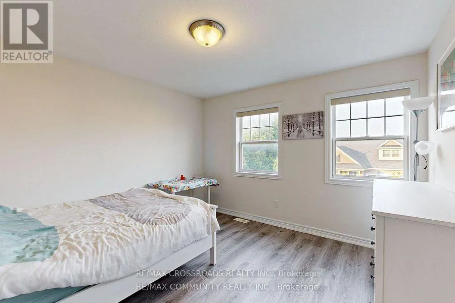
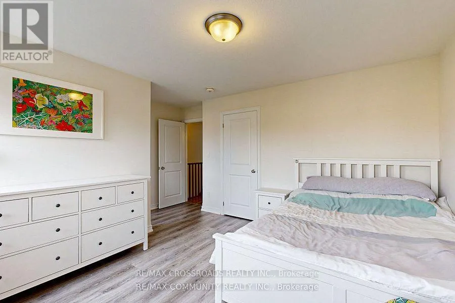
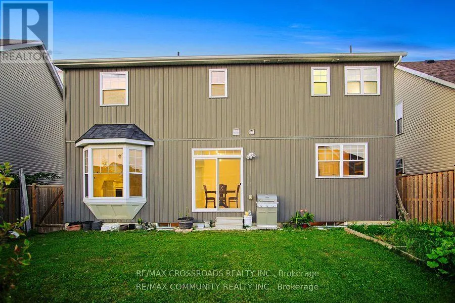
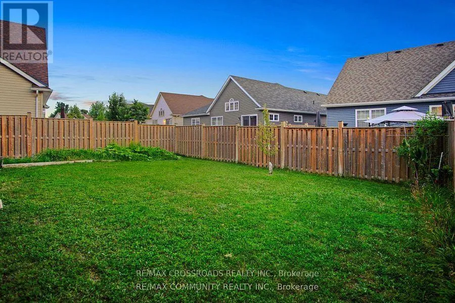
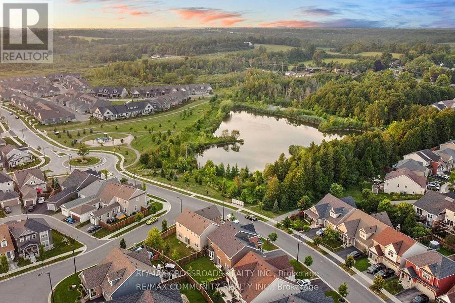
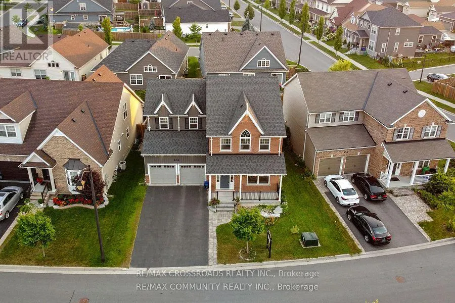
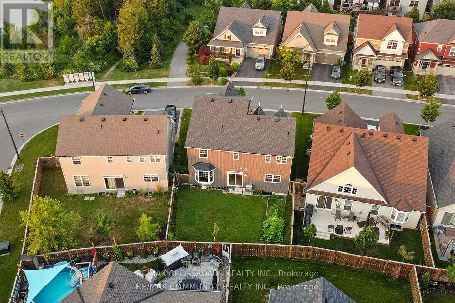
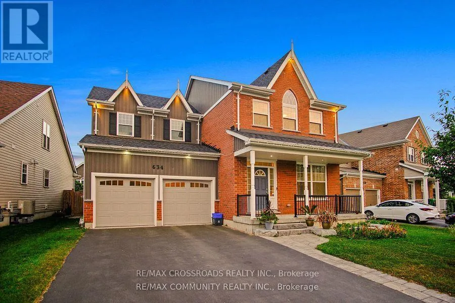
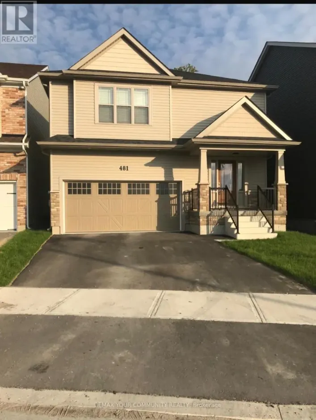
Cross Streets: Chemong Rd / Milroy Dr. ** Directions: Chemong Rd turn Broadway Blvd. luxury 4-bedroom detached home, pond views. With 3 full washrooms ) on the second floor, over 2400 sqft of bright, open living space. Enclosed Backyard! Gourmet kitchen with granite countertops, Stainless Steel Appliances! Conveniently location, close to top amenities, schools, and shopping: Beer Store & LCBO, Costco, public school, Trent University. (id:27476)

Property Highlights

MLS® Number
X13689840
Type
Single Family
Community Name
Northcrest Ward 5
Ownership Type
Freehold
Parking Space Total
6

Building

Building Type
House
Storeys
2.00
Square Footage
2000 - 2500 sqft
Bathrooms Total
4
Bedrooms Above Ground
4
Bedrooms Total
4
Exterior Finish
Brick, Vinyl siding
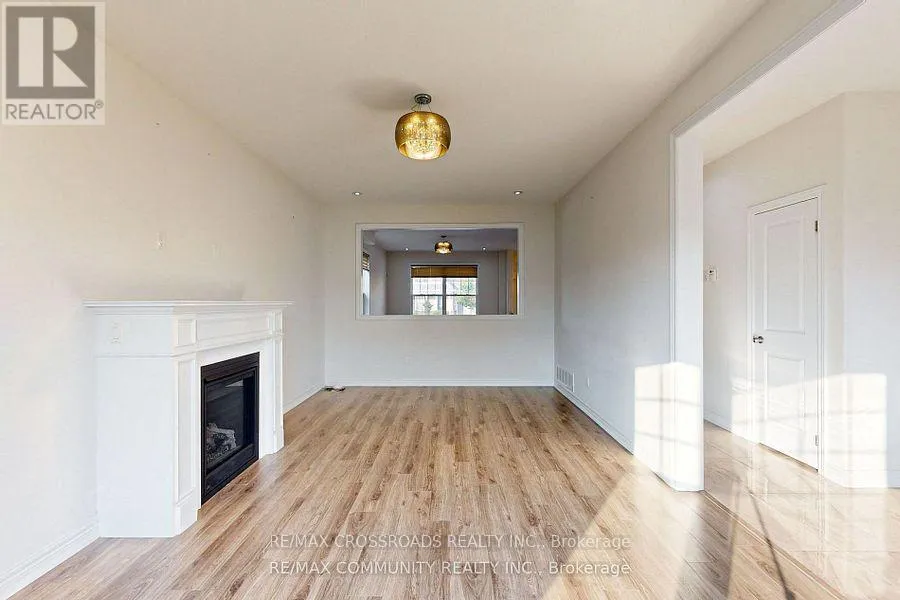
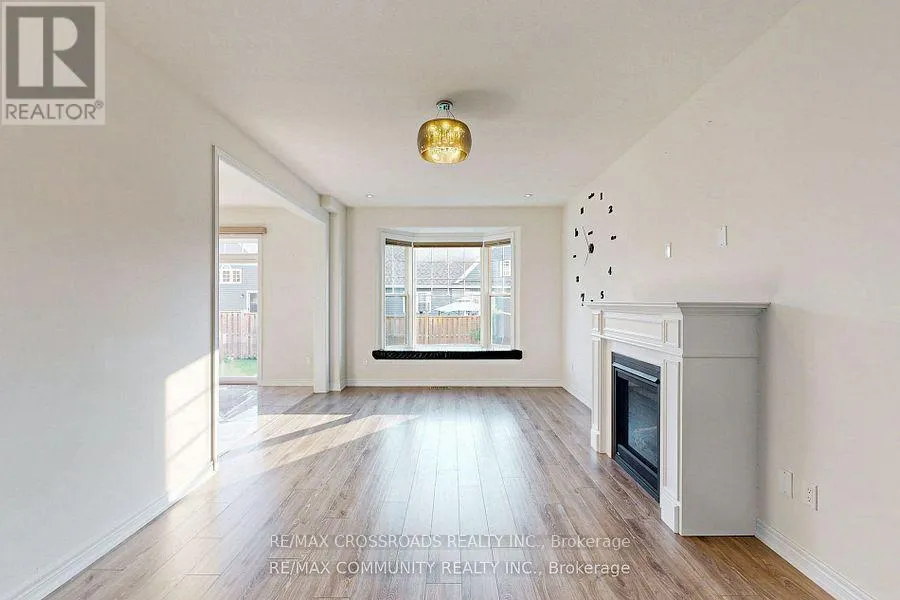
Fireplace Present
Yes
Basement Type
Full (Unfinished)
Basement Features
Building Heating Type
Forced air
Heating Fuel
Natural gas
Building Cooling Type
Central air conditioning, Ventilation system

Utilities

Water
Municipal water
Utility Sewer
Sanitary sewer

Room Layout

Primary Bedroom
Second level
5.8 m x 4.1 m
Bedroom 2
Second level
3.2 m x 4.1 m
Bedroom 3
Second level
3.6 m x 4.1 m
Bedroom 4
Second level
3.6 m x 3.8 m
Laundry room
Second level
3.6 m x 3.8 m
Living room
Main level
3.6 m x 5.6 m
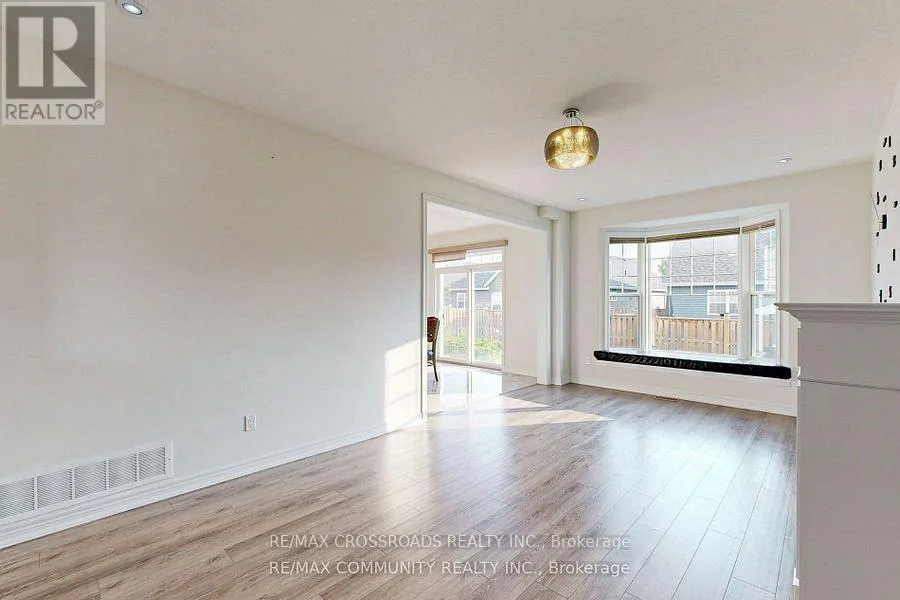
Family room
Main level
3.6 m x 6.4 m
Dining room
Main level
4.1 m x 4.1 m
Kitchen
Main level
4.2 m x 4.1 m

Location

Learn more about this property
Listing provided by:
RE/MAX CROSSROADS REALTY INC.
MLS® number:
X13689840
Agent:
Bill Zhihong Guo
*Indicates required field
Name is required
Email is required
Please enter a valid phone number (e.g., 416-111-1111).