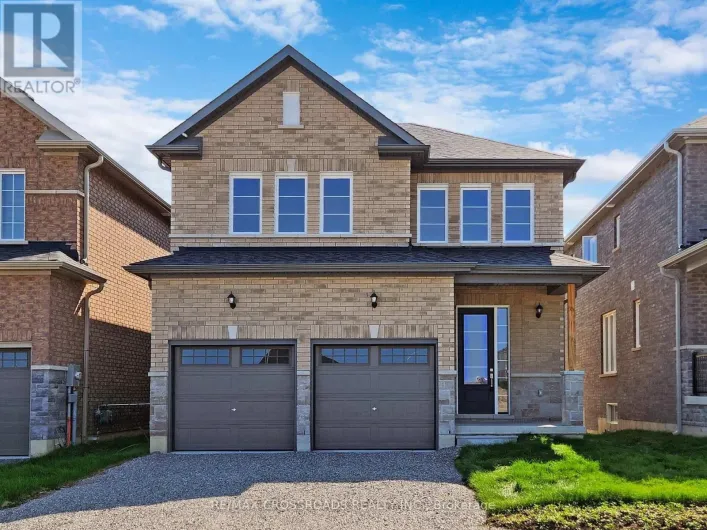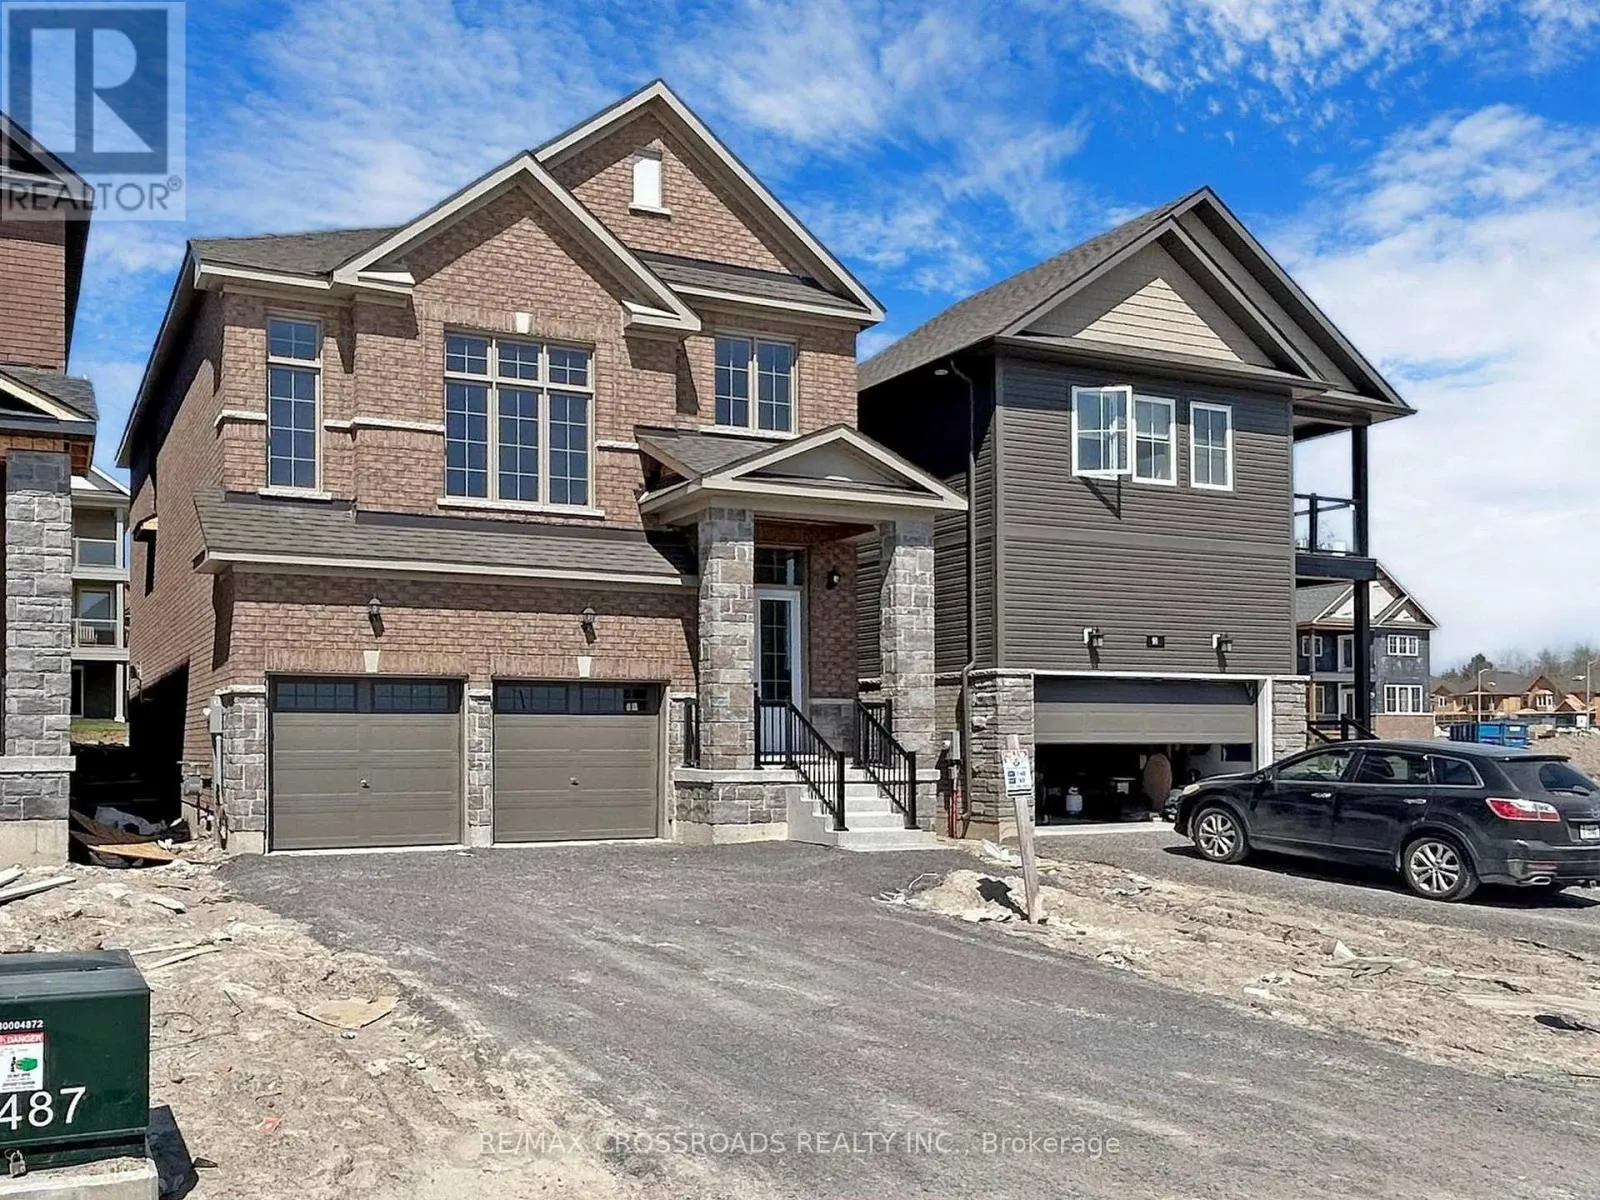
93 York Drive, Peterborough, Ontario K9K 0H7

Listed for:
$3,500
4 beds
3 baths
Listed Today
House for rent: 93 York Drive, Peterborough, Ontario K9K 0H7

View all 50 photos

About

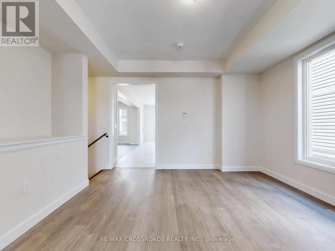
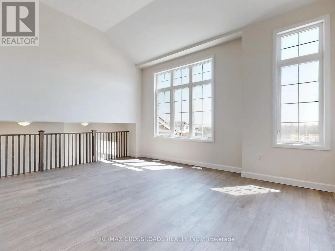
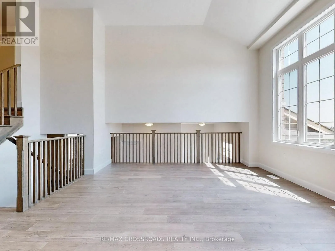
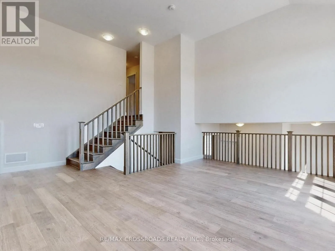
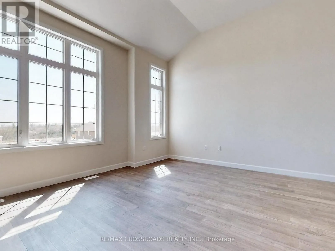
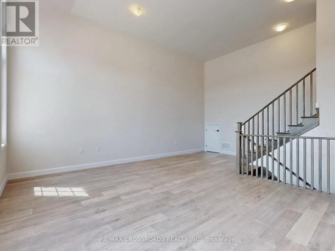
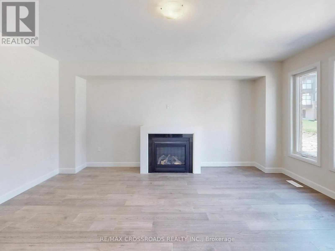
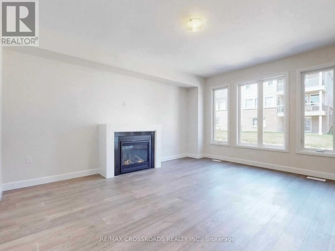
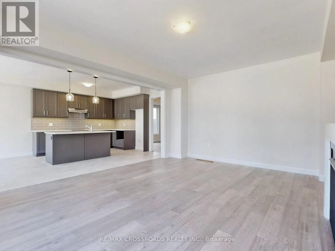
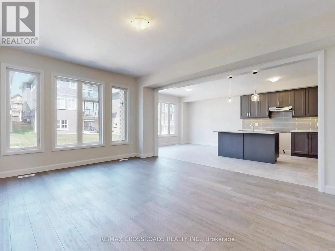
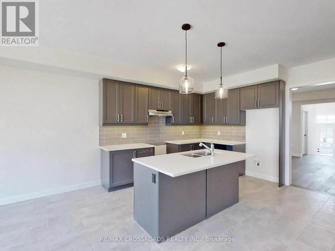
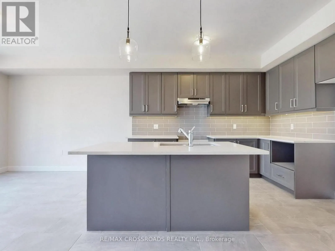
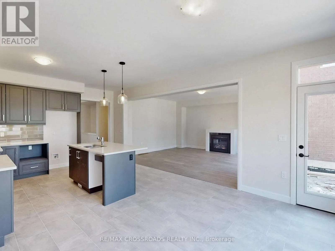
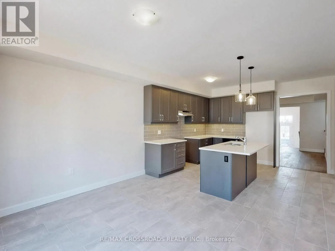
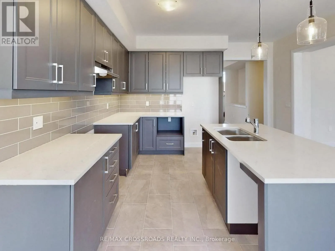
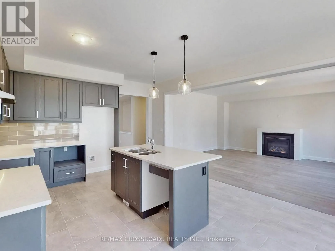
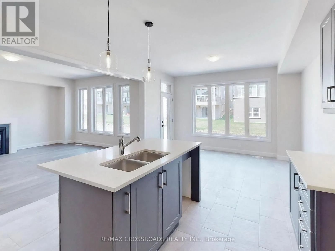
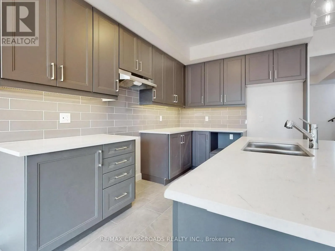
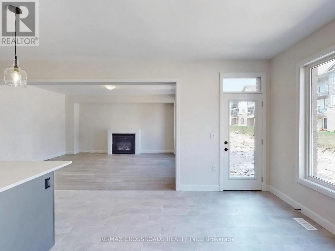
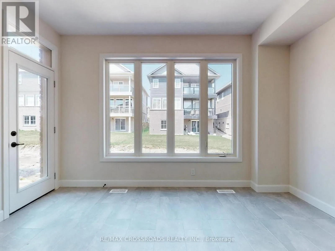
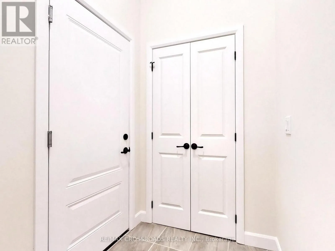
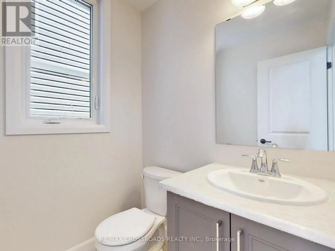
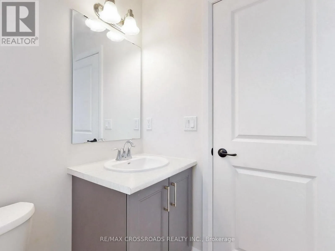
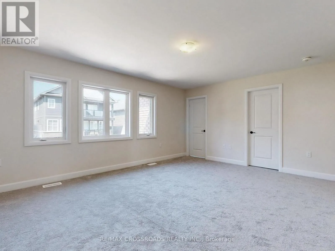
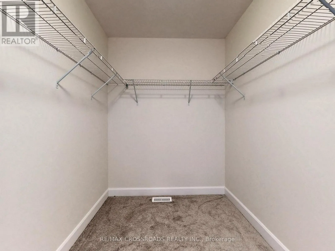
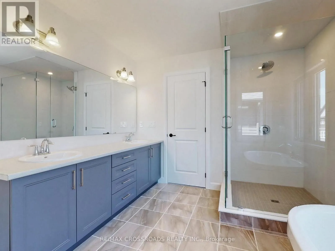
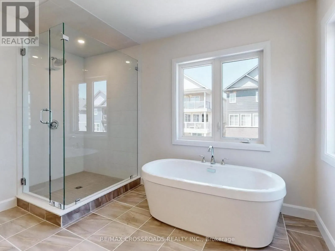
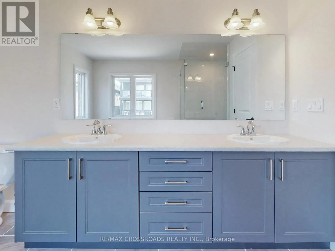
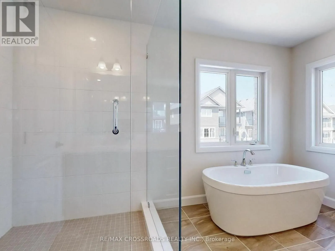
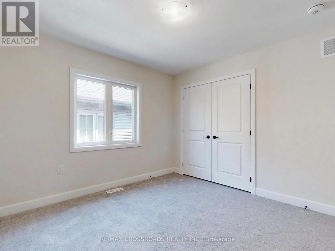
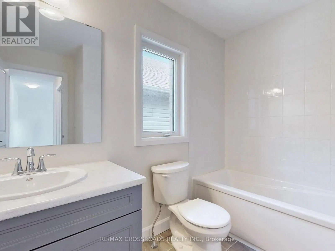
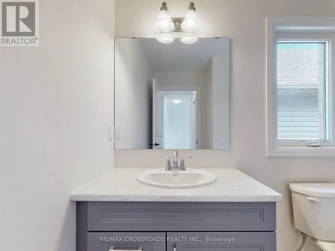
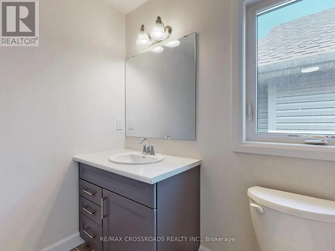
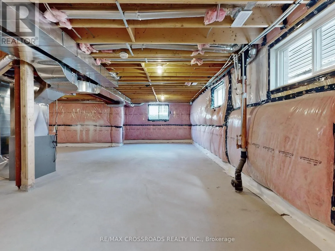
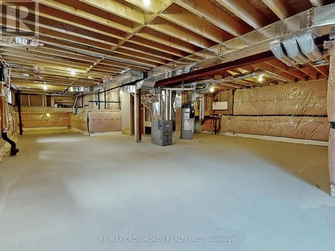
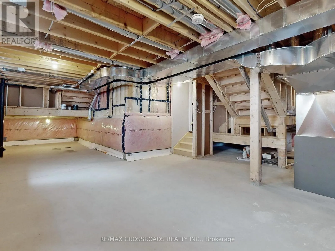
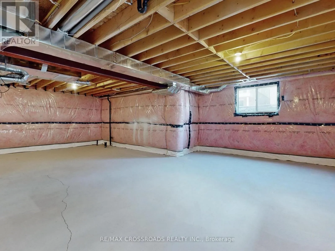
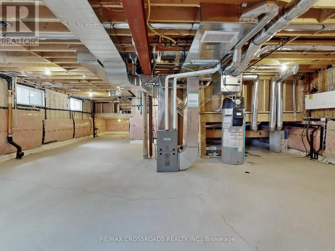
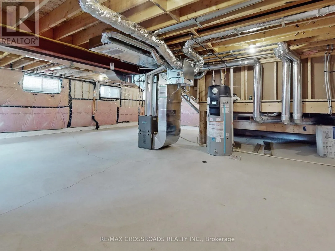
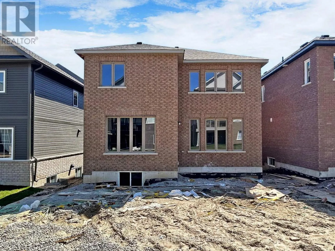
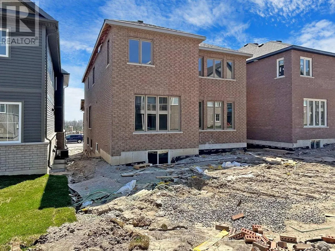
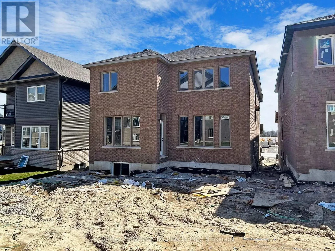
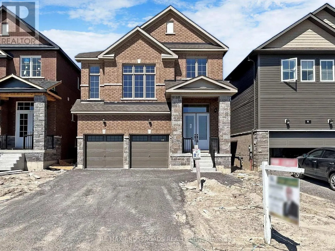
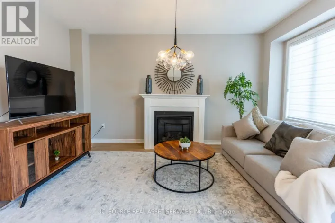
Lily Lake Road and York Dr STOP SEARCHING. START LIVING HERE! ATTENTION TRENT UNIVERSITY & FLEMING COLLEGE STUDENTS! STUDENTS ARE WELCOME! Looking for a spacious, modern home in a prime Peterborough location. Your next home is here! LESS THAN 3 YEARS OLD - SINGLE DETACHED HOME FOR LEASE! 4 bedrooms | 3 Washrooms Double Car Garage + Total 4-Car Parking. Primary Bedroom with 5-Pc Ensuite & Walk-In Closet. Family Room with Fireplace. Modern Kitchen with Quartz Countertops, Backsplash & Stainless-Steel Appliances. Central Air Conditioning. Energy-Efficient Washer & Dryer. Lots of Windows & Beautiful Natural Light. Direct Entrance from Garage. Unfinished Basement with Extra Storage Space. Entire House - Not Shared! PRIME PETERBOROUGH LOCATION. Very Short drive to Trent University & Fleming College . Close to hospitals, clinics & medical facilities. Minutes to Walmart, grocery stores & major amenities. Tim Hortons & McDonald's nearby. Close to major banks. Easy access to highways. Near parks, recreation facilities, hiking & biking trails. Close to golf courses. FLEXIBLE MOVING DATE! UNIVERSITY STUDENTS ARE WELCOME! This beautiful home offers space, comfort, convenience and an excellent location for students and families. DON'T MISS THIS CLASSIC BEAUTY! STOP SEARCHING. START LIVING HERE. (id:27476)

Property Highlights

MLS® Number
X13699314
Type
Single Family
Community Name
Monaghan Ward 2
Ownership Type
Freehold
Land Size
11 x 33 M
Parking Space Total
4

Building

Building Type
House
Storeys
2.00
Square Footage
2500 - 3000 sqft
Bathrooms Total
3
Bedrooms Above Ground
4
Bedrooms Total
4
Amenities
Separate Heating Controls, Separate Electricity Meters Hospital, Park, Public Transit
Exterior Finish
Brick
Fireplace Present
Yes
Basement Type
Full
Basement Features
Building Heating Type
Forced air
Heating Fuel
Natural gas
Building Cooling Type
Central air conditioning, Air exchanger, Ventilation system

Utilities

Water
Municipal water
Utility Sewer
Sanitary sewer

Room Layout

Laundry room
Second level
1.06 m x 1.92 m
Primary Bedroom
Second level
4.9 m x 4.27 m
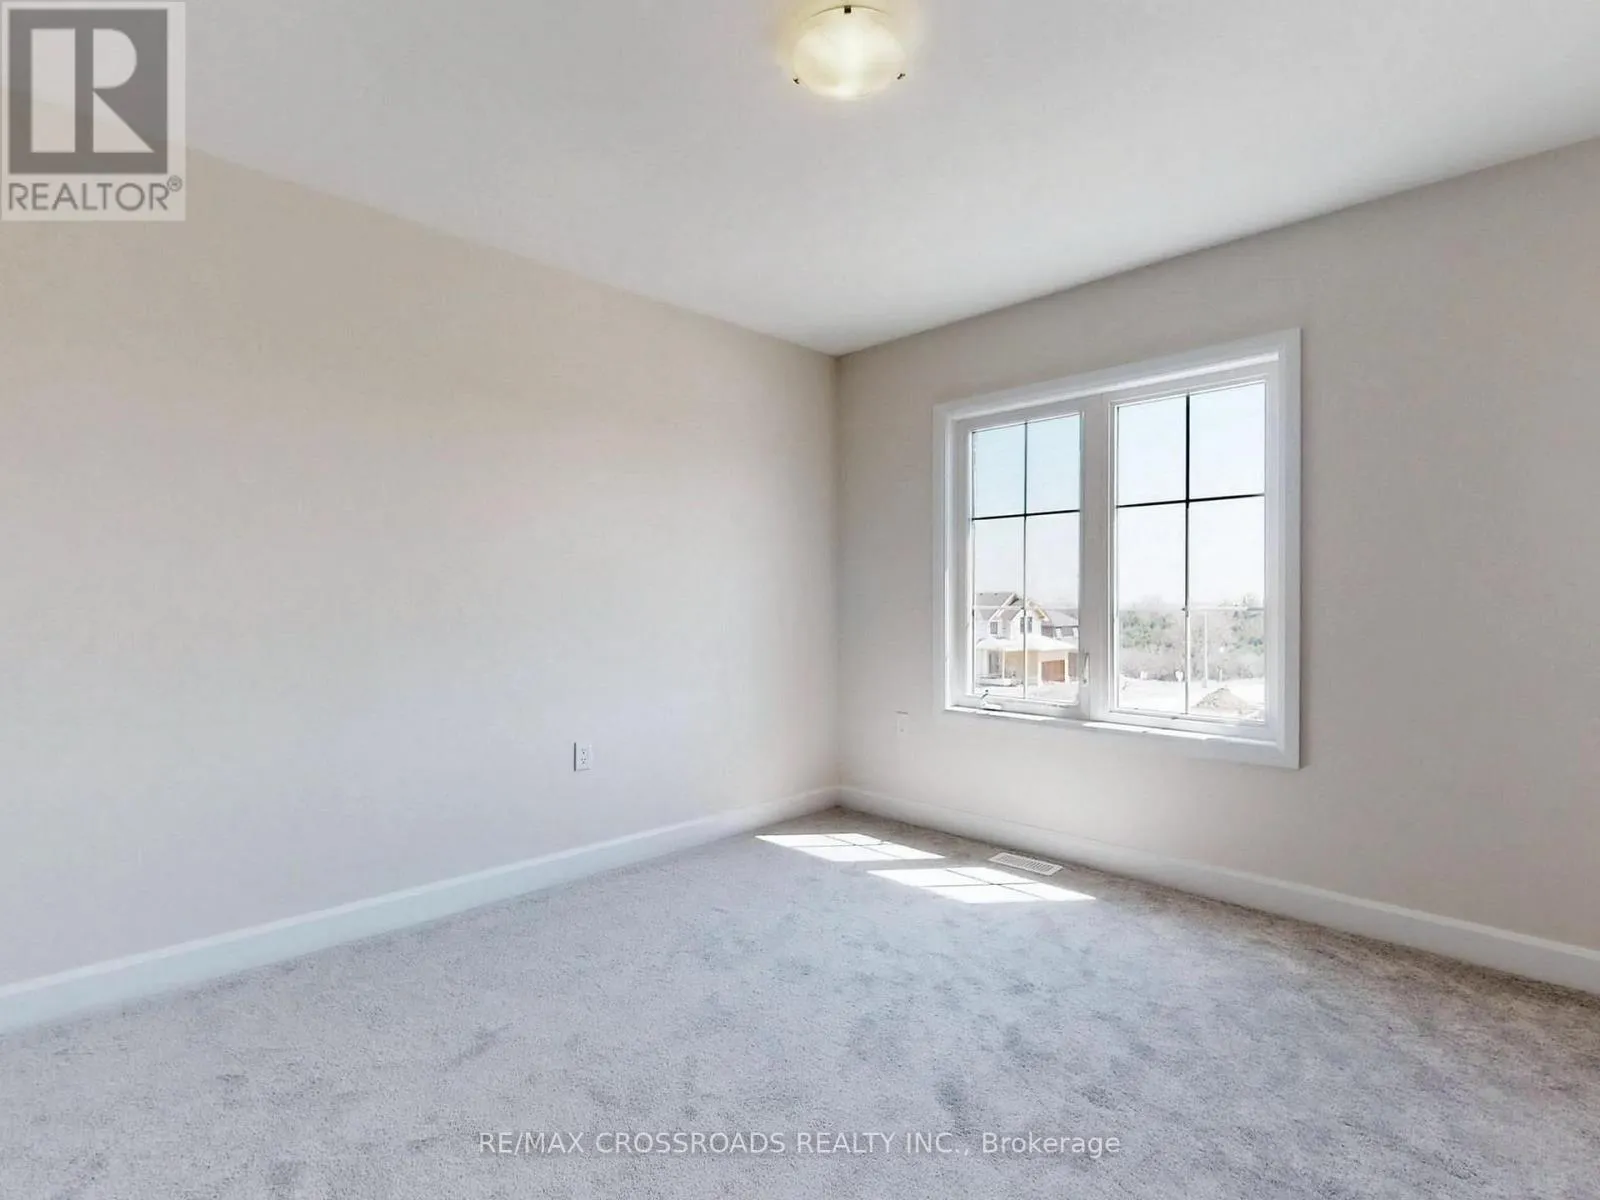
Bedroom 2
Second level
3.34 m x 3.05 m
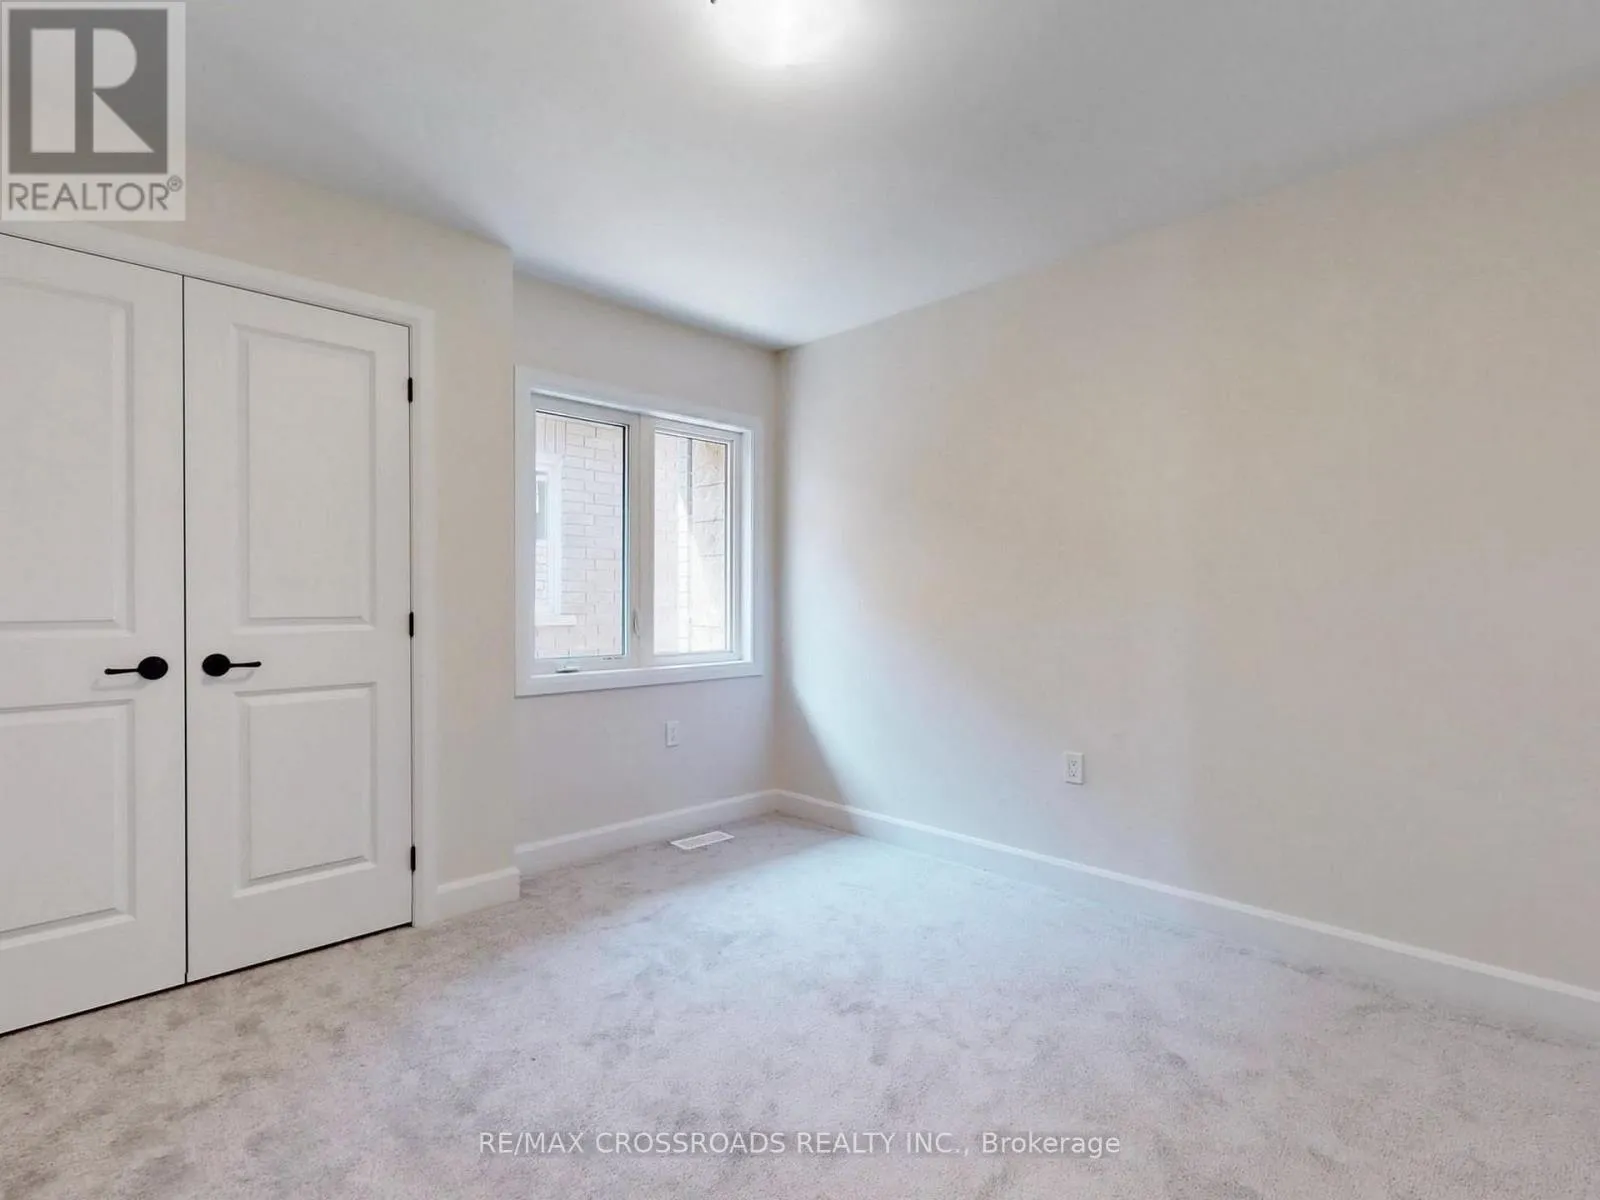
Bedroom 3
Second level
3.34 m x 3.37 m
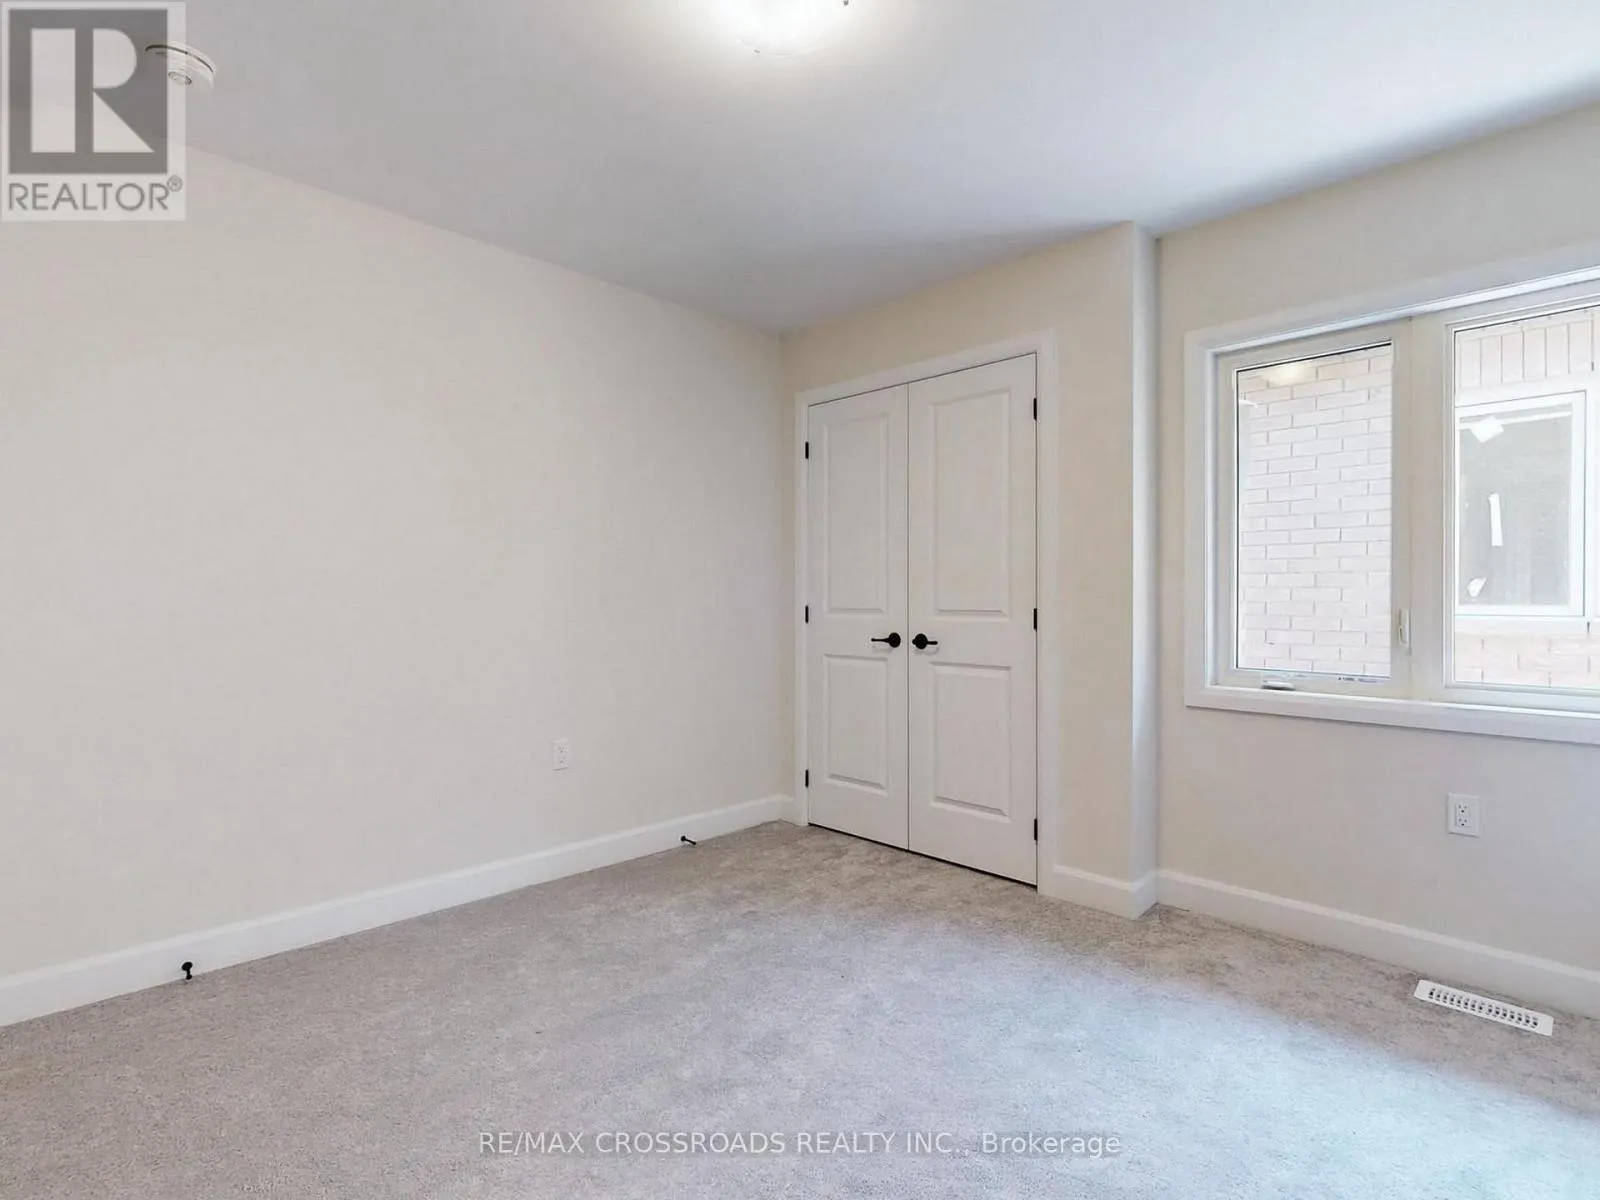
Bedroom 4
Second level
3.34 m x 3.34 m
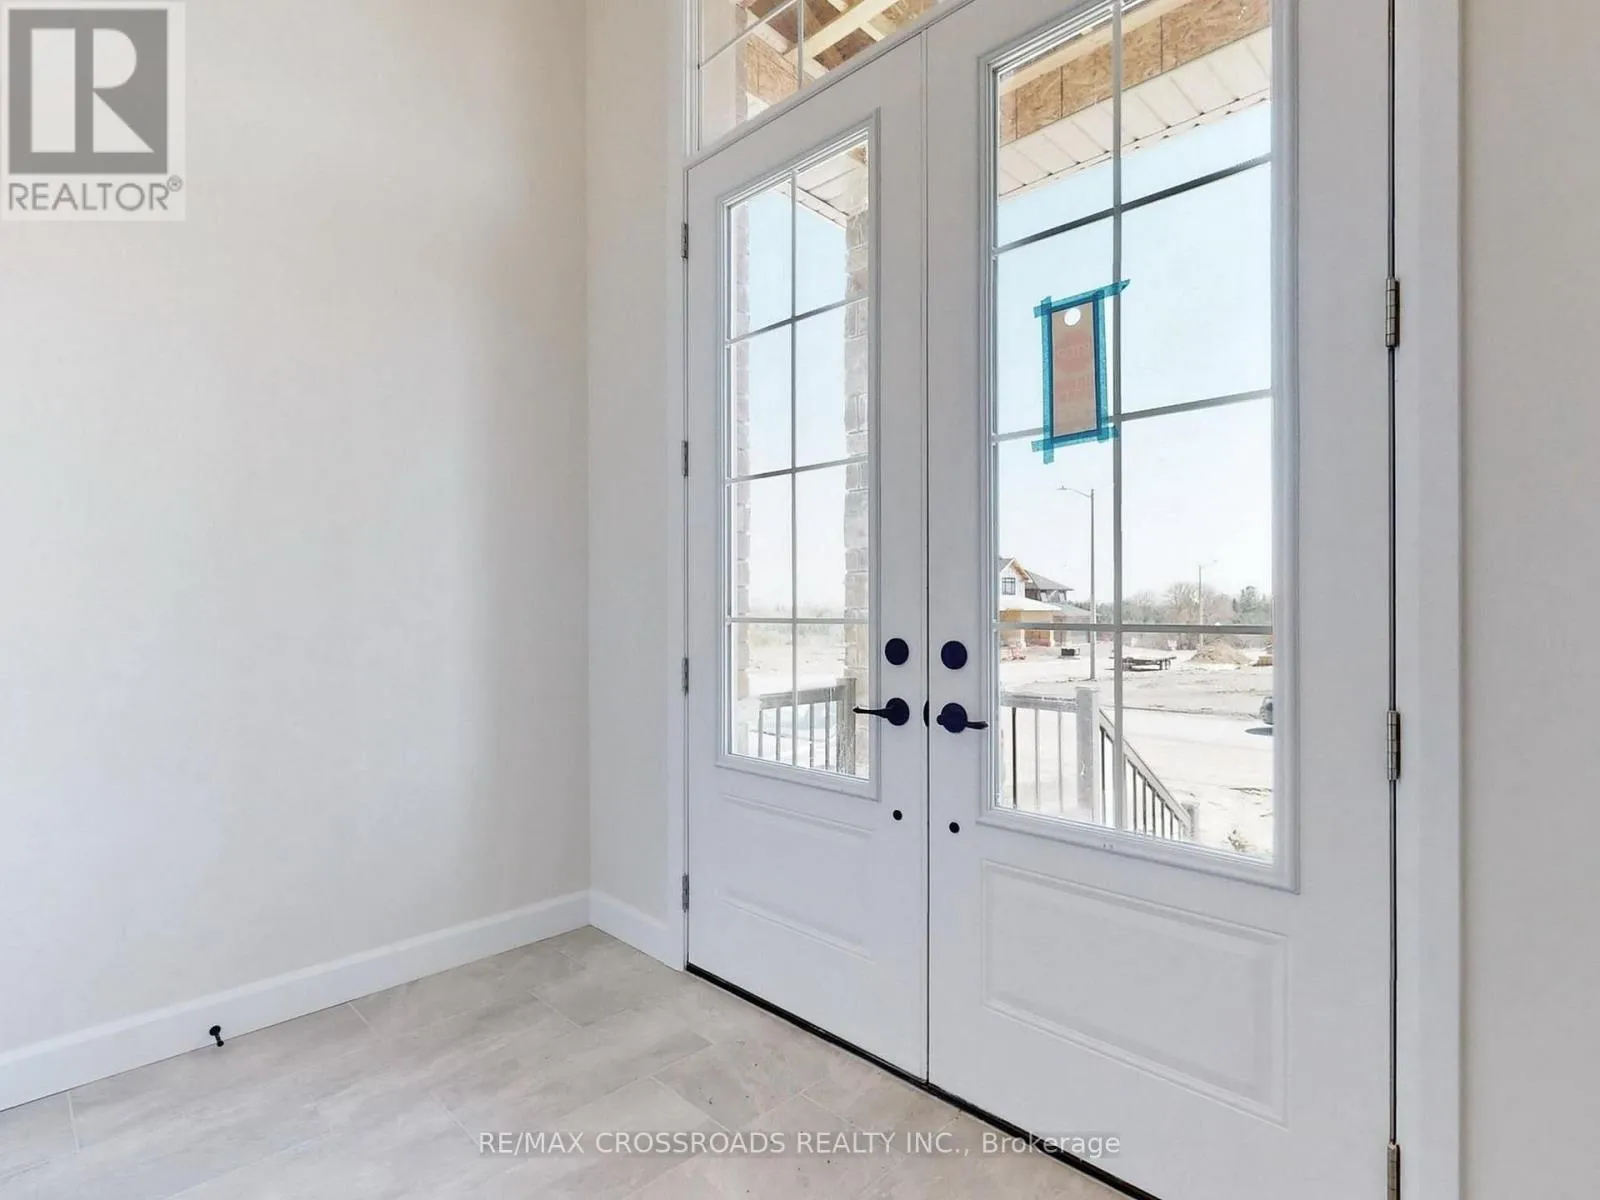
Foyer
Main level
1.82 m x 2.59 m
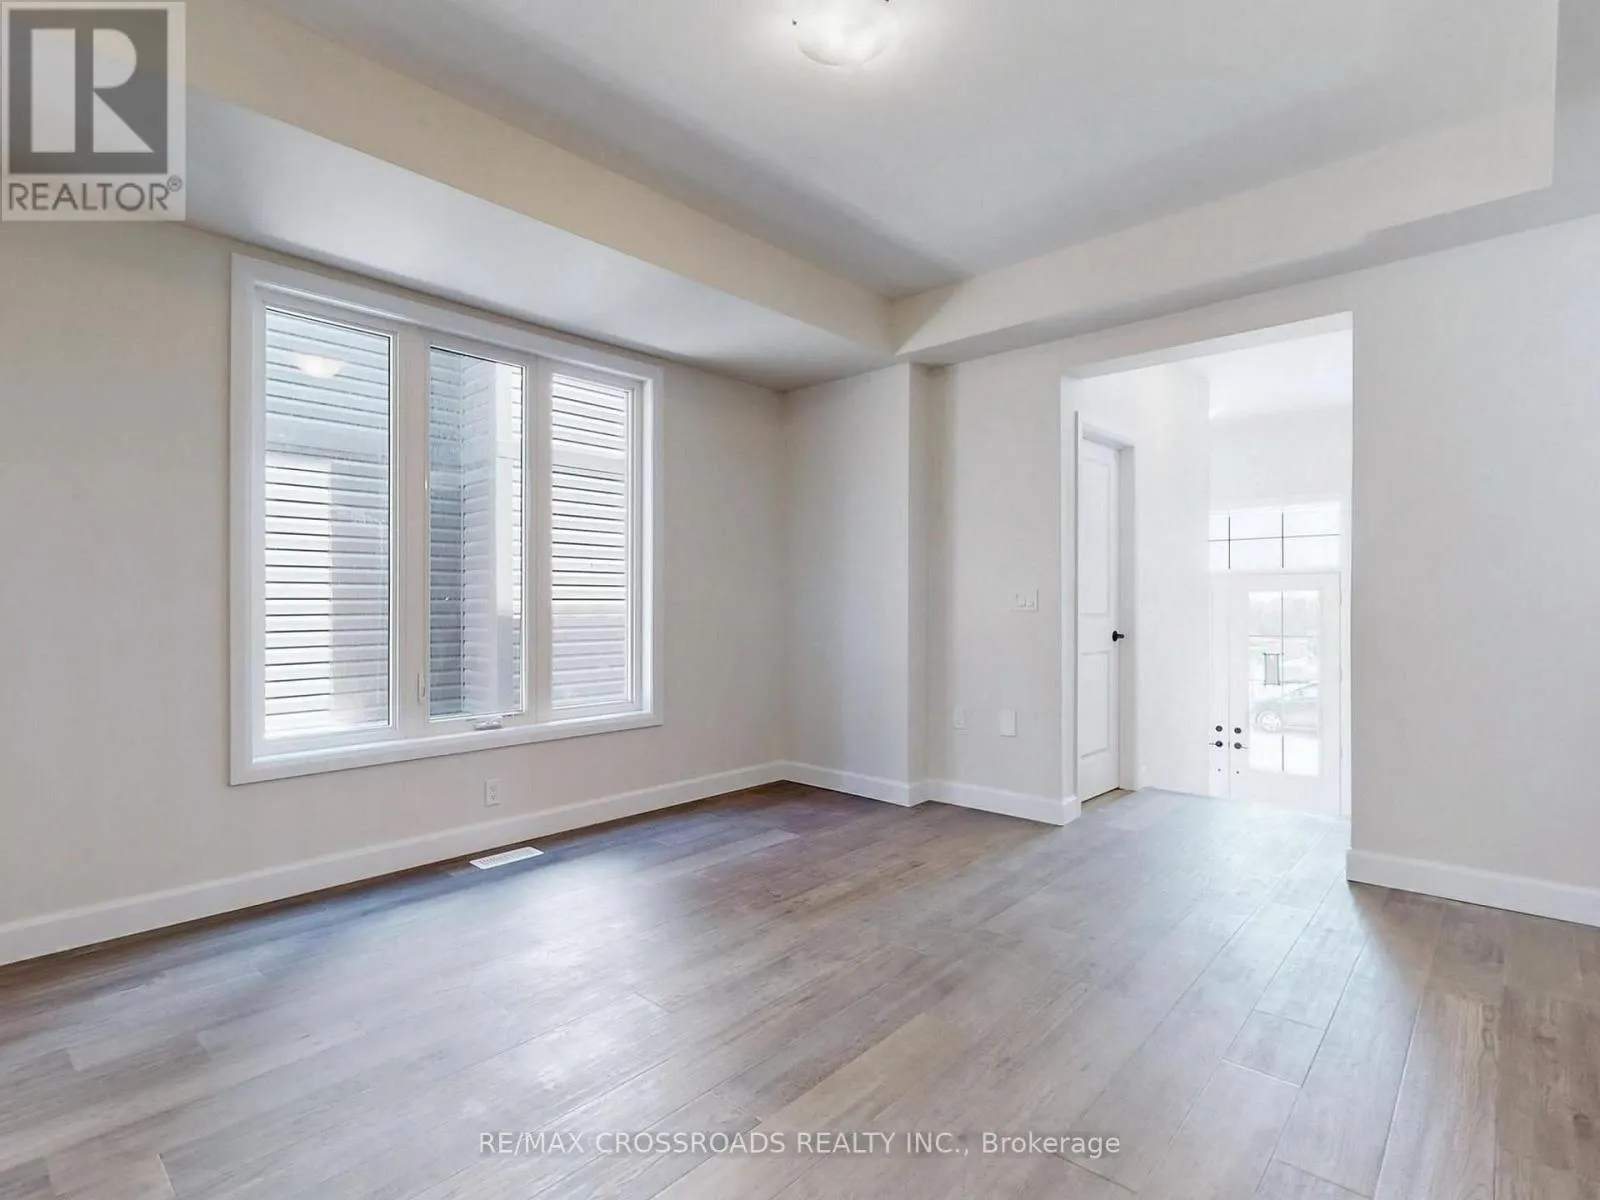
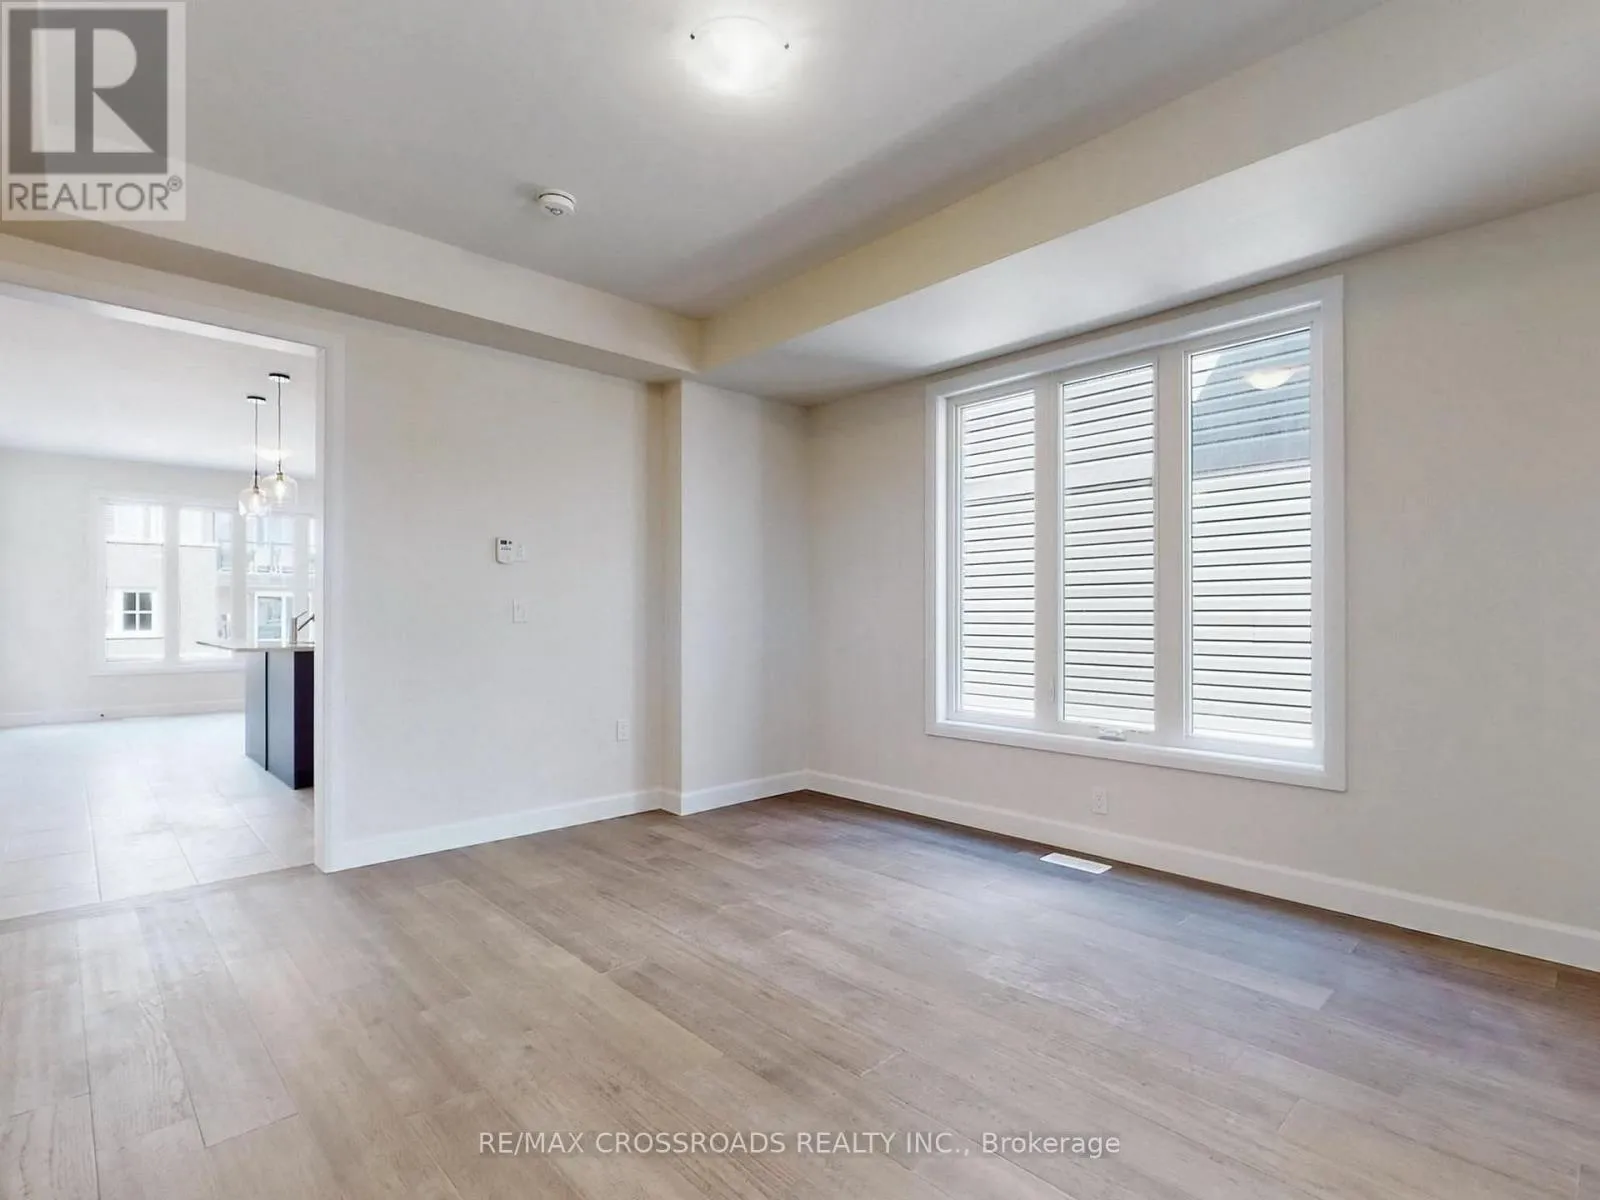
Dining room
Main level
4.27 m x 3.95 m
Kitchen
Main level
3.38 m x 3.95 m
Eating area
Main level
3.38 m x 3.95 m
Great room
Main level
4.28 m x 5.2 m
Loft
Main level
4.9 m x 4.56 m

Location

Learn more about this property
Listing provided by:
RE/MAX CROSSROADS REALTY INC.
MLS® number:
X13699314
Agent:
Ranjson Kanapathippillai
*Indicates required field
Name is required
Email is required
Please enter a valid phone number (e.g., 416-111-1111).

Community Spotlight: Homes For rent in Your Neighborhood