262 Bowen Drive, Peterborough, Ontario K9H 0B8

Listed for:
$699,900
5 beds
4 baths
Listed 18 days ago
House for rent: 262 Bowen Drive, Peterborough, Ontario K9H 0B8

View all 50 photos

About

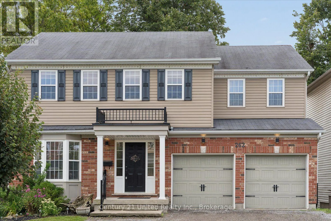
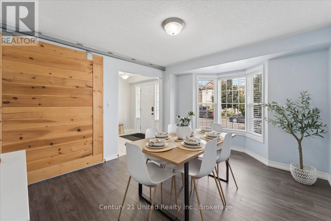
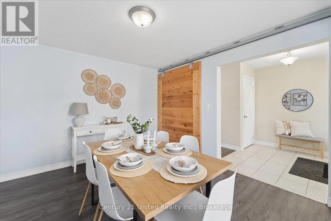
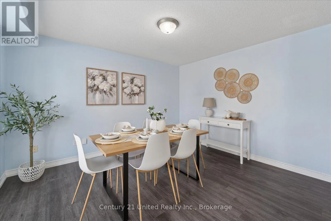
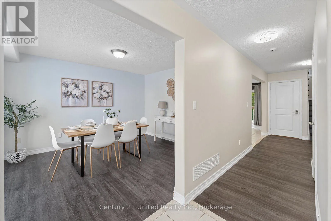
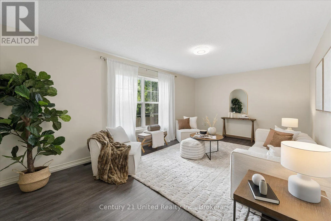
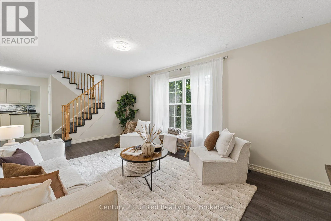
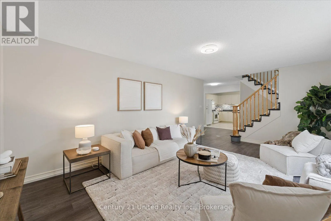
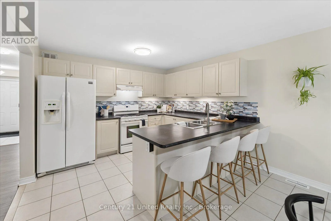
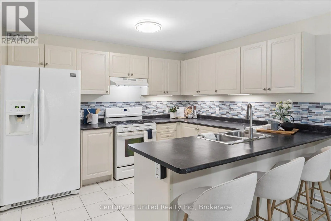
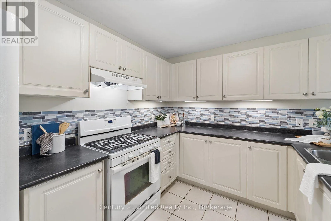
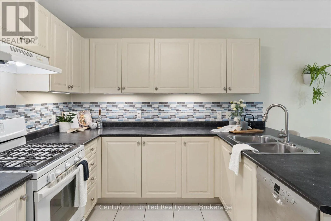
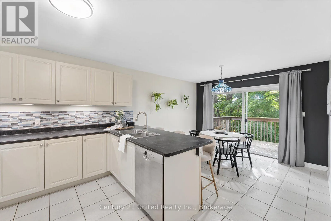
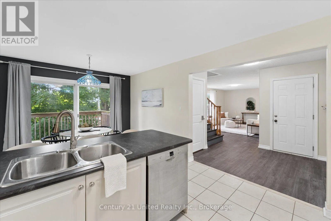
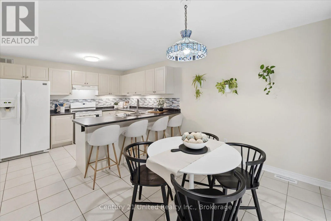
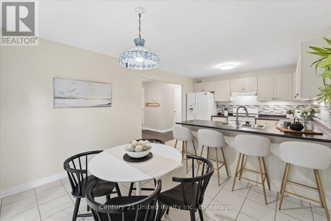
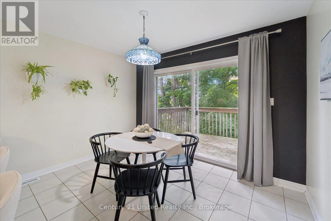
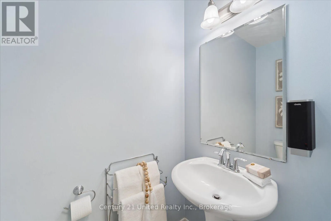
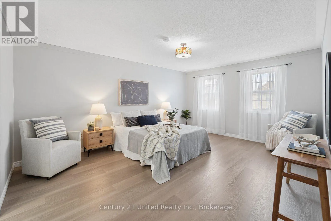
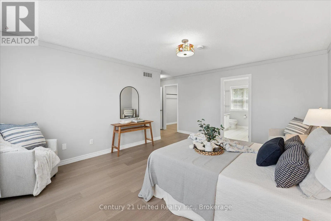
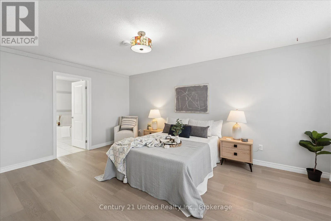
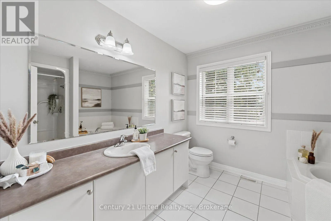
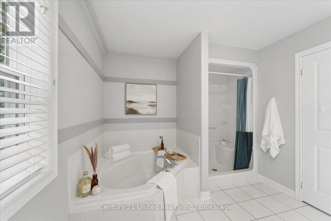
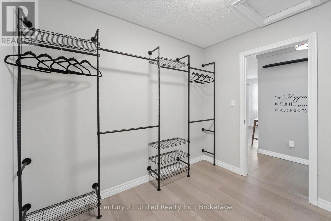
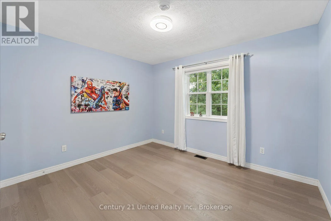
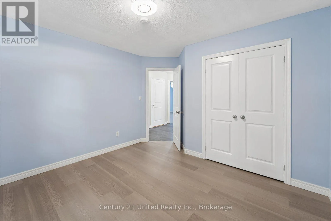
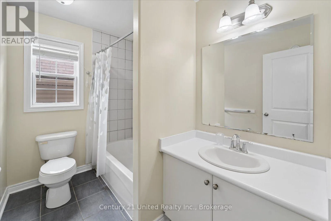
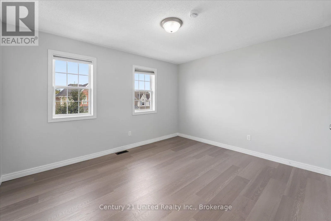
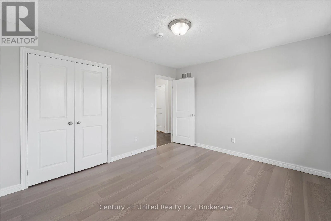
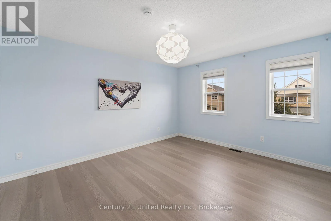
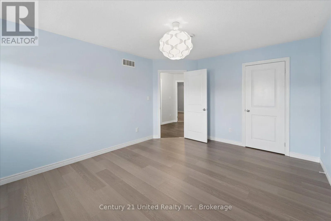
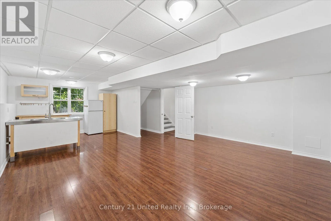
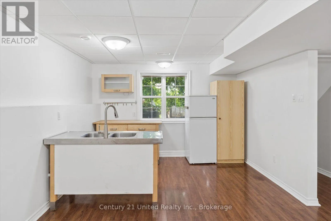
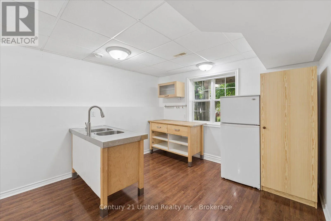
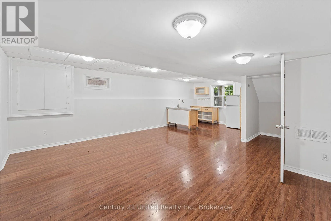
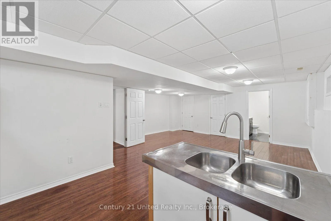
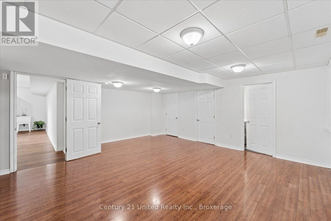
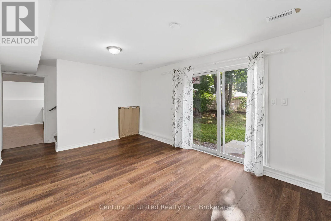
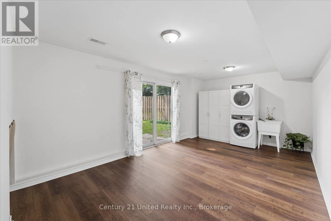
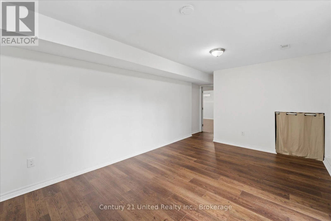
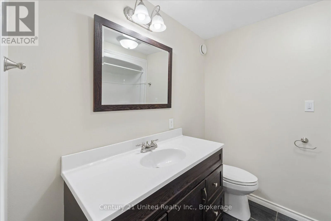
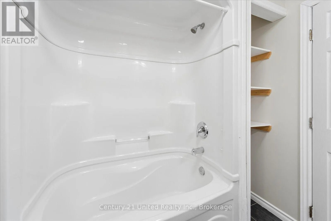
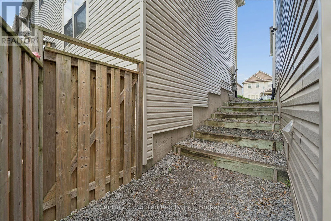
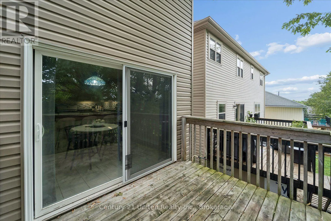
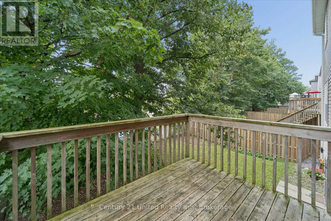
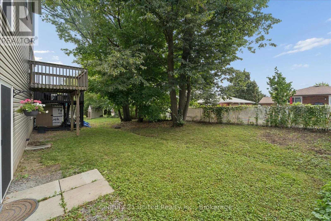
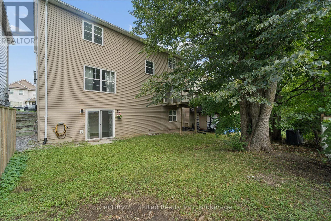
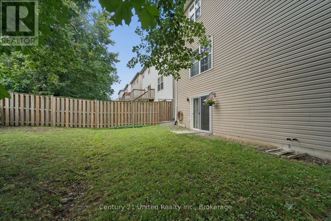
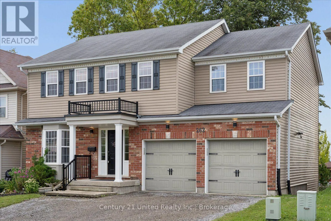
Bowen Dr & Logan Ln Welcome to 262 Bowen Drive, a spacious, move-in-ready family home tucked away in a quiet north-end neighbourhood. Offering plenty of room to grow, this impressive two-storey home features 4+1 bedrooms, 3.5 bathrooms, a fully finished walkout basement and an attached double-car garage. The main floor is bright and inviting with an open-concept kitchen and living area designed for everyday family life and entertaining. The eat-in kitchen offers a walkout to the patio, while an additional main-floor space provides plenty of flexibility as a formal dining room, home office, sitting room or even an additional bedroom. A convenient 2-piece bathroom completes this level. Upstairs, you'll find four spacious bedrooms, including a generous master bedroom with a walk-in closet and large private ensuite that showcases a luxurious bathtub and separate shower. A second 4-piece bathroom and designated second-floor laundry space add to the home's family-friendly layout. The fully finished lower level is where this home offers even more possibilities including excellent in-law or multi-generational living potential. This space showcases a large open living area that also has been roughed in for a kitchen , 4-piece bathroom, a second laundry location and plenty of storage. There is also an additional room with a walkout that can be used as a bedroom, office , playroom, gym- whatever your heart desires. Offering space across three finished levels and a layout designed with families in mind, 262 Bowen Drive is ready to welcome its next family home. (id:27476)

Property Highlights

MLS® Number
X13699652
Type
Single Family
Community Name
Northcrest Ward 5
Ownership Type
Freehold
Land Size
46.1 x 87.4 FT|under 1/2 acre
Parking Space Total
5

Building

Building Type
House
Storeys
2.00
Square Footage
2000 - 2500 sqft
Bathrooms Total
4
Bedrooms Above Ground
4
Bedrooms Total
5
Amenities
Park, Place of Worship, Public Transit, Schools
Exterior Finish
Brick, Vinyl siding
Fireplace Present
No
Basement Type
N/A (Finished), N/A
Basement Features
Walk out, Separate entrance
Building Heating Type
Forced air
Heating Fuel
Natural gas
Building Cooling Type
Central air conditioning

Utilities

Water
Municipal water
Utility Sewer
Sanitary sewer

Room Layout

Primary Bedroom
Second level
5.56 m x 5 m
Other
Second level
2.58 m x 2.59 m
Bathroom
Second level
2.88 m x 2.59 m
Bedroom
Second level
3.24 m x 3.47 m
Bathroom
Second level
2.69 m x 1.87 m
Bedroom
Second level
3.8 m x 3.33 m
Bedroom
Second level
3.42 m x 4.14 m
Other
Second level
1.8 m x 0.91 m
Other
Basement
3.13 m x 2.53 m
Bedroom
Basement
7.7 m x 3.57 m
Recreational, Games room
Basement
5.65 m x 4.89 m
Bathroom
Basement
2.42 m x 2.18 m
Utility room
Basement
3.13 m x 2.18 m
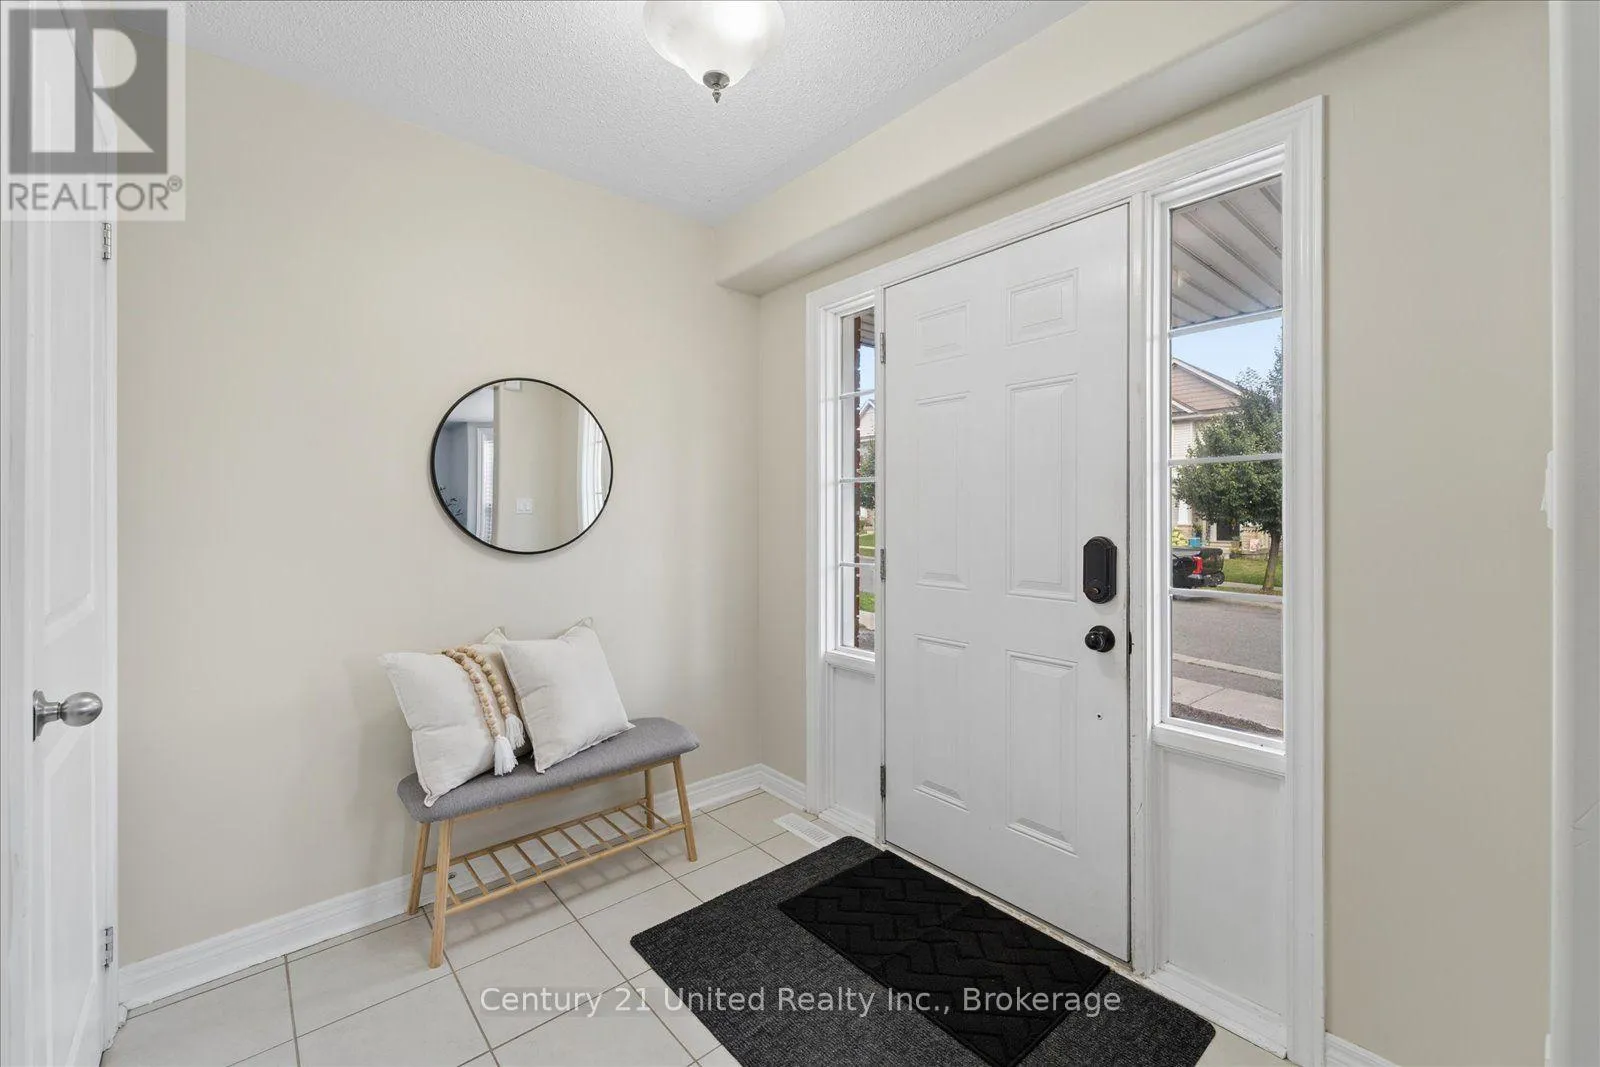
Foyer
Main level
2.3 m x 1.93 m
Dining room
Main level
3.25 m x 4.41 m
Kitchen
Main level
3.25 m x 3.22 m
Eating area
Main level
3.25 m x 2.57 m
Living room
Main level
7.7 m x 3.57 m

Location

Learn more about this property
Listing provided by:
Century 21 United Realty Inc.
MLS® number:
X13699652
Agent:
Lindsay Seabrooke
*Indicates required field
Name is required
Email is required
Please enter a valid phone number (e.g., 416-111-1111).