554 Sherbrooke Street, Peterborough, Ontario K9J 2P5

Listed for:
$425,000
4 beds
2 baths
Listed 13 days ago
House for rent: 554 Sherbrooke Street, Peterborough, Ontario K9J 2P5

View all 30 photos

About

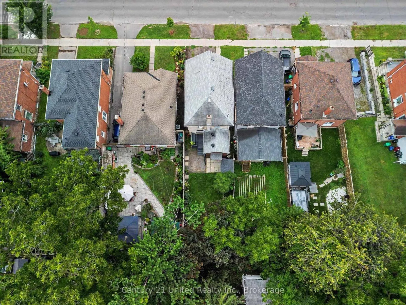
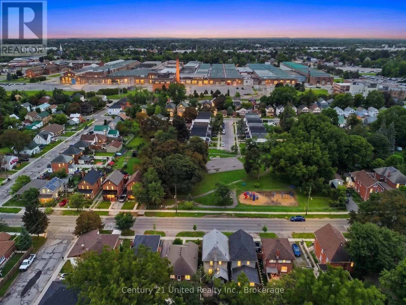
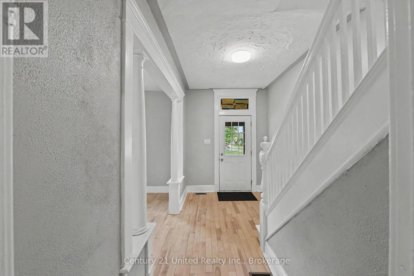
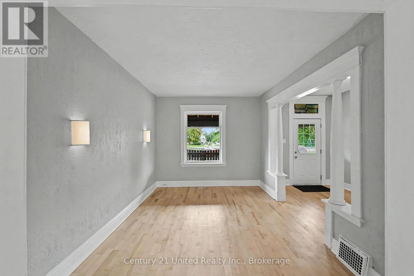
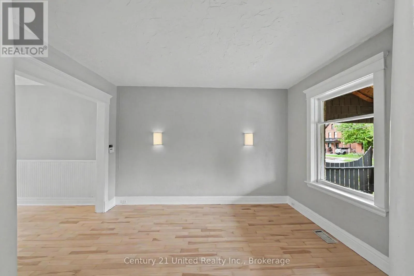
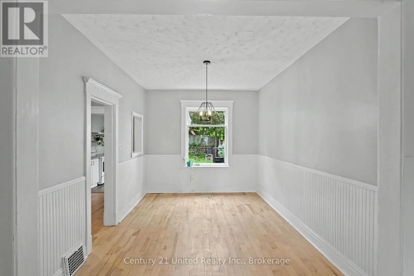
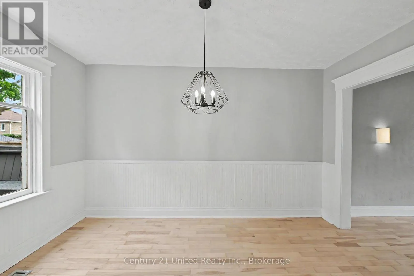
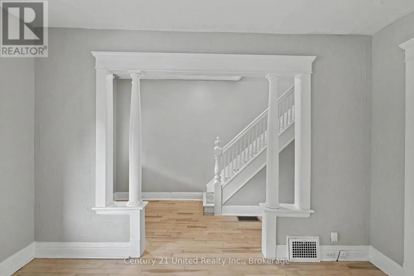
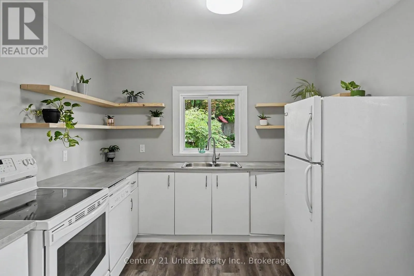
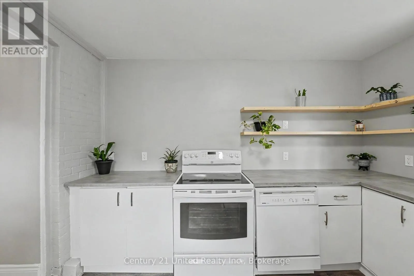
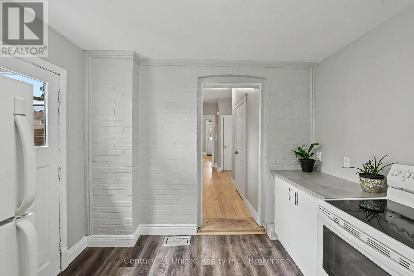
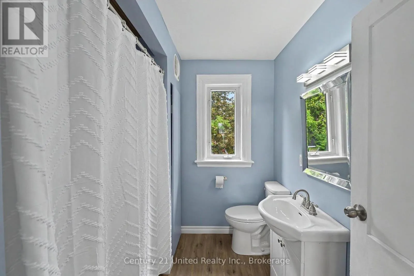
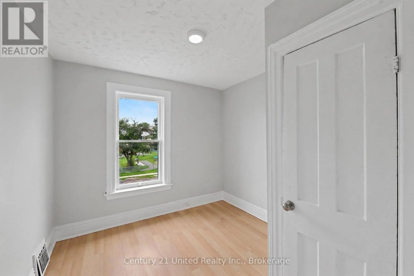
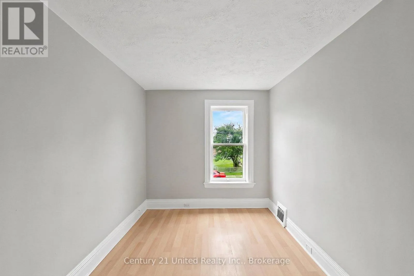
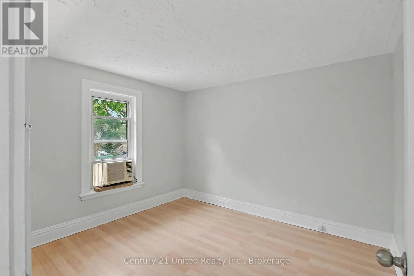
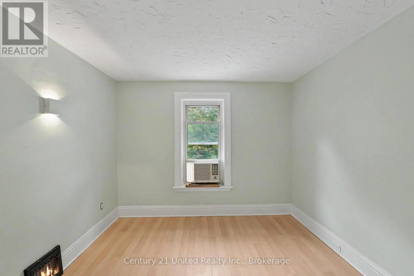
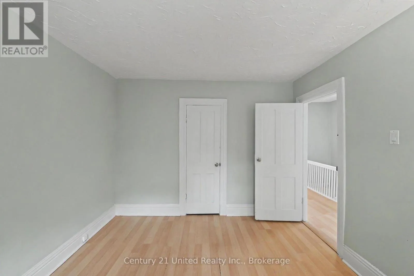
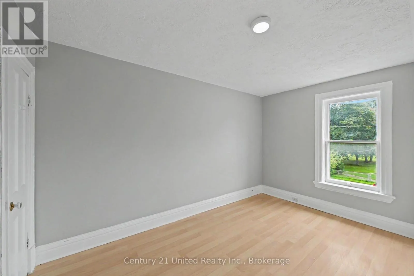
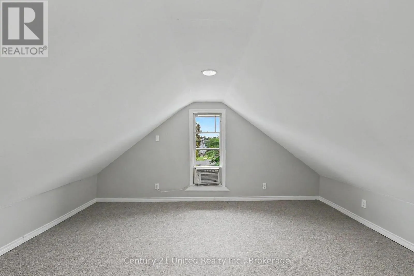
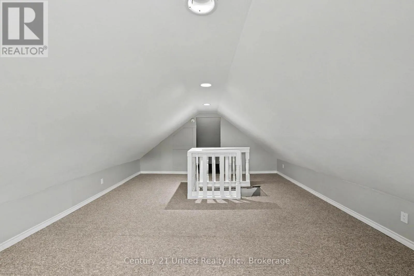
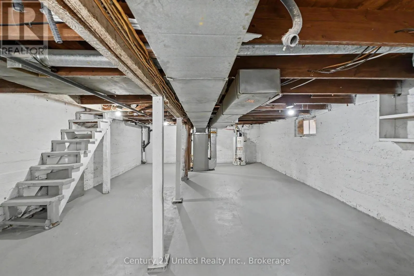
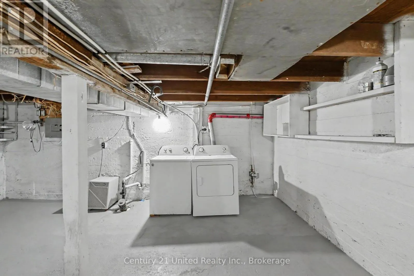
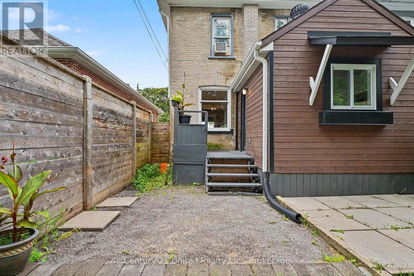
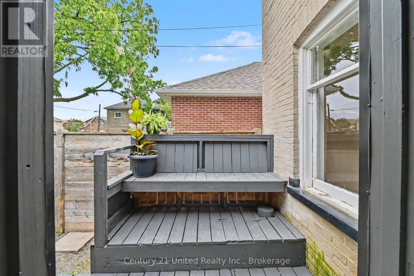
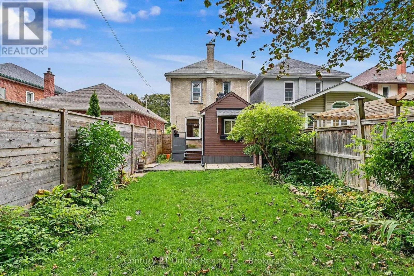
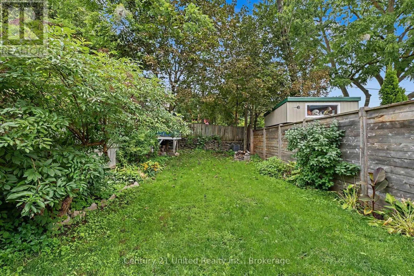
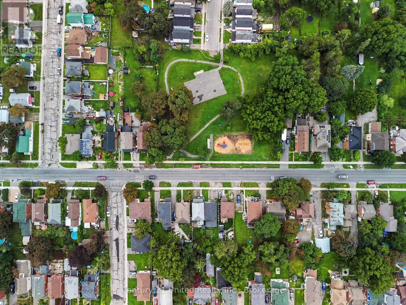
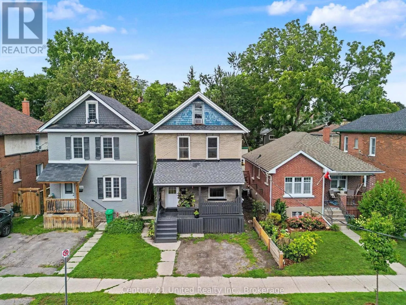
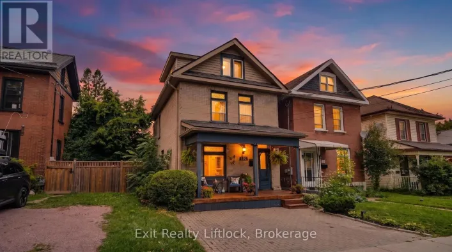
Sherbrooke St & Monaghan Rd Turnkey, move-in ready, and waiting for its next family to fall in love with it. This four-bedroom, one-and-a-half bath home has been cared for beautifully and refreshed from top to bottom, so the hard work is already done for you. Warm refinished hardwood floors run through the main living space, the kitchen has enjoyed recent updates, and the bathroom has been fully refinished. Fresh paint and updated light fixtures carry right through the home. Four bedrooms give a growing family room to spread out, and the lower level is freshly painted, bright, and dry offering exceptional clean storage or a flexible bonus area. Out back, the fully fenced yard is a private little retreat for kids and pets, and with a large park right across the street there's even more room to run. Close to schools, shopping and everything Peterborough has to offer. All that's left to do is move in and enjoy. Book your personal viewing today! (id:27476)

Property Highlights

MLS® Number
X13714828
Type
Single Family
Community Name
Town Ward 3
Ownership Type
Freehold
Land Size
24.5 x 110.5 FT|under 1/2 acre
Parking Space Total
2

Building

Building Type
House
Storeys
2.50
Square Footage
1100 - 1500 sqft
Bathrooms Total
2
Bedrooms Above Ground
4
Bedrooms Total
4
Amenities
Hospital, Schools, Public Transit, Park
Exterior Finish
Brick
Fireplace Present
No
Basement Type
N/A (Unfinished)
Basement Features
Building Heating Type
Forced air
Heating Fuel
Natural gas
Building Cooling Type
Window air conditioner

Utilities

Water
Municipal water
Utility Sewer
Sanitary sewer

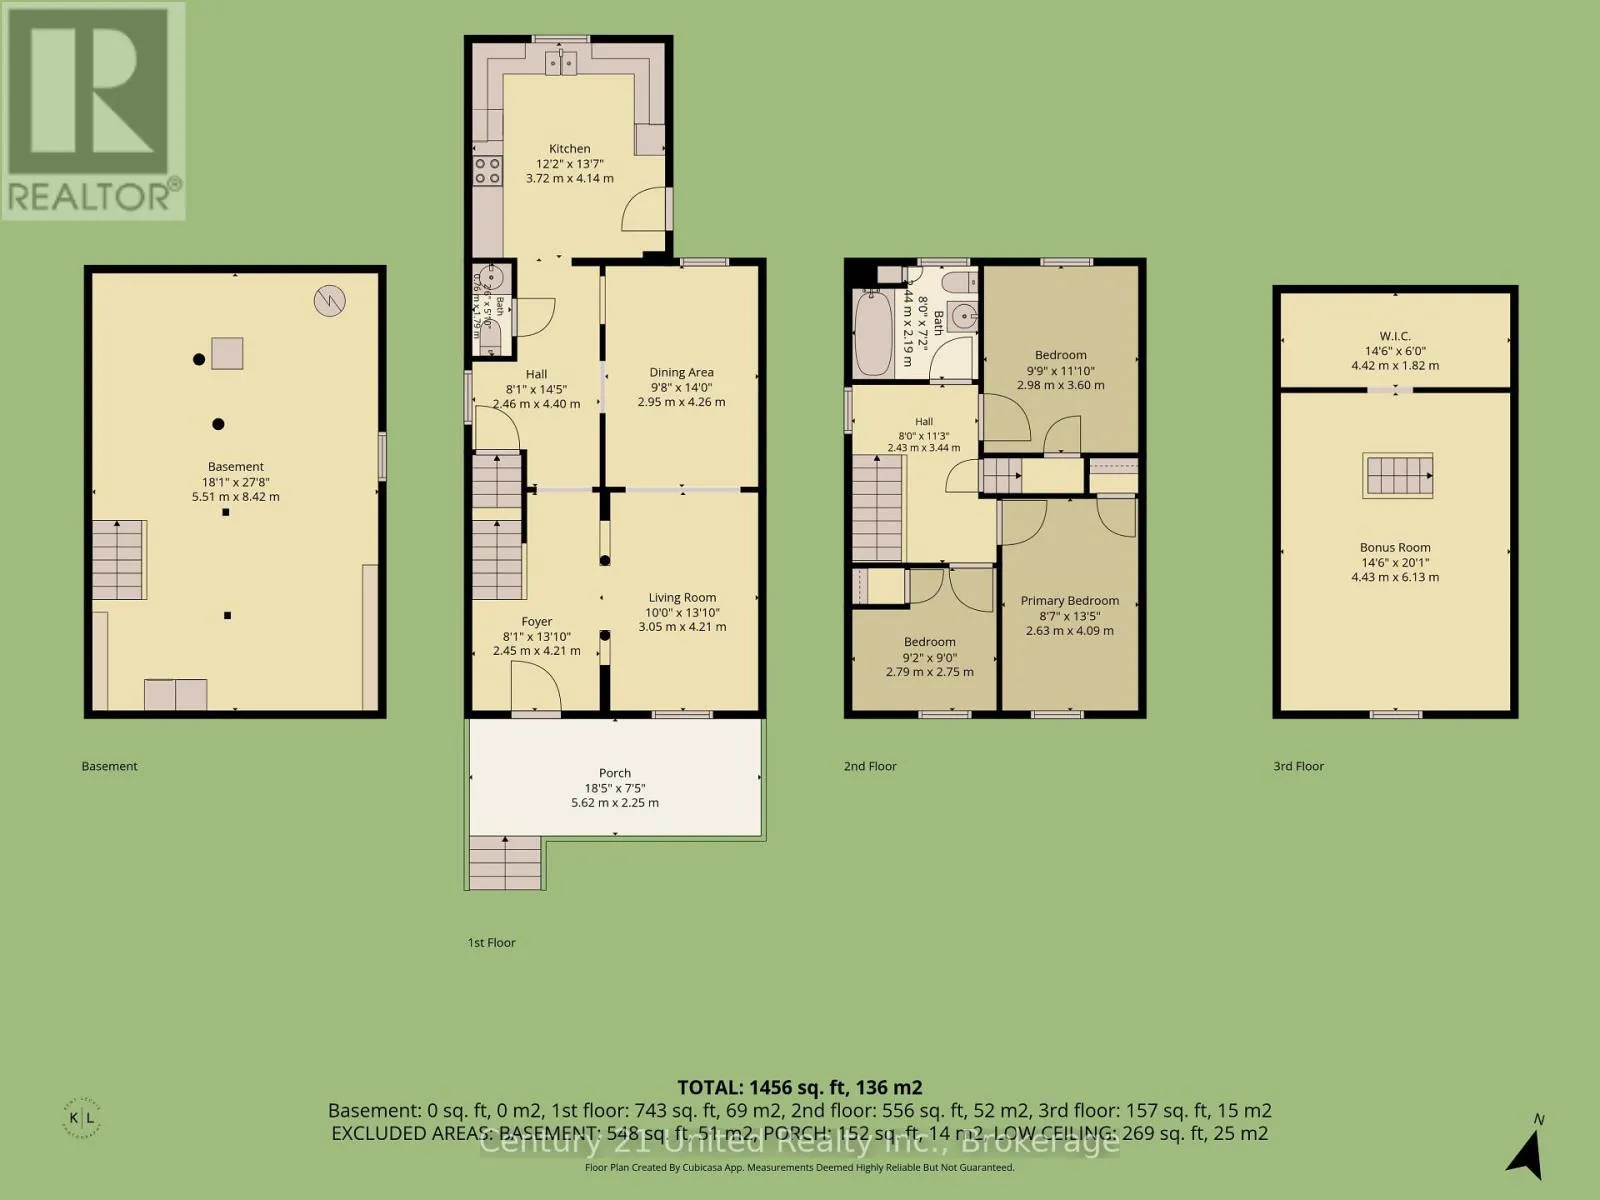
Room Layout

Primary Bedroom
Second level
2.63 m x 4.09 m
Bedroom 2
Second level
2.98 m x 3.6 m
Bedroom 3
Second level
2.79 m x 2.75 m
Bedroom 4
Third level
4.43 m x 6.16 m
Other
Lower level
5.51 m x 8.42 m
Kitchen
Main level
3.72 m x 4.14 m
Living room
Main level
3.05 m x 4.21 m
Dining room
Main level
2.95 m x 4.26 m
Foyer
Main level
2.45 m x 4.21 m

Location

Learn more about this property
Listing provided by:
Century 21 United Realty Inc.
MLS® number:
X13714828
Agent:
Mitchell Cleary
*Indicates required field
Name is required
Email is required
Please enter a valid phone number (e.g., 416-111-1111).