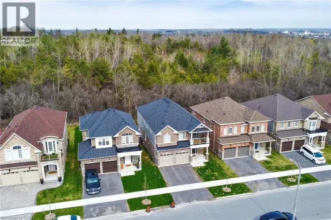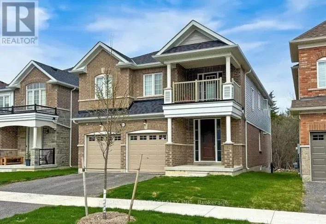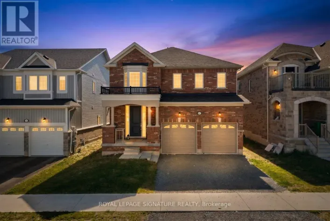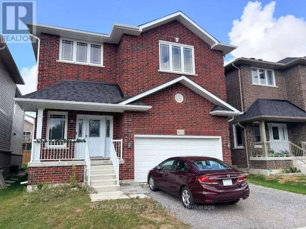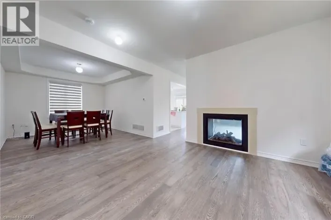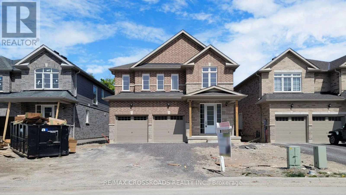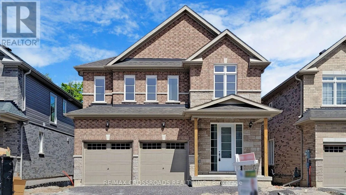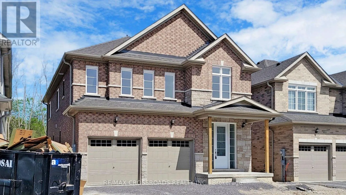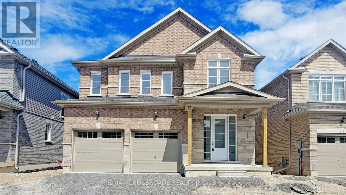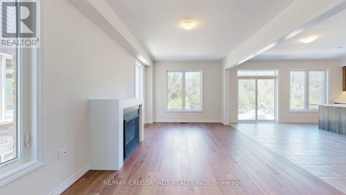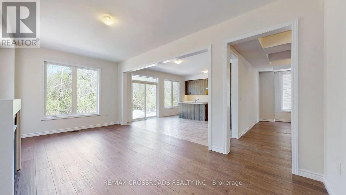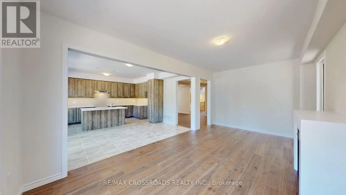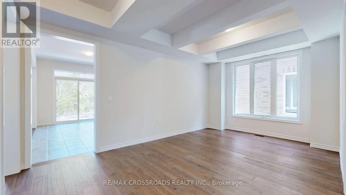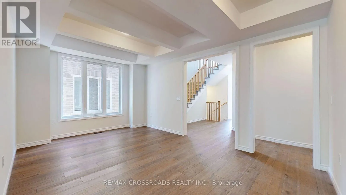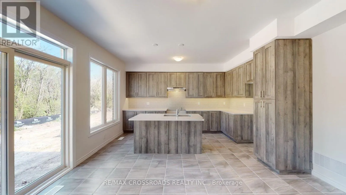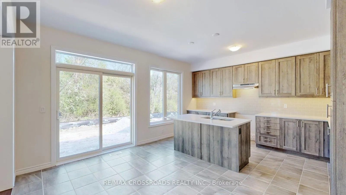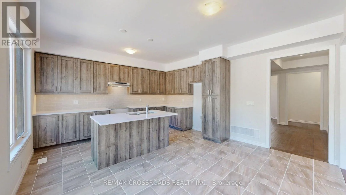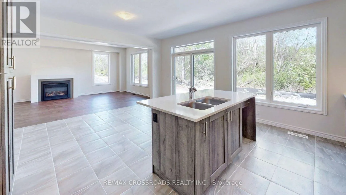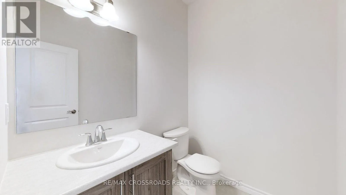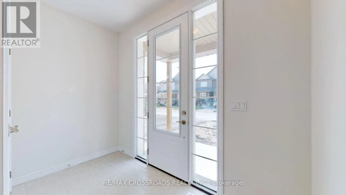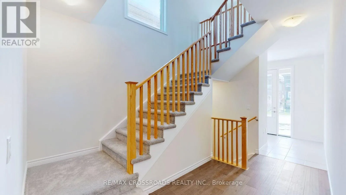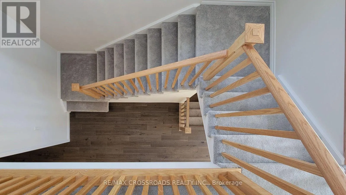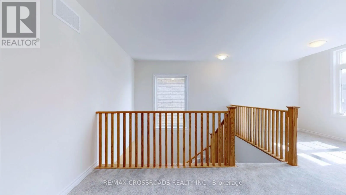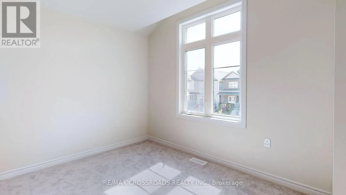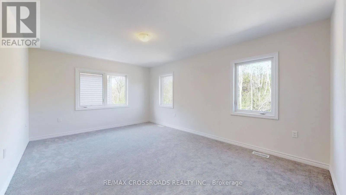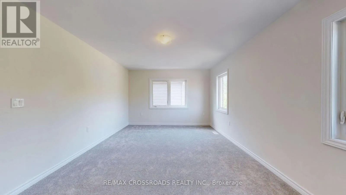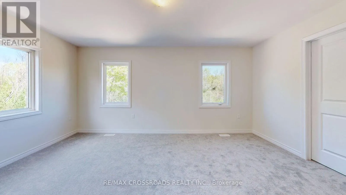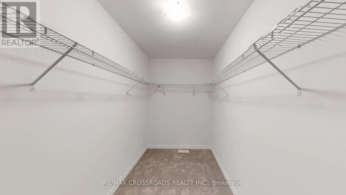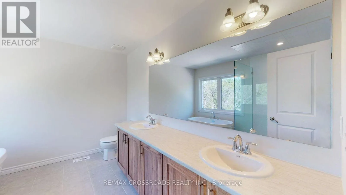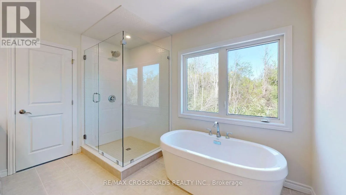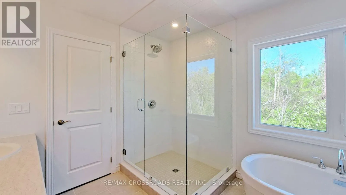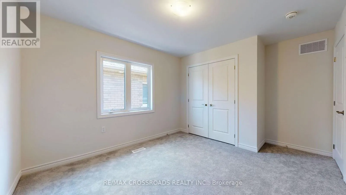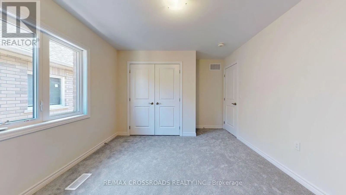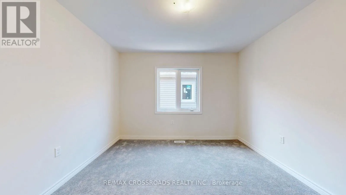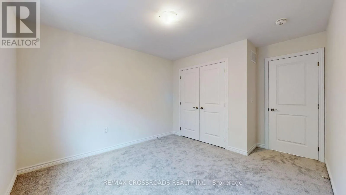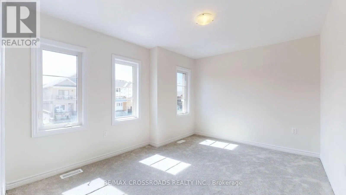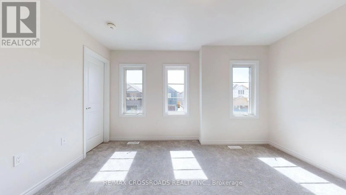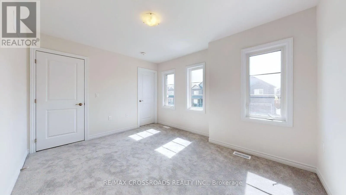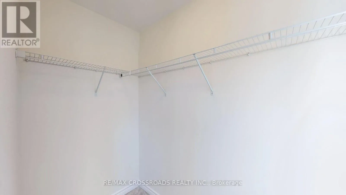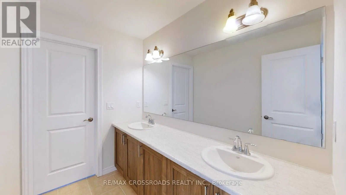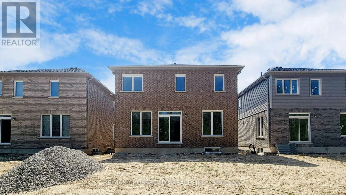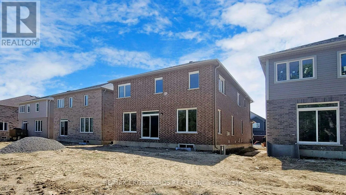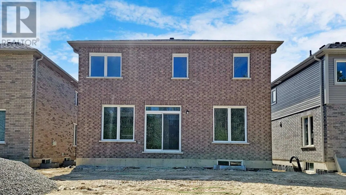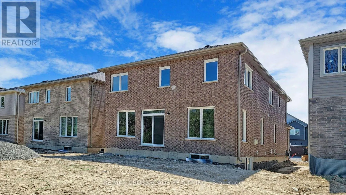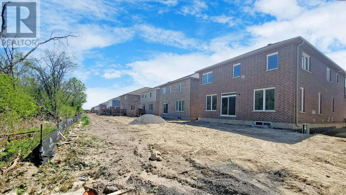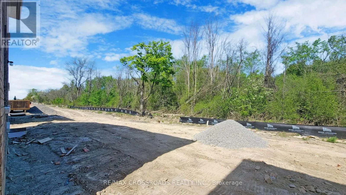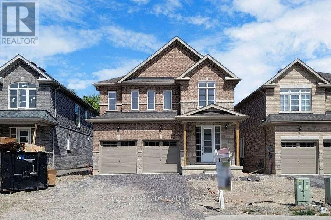
Lily Lake Road & York Dr. Move-In Ready Family Home with Treed Backyard. First-Time Buyer Opportunity. Welcome to this beautifully maintained 4-bedroom, 3-washroom detached brick home, offering a bright, functional layout and thoughtful updates throughout. Built less than five years ago. this home combines modern comfort with an inviting family-friendly setting. The main floor features a bright living area, updated kitchens with ample cabinetry and stainless-steel appliances, and a dining/ breakfast area with walkout access to the backyard. Upstairs,generously sized bedrooms provide plenty of space for family, guests, or a home office. The primary bedroom boasts a 5-piece ensuite with double sinks and a walk-in closet. The treed and wooded backyard is a standout feature, providing a private and peaceful setting with a deck and patio - perfect for morning coffee, summer entertaining, and family gatherings. Additional highlights include a double-car attached garage,four total parking spaces, fresh paint, and excellent lot size. Located just minutes from public transit, shopping, restaurants, banks, parks, and major routes. Walmart, Tim Horton's, McDonald's, Starbucks, and Canadian Tire are all within a short drive, with Trent University and Fleming College conveniently nearby. A move-in-ready home offering modern living, generous space, and exceptional outdoor enjoyment. Don't miss this opportunity. (id:27476)