732 Gillespie Avenue, Peterborough, Ontario K9J 4B7

Listed for:
$485,000
3 beds
1 baths
Listed 12 days ago
House for rent: 732 Gillespie Avenue, Peterborough, Ontario K9J 4B7

View all 49 photos

About

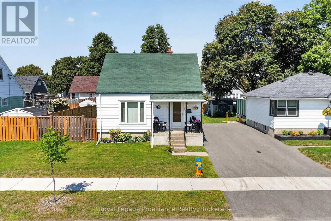
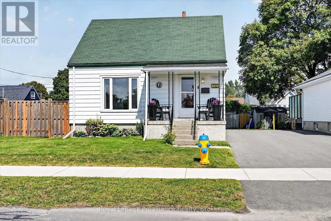
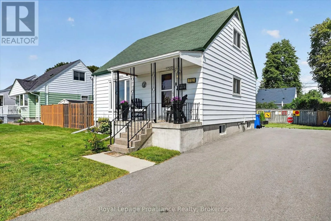
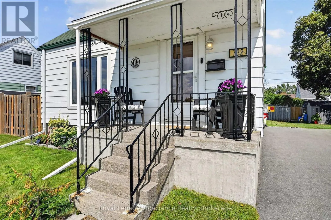
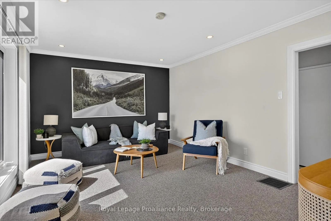
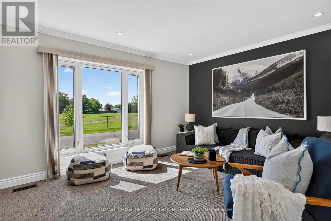
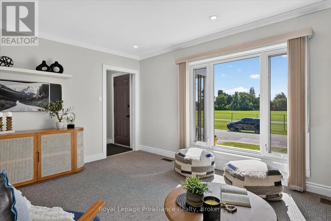
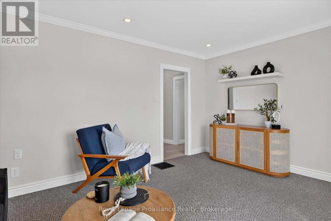
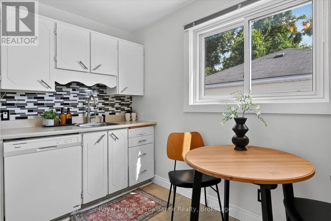
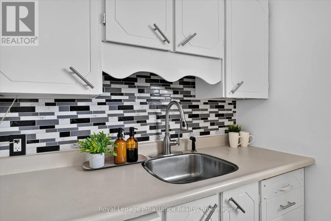
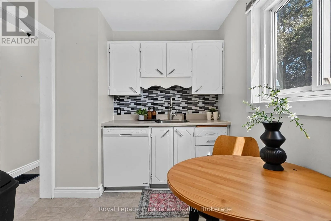
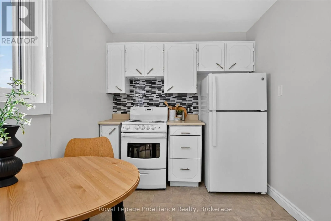
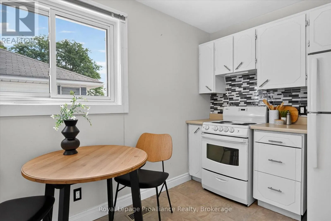
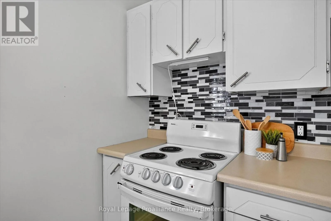
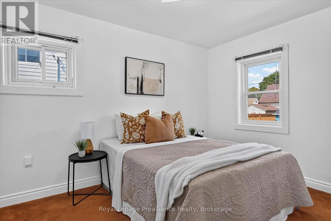
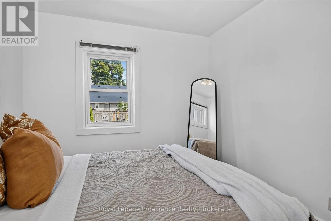
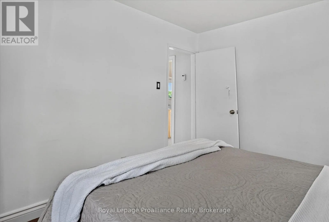
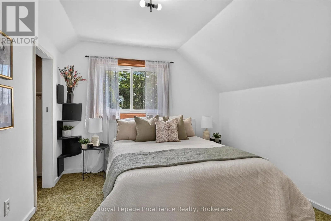
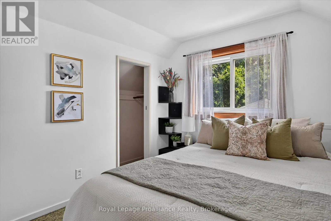
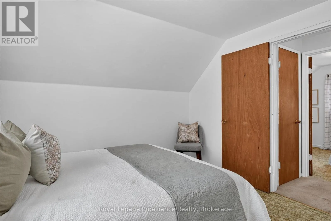
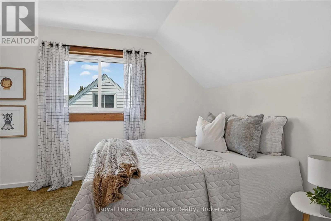
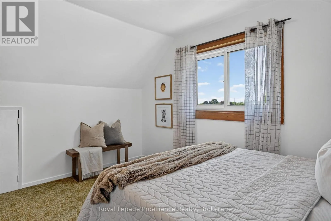
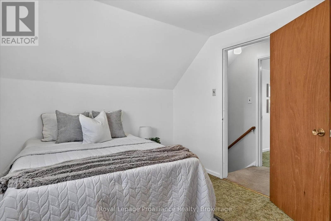
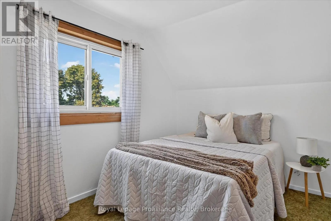
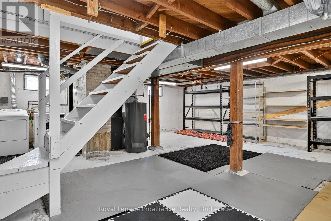
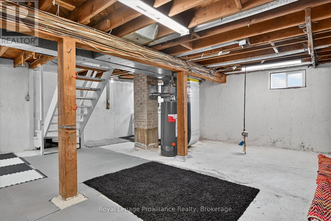
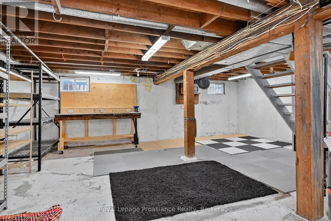
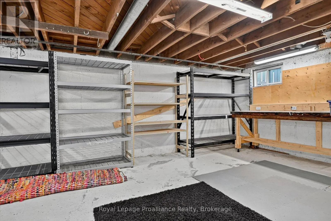
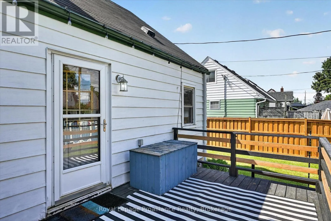
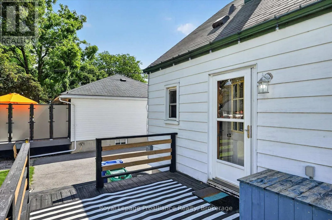
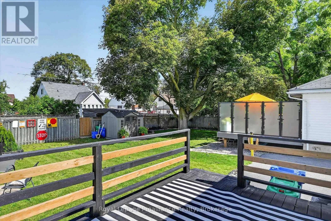
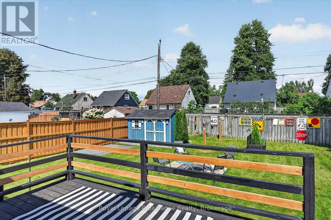
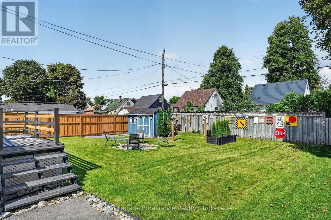
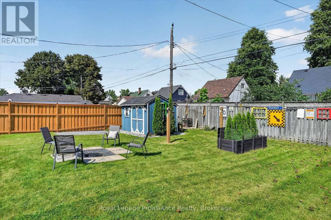
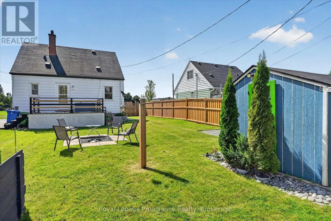
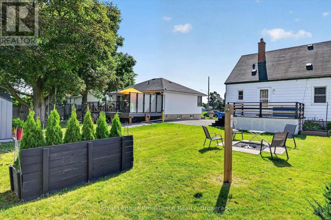
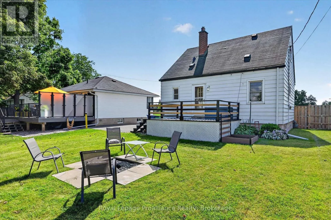
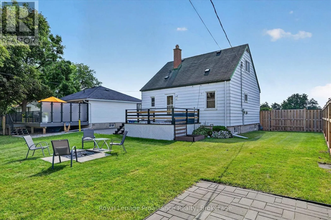
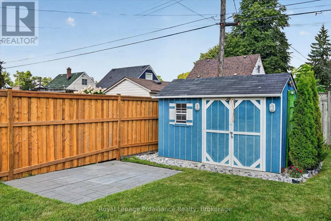
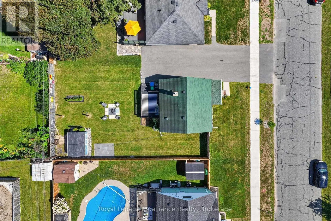
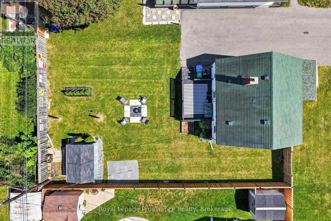
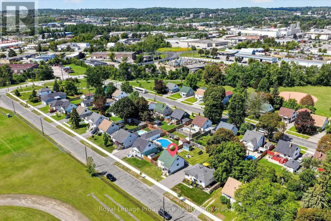
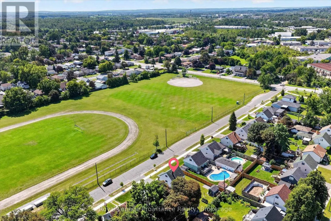
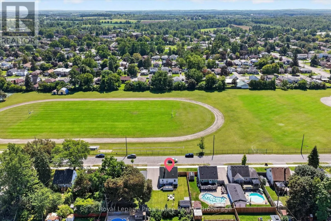
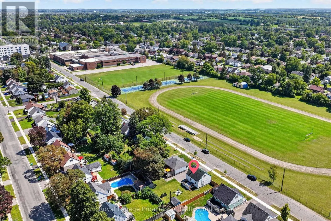
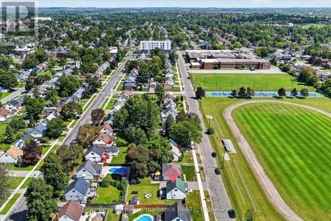
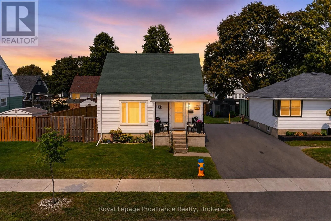
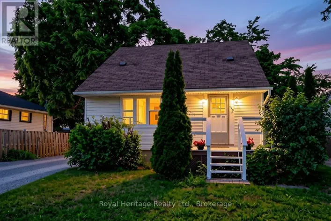
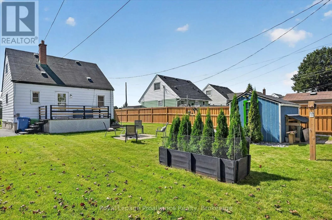
Cross Streets: MONAGHAN/GILLESPIE OR ERSKINE/GILLESPIE. ** Directions: MONAGHAN TO GILLESPIE -OR- ERSKINE TO GILLESPIE. WOW! Tons of upgrades and improvements make this 3-bedroom 1bath home a must-see! Discover a beautifully refreshed living area featuring modern lighting and a bright, welcoming atmosphere. Spacious bedrooms upstairs while the lower level provides exciting potential with approx. 7-ft ceilings and an open space for you to customize. Step outside and the upgrades continue! Enjoy a newer fence with a larger gate for easy access, beautifully landscaped grounds, impressive stonework, a fire pit,large back deck and a shed with hydro. Additional updates include newer central air, newer washing machine and updated windows Located close to walking trails, easy commute to the highway, the school across the street. This is a great starter home for anyone wanting to get into the market. Move-in ready, thoughtfully upgraded, and loaded with potential. (id:27476)

Property Highlights

MLS® Number
X13718608
Type
Single Family
Community Name
Otonabee Ward 1
Ownership Type
Freehold
Land Size
50 x 100 FT ; 50.01' x 100.02' x 50.01' x 100.02'|under 1/2 acre
Parking Space Total
2

Building

Building Type
House
Storeys
2.00
Square Footage
700 - 1100 sqft
Bathrooms Total
1
Bedrooms Above Ground
3
Bedrooms Total
3
Amenities
Hospital, Park, Public Transit, Schools
Exterior Finish
Aluminum siding
Fireplace Present
No
Basement Type
Full (Unfinished)
Basement Features
Building Heating Type
Forced air
Heating Fuel
Natural gas
Building Cooling Type
Central air conditioning

Utilities

Water
Municipal water
Utility Sewer
Sanitary sewer

Room Layout

Bedroom 2
Second level
3.34 m x 2.93 m
Bedroom 3
Second level
2.85 m x 3.56 m
Other
Basement
7.11 m x 7.05 m
Kitchen
Main level
2.28 m x 4.23 m
Living room
Main level
4.87 m x 3.55 m
Primary Bedroom
Main level
2.83 m x 3.55 m
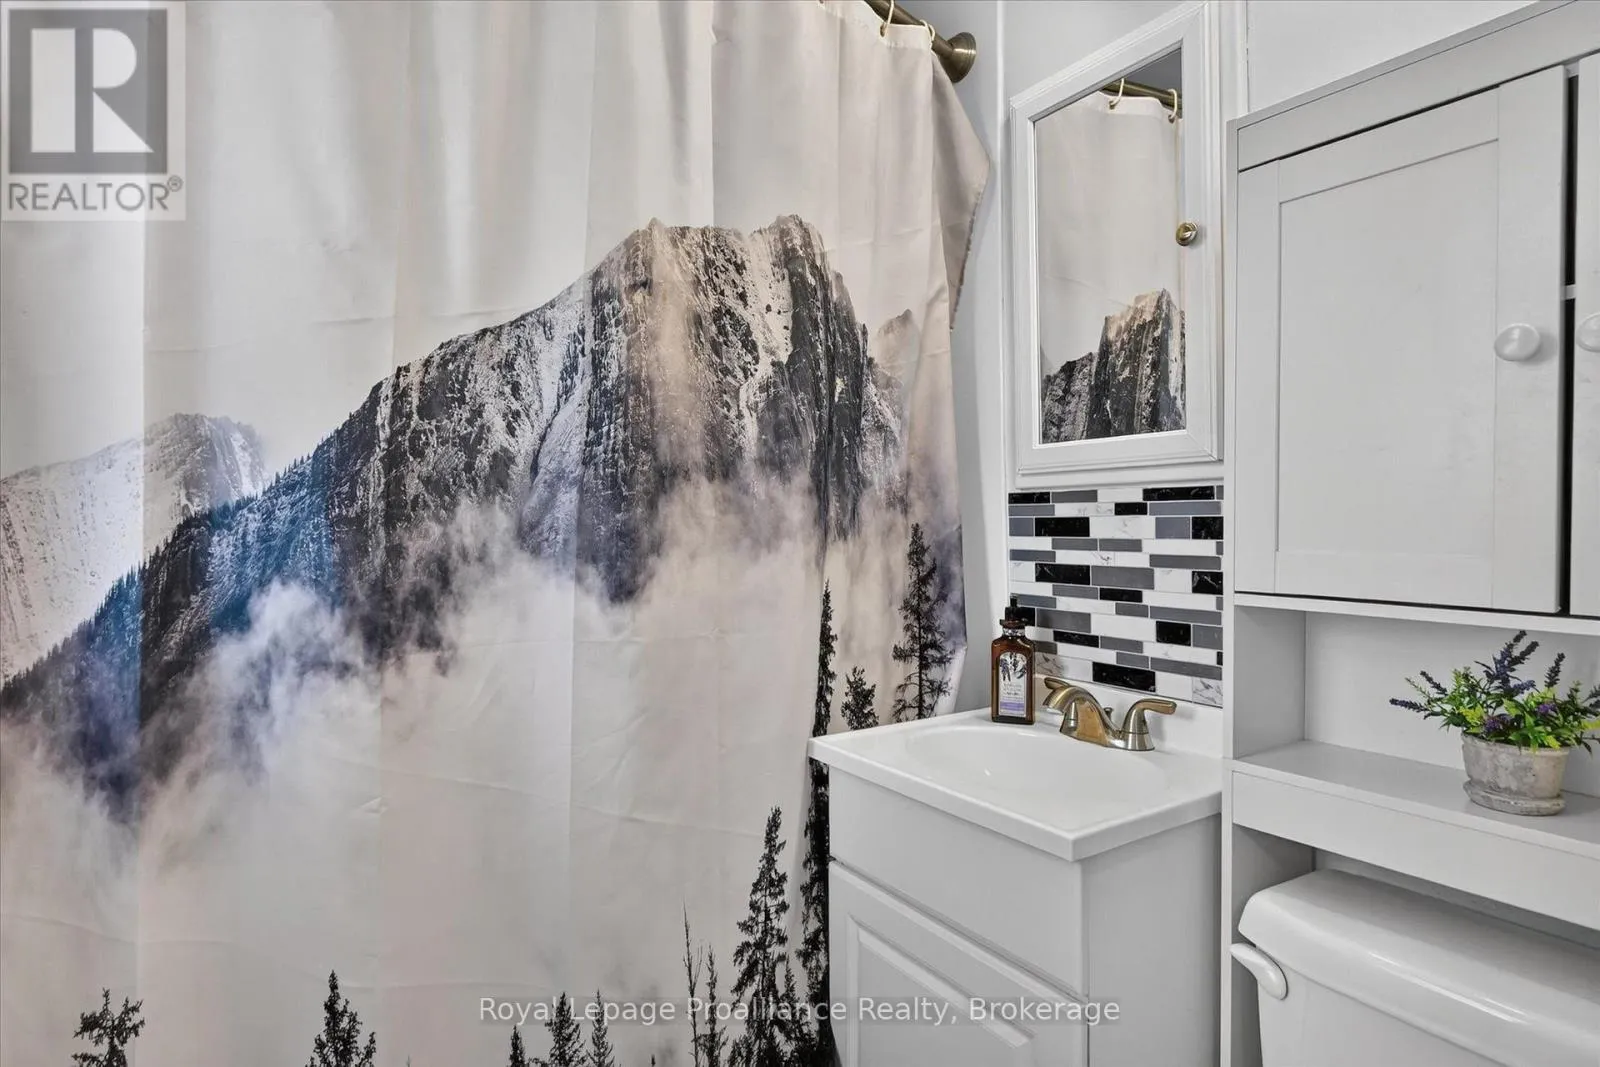
Bathroom
Main level
1.96 m x 1.5 m

Location

Learn more about this property
Listing provided by:
Royal Lepage Proalliance Realty
MLS® number:
X13718608
Agent:
Stacey Langman
*Indicates required field
Name is required
Email is required
Please enter a valid phone number (e.g., 416-111-1111).