1561 Cherryhill Road, Peterborough, Ontario K9K 1A7

Listed for:
$724,900
4 beds
3 baths
Listed 11 days ago
House for rent: 1561 Cherryhill Road, Peterborough, Ontario K9K 1A7

View all 50 photos

About

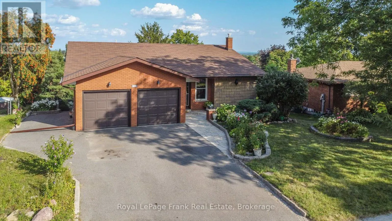
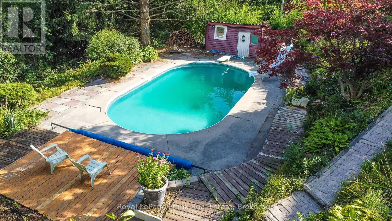
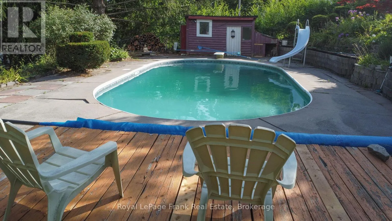
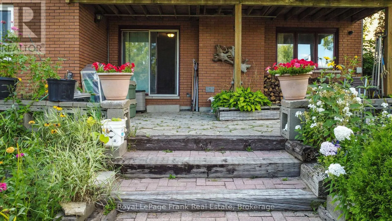
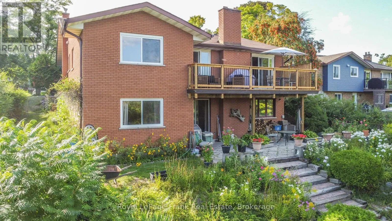
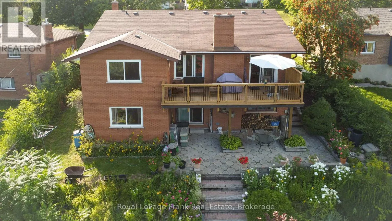
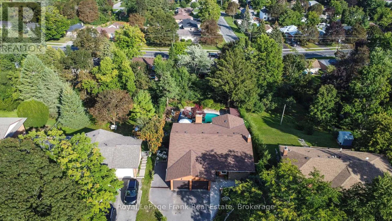
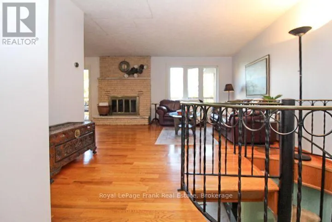
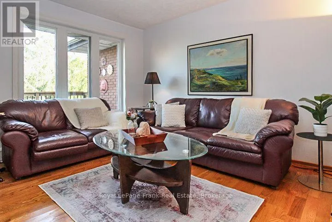
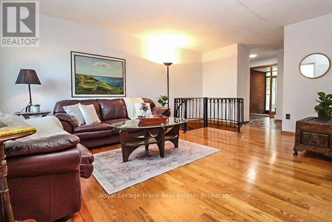
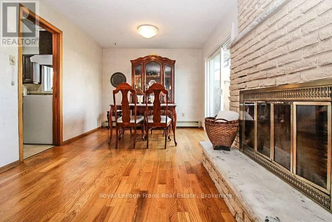
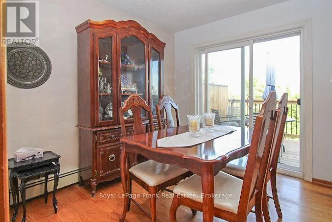
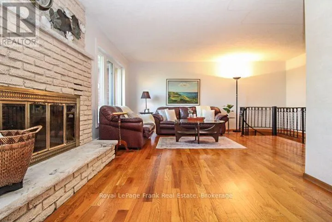
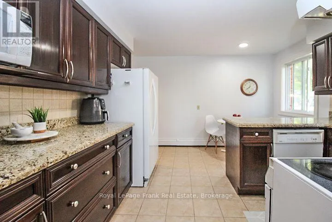
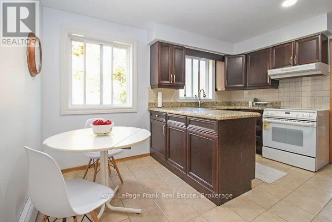
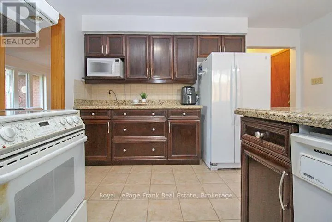
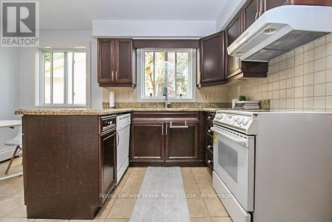
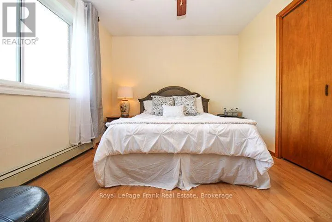
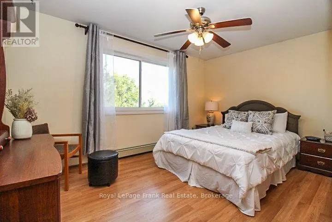
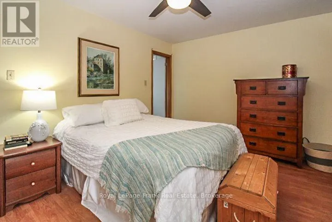
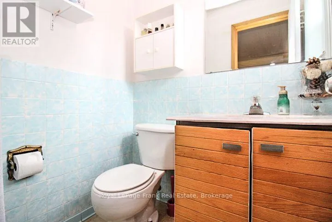
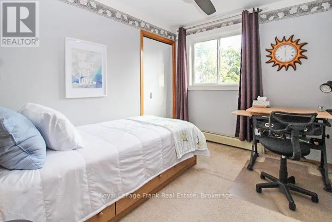
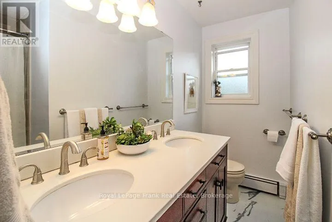
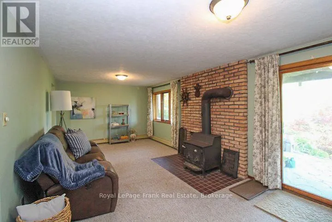
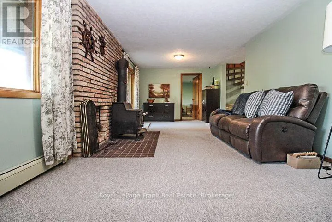
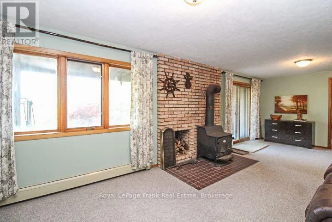
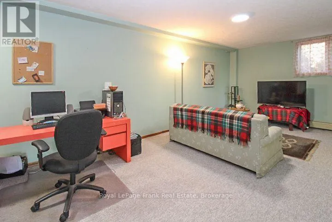
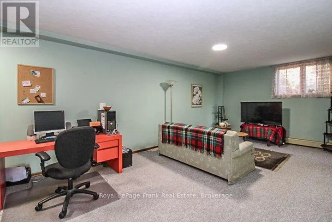
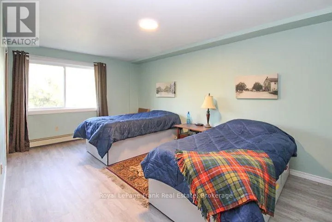
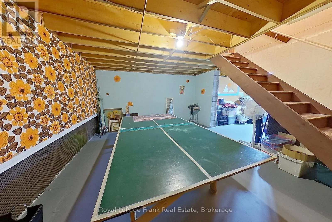
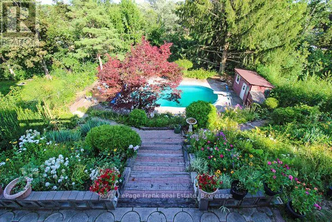
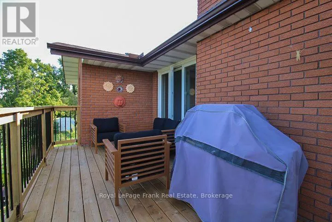
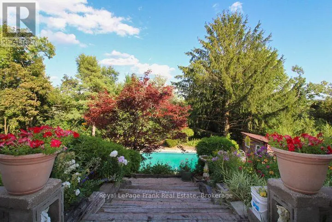
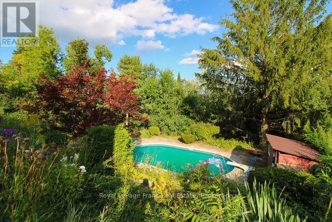
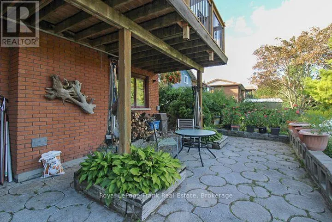
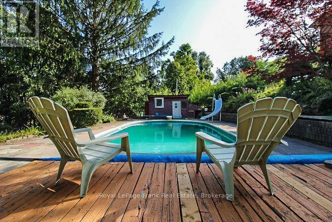
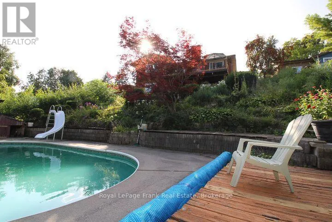
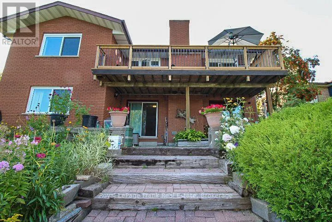
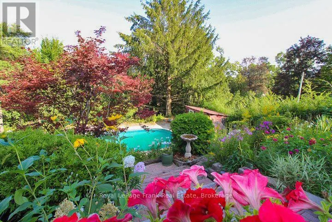
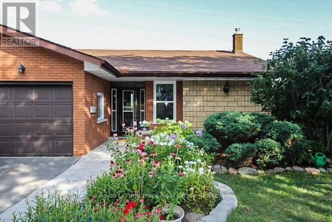
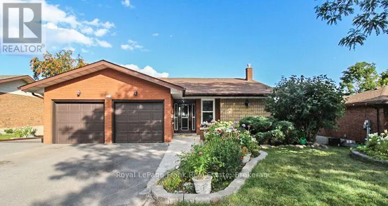
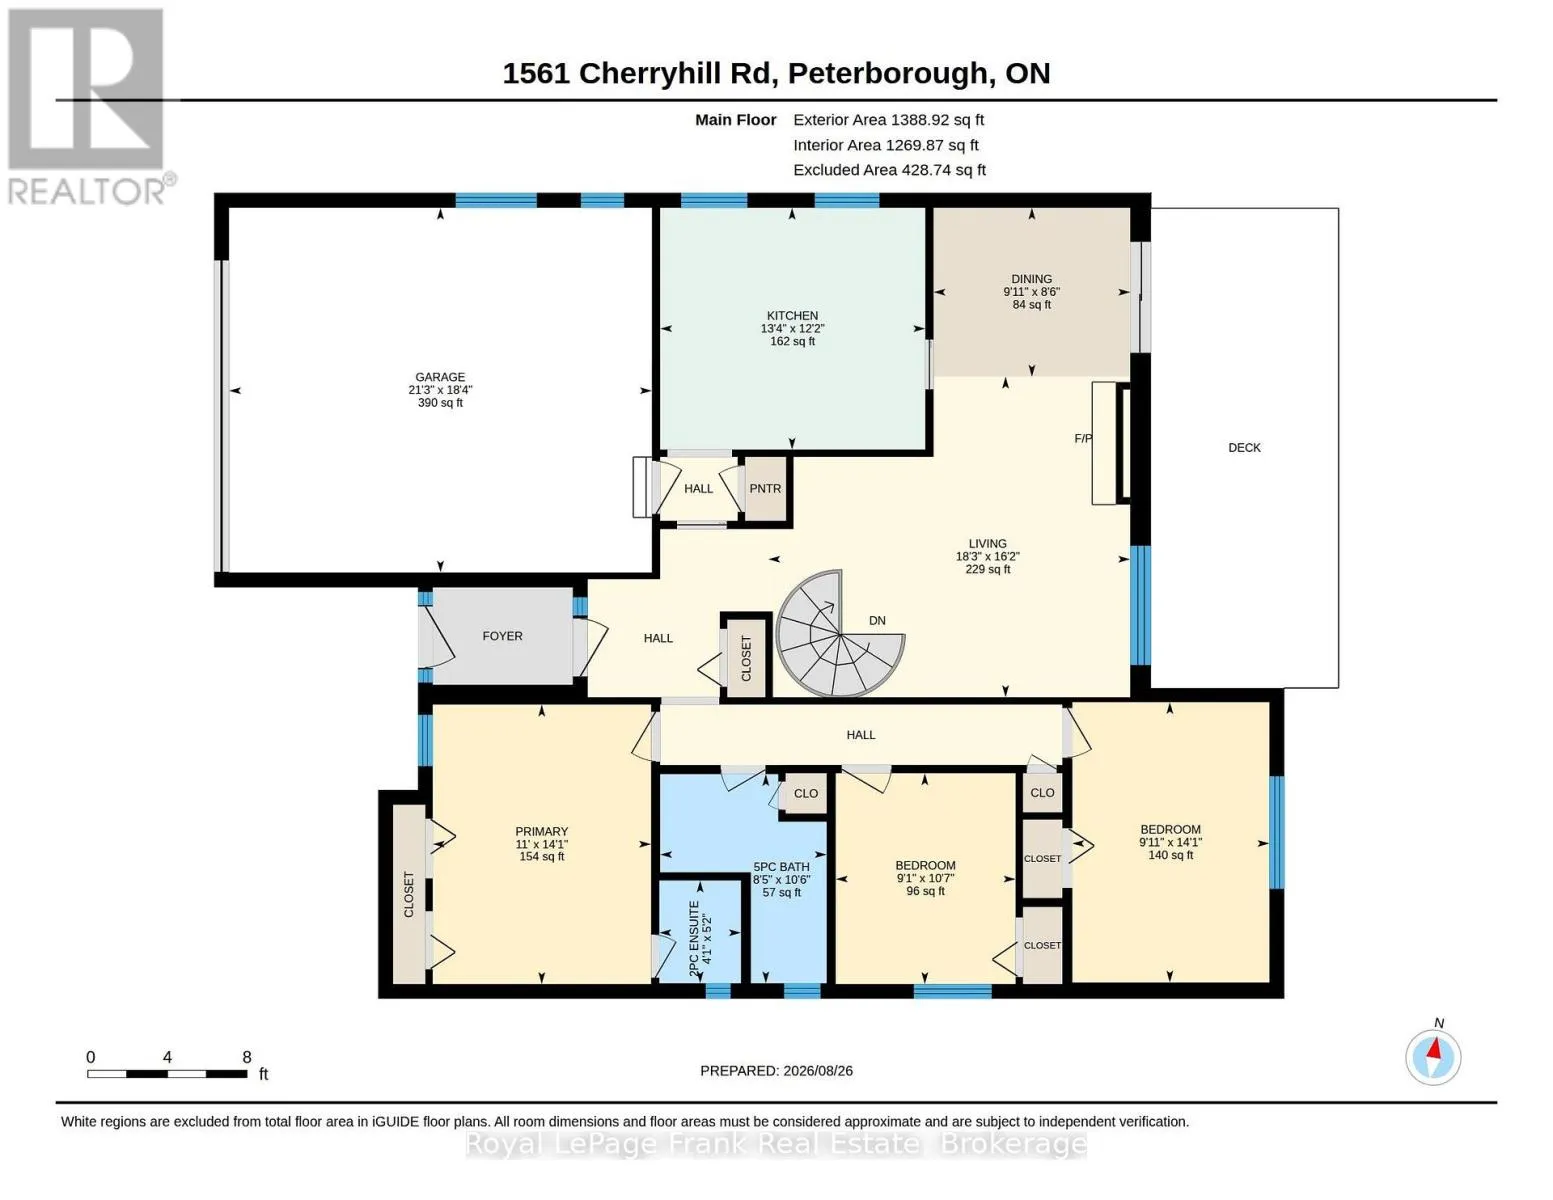
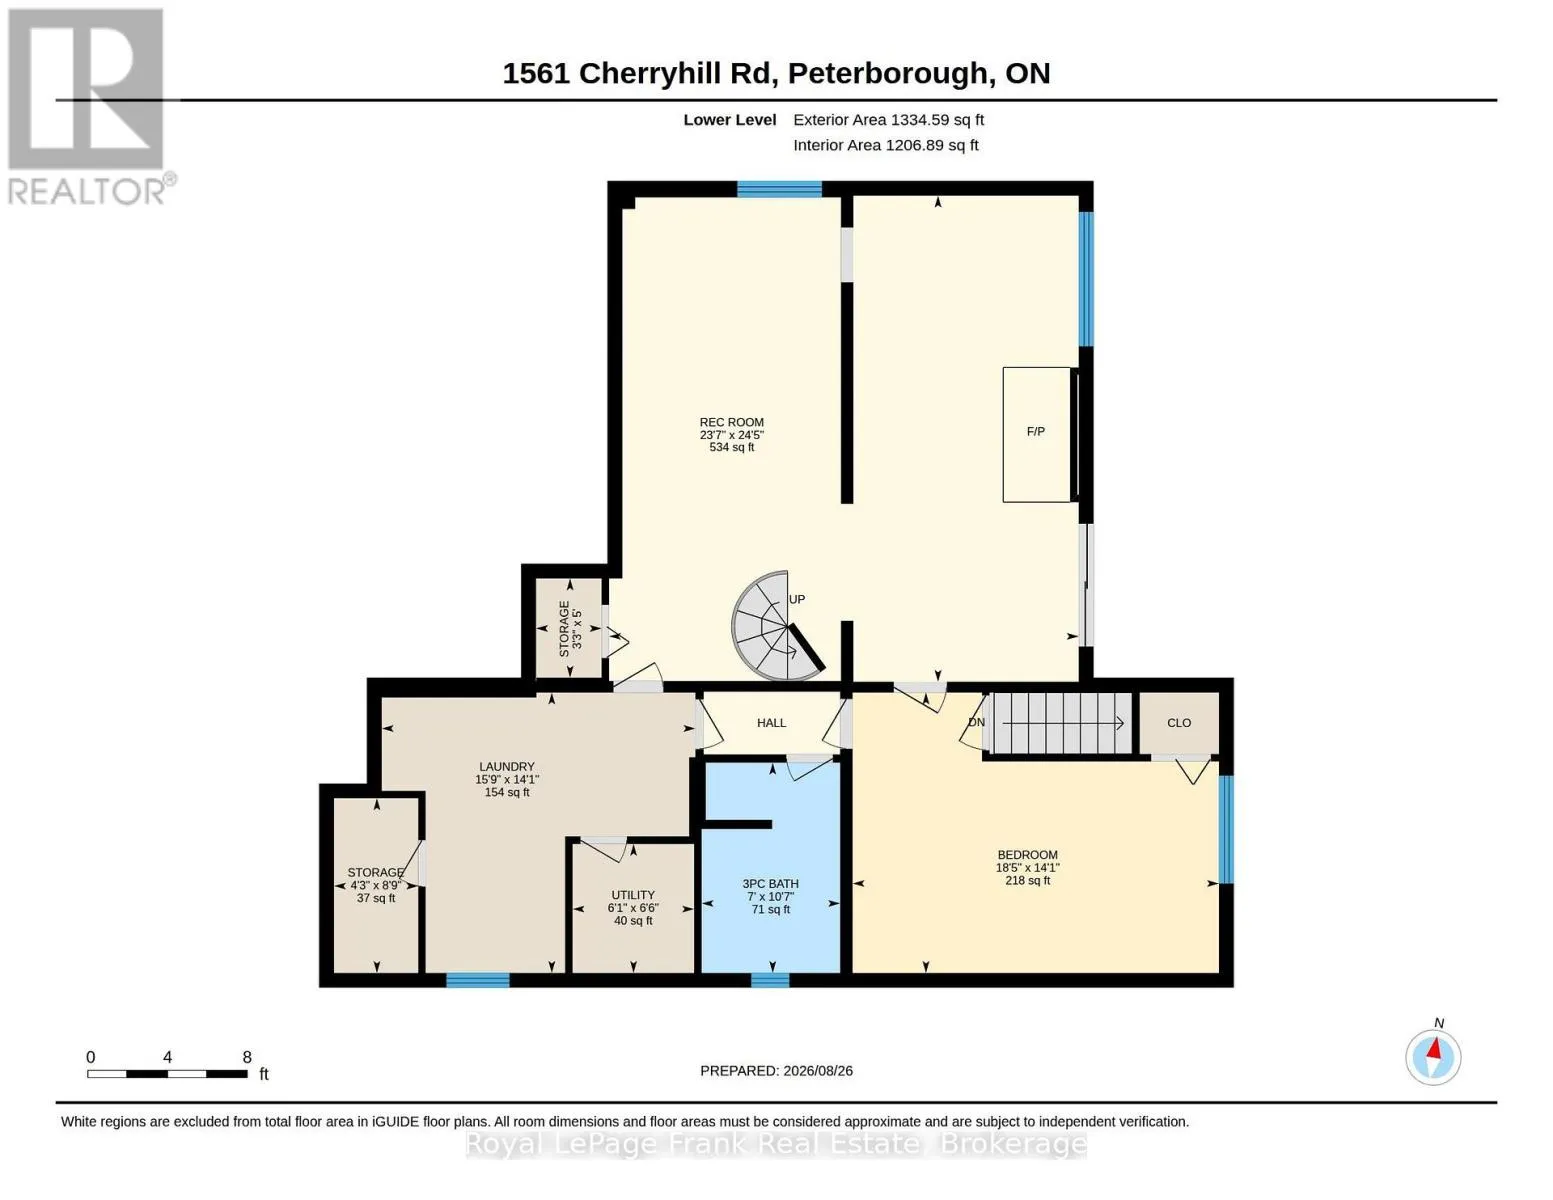
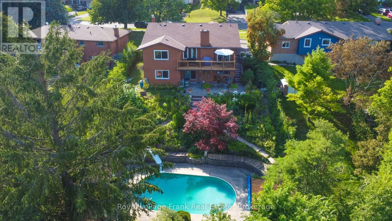
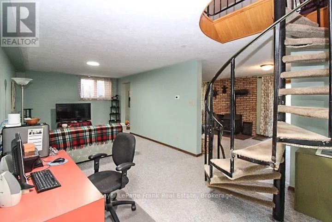
Cross Streets: Kawartha Hts Blvd, Brealey Dr. ** Directions: Lansdowne St W to Kawartha Hts Blvd, or Brealey Dr, turn R to Cherryhill Rd. Million dollar view plus a large unique all brick bungalow with 2735 square feet of living area above grade would lend itself to being an Air B&B easily. Room for the family to grow in a well established west end location. Walkout to deck overlooking a private backyard oasis. Functional bungalow layout lower level walkout to patio, pool and beautiful perennial gardens! Beautiful hardwood floors in bright living and dining rooms. Quartz counter in kitchen, 3+1 bedrooms, 3 baths, rec room and family room. Move in and enjoy the country feeling in the city. Pre list home inspection in documents. Gas powered water boiling heater system. (id:27476)

Property Highlights

MLS® Number
X13723142
Type
Single Family
Community Name
Monaghan Ward 2
Ownership Type
Freehold
Land Size
70 x 168 FT
Parking Space Total
6

Building

Building Type
House
Storeys
1.00
Square Footage
2500 - 3000 sqft
Bathrooms Total
3
Bedrooms Above Ground
3
Bedrooms Total
4
Amenities
Fireplace(s) Golf Nearby, Hospital, Schools
Exterior Finish
Brick
Fireplace Present
Yes
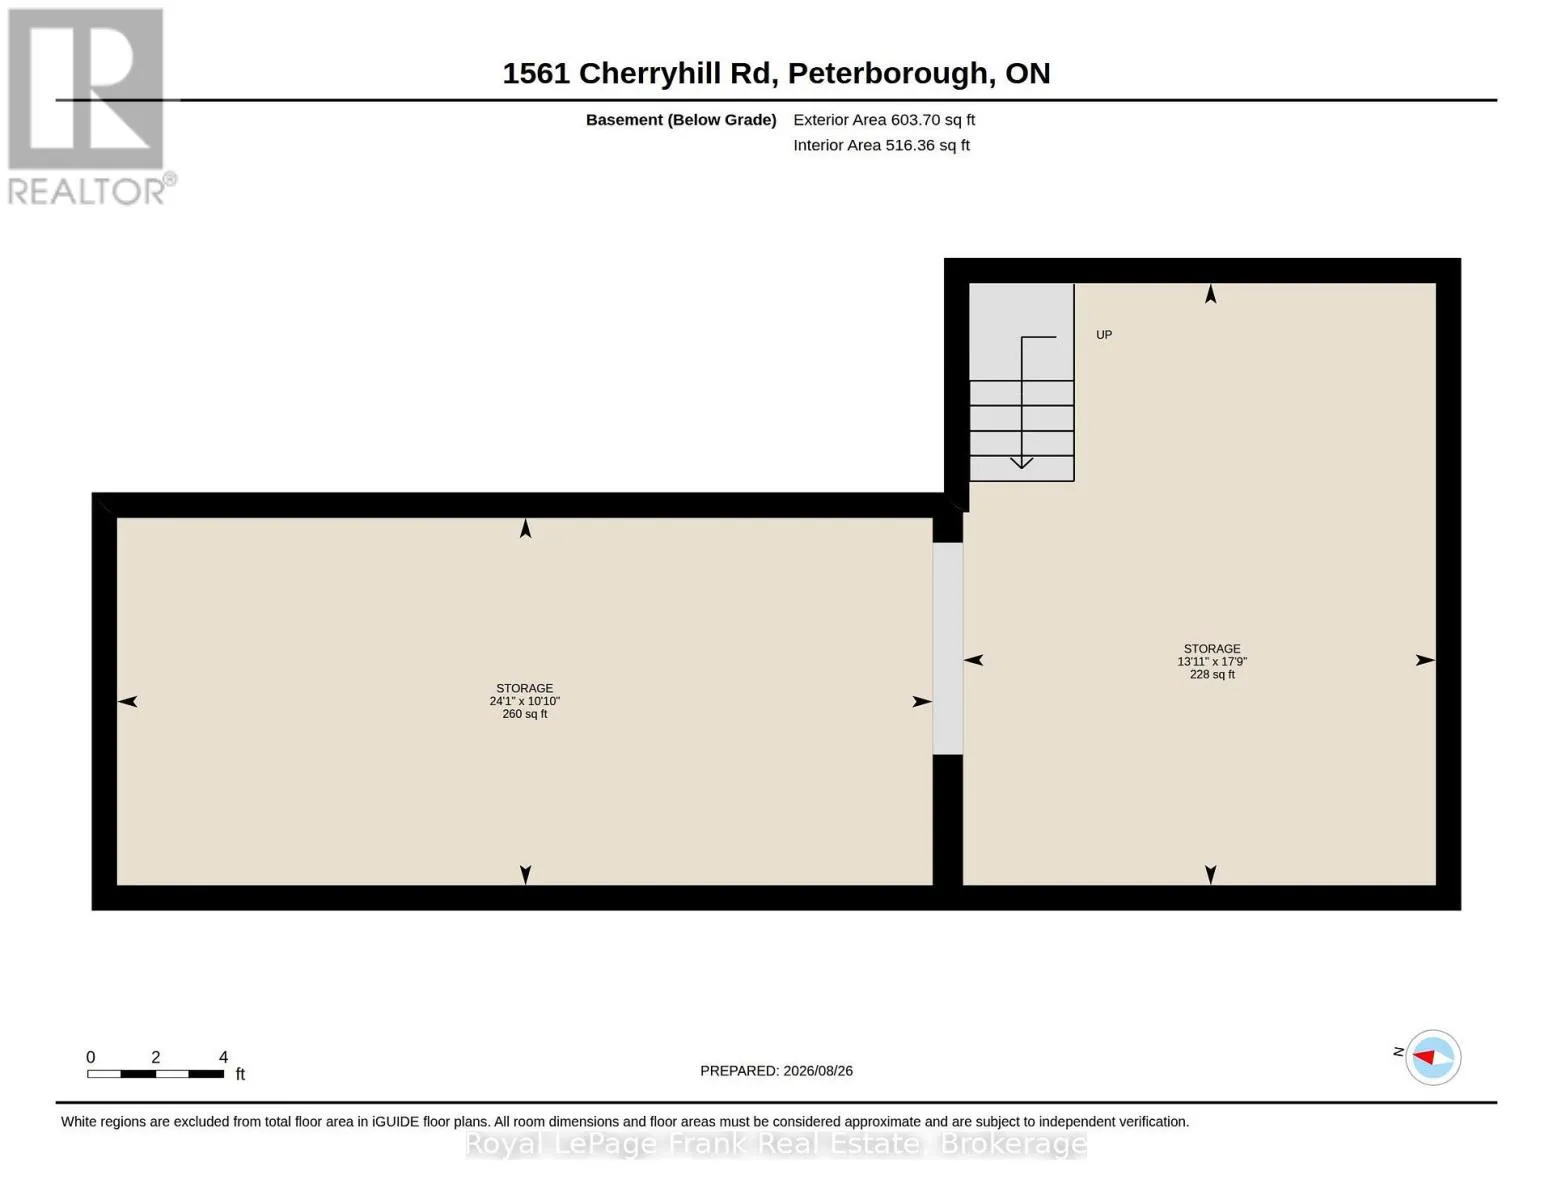
Basement Type
N/A (Finished)
Basement Features
Building Heating Type
Other
Heating Fuel
Other
Building Cooling Type
None

Utilities

Water
Municipal water
Utility Sewer
Sanitary sewer

Room Layout

Bedroom
Lower level
4.29 m x 5.61 m
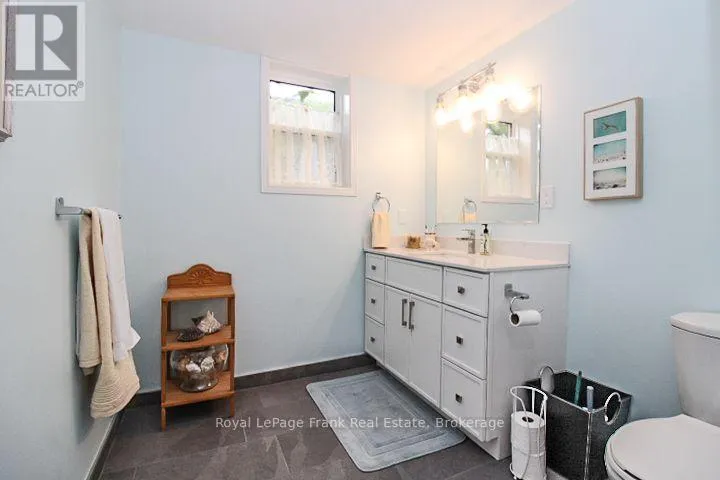
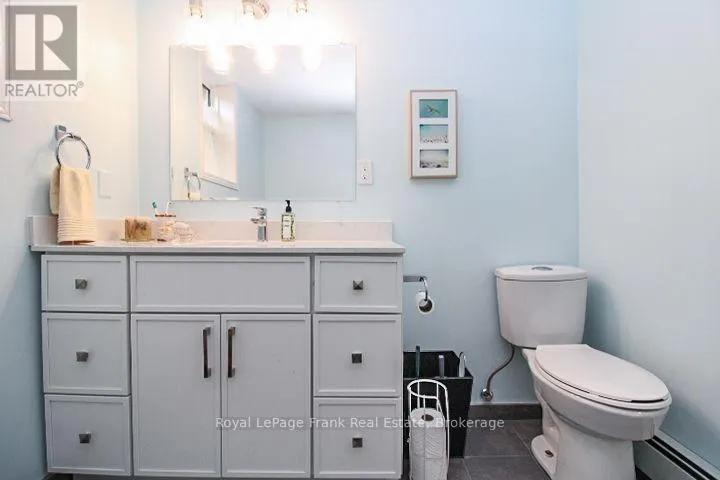
Bathroom
Lower level
3.22 m x 2.12 m
Utility room
Lower level
1.98 m x 1.86 m
Recreational, Games room
Lower level
7.44 m x 7.19 m
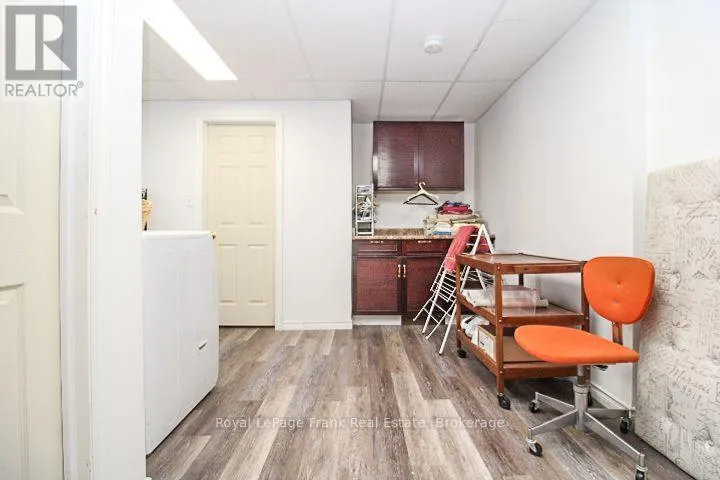
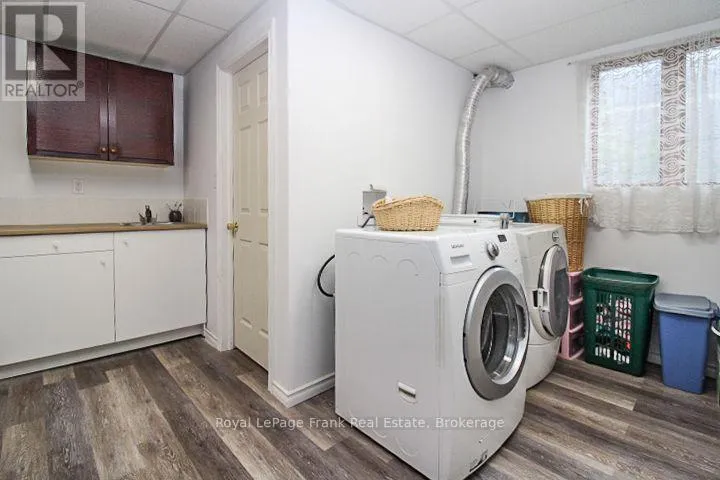
Laundry room
Lower level
4.29 m x 4.8 m
Dining room
Main level
2.59 m x 3.02 m
Living room
Main level
4.92 m x 5.55 m
Kitchen
Main level
3.71 m x 4.06 m
Primary Bedroom
Main level
4.29 m x 3.35 m
Bedroom
Main level
4.3 m x 3.02 m
Bedroom
Main level
3.23 m x 2.76 m
Bathroom
Main level
3.21 m x 2.55 m
Bathroom
Main level
1.58 m x 1.25 m

Location

Learn more about this property
Listing provided by:
Royal LePage Frank Real Estate
MLS® number:
X13723142
Agent:
Sylvia James
*Indicates required field
Name is required
Email is required
Please enter a valid phone number (e.g., 416-111-1111).

Street Spotlight - For sale