1009 Fairbairn Street, Peterborough, Ontario K9K 1C1

Listed for:
$819,900
4 beds
2 baths
Listed 8 days ago
House for rent: 1009 Fairbairn Street, Peterborough, Ontario K9K 1C1

View all 44 photos

About

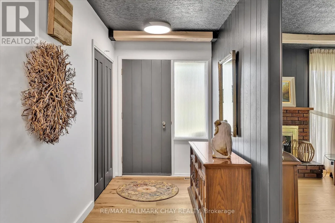
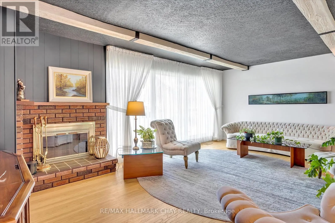
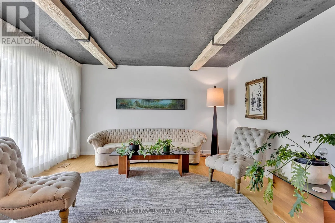
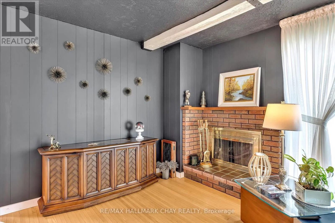
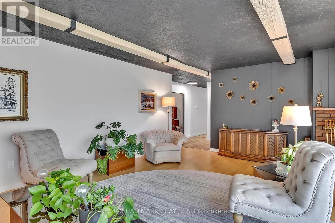
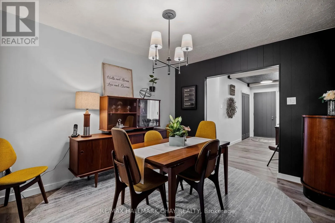
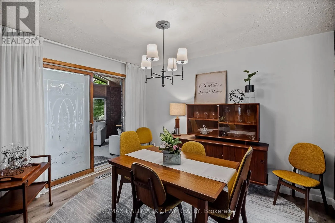
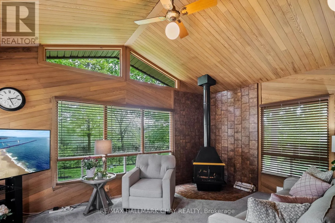
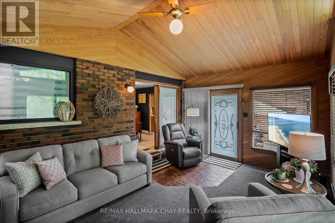
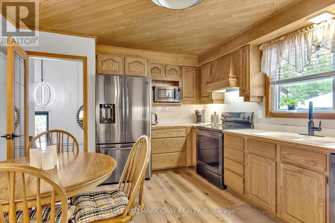
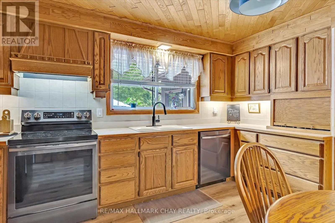
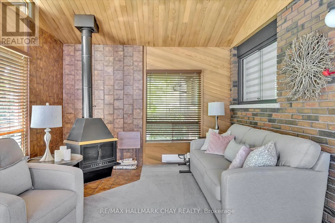
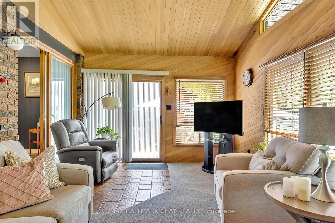
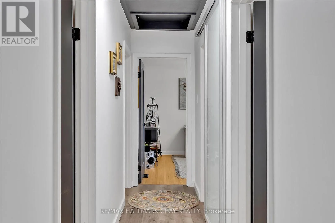
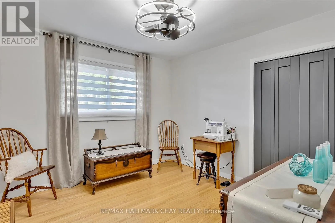
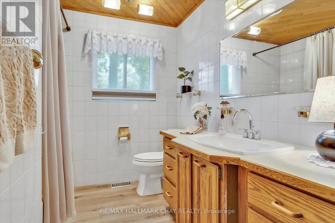
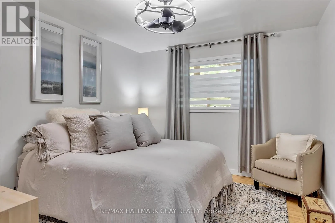
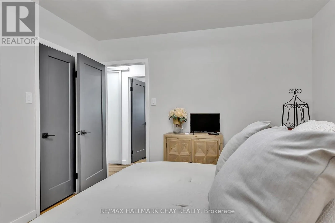
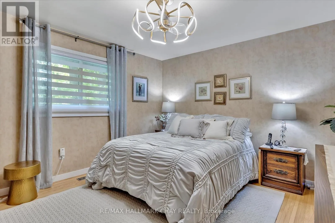
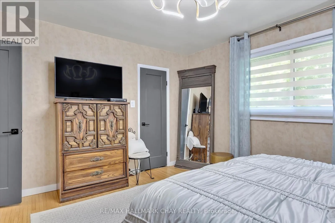
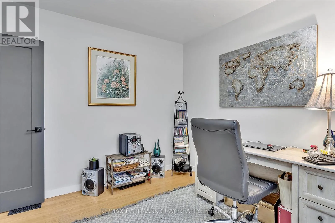
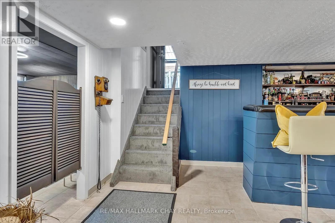
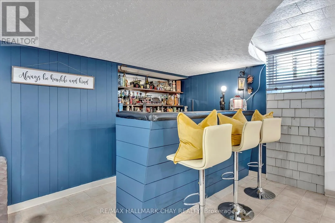
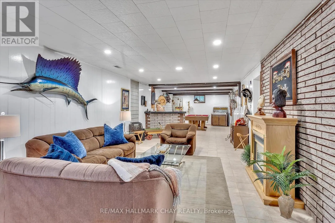
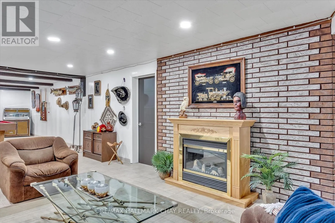
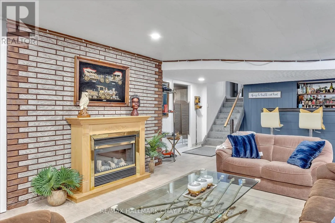
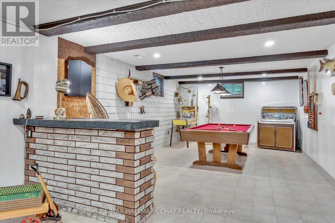
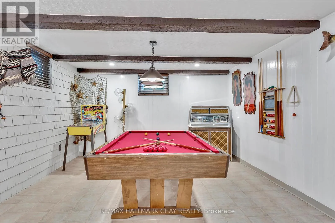
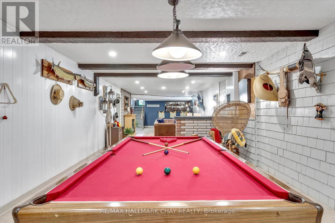
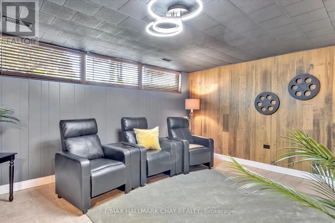
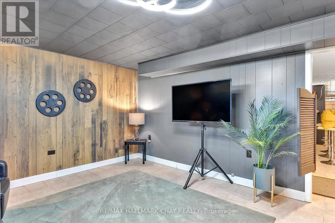
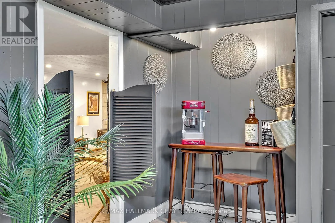
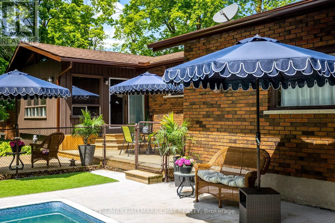
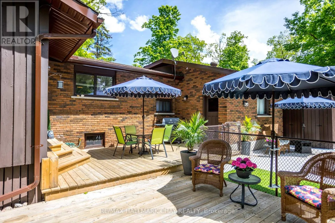
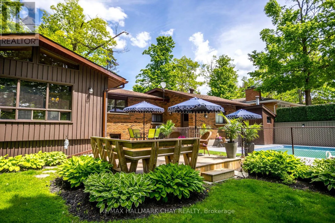
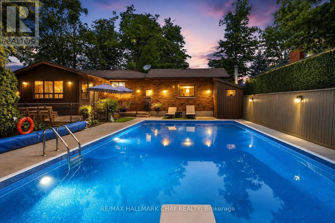
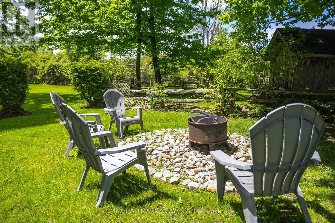
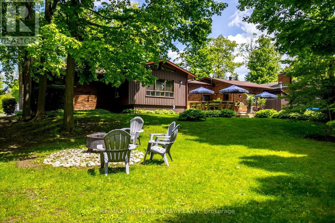
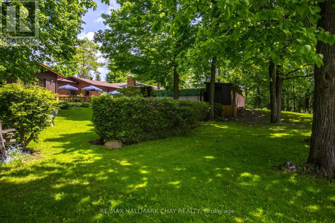
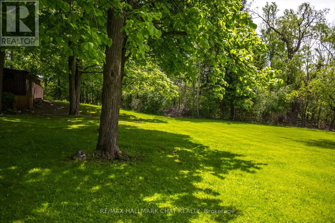
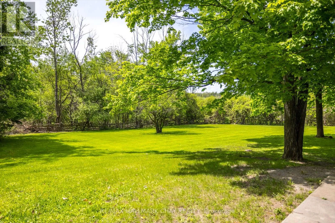
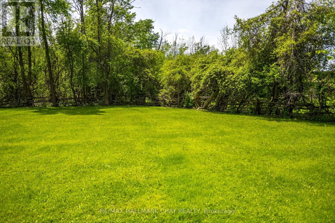
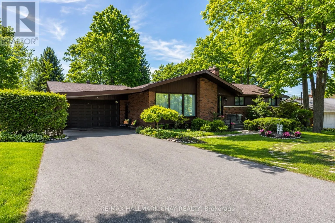
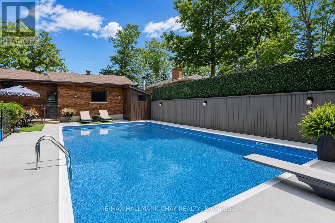
Cross Streets: Towerhill Rd/ Lily Lake Rd. ** Directions: Lily Lake Rd to Fairbairn turn Right on Right Hand Side. SPACE, PRIVACY & AN INCREDIBLE BACKYARD - RIGHT IN THE CITY! Welcome to sought-after Fairbairn Street, where this spacious ranch bungalow sits on an impressive 0.78-acre, park-like lot, offering a setting rarely found within Peterborough city limits.Surrounded by mature trees and lush greenery, the backyard is made for summer living, featuring a spectacular 20' x 40' heated in-ground pool with plenty of room to entertain, dine outdoors, garden or simply relax and enjoy the privacy.Inside, the expansive main level offers 4 generously sized bedrooms, a formal living room with fireplace, separate dining room, inviting family room with gas fireplace, and a spacious eat-in kitchen - providing plenty of room for everyday living and entertaining.The fully finished lower level adds even more living space with a custom bar, home theatre and games area with pool table - the perfect setup for movie nights, celebrations and gatherings with family and friends.Enjoy the space and privacy of a country-sized property while keeping the convenience of city living. An exceptional lot, an incredible backyard and a home with room to live, entertain and enjoy - all in one outstanding location. (id:27476)

Property Highlights

MLS® Number
X13728262
Type
Single Family
Community Name
Monaghan Ward 2
Ownership Type
Freehold
Land Size
100 x 150 FT
Parking Space Total
9

Building

Building Type
House
Storeys
1.00
Square Footage
1500 - 2000 sqft
Bathrooms Total
2
Bedrooms Above Ground
4
Bedrooms Total
4
Exterior Finish
Brick
Fireplace Present
Yes
Basement Type
Full (Finished)
Basement Features
Building Heating Type
Forced air
Heating Fuel
Natural gas
Building Cooling Type
Central air conditioning

Utilities

Utility Sewer
Septic System

Room Layout

Recreational, Games room
Basement
15.85 m x 3.89 m
Media
Basement
4.06 m x 4.57 m
Workshop
Basement
6.63 m x 4.06 m
Utility room
Basement
6.63 m x 4.06 m
Dining room
Main level
3.66 m x 3.35 m
Foyer
Main level
4.42 m x 1.7 m
Living room
Main level
6.15 m x 4.19 m
Bedroom
Main level
3.66 m x 3.23 m
Bedroom 2
Main level
3.28 m x 3.3 m
Primary Bedroom
Main level
4.11 m x 3.71 m
Bedroom 4
Main level
4.44 m x 3.05 m
Family room
Main level
5.33 m x 3.56 m
Kitchen
Main level
4.32 m x 3.86 m
Foyer
In between
2.87 m x 1.91 m

Location

Learn more about this property
Listing provided by:
RE/MAX HALLMARK CHAY REALTY
MLS® number:
X13728262
Agent:
Jessica Cruikshank
*Indicates required field
Name is required
Email is required
Please enter a valid phone number (e.g., 416-111-1111).

Community Spotlight: Homes For sale in Your Neighborhood