1311 Edmison Drive, Peterborough, Ontario K9H 6V2

Listed for:
$499,900
5 beds
2 baths
Listed 5 days ago
House for rent: 1311 Edmison Drive, Peterborough, Ontario K9H 6V2

View all 39 photos

About

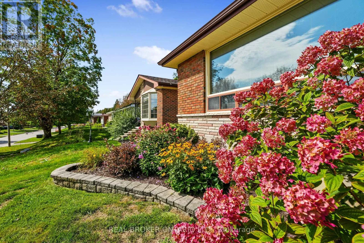
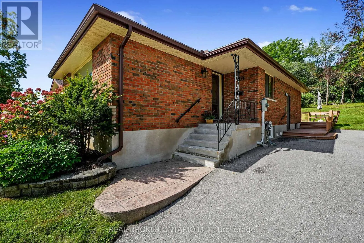
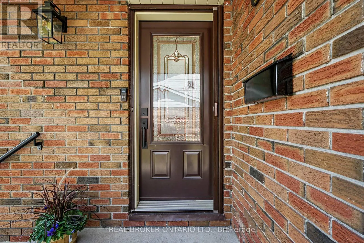
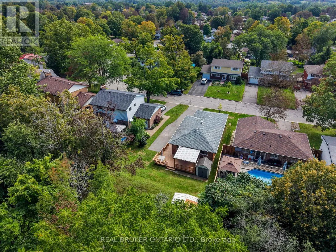
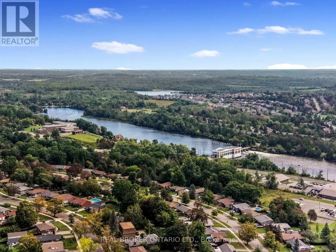
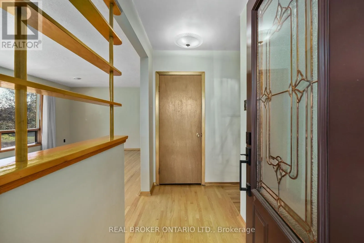
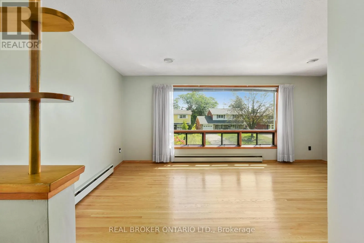
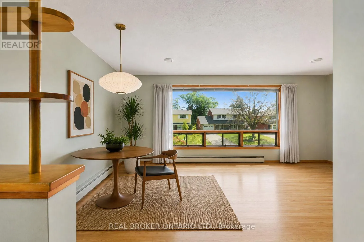
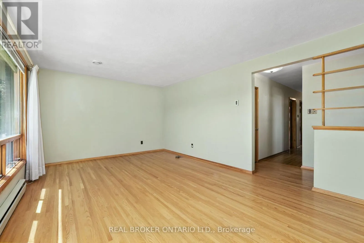
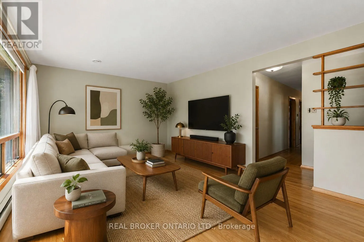
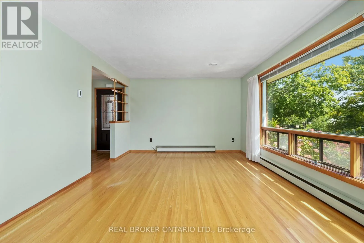
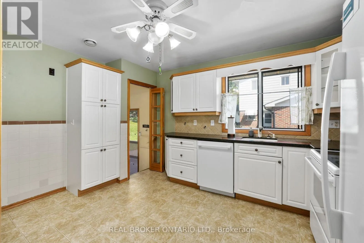
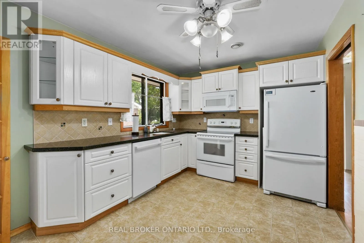
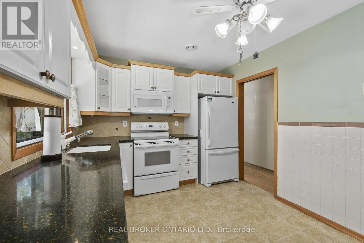
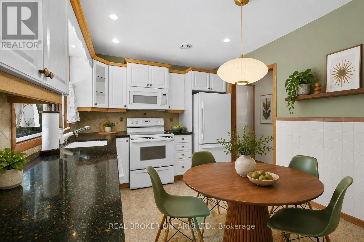
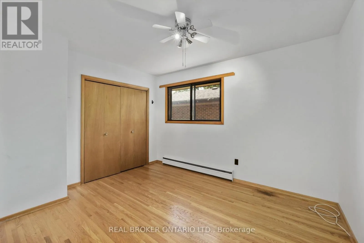
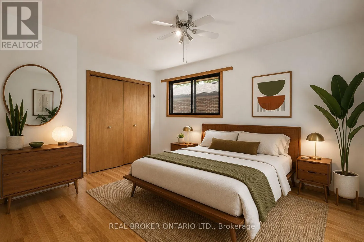
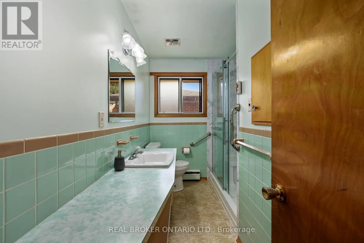
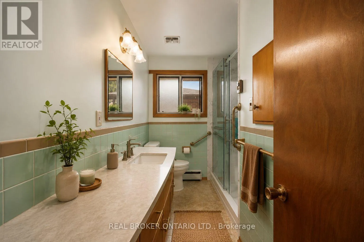
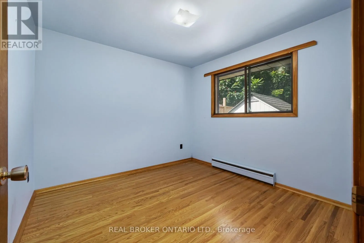
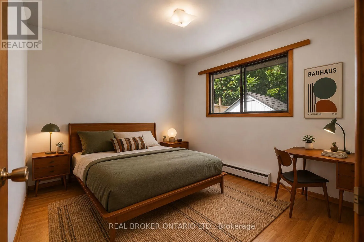
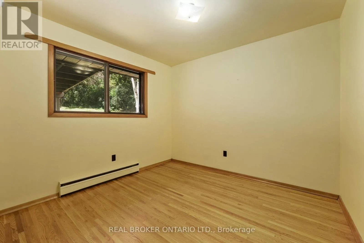
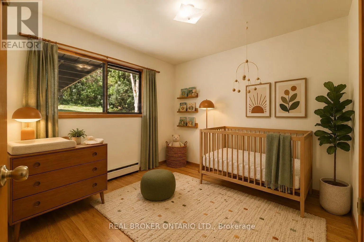
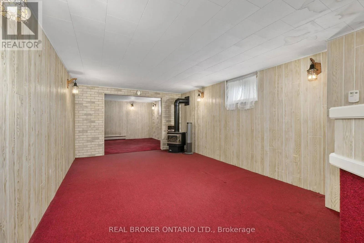
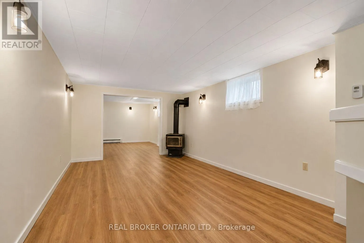
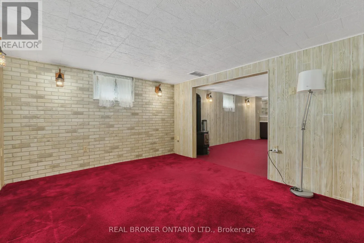
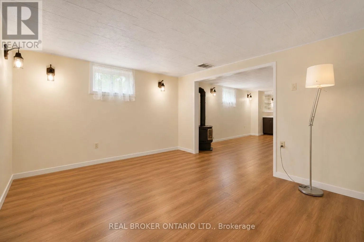
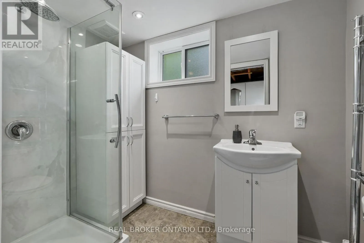
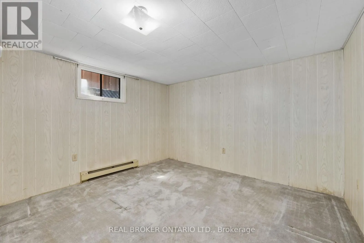
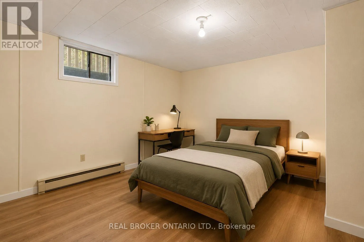
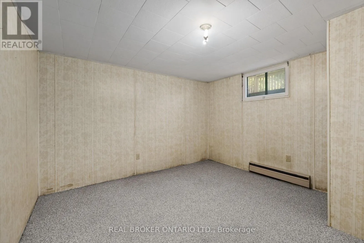
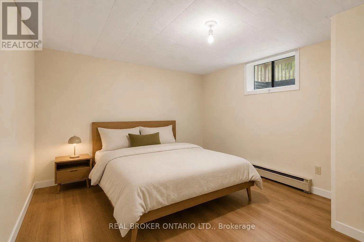
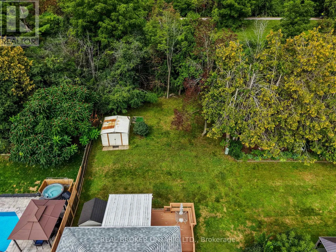
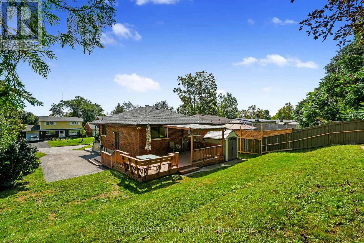
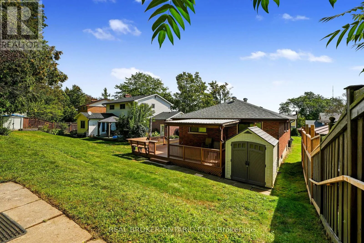
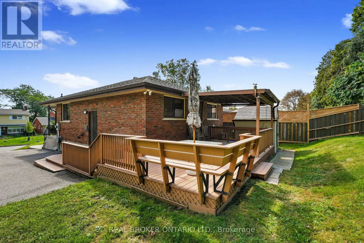
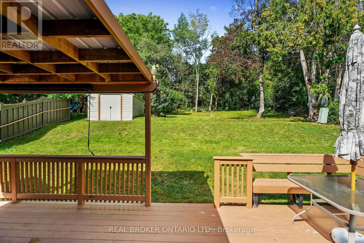
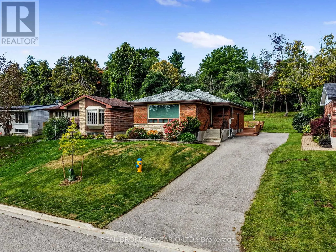
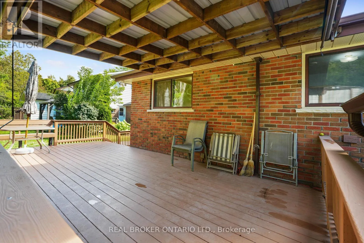
Cross Streets: Huron / Edmison. ** Directions: Royal Drive to Edmison. Tucked onto a quiet, family-friendly street in Peterborough's North end, 1311 Edmison Drive is ready to welcome your family home. This bungalow offers 3 bedrooms up and 2 down, giving a growing family plenty of room to spread out. The main floor is warm and inviting, with beautiful hardwood floors, plenty of windows, and a large eat-in kitchen that's made for family meals and morning coffee together. Downstairs, the finished lower level adds two more bedrooms, perfect for kids, guests, or a home office, along with a full second bathroom for busy mornings and a cozy fireplace to gather around. The backyard backs onto peaceful privacy, a quiet spot for kids to play and for the whole family to unwind. With schools, parks, and everyday amenities close by, this North end location is exactly the kind of setting families put down roots in. Don't miss your chance to make it yours. (id:27476)

Property Highlights

MLS® Number
X13741522
Type
Single Family
Community Name
Northcrest Ward 5
Ownership Type
Freehold
Land Size
50.7 x 110 FT
Parking Space Total
4

Building

Building Type
House
Storeys
1.00
Square Footage
700 - 1100 sqft
Bathrooms Total
2
Bedrooms Above Ground
3
Bedrooms Total
5
Amenities
Fireplace(s)
Exterior Finish
Brick
Fireplace Present
Yes
Basement Type
Full (Finished)
Basement Features
Building Heating Type
Baseboard heaters
Heating Fuel
Electric, Natural gas
Building Cooling Type

Utilities

Water
Municipal water
Utility Sewer
Sanitary sewer

Room Layout

Laundry room
Lower level
5.59 m x 3.39 m
Bathroom
Lower level
2.49 m x 1.53 m
Media
Lower level
3.57 m x 4.37 m
Other
Lower level
3.57 m x 1.07 m
Recreational, Games room
Lower level
4.94 m x 3.51 m
Bedroom 4
Lower level
3.11 m x 3.5 m
Bedroom 5
Lower level
3.11 m x 3.39 m
Living room
Main level
3.76 m x 5.54 m
Kitchen
Main level
4.11 m x 2.9 m
Primary Bedroom
Main level
3.65 m x 2.92 m
Bedroom 2
Main level
3.11 m x 2.91 m
Bedroom 3
Main level
3.11 m x 3.22 m
Bathroom
Main level
2 m x 2.92 m
Foyer
Main level
1.28 m x 2.53 m

Location

Learn more about this property
Listing provided by:
REAL BROKER ONTARIO LTD.
MLS® number:
X13741522
Agent:
Kathy Koster
*Indicates required field
Name is required
Email is required
Please enter a valid phone number (e.g., 416-111-1111).