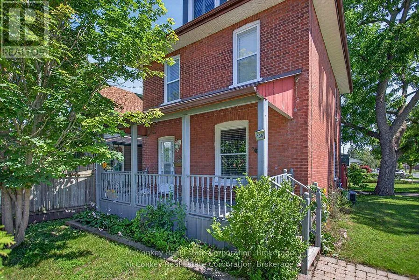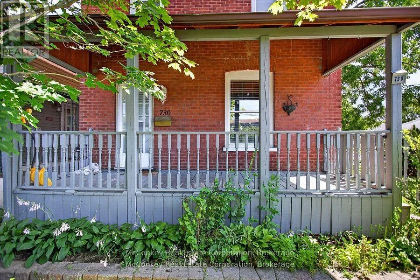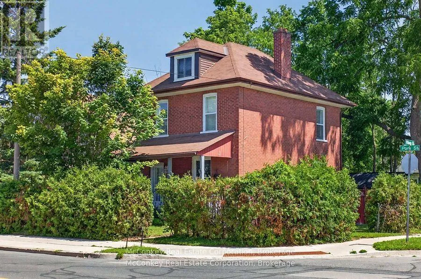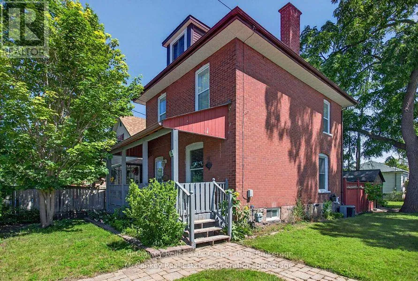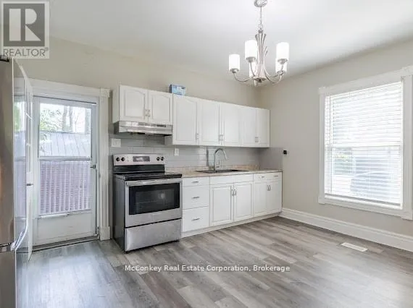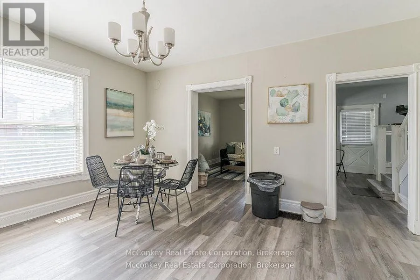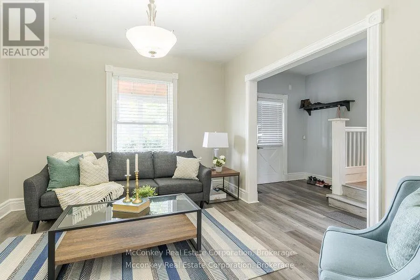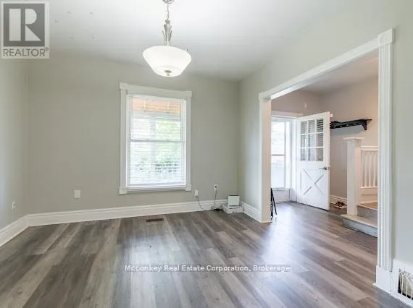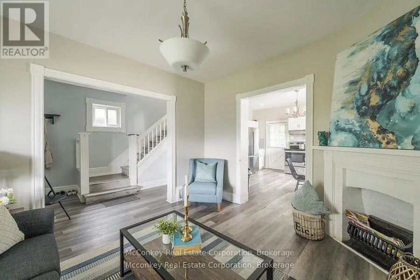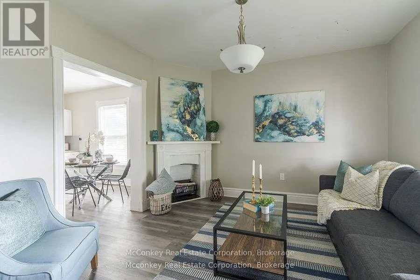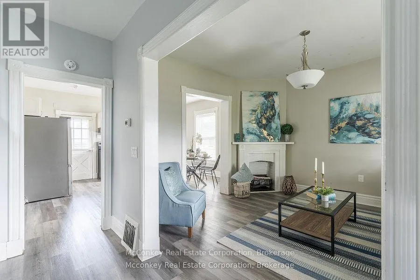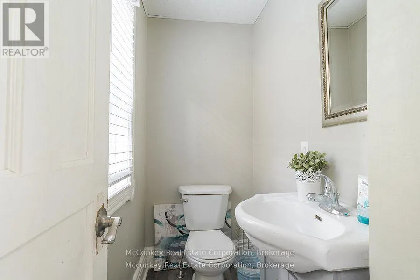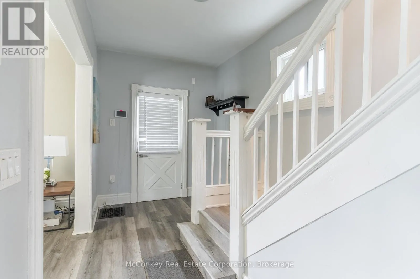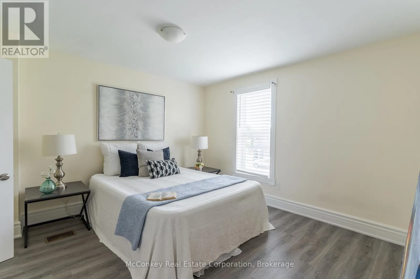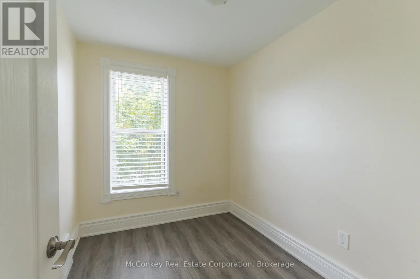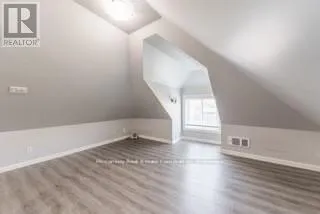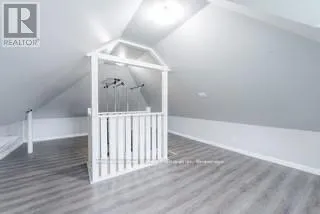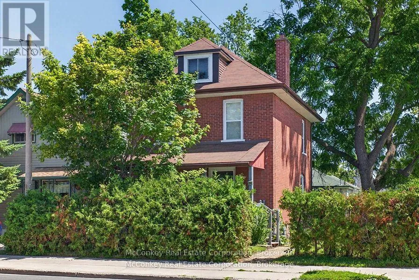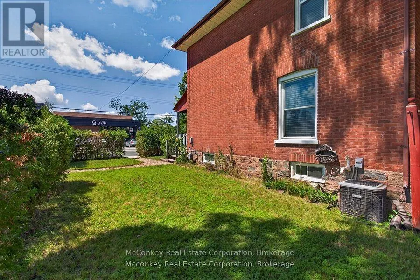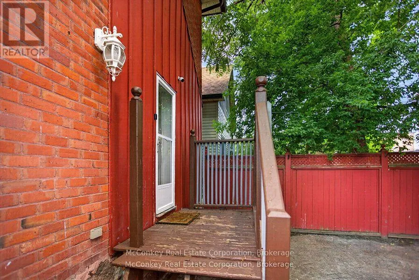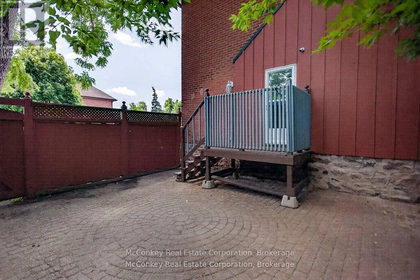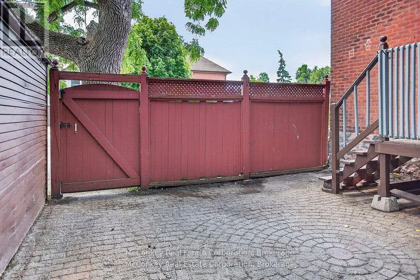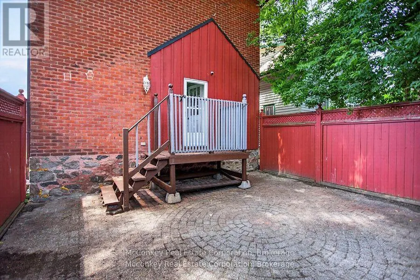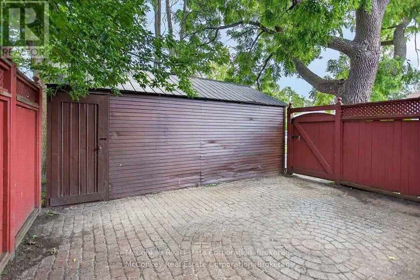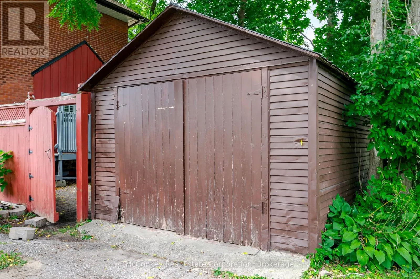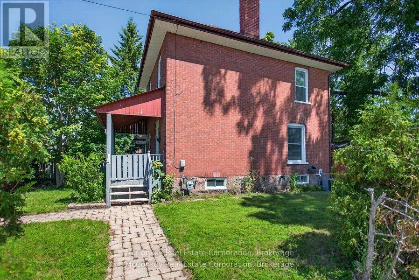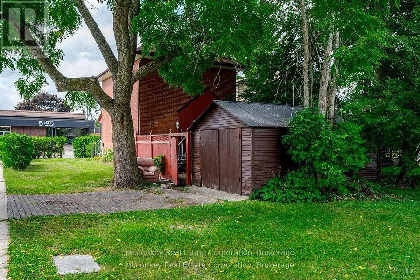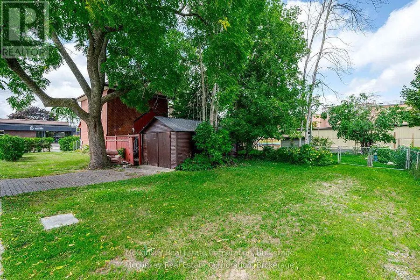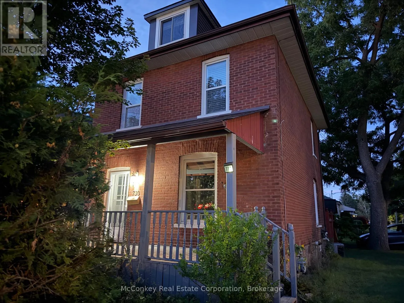
Cross Streets: Lansdowne & Park. ** Directions: 115 N. to Ptbo., Parkway to Lansdowne Street turn Right/East a few kilometres to Park Street turn right/ south. Solid All Brick 2.5 Storey Three finished levels W/ Detached Garage! Survey shows lot goes past garage to the east! Excellent location, Elementary School Two Doors to the North! Local College & Highway not far!! Convenience & charm!! In Peterborough' s desirable South end steps to elementary school, nearby shopping. Short drive to hospital, & big box retailers. Public transportation and new community centre with indoor walking track few blocks north. Water enthusiasts will love the nearby River. Bright home spacious eat-in kitchen with W/O. Powder room on Main Floor & on 2nd Floor Updated classy 3 pc bath with sparkling porcelain tiles. Home boasts a large welcoming covered front porch. Private fully enclosed backyard for all your entertaining needs w/eye catching patio features an interlocking design perfect for families of young children, with all 3 bedrooms on the 2nd floor + large finished loft on the 3rd level as a bonus room. Savings with the on-demand natural gas hot water heater owned. Central Air, updated wiring. Have your own home-based business in this highly visible location. Bonus with no neighbour on south-side!! (id:27476)