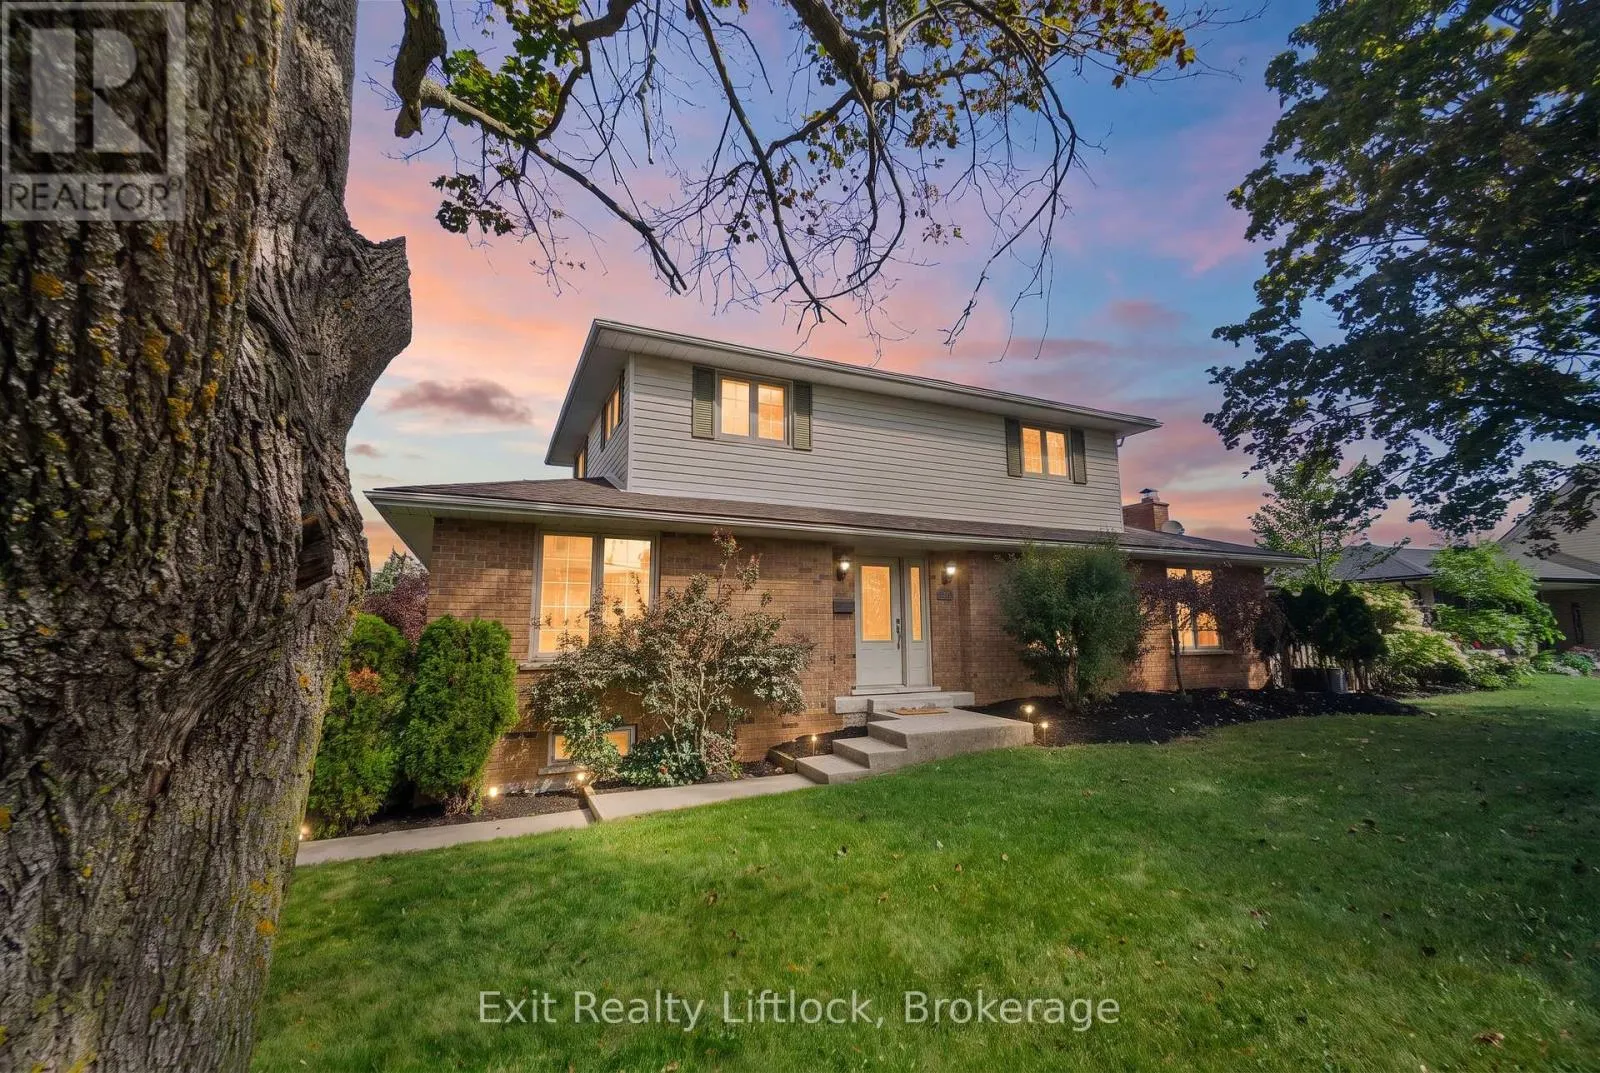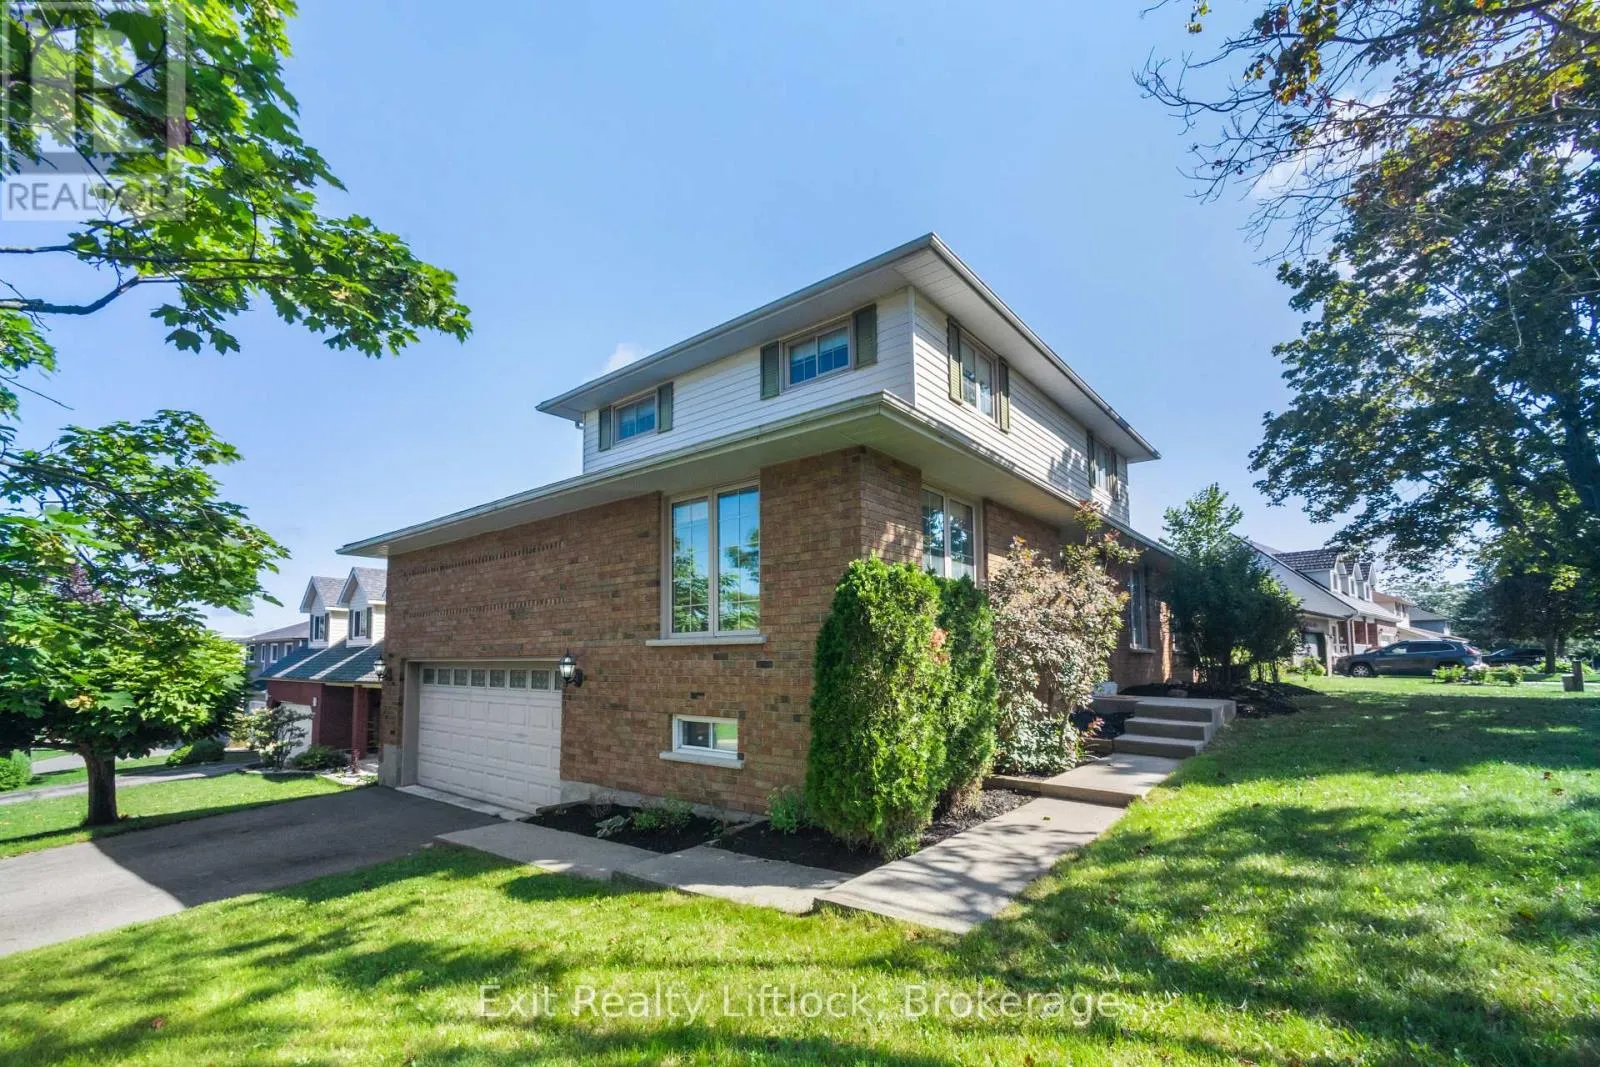
958 Smithside Court, Peterborough, Ontario K9J 8E2

Listed for:
$715,000
4 beds
3 baths
Listed 16 days ago
House for rent: 958 Smithside Court, Peterborough, Ontario K9J 8E2

View all 34 photos

About

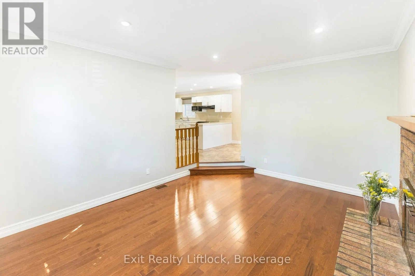
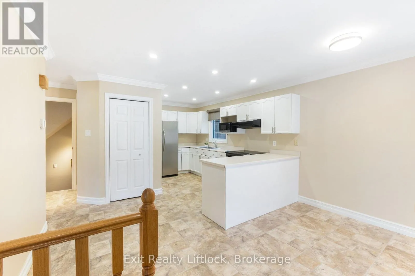
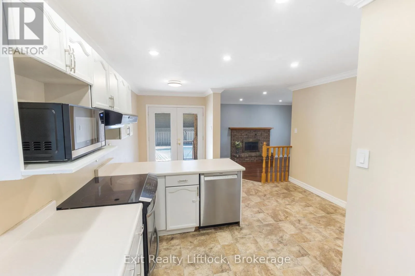
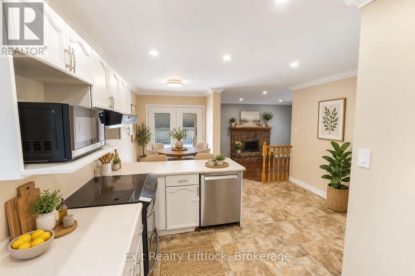
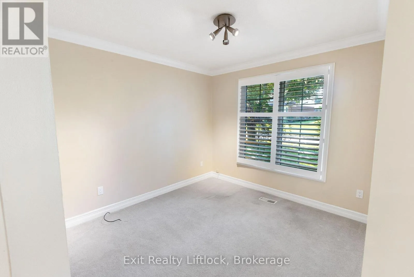
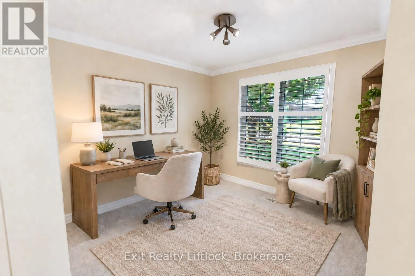
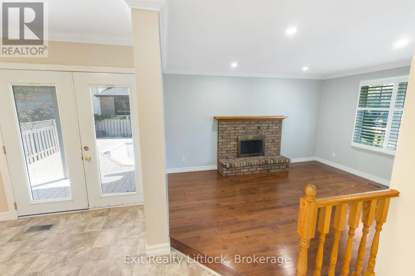
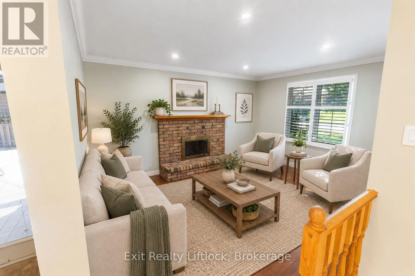
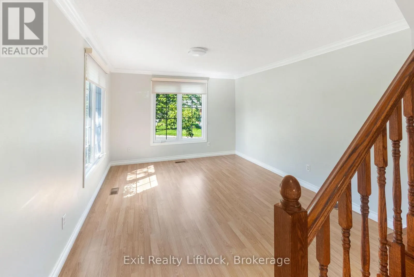
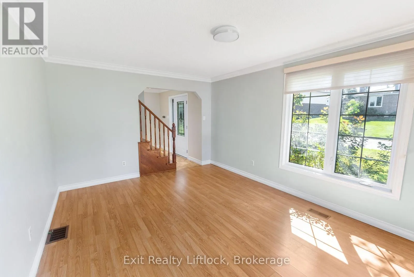
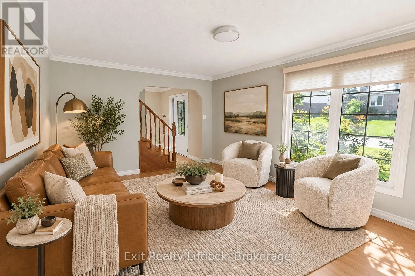
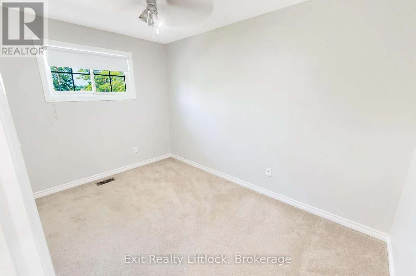
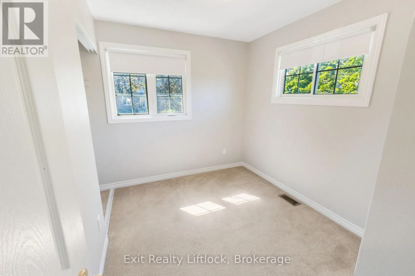
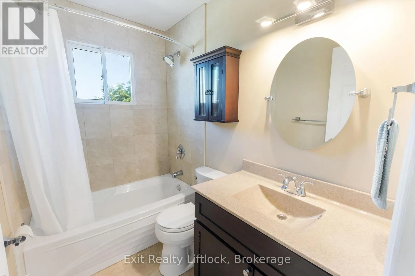
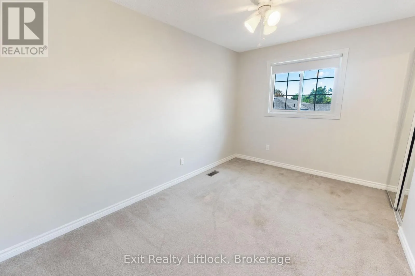
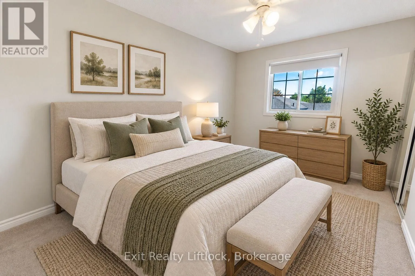
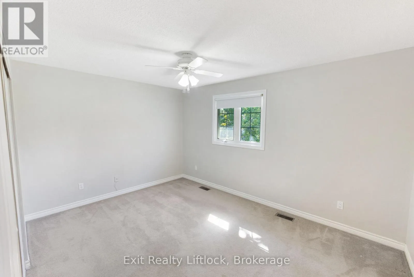
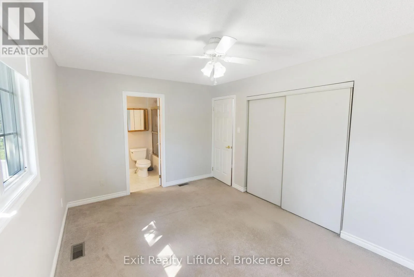
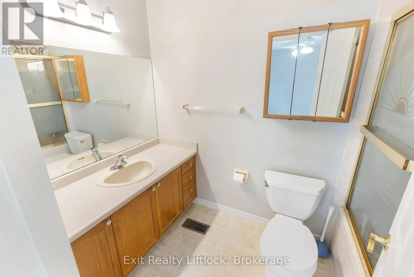
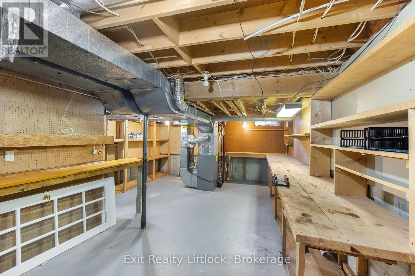
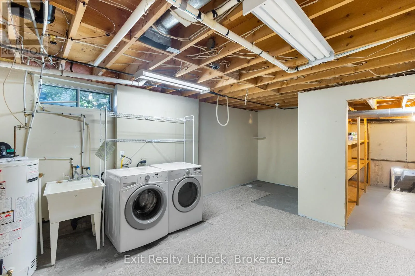
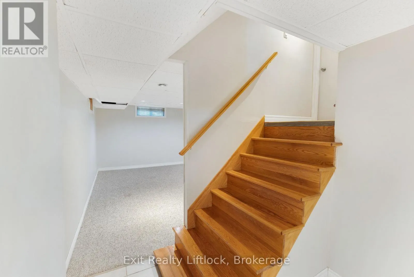
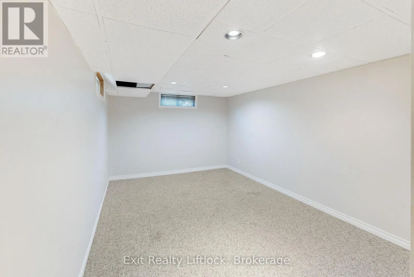
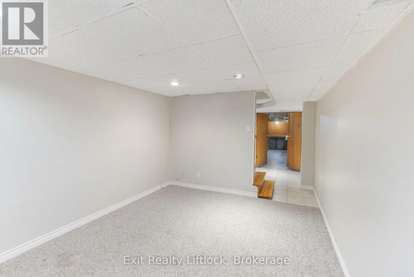
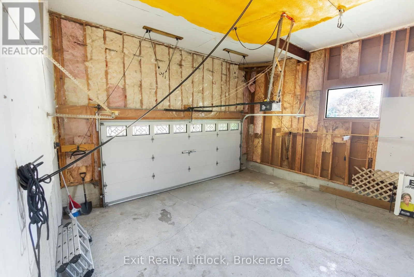
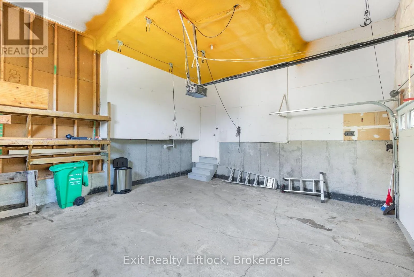
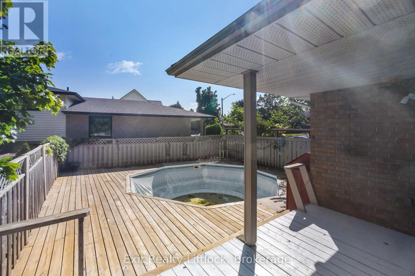
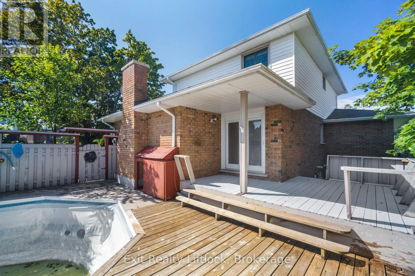
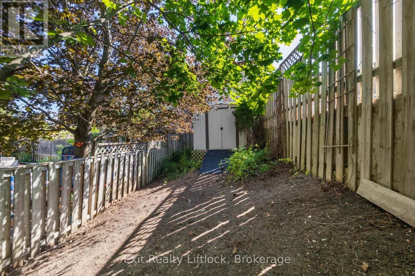
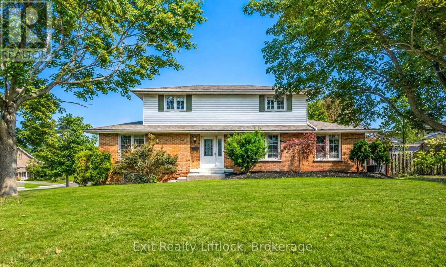
Cross Streets: Smithside Crt and Wallis. ** Directions: Wallis Dr to Parkhill Rd W. North on Wallis Dr, the first street on the east side. Property is on the corner; driveway is on Wallis Dr. Tucked away on a quiet cul-de-sac in Peterborough's desirable West End, 958 Smithside Court offers plenty of space, a standout oversized garage, a fully decked on-ground pool, all in an established family-friendly neighbourhood. This traditional two-storey features four bedrooms, three bathrooms and multiple separate living areas, giving everyone their own space. The main floor includes a bright living room, separate dining room, eat-in kitchen and family room with a wood-burning fireplace. Upstairs are four bedrooms, while the finished basement adds a recreation room with flexibility for a games room, home gym, office or kids' hangout. A true highlight is the oversized attached garage, offering exceptional storage and workspace, plus overhead storage and a pulley system for canoes. Outside, a deck overlooks the in-ground pool, with additional yard space, a small dog run and storage shed.Located minutes from Jackson Park and its extensive trail system, schools, PRHC, shopping and everyday amenities, this West End home offers plenty of opportunity for its next owners to make it their own.**Pool Information:** The pool was in use this summer and the equipment is in good working order and regularly maintained by Sterling Pools. The liner requires replacement; a quote is available in the listing documents. (id:27476)

Property Highlights

MLS® Number
X13780824
Type
Single Family
Community Name
Monaghan Ward 2
Ownership Type
Freehold
Land Size
102.4 x 67.6 FT|under 1/2 acre
Parking Space Total
6

Building

Building Type
House
Storeys
2.00
Square Footage
1500 - 2000 sqft
Bathrooms Total
3
Bedrooms Above Ground
4
Bedrooms Total
4
Amenities
Fireplace(s) Hospital, Park, Public Transit
Exterior Finish
Brick, Vinyl siding
Fireplace Present
Yes
Basement Type
Full (Finished)
Basement Features
Building Heating Type
Forced air
Heating Fuel
Natural gas
Building Cooling Type
Central air conditioning

Utilities

Water
Municipal water
Utility Sewer
Sanitary sewer

Room Layout

Bedroom 3
Second level
3.71 m x 3.45 m
Bedroom 4
Second level
3.35 m x 3.23 m
Primary Bedroom
Second level
4.27 m x 2.44 m
Bathroom
Second level
2.77 m x 1.65 m
Bathroom
Second level
2.21 m x 1.8 m
Bedroom 2
Second level
4.27 m x 3.23 m
Recreational, Games room
Basement
3.71 m x 3.56 m
Laundry room
Basement
4.01 m x 3.76 m
Utility room
Basement
6.45 m x 5 m
Kitchen
Main level
4.06 m x 2.08 m
Eating area
Main level
2.82 m x 2.08 m
Living room
Main level
3.71 m x 3.56 m
Dining room
Main level
3.17 m x 2.82 m
Family room
Main level
4.5 m x 3.3 m
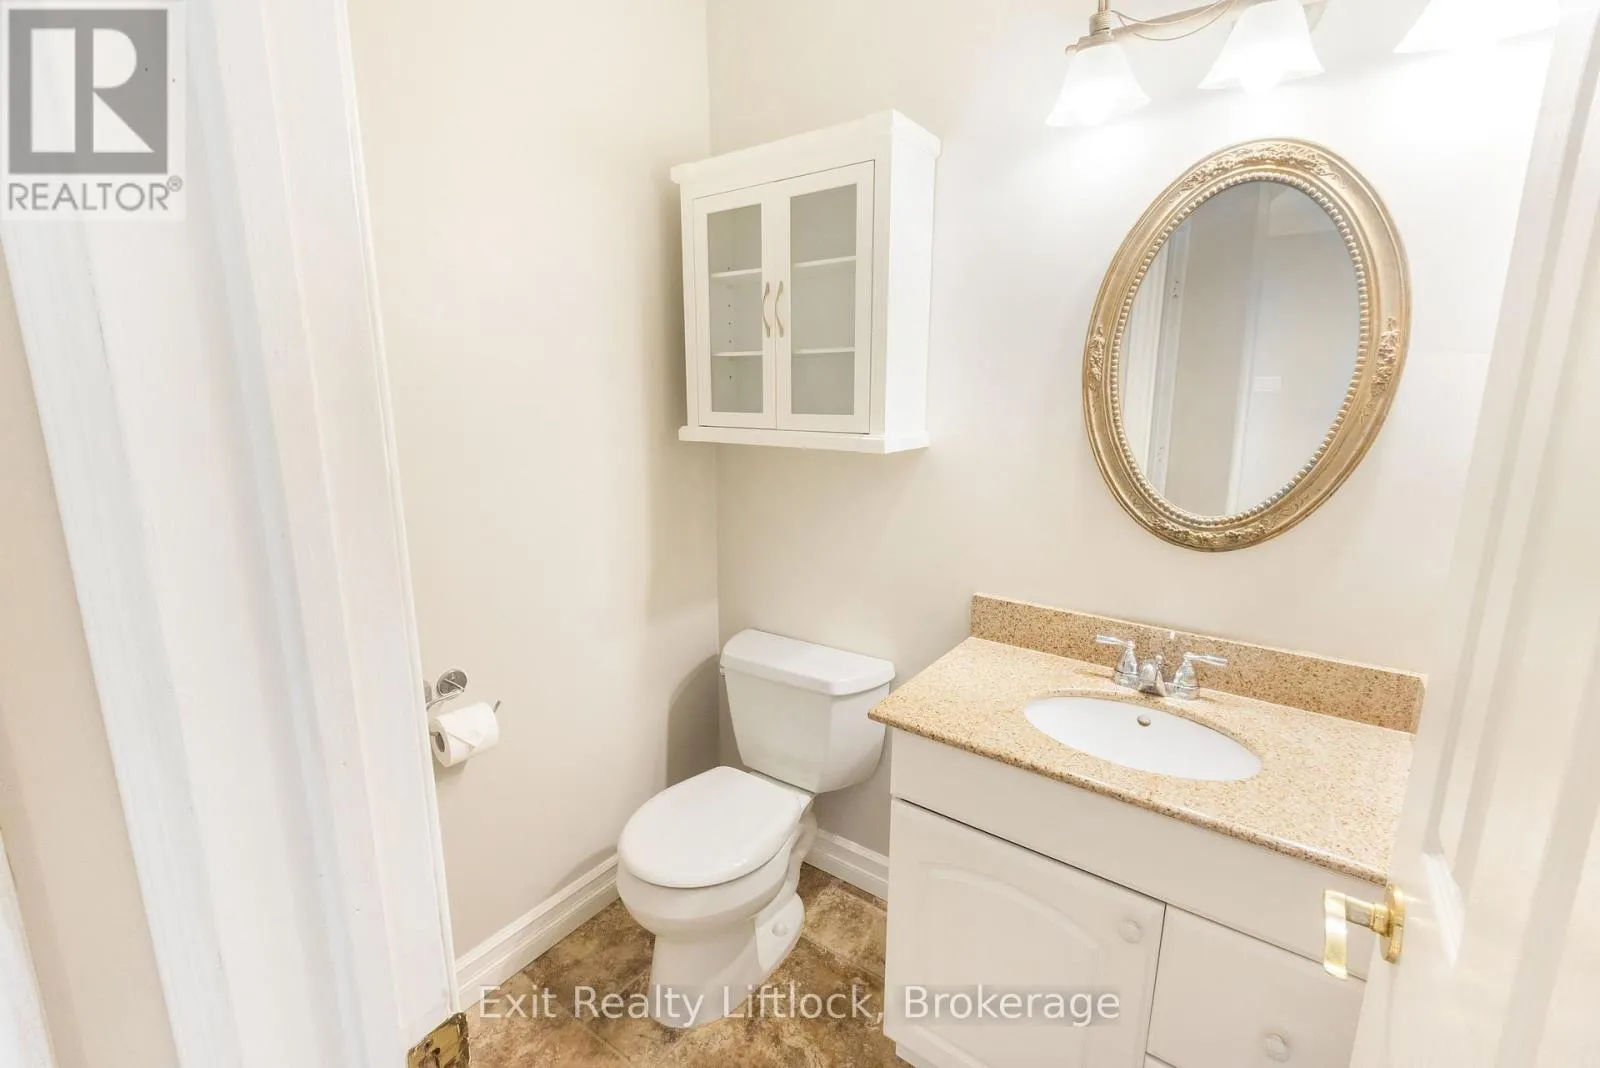
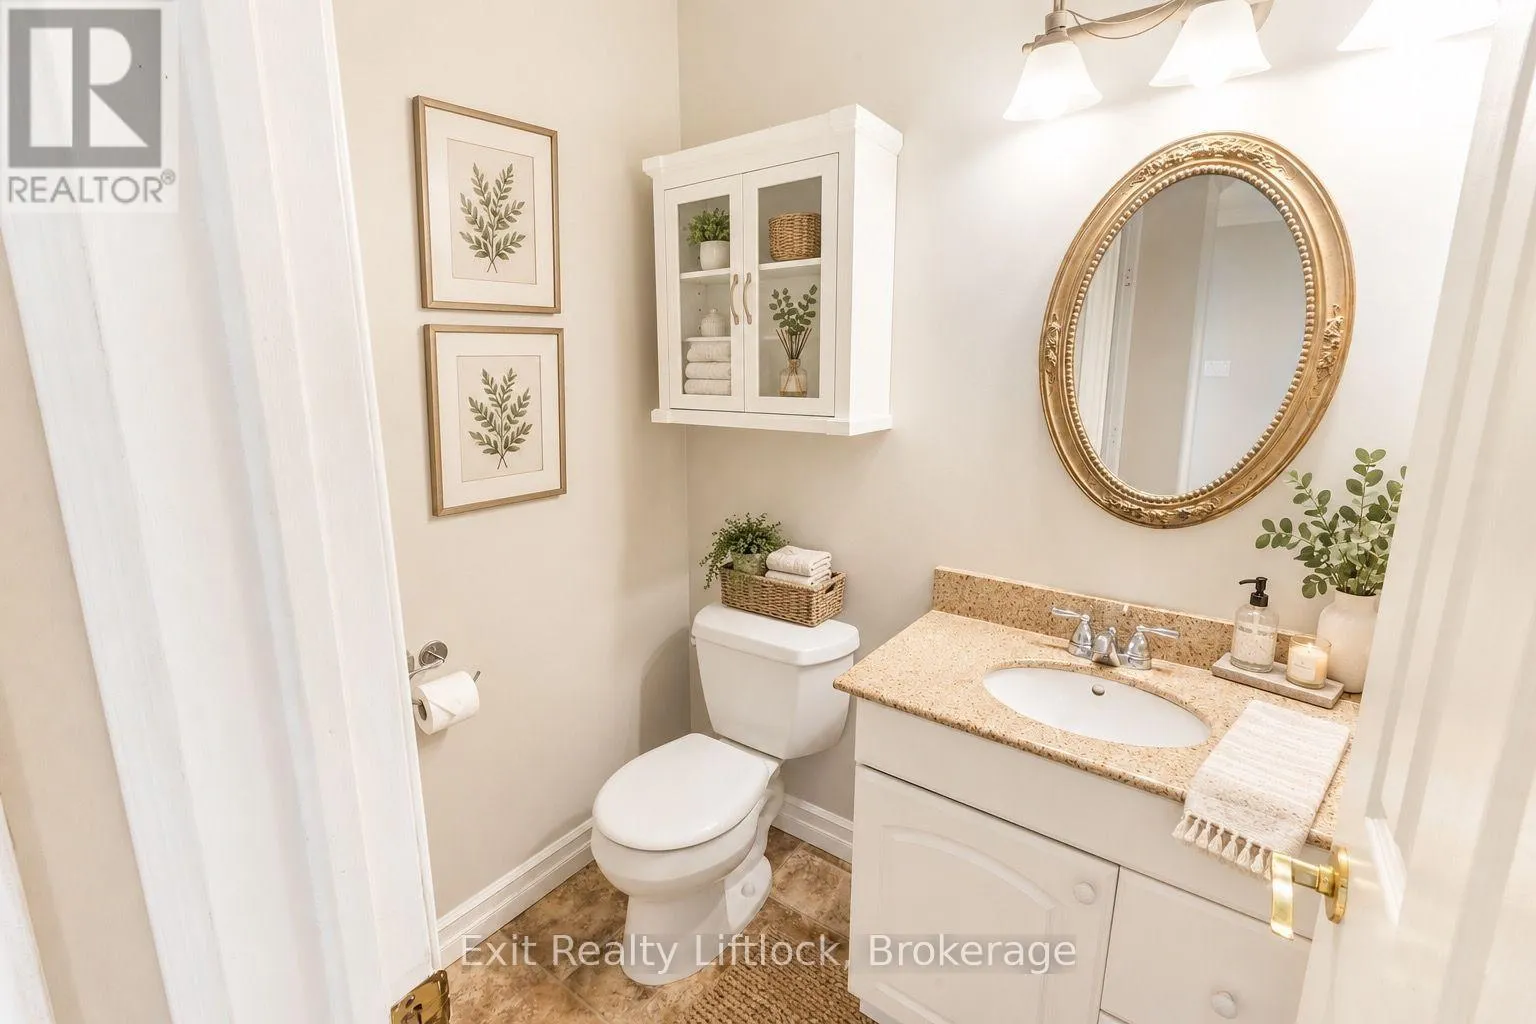
Bathroom
Main level
1.55 m x 1.35 m

Location

Learn more about this property
Listing provided by:
Coldwell Banker Electric Realty
MLS® number:
X13780824
Agent:
Erin Ebenbauer
*Indicates required field
Name is required
Email is required
Please enter a valid phone number (e.g., 416-111-1111).