1921 Mapleridge Drive, Peterborough, Ontario K9K 1R1

Listed for:
$599,900
4 beds
3 baths
Listed 4 days ago
House for rent: 1921 Mapleridge Drive, Peterborough, Ontario K9K 1R1

View all 36 photos

About

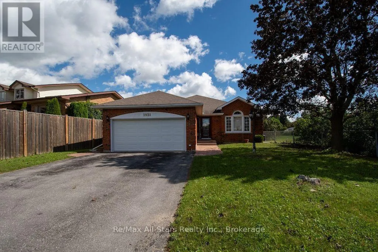
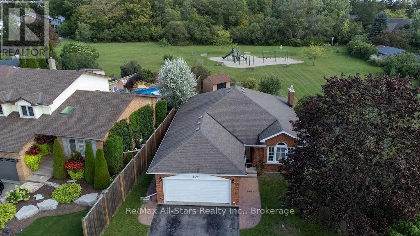
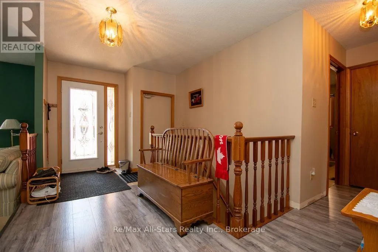
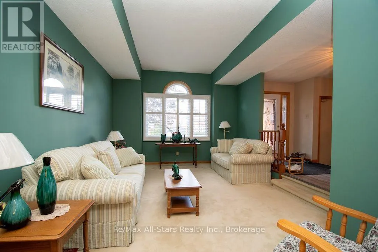
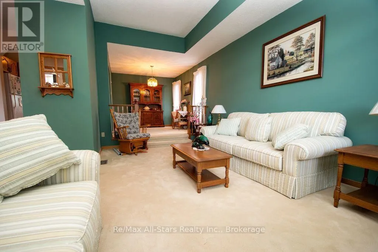
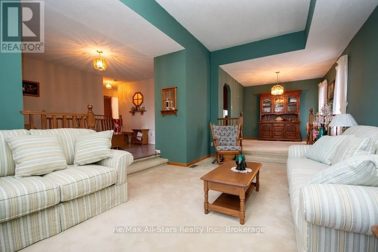
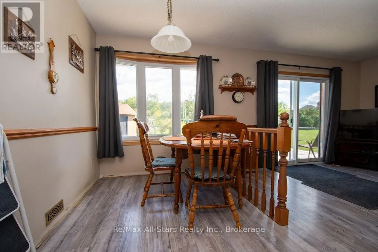
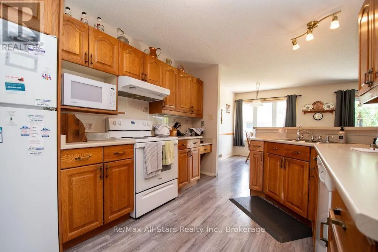
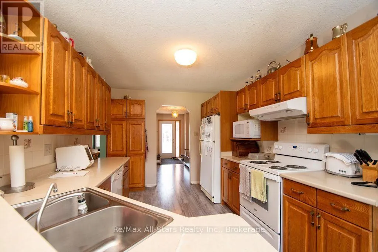
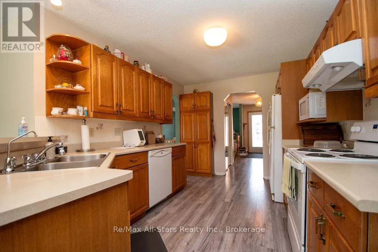
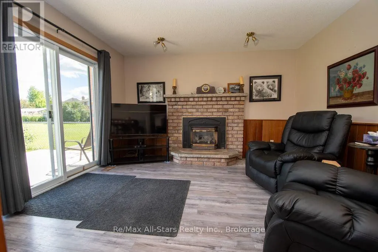
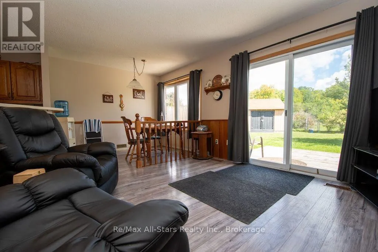
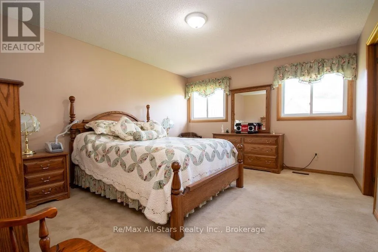
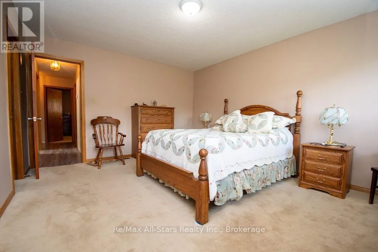
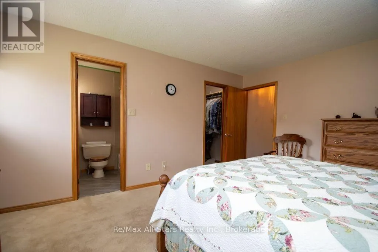
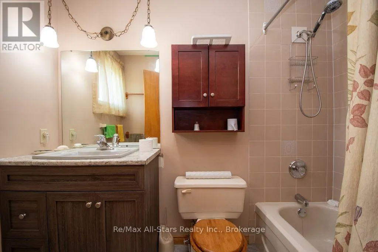
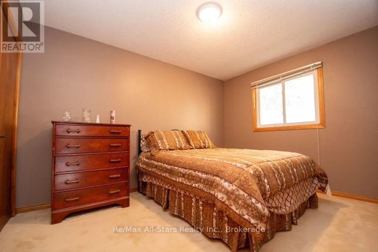
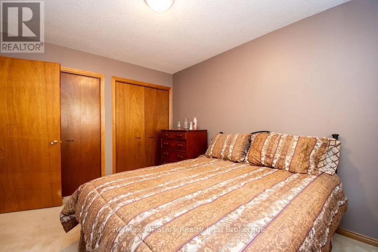
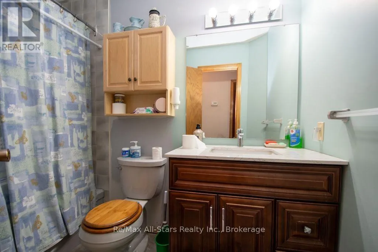
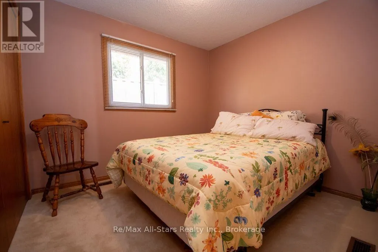
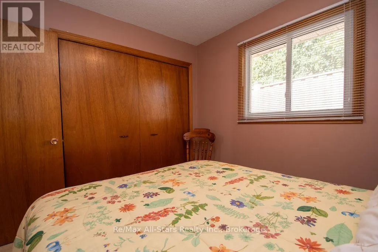
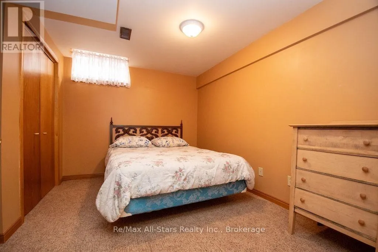
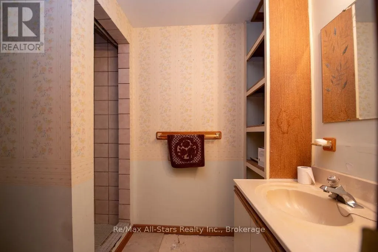
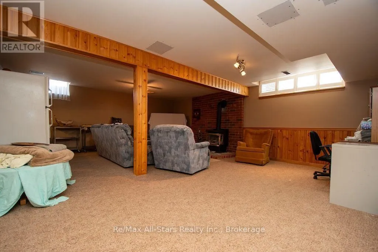
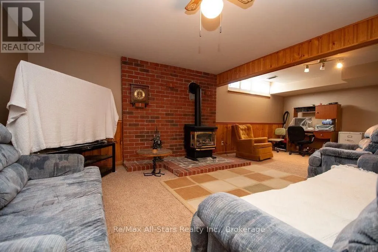
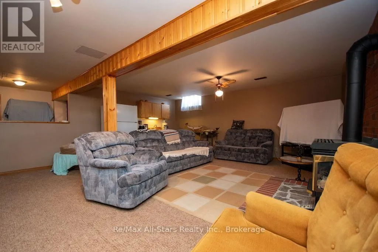
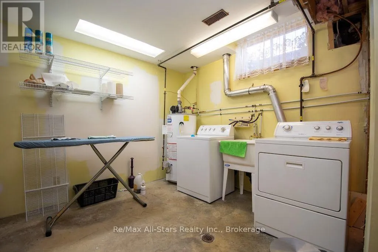
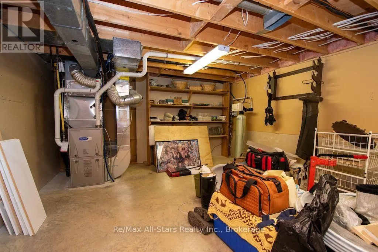
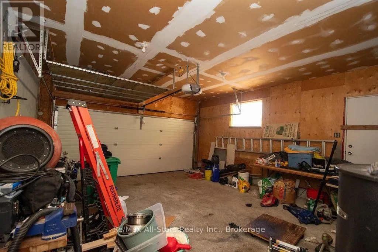
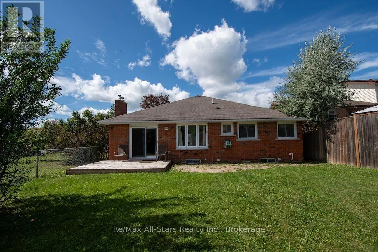
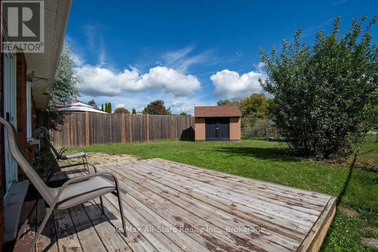
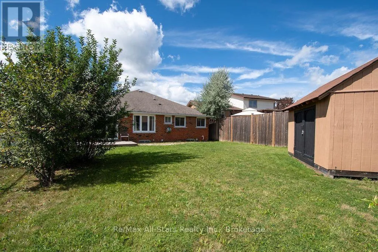
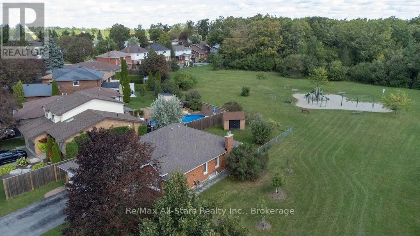
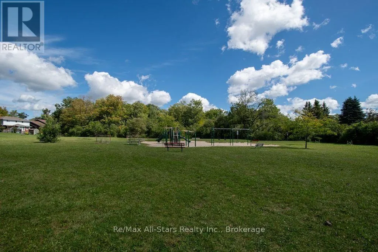
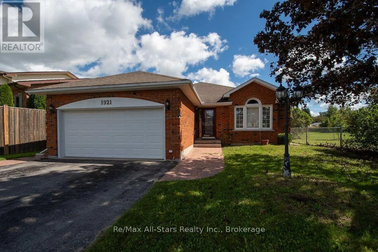
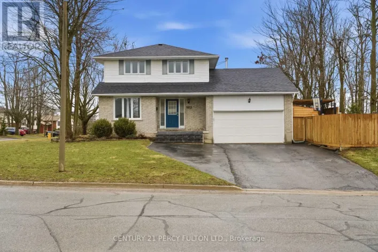
Cross Streets: Mapleridge/Brealey. ** Directions: Lansdowne St W to Brealey Dr., to Mapleridge Dr. Welcome to this spacious 3+1 bedroom, all-brick bungalow nestled in a highly desirable Peterborough neighbourhood, offering ultimate privacy with only one immediate neighbour and a beautiful park directly behind the property. The main floor boasts three generous bedrooms, including a primary suite with a 4-piece ensuite, alongside an additional 4-piece main bathroom. Entertaining is effortless in the sunken living room and formal dining room, while the large eat-in kitchen and family room combination-complete with a cozy gas fireplace-features a bright walkout to a massive, fully fenced rear yard overlooking the park scenery. Downstairs, the finished basement dramatically expands your living space with a massive family room equipped with a gas stove and wet bar, a fourth bedroom, a 3-piece bathroom (selling as-is), a dedicated laundry room, and two abundant storage rooms. Complete with an attached double garage providing direct indoor access and excellent storage, this home is somewhat dated and requires minor repairs, presenting an incredible opportunity and immense potential to customize a solid property with a fantastic backyard setting in a prime location. (id:27476)

Property Highlights

MLS® Number
X13793188
Type
Single Family
Community Name
Monaghan Ward 2
Ownership Type
Freehold
Land Size
56.4 x 127.4 FT
Parking Space Total
6

Building

Building Type
House
Storeys
1.00
Square Footage
1500 - 2000 sqft
Bathrooms Total
3
Bedrooms Above Ground
3
Bedrooms Total
4
Amenities
Fireplace(s) Park
Exterior Finish
Brick
Fireplace Present
Yes
Basement Type
Full (Partially finished)
Basement Features
Building Heating Type
Forced air
Heating Fuel
Natural gas
Building Cooling Type
Central air conditioning

Utilities

Water
Municipal water
Utility Sewer
Sanitary sewer

Room Layout

Utility room
Basement
3.99 m x 5.31 m
Bedroom 4
Basement
3.48 m x 3.45 m
Utility room
Basement
3.48 m x 3.91 m
Bathroom
Basement
2.49 m x 1.73 m
Recreational, Games room
Basement
5.79 m x 7.47 m
Foyer
Main level
2.67 m x 3.81 m
Living room
Main level
4.09 m x 5.66 m
Kitchen
Main level
2.77 m x 4.04 m
Dining room
Main level
2.95 m x 3.18 m
Eating area
Main level
2.77 m x 3.15 m
Family room
Main level
3.05 m x 3.99 m
Primary Bedroom
Main level
3.71 m x 4.32 m
Bedroom 2
Main level
2.74 m x 3.05 m
Bathroom
Main level
1.58 m x 2.77 m
Bedroom 3
Main level
3.71 m x 2.97 m

Location

Learn more about this property
Listing provided by:
Re/Max All-Stars Realty Inc.
MLS® number:
X13793188
Agent:
David Marsh
*Indicates required field
Name is required
Email is required
Please enter a valid phone number (e.g., 416-111-1111).