1673 Applewood Crescent, Peterborough, Ontario K9K 1N3

Listed for:
$449,949
3 beds
2 baths
Listed 14 days ago
Row / Townhouse for rent: 1673 Applewood Crescent, Peterborough, Ontario K9K 1N3

View all 35 photos

About

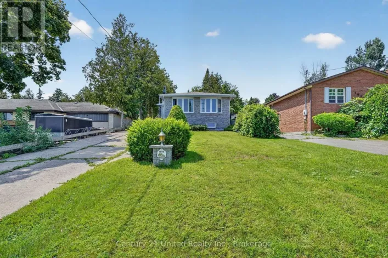
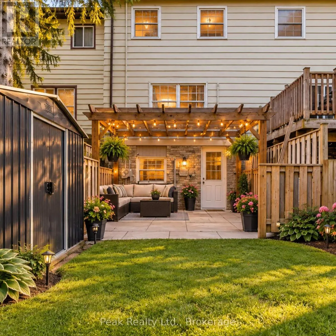
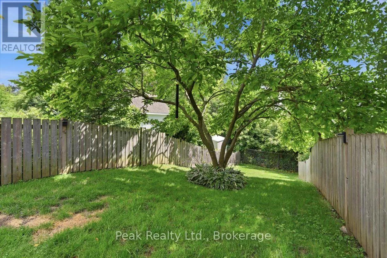
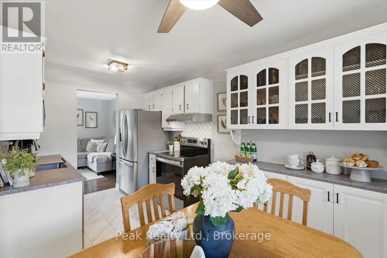
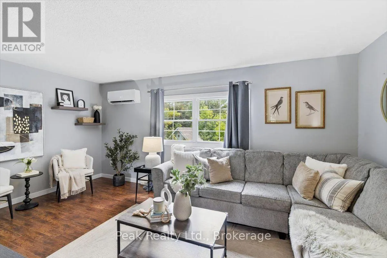
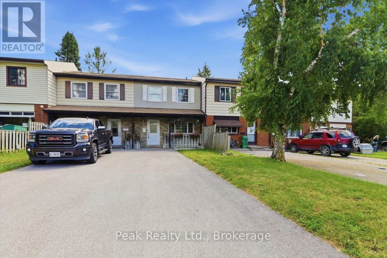
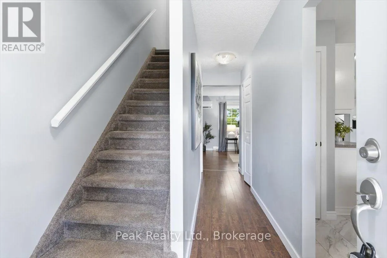
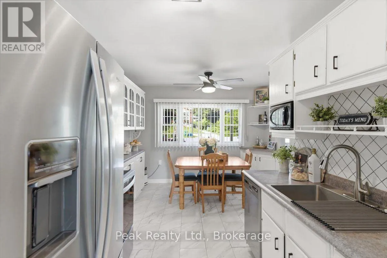
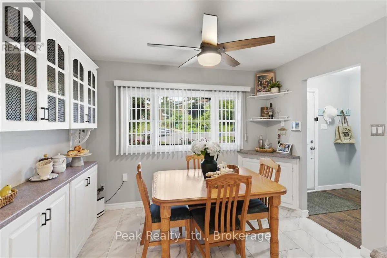
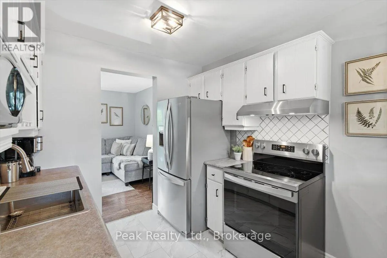
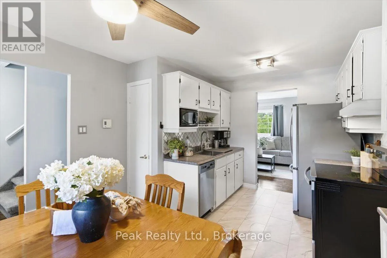
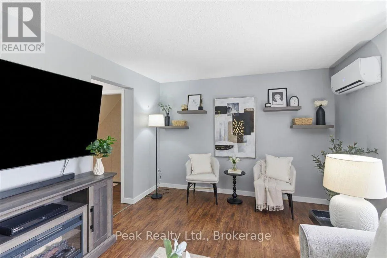
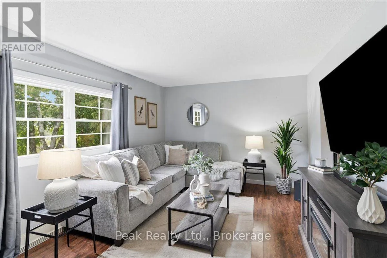
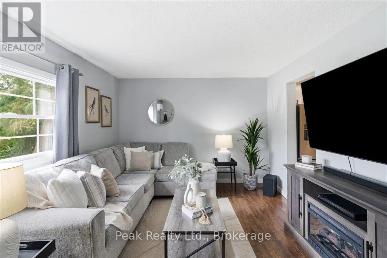
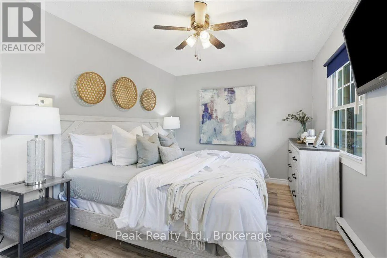
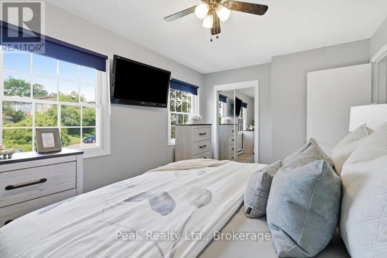
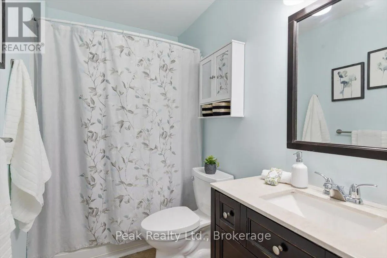
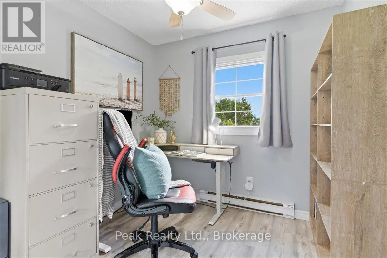
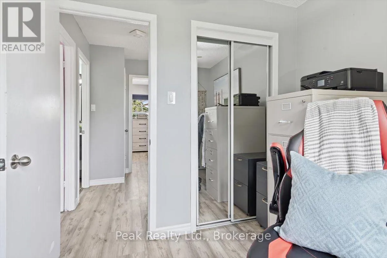
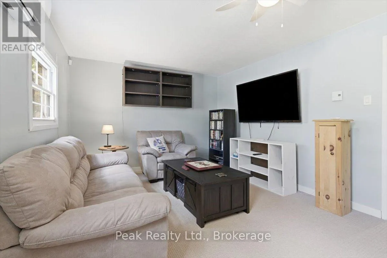
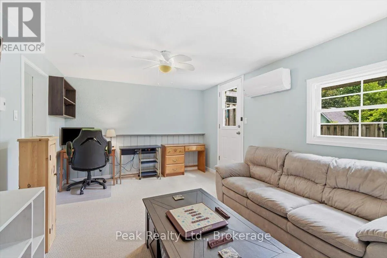
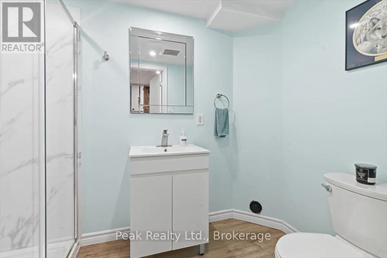
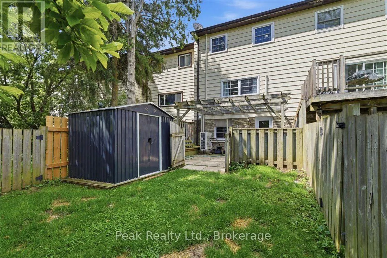
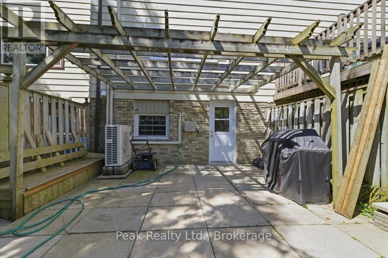
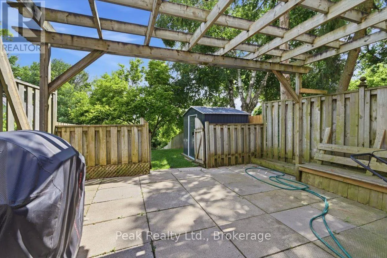
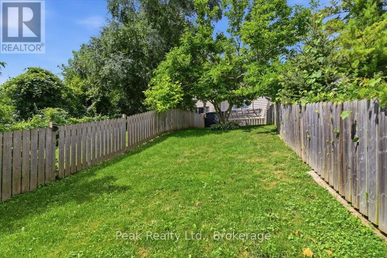
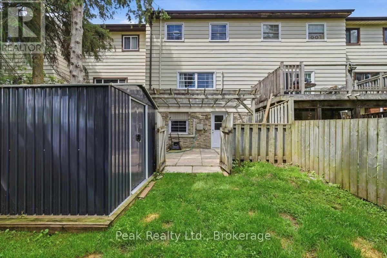
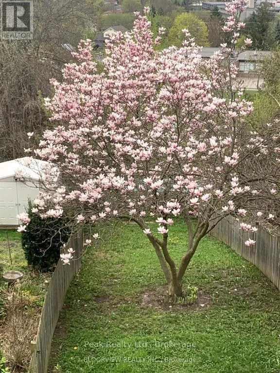
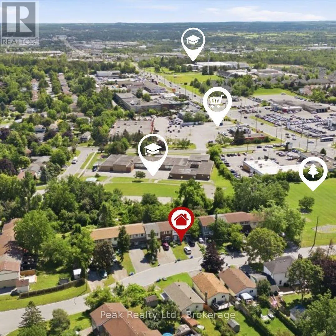
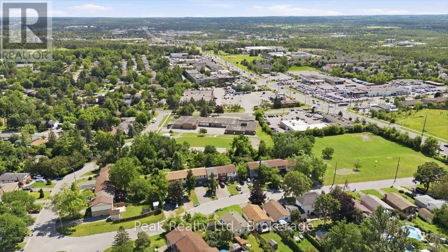
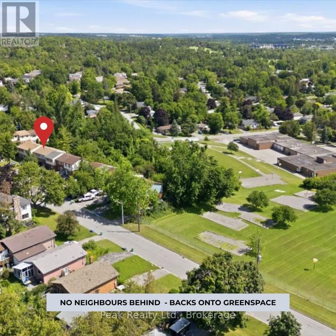
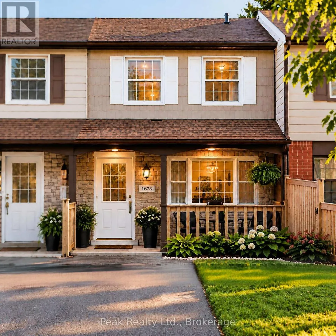
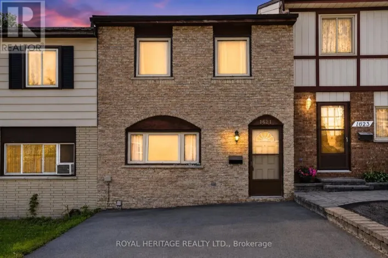
Landsdowne / Kawartha Heights A townhouse that doesn't feel like a townhouse. Welcome to 1673 Applewood Crescent - a bright, beautifully maintained 3-bedroom, 2-bathroom home with thoughtful updates, a finished walkout lower level and an impressive 158-ft-deep private backyard.The main level is bright and inviting, featuring waterproof luxury vinyl flooring, new carpet and a refreshed kitchen with new stainless steel appliances. The finished walkout lower level offers flexible space for a family room, home office, playroom or whatever your family needs, with direct access to the patio and backyard.And then there's the backyard. Fully fenced and wonderfully private, it features a pergola-covered patio, new shed and plenty of room to garden, play, entertain or simply enjoy the outdoors. It's an outdoor space that's hard to find with townhouse living.Comfort is covered year-round with a heat pump and air conditioning. Spotless, well cared for and move-in ready, with a completed home inspection available for added peace of mind.Ideally located close to schools, parks, shopping, restaurants, transit and Highway 115. More yard. More privacy. More to love. Come see why this one is worth a closer look. (id:27476)

Property Highlights

MLS® Number
X13794578
Type
Single Family
Community Name
Monaghan Ward 2
Ownership Type
Freehold
Land Size
18.8 x 158.7 FT
Parking Space Total
3

Building

Building Type
Row / Townhouse
Storeys
2.00
Square Footage
700 - 1100 sqft
Bathrooms Total
2
Bedrooms Above Ground
3
Bedrooms Total
3
Amenities
Park, Public Transit
Exterior Finish
Brick, Vinyl siding
Fireplace Present
No
Basement Type
N/A (Finished)
Basement Features
Walk out
Building Heating Type
Heat Pump
Heating Fuel
Electric
Building Cooling Type
Wall unit

Utilities

Water
Municipal water
Utility Sewer
Sanitary sewer

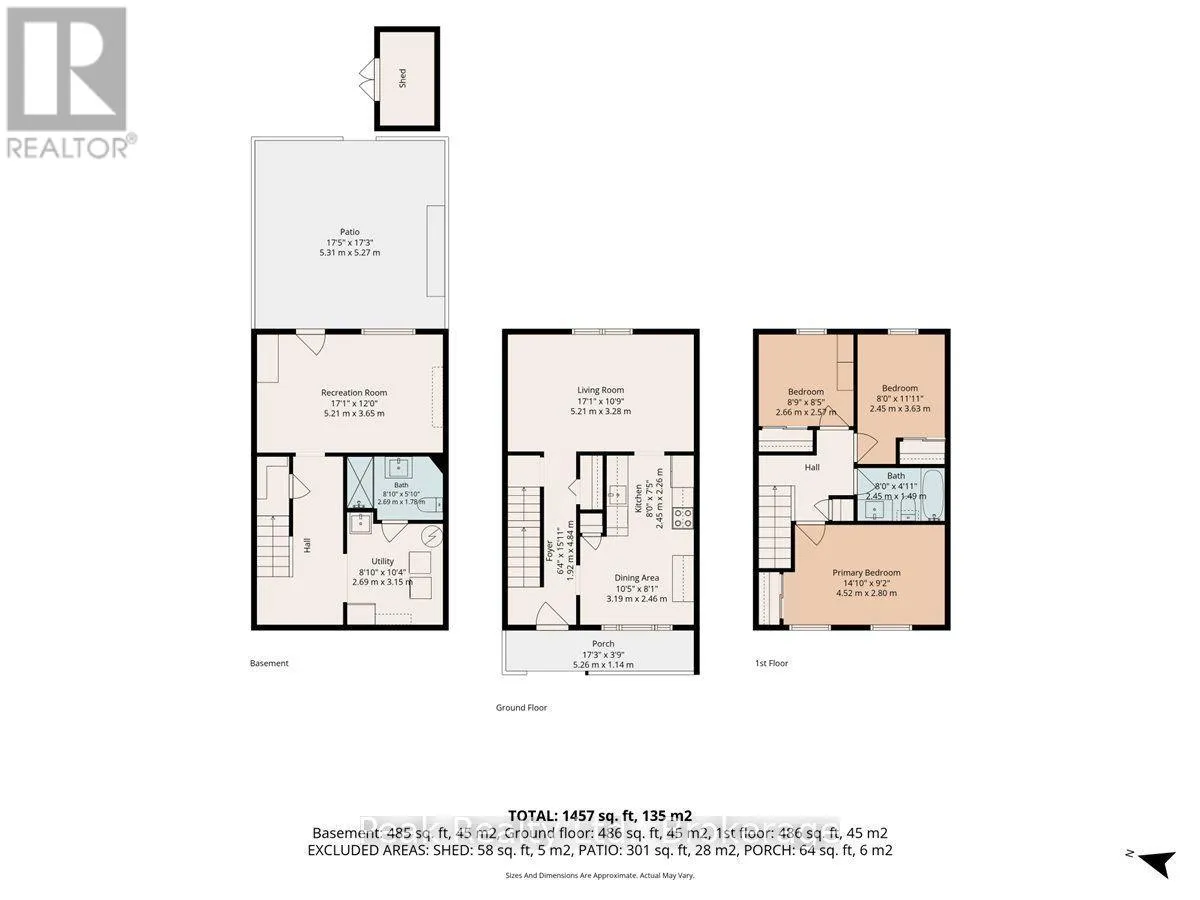
Room Layout

Recreational, Games room
Lower level
5.21 m x 3.65 m
Kitchen
Main level
2.45 m x 2.26 m
Dining room
Main level
3.19 m x 2.46 m
Living room
Main level
5.21 m x 3.28 m
Primary Bedroom
Upper Level
4.52 m x 2.8 m
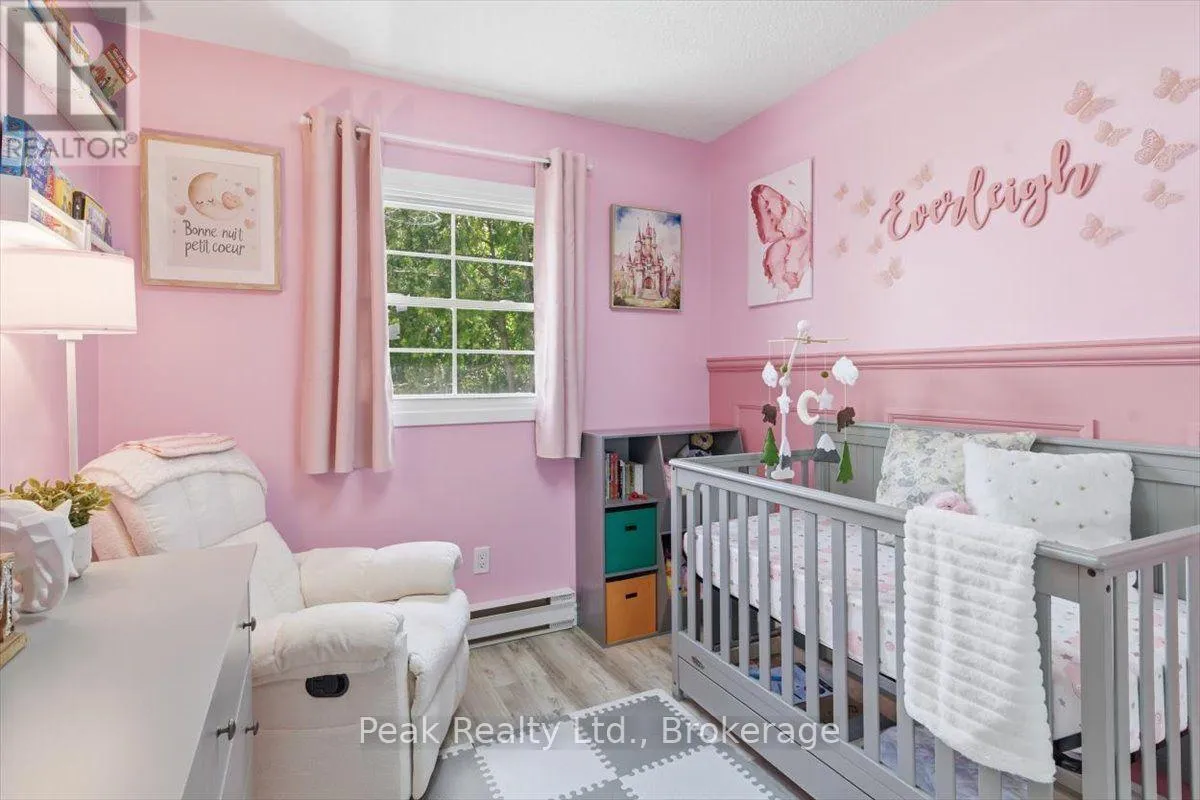
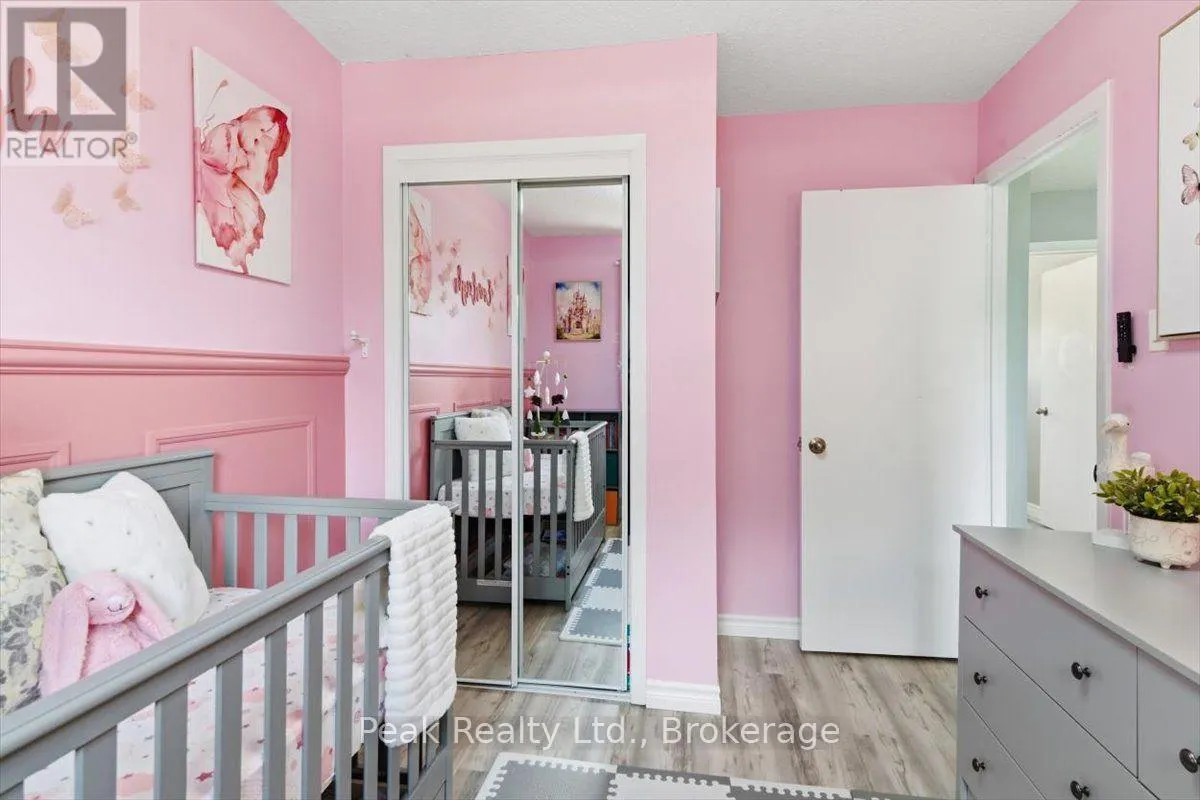
Bedroom 2
Upper Level
2.45 m x 3.63 m
Bedroom 3
Upper Level
2.66 m x 2.575 m

Location

Learn more about this property
Listing provided by:
Peak Realty Ltd.
MLS® number:
X13794578
Agent:
Rachel Shewan
*Indicates required field
Name is required
Email is required
Please enter a valid phone number (e.g., 416-111-1111).