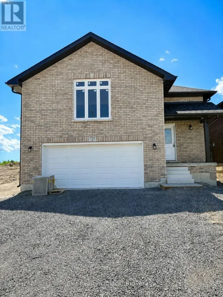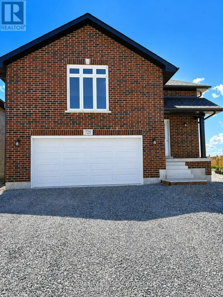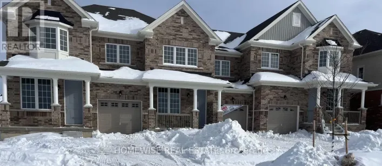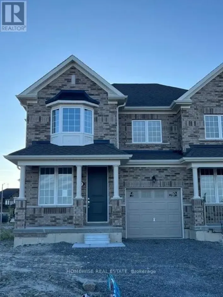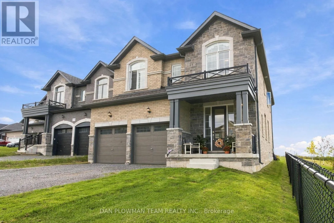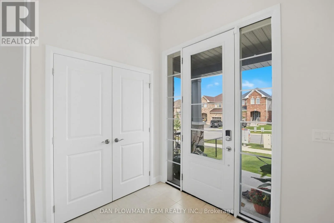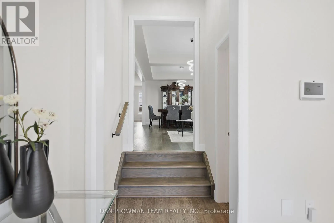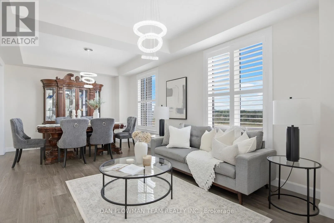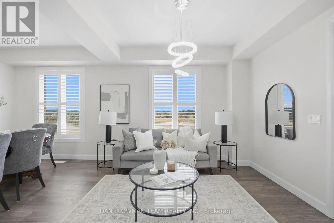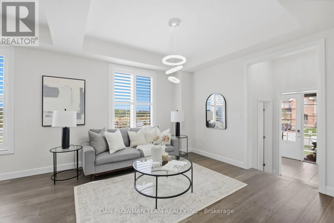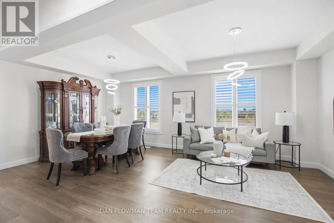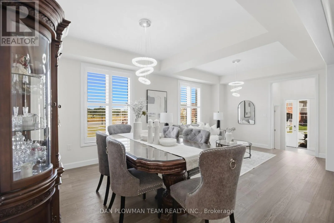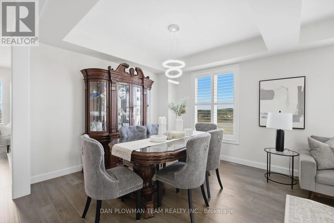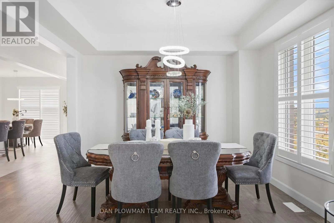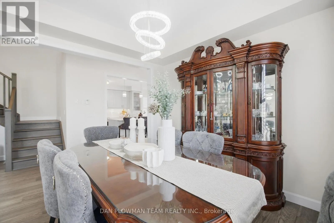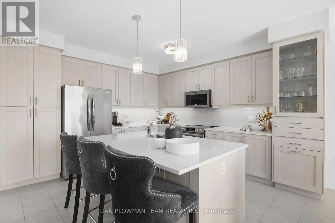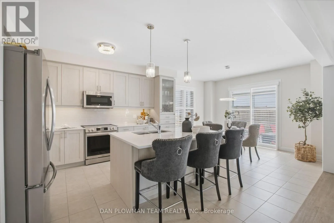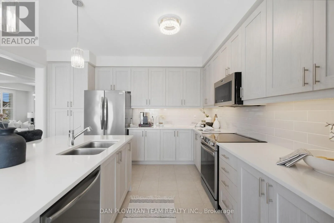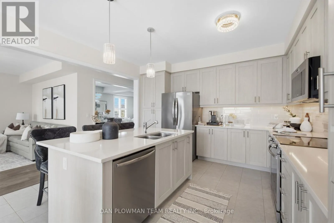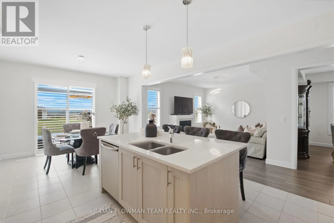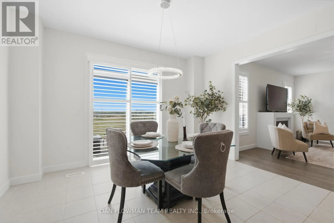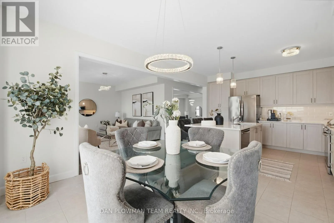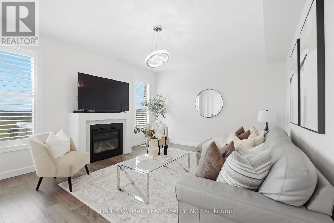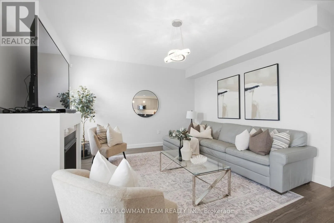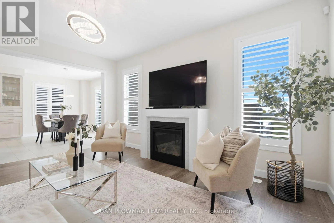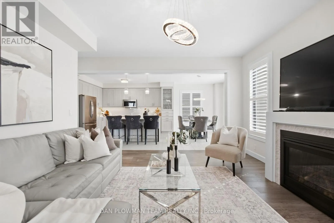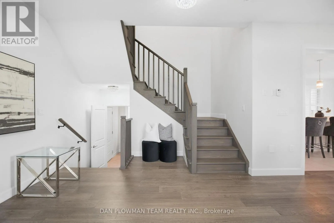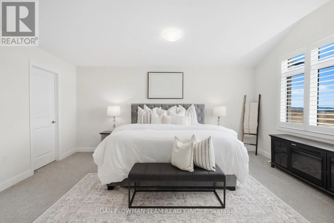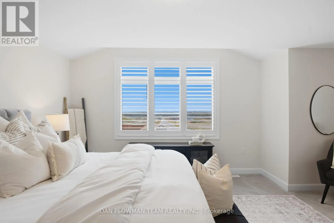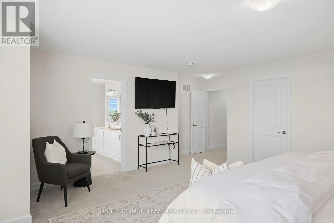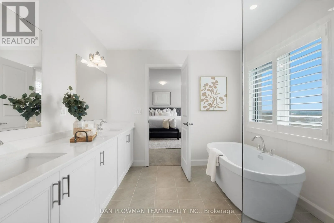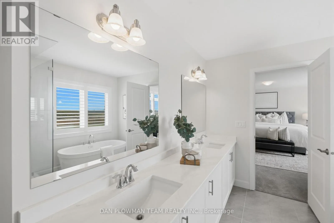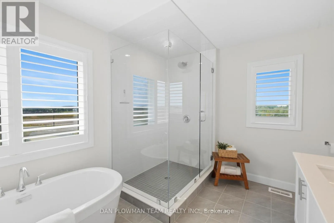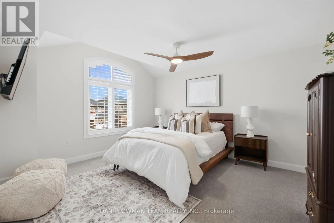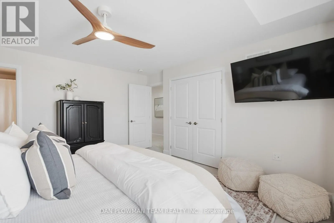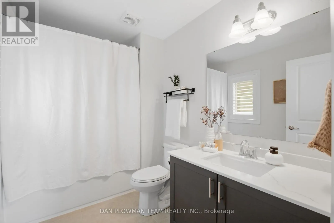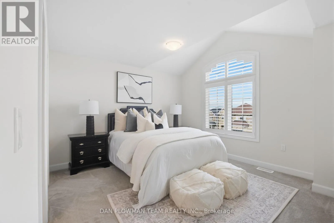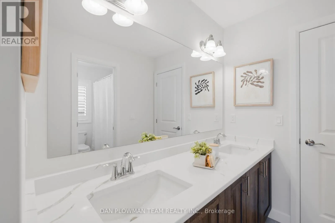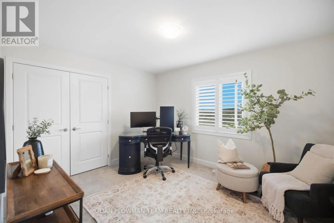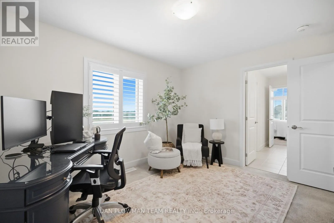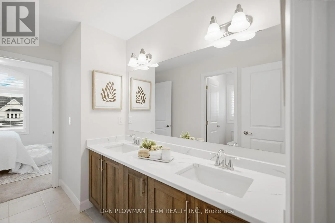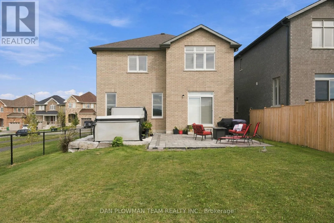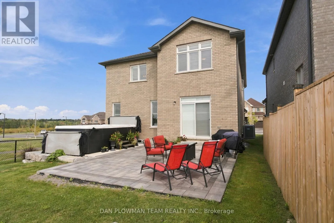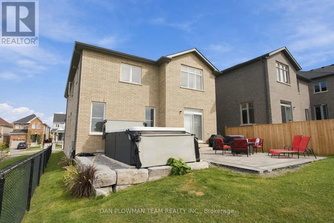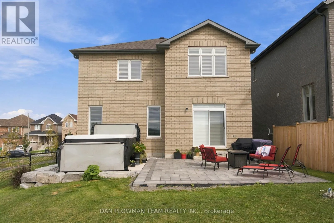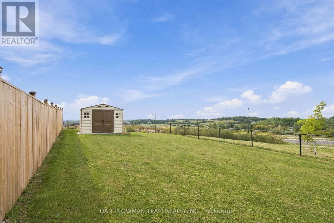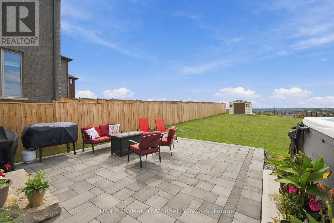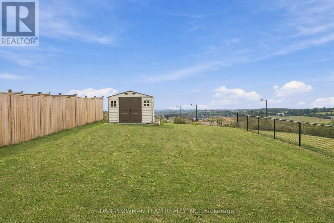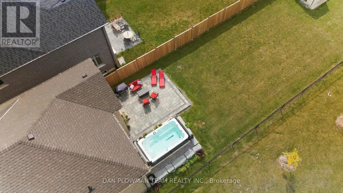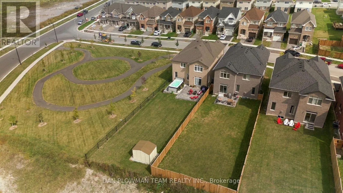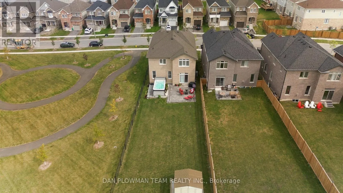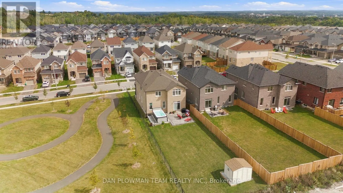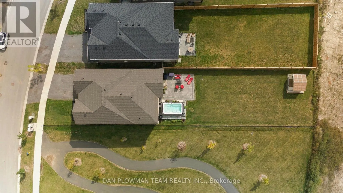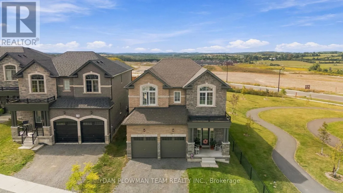
Cross Streets: Lily Lake Rd & York Dr. ** Directions: South on York Dr, West on Northcott Ave, South on Latimer Way. Built By Maplewood Homes, This All-Brick 4-Bedroom, 4-Bathroom Home Pairs Impressive Space, With A Sun-Filled Setting On An Extra Deep Lot. With No Neighbours To The North Or The West, Extra Windows Welcome Natural Light Throughout The Open Concept Layout. Inside, 9-Ft Ceilings, Engineered Hardwood, An Oak Staircase, Quartz Counters, Iron Picket Railing, And California Shutters Add A Polished Finish. Combined Living And Dining Rooms Set The Scene For Hosting, While The Kitchen Island, And Breakfast Bar Keep Everyone Connected. The Impressive Kitchen Complete With Upgraded Stainless Applainces, Backsplash, Huge Centre Island And Tons Of Storage. The Breakfast Area Walks Out To The Landscaped Patio And Overlooks The Family Room Which Offers Extra Warmth From A Gas Fireplace. Upstairs, The Primary Suite Impresses With His-And-Hers Walk-In Closets And A 5-Piece Ensuite. Three More Bedrooms Include One With A 4-Piece Ensuite And Two Sharing A 5-Piece Jack And Jill Bath. The Unfinished Basement Offers Egress Windows And A Bathroom Rough-In For Future Possibilities. Outside, The Beautifully Landscaped Patio And Swim Spa Create A Backyard Made For Entertaining And Unwinding. With A 2-Car Garage And Room To Enjoy Inside And Out, This Home Delivers! (id:27476)