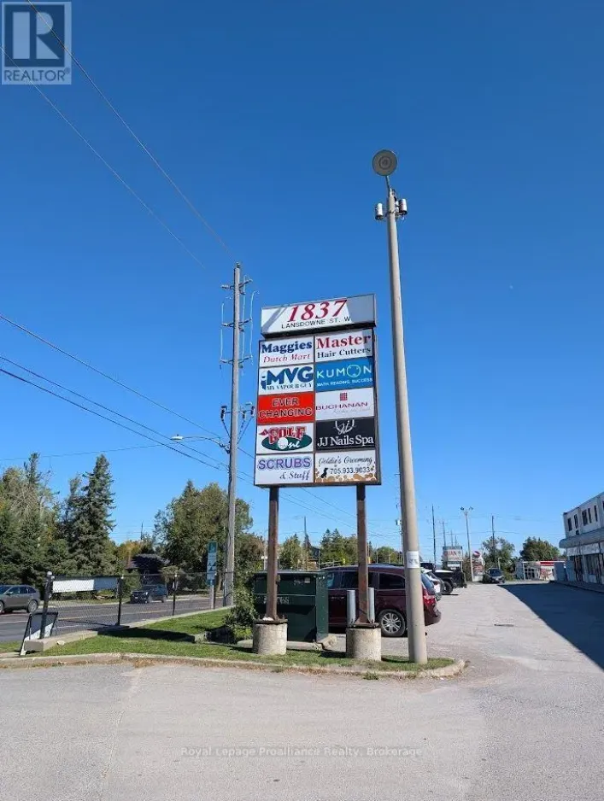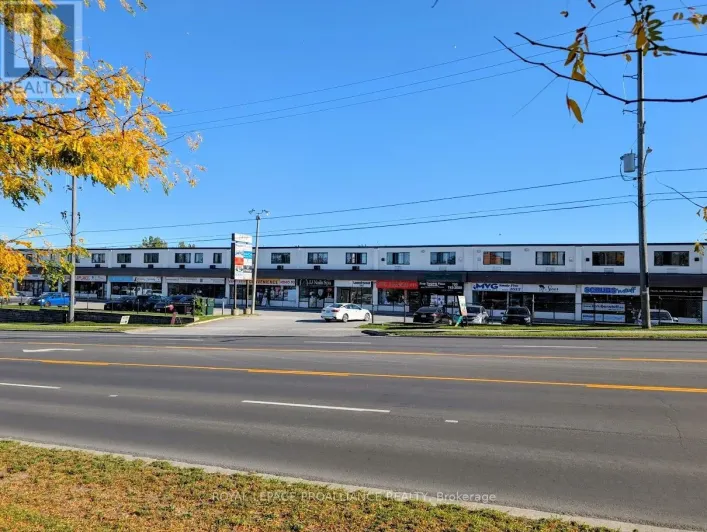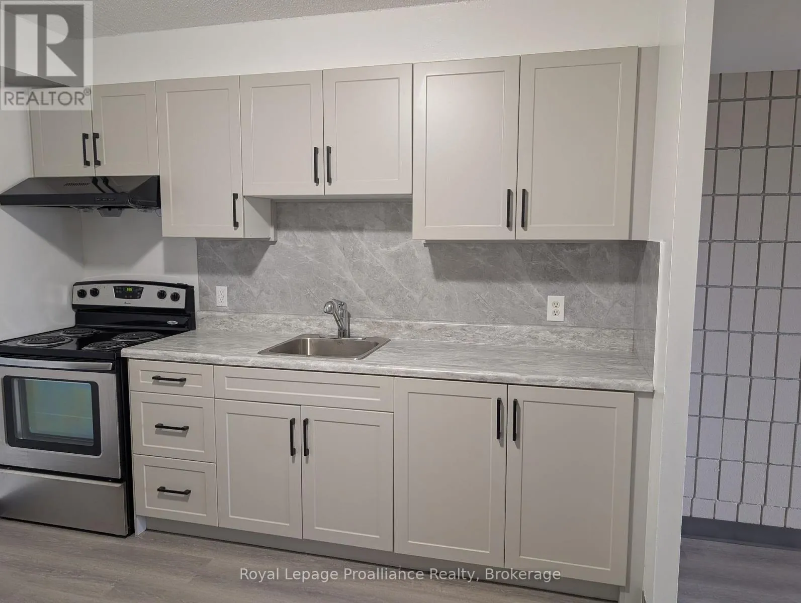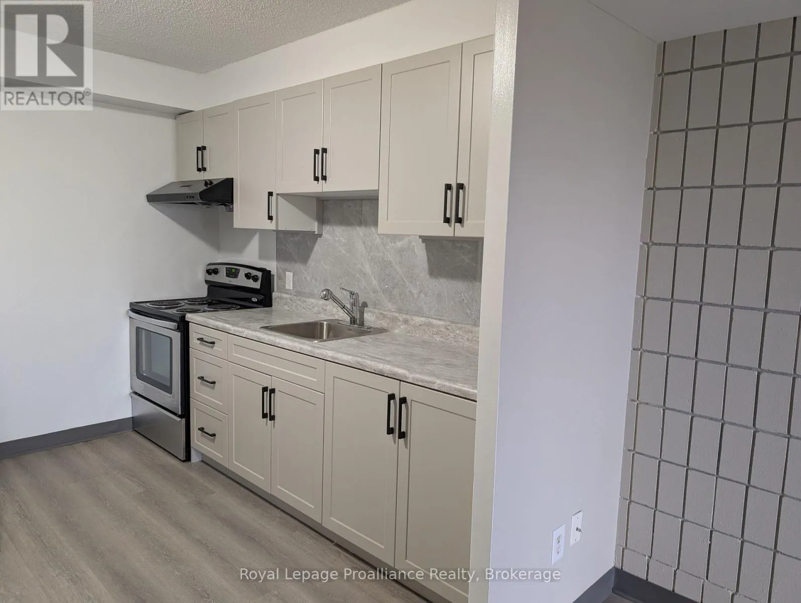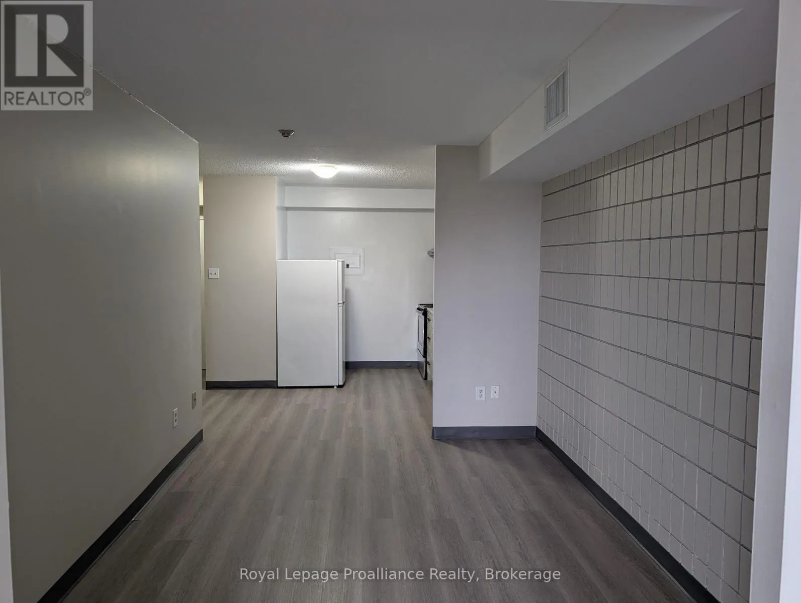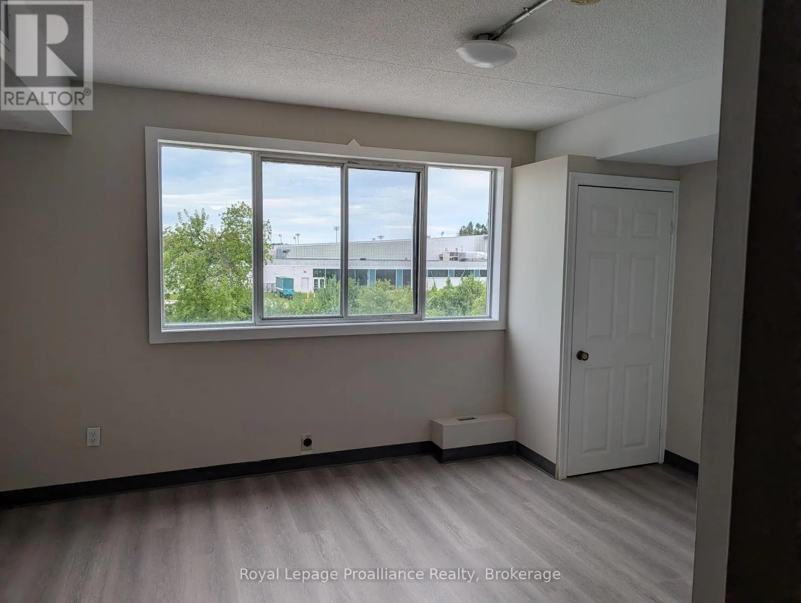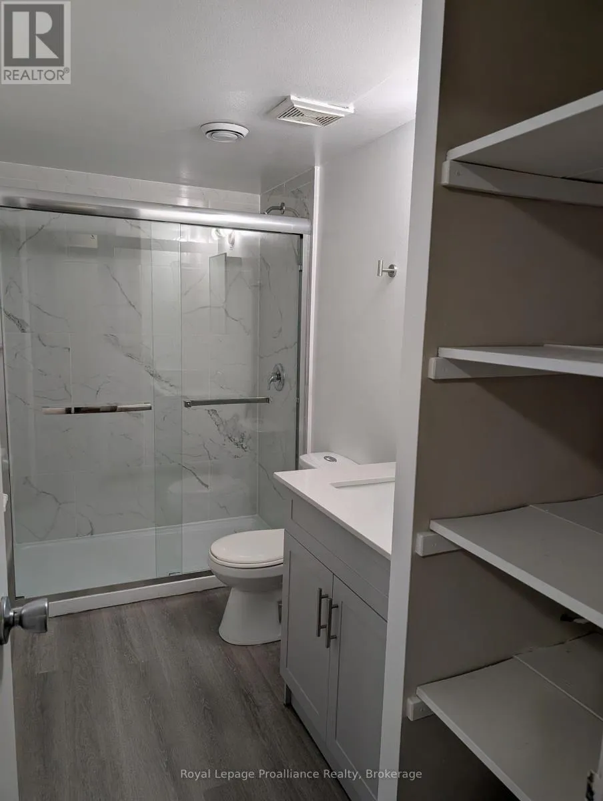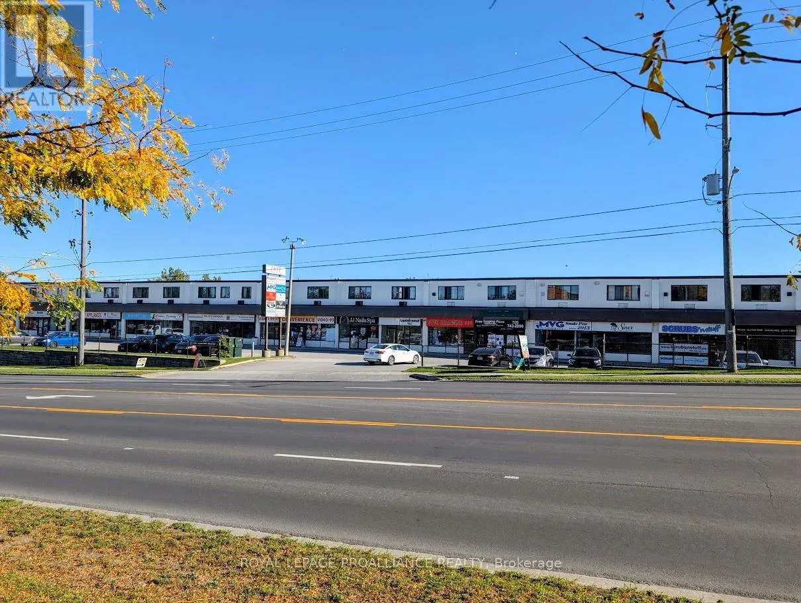
Lansdowne W and Brealey Drive Attention singles & students! Your search for the perfect, affordable, and convenient rental in Peterborough ends here. Welcome to #4-1837 Lansdowne St. W., in an unbeatable location. This unit has new flooring, kitchen and bathroom. This 1 bedroom apartment is perfectly situated just a couple of minutes' walk from the Fleming College main campus and the state-of-the-art Peterborough Sport & Wellness Centre. This property is located next door to Shoppers Drug Mart and Giant Tiger, and directly across the street from No Frills, The Beer Store, and a wide variety of restaurants, banks, and retailers. Need to get around the city, it is located on the city bus route. The rent is $1450 per month which includes the gas heat; hydro and internet are extra. The building also features a commercial coin-operated laundry facility conveniently located on the main floor. A successful application will require the following: a completed Rental Application; Letter of Employment / Proof of Income; Full Credit Report with Score; Personal and/or Landlord References; First and Last Month's Rent Deposit (required upon signing); a Signed Ontario Standard Lease Agreement. (id:27476)