1988 Mapleridge Drive, Peterborough, Ontario K9K 1Z7

Listed for:
$749,900
4 beds
3 baths
Listed 8 days ago
House for rent: 1988 Mapleridge Drive, Peterborough, Ontario K9K 1Z7

View all 35 photos

About

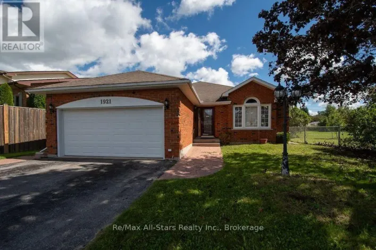
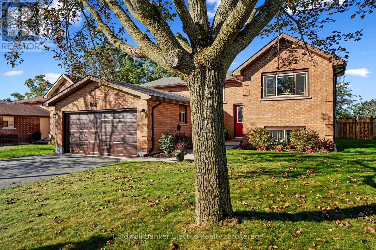
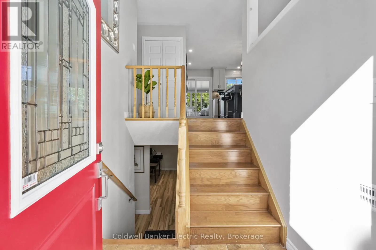
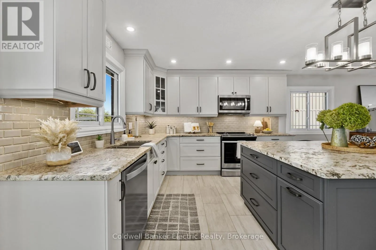
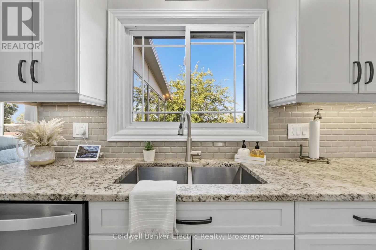
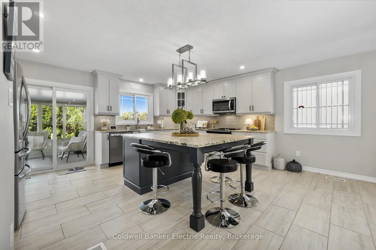
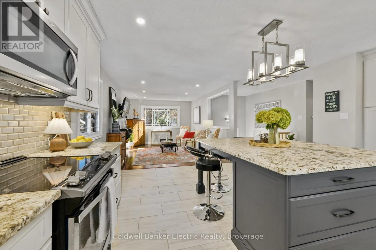
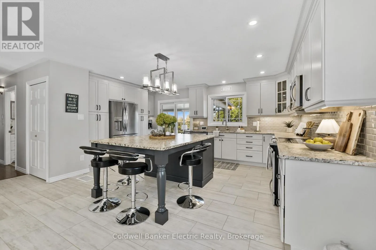
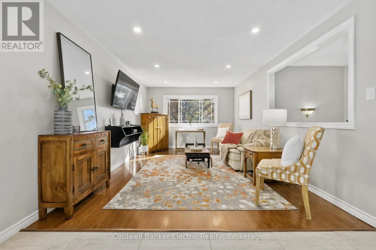
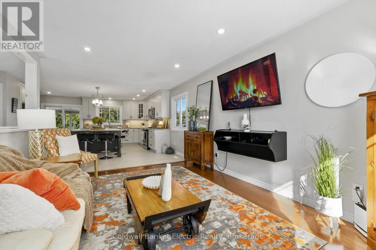
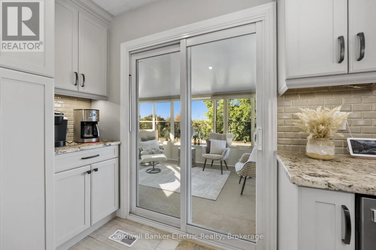
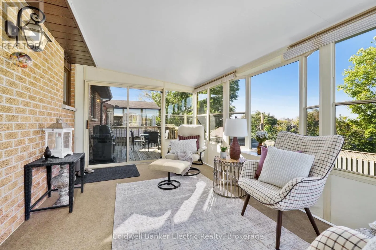
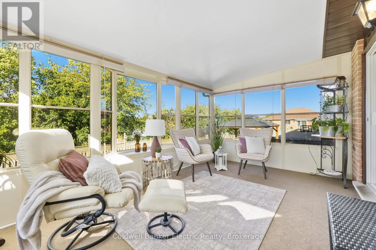
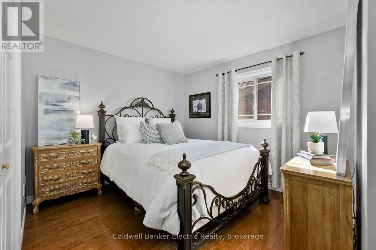
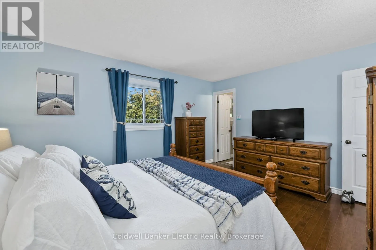
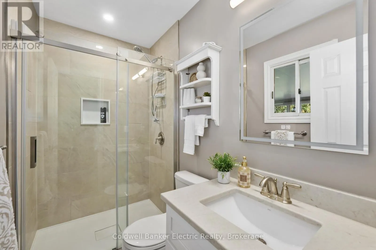
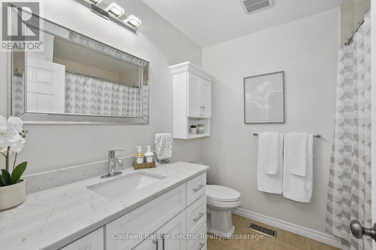
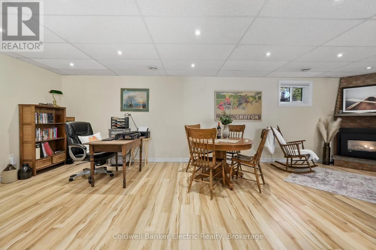
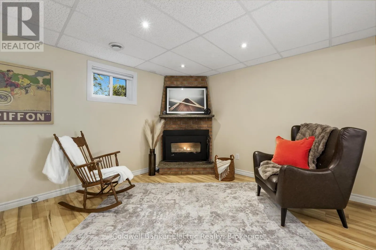
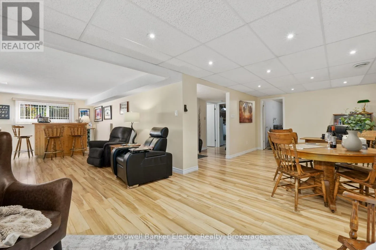
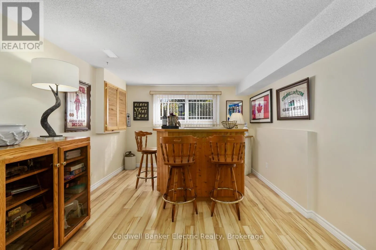
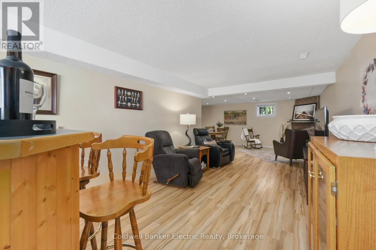
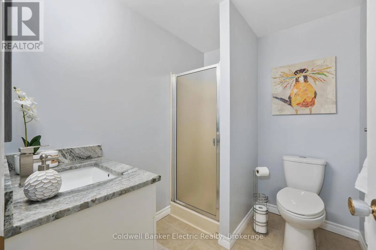
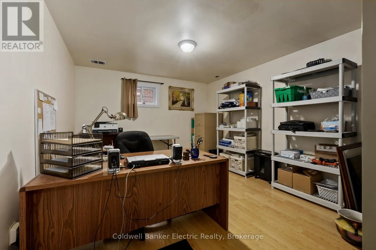
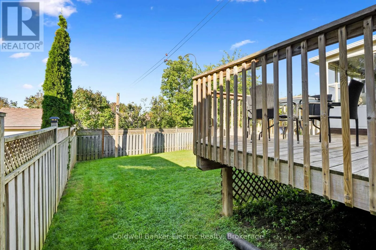
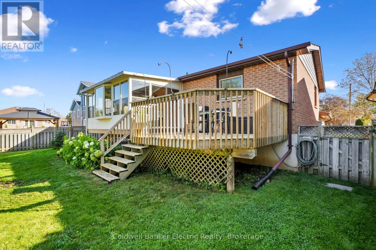
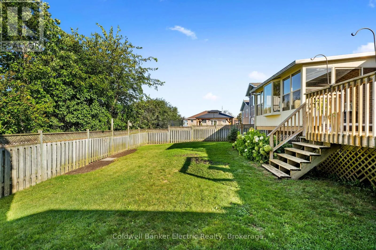
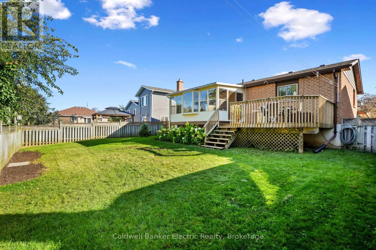
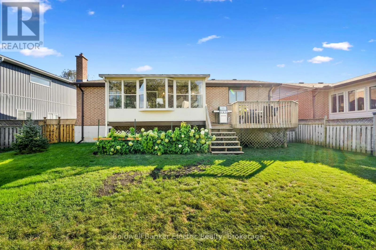
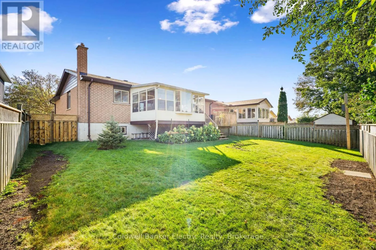
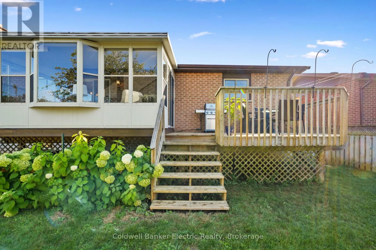
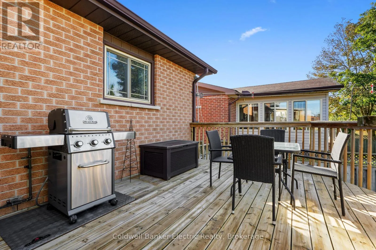
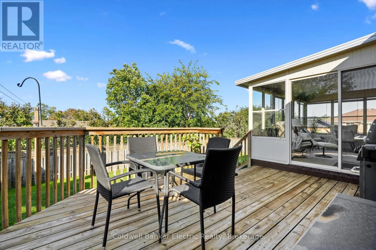
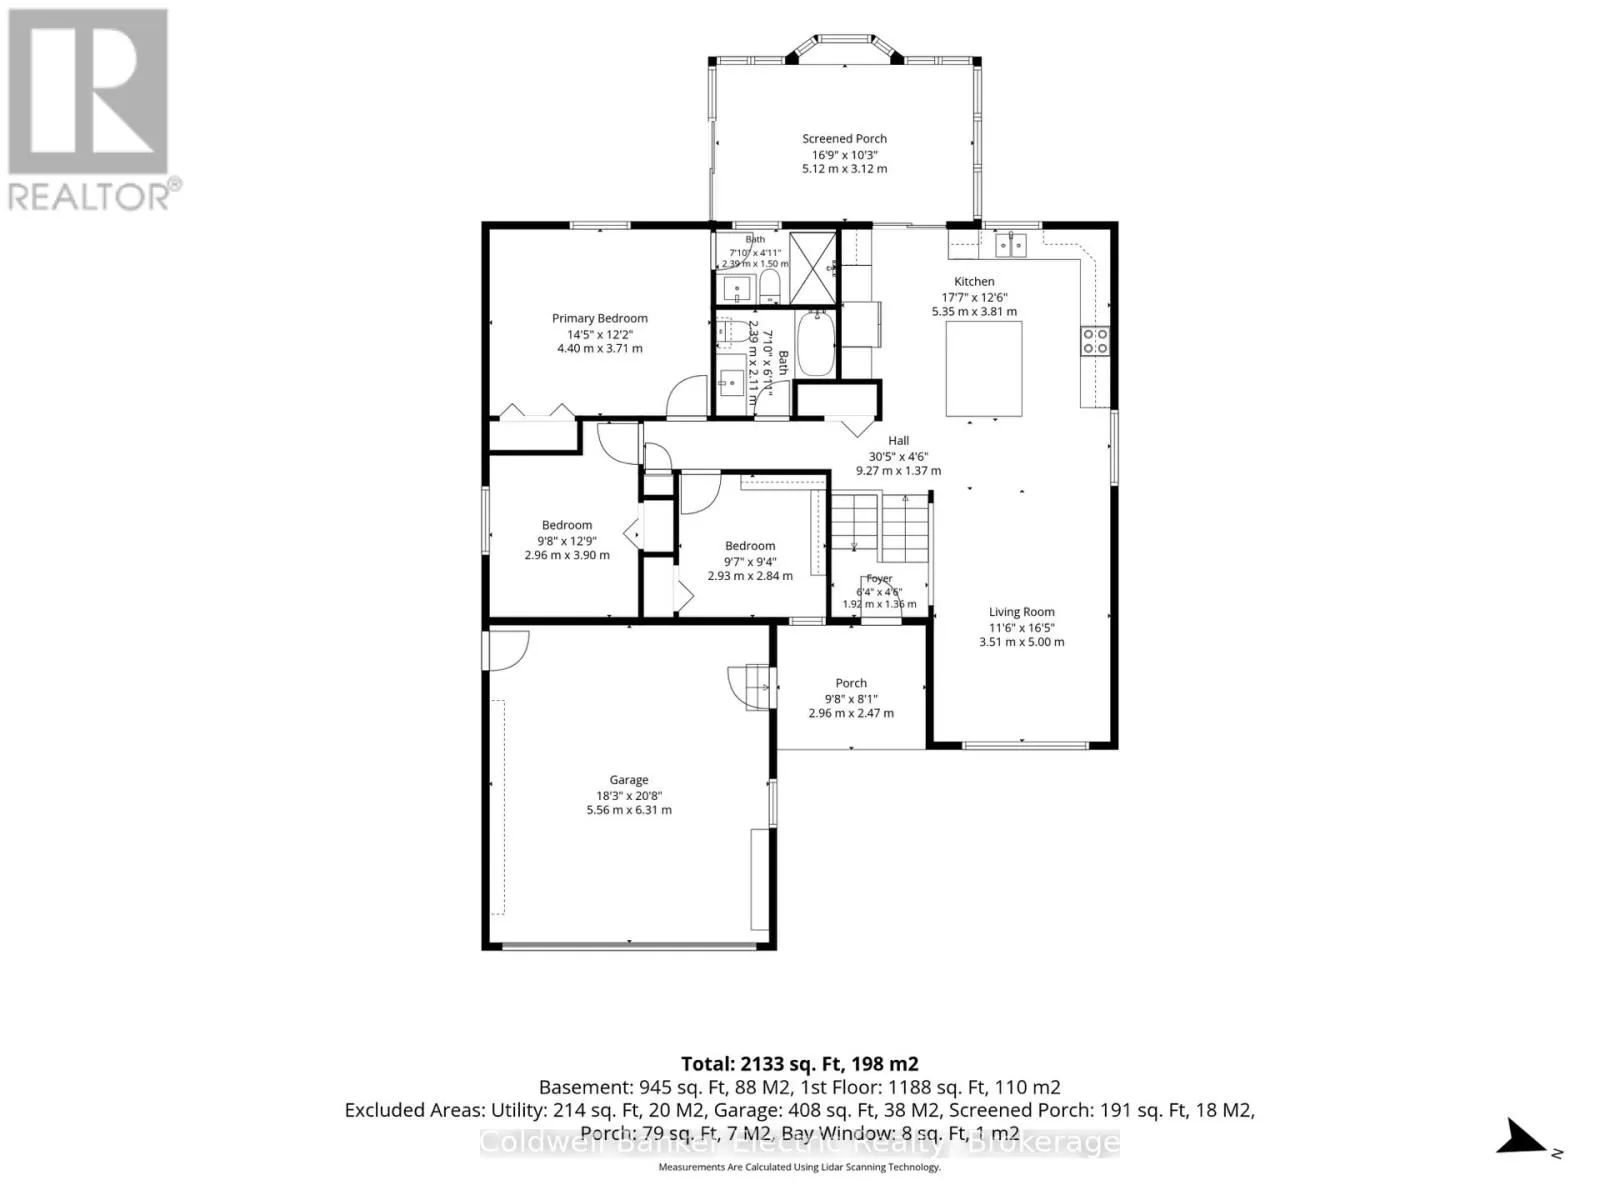
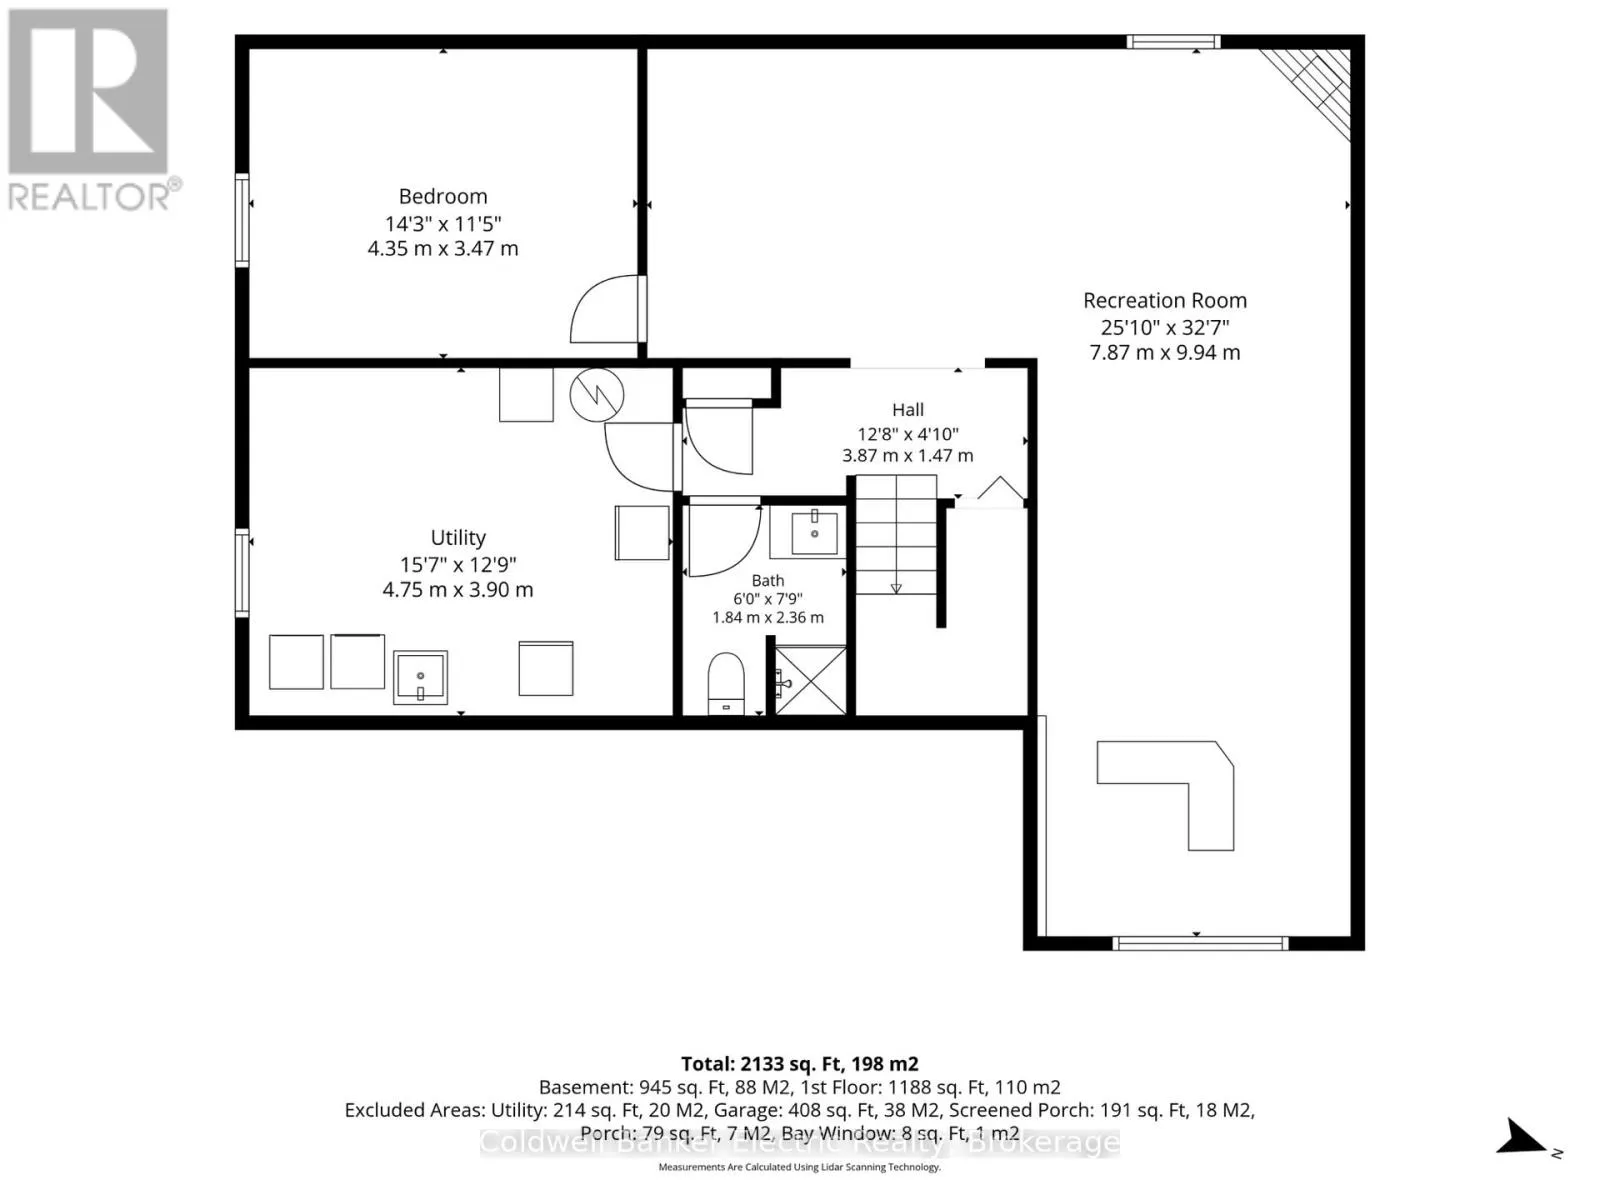
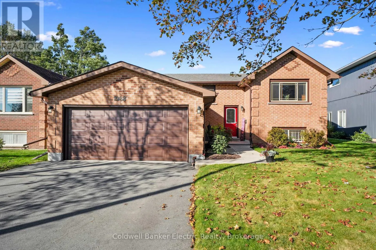
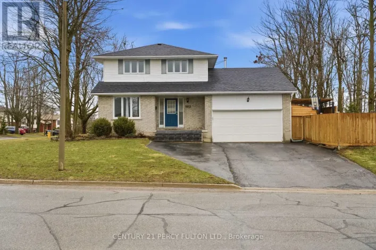
Cross Streets: Mapleridge Drive & Cherryhill Road. ** Directions: Heading North on Brealey Dr, Left Onto Cherryhill Rd, Left Onto Mapleridge Dr. This is the one you've been waiting for! Meticulously maintained and perfectly situated in one of the west end's most desirable neighbourhoods, this solid brick raised bungalow offers exceptional space, ample parking and pride of ownership that is evident the moment you arrive. The true showstopper is the expansive chef's kitchen, featuring gorgeous leathered granite countertops, an oversized island, a huge amount of cupboards, and plenty of room to gather, cook, and entertain. The gleaming hardwood floors lead to three bedrooms on the main level with an additional bedroom downstairs. With three bathrooms, there is space for the entire family, plus excellent in-law potential in the finished lower level. The sunroom may quickly become your favourite spot in the house, overlooking the spacious backyard and providing a front-row seat to gorgeous western sunsets. A gas line to the BBQ makes summer entertaining effortless, while the generous yard offers plenty of room to relax and enjoy. Add in ample parking, fantastic neighbours and a sought-after west end location, and this is more than a beautifully maintained home - it's the complete package. Homes like this are worth waiting for. (id:27476)

Property Highlights

MLS® Number
X13817972
Type
Single Family
Community Name
Monaghan Ward 2
Ownership Type
Freehold
Land Size
49.3 x 10⁷ FT
Parking Space Total
6

Building

Building Type
House
Storeys
1.00
Square Footage
1100 - 1500 sqft
Bathrooms Total
3
Bedrooms Above Ground
3
Bedrooms Total
4
Amenities
Fireplace(s) Golf Nearby, Park, Public Transit, Schools
Exterior Finish
Brick
Fireplace Present
Yes
Basement Type
Full (Finished)
Basement Features
Building Heating Type
Forced air
Heating Fuel
Natural gas
Building Cooling Type
Central air conditioning

Utilities

Water
Municipal water
Utility Sewer
Sanitary sewer

Room Layout

Bedroom 4
Lower level
4.27 m x 3.4 m
Recreational, Games room
Lower level
6.57 m x 3.42 m
Utility room
Lower level
4.8 m x 3.96 m
Kitchen
Main level
5.27 m x 4.27 m
Living room
Main level
4.75 m x 3.47 m
Sunroom
Main level
4.08 m x 3.05 m
Primary Bedroom
Main level
4.45 m x 3.61 m
Bedroom 2
Main level
2.97 m x 2.84 m
Bedroom 3
Main level
3.02 m x 3.22 m

Location

Learn more about this property
Listing provided by:
Coldwell Banker Electric Realty
MLS® number:
X13817972
Agent:
Shirley Turner
*Indicates required field
Name is required
Email is required
Please enter a valid phone number (e.g., 416-111-1111).