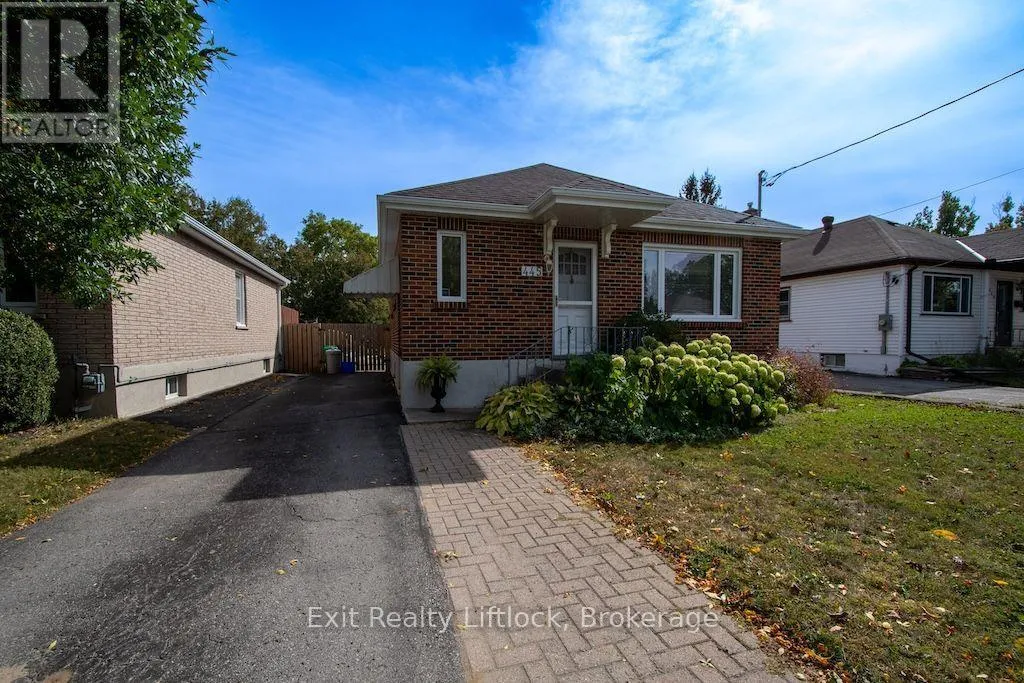
445 Arndon Avenue, Peterborough, Ontario K9J 4A7

Listed for:
$479,900
3 beds
2 baths
Listed 7 days ago
House for rent: 445 Arndon Avenue, Peterborough, Ontario K9J 4A7

View all 25 photos

About

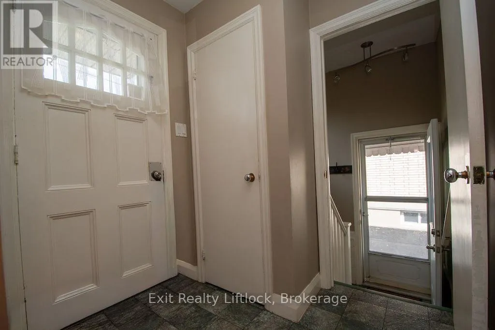
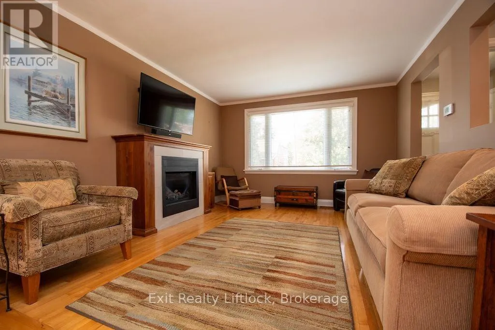
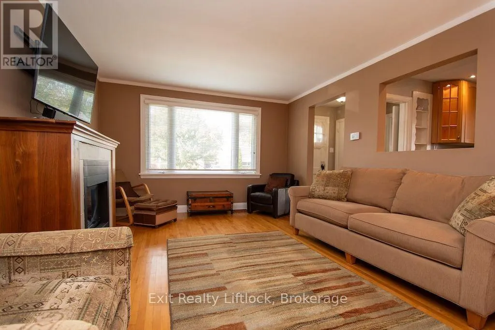
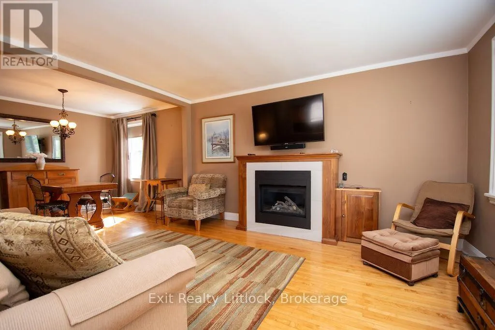
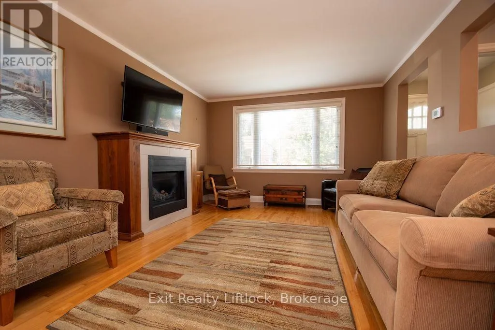
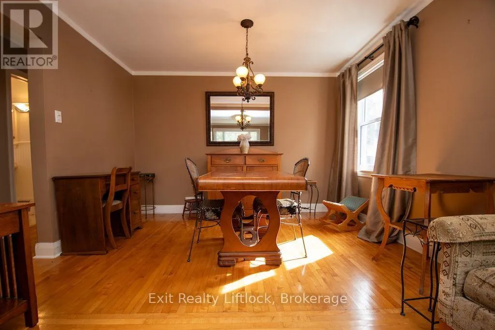
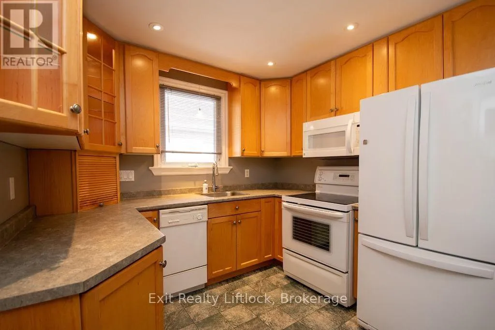
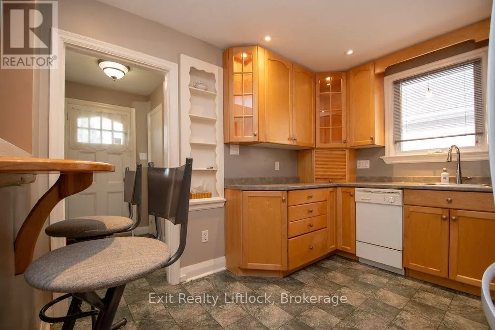
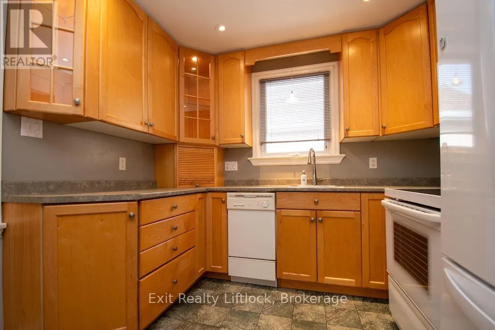
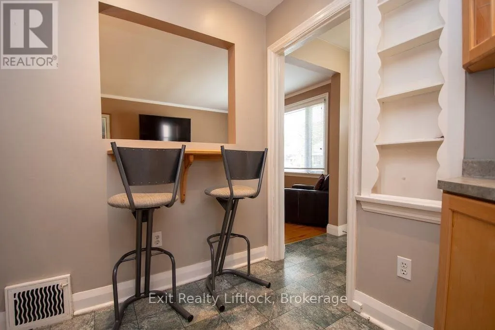
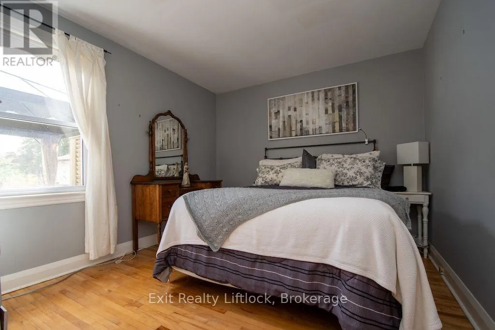
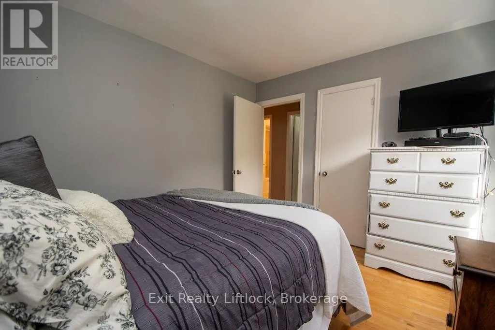
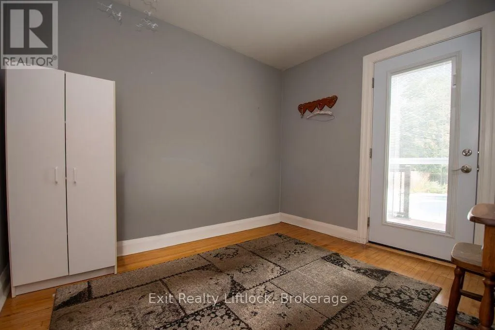
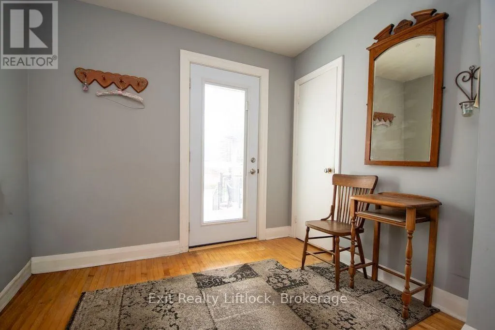
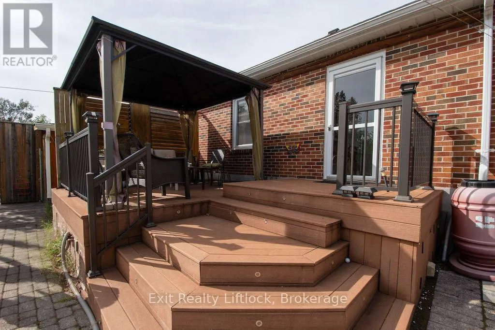
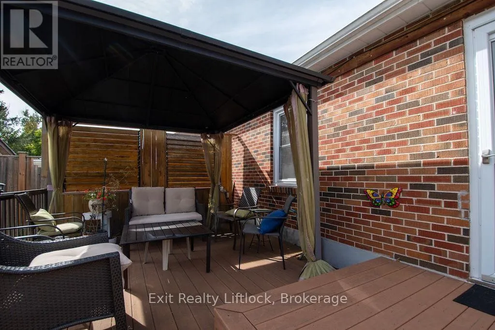
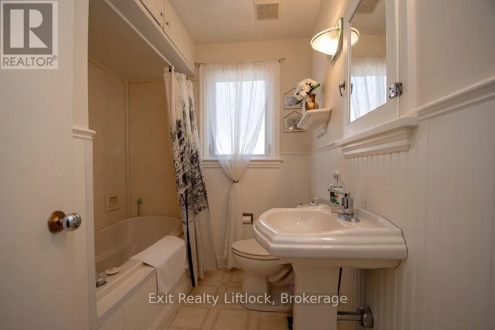
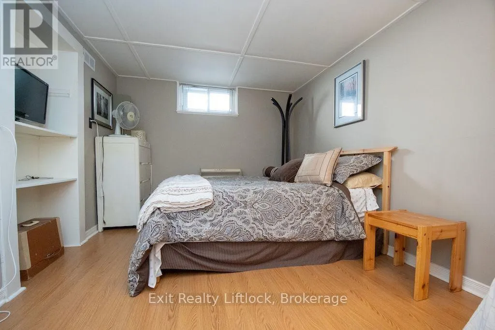
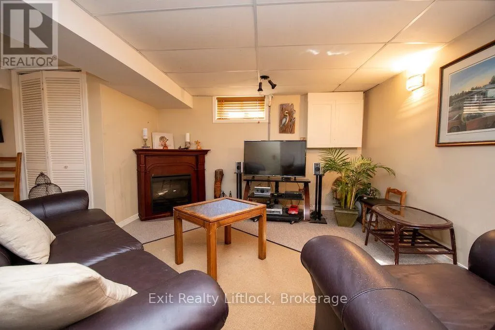
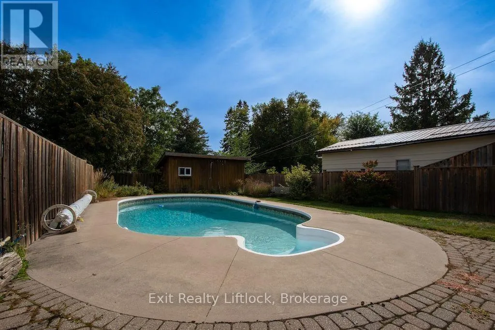
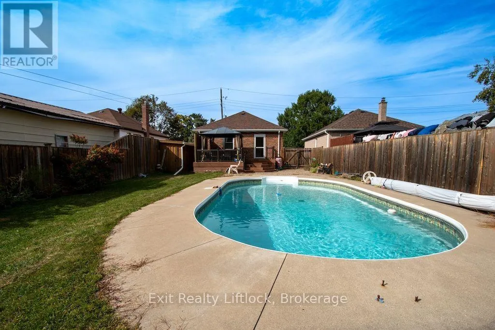
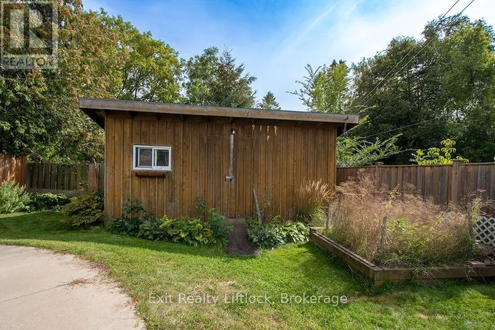
Cross Streets: Park St S and Arndon Avenue. ** Directions: Park Street South and Arndon Avenue. Welcome to this charming all-brick bungalow nestled in Peterborough's desirable South End, offering a wonderful combination of comfort, convenience and outdoor enjoyment. This well-maintained 3-bedroom, 2-bathroom home features a functional layout with inviting living spaces and plenty of opportunity to make it your own. Step outside and discover a private, fully fenced backyard designed for summer enjoyment. The inground pool provides the perfect setting for relaxing, entertaining family and friends, or making lasting memories on warm summer days. Two sheds offer excellent additional storage for pool equipment, gardening tools, bikes and seasonal items. The location is equally impressive, with the Otonabee River, parks, trails, shopping, restaurants and everyday amenities all close by. Costco is just minutes away, while convenient access to Highway 115 makes commuting and travelling throughout the region easy. City transit is also nearby, adding to the convenience of this sought-after South End location. Whether you're looking for a comfortable family home, a property with great outdoor space, or a convenient Peterborough location close to everything you need, this South End bungalow is an opportunity worth exploring. Come see all that this home and its fantastic location have to offer! (id:27476)

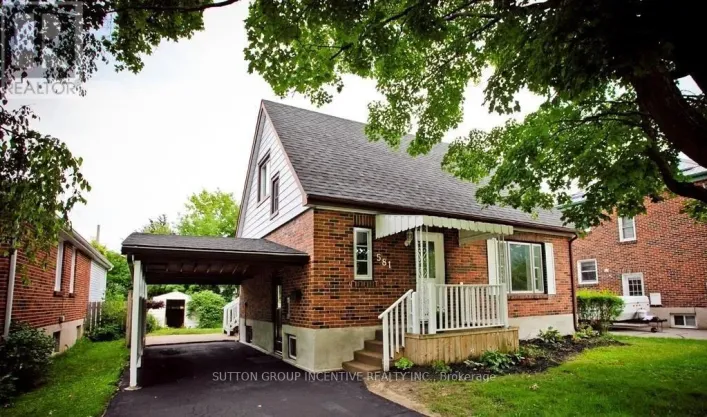
Property Highlights

MLS® Number
X13818708
Type
Single Family
Community Name
Otonabee Ward 1
Ownership Type
Freehold
Land Size
40 x 140 FT|under 1/2 acre
Parking Space Total
3

Building

Building Type
House
Storeys
1.00
Square Footage
700 - 1100 sqft
Bathrooms Total
2
Bedrooms Above Ground
2
Bedrooms Total
3
Amenities
Fireplace(s) Park, Place of Worship, Public Transit, Schools
Exterior Finish
Brick
Fireplace Present
Yes
Basement Type
Full (Finished)
Basement Features
Building Heating Type
Forced air
Heating Fuel
Natural gas
Building Cooling Type
Central air conditioning

Utilities

Water
Municipal water
Utility Sewer
Sanitary sewer

Room Layout

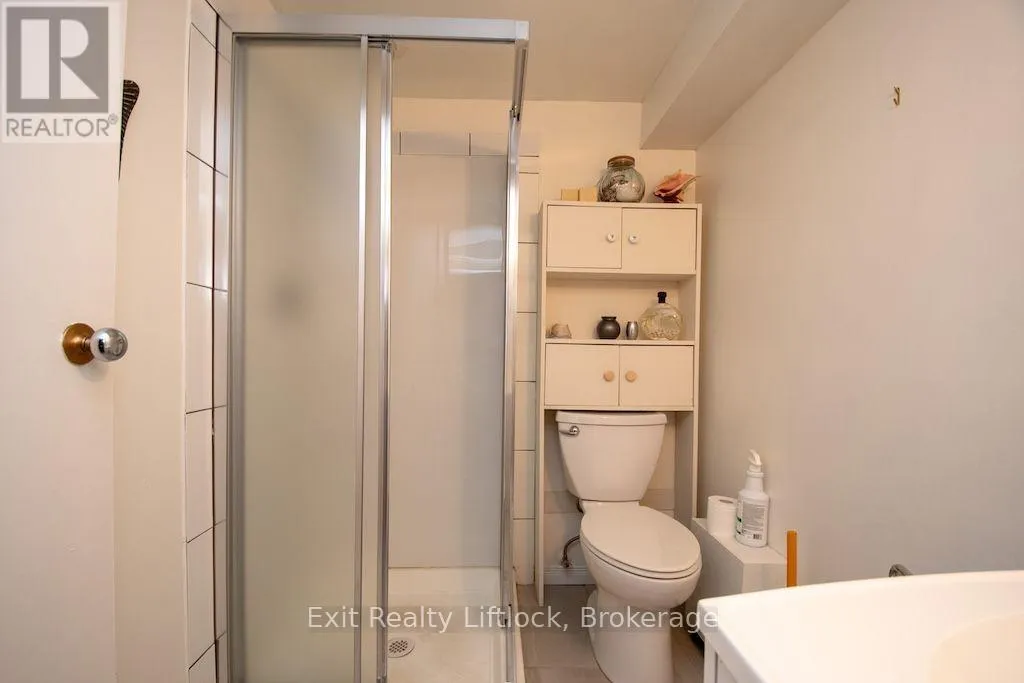
Bathroom
Basement
2.01 m x 1.53 m
Utility room
Basement
2.01 m x 4.16 m
Family room
Basement
5.17 m x 6.96 m
Other
Basement
1.32 m x 3.12 m
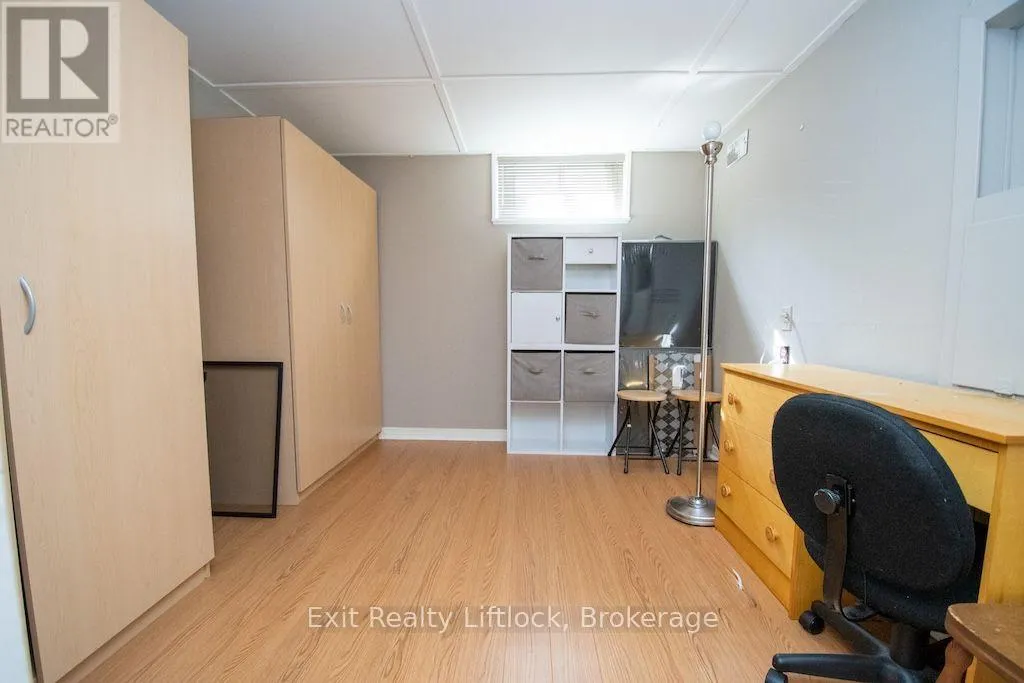
Office
Basement
2.95 m x 3 m
Bedroom 3
Basement
3.71 m x 3.02 m
Kitchen
Main level
3.39 m x 2.6 m
Living room
Main level
3.57 m x 4.33 m
Dining room
Main level
3.57 m x 2.56 m
Primary Bedroom
Main level
3.57 m x 3.06 m
Bedroom 2
Main level
2.76 m x 3.09 m
Bathroom
Main level
2.41 m x 2.02 m

Location

Learn more about this property
Listing provided by:
Exit Realty Liftlock
MLS® number:
X13818708
Agent:
Bill Wasson
*Indicates required field
Name is required
Email is required
Please enter a valid phone number (e.g., 416-111-1111).