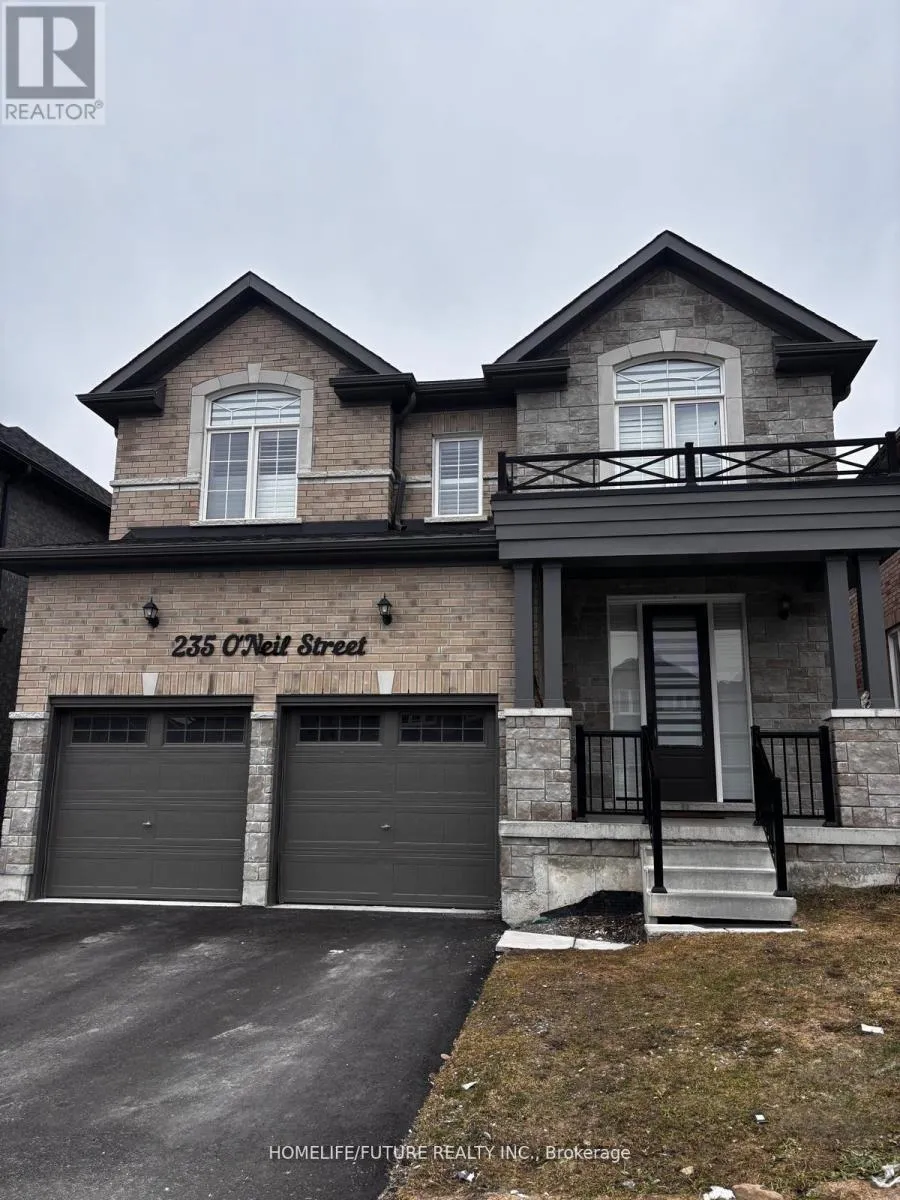
235 O Neil Street, Peterborough, Ontario K9K 0H8

Listed for:
$3,495
4 beds
4 baths
Listed 6 days ago
House for rent: 235 O Neil Street, Peterborough, Ontario K9K 0H8

View all 10 photos

About

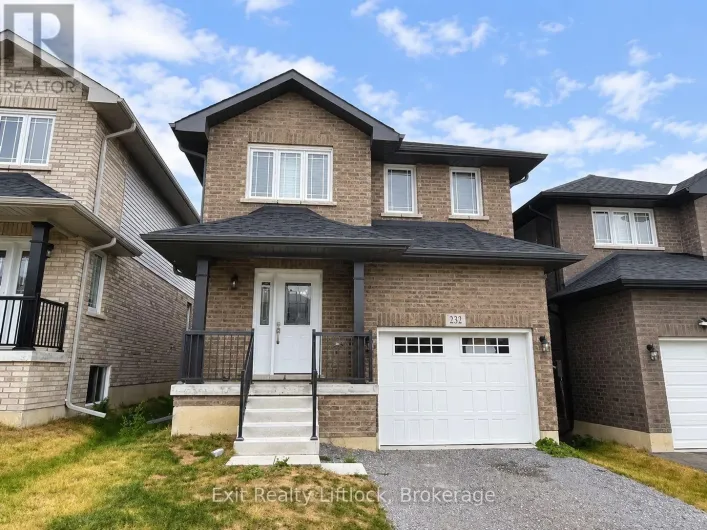
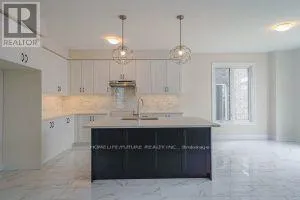
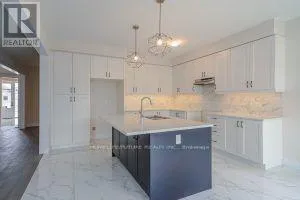
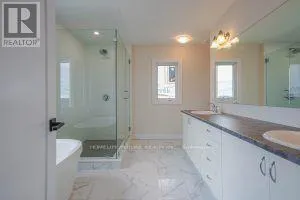
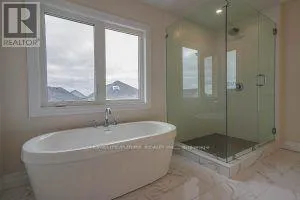
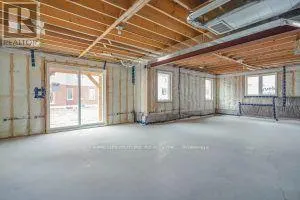
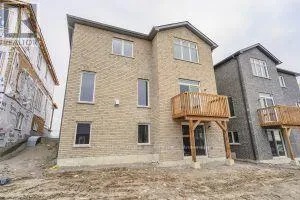
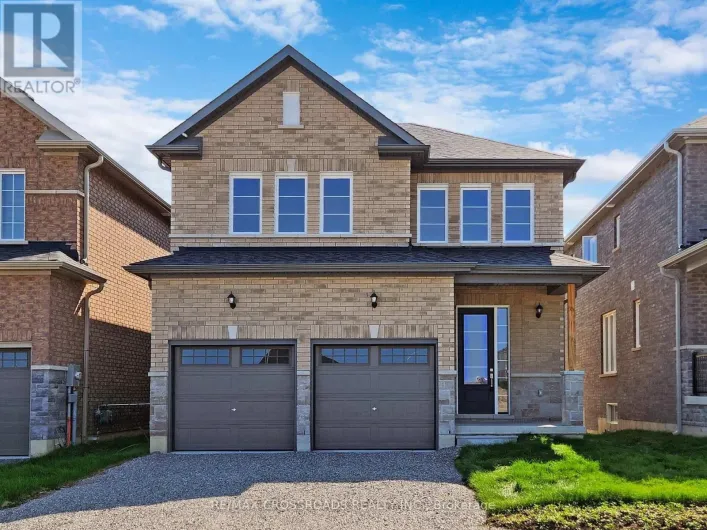
Lily Lake Rd/York Dr 235 O'Neil, 4 Years Old, 3000 S.F, Walk/Out Single Detached Entire Home For Lease, It's Prime Location In A Desirable Neighborhood In Peterborough. Close To All The Major Amenities Like Trent University, Fleming College, Hospital, Highways And Much More. 4 Bedroom, 3 Washroom, Double Car Garage! Master 5 Pc Ensuite, Walk In Closet, Family Room With Fireplace, Kitchen Backsplash Quartz Countertop With Stainless Steel Appliances! Entire House! Total 4 Car Parking, Central Air Conditioning! Energy Efficient Washer & Dryer! Nearby Facilities Such As Hospital Or Clinics! Nearby Outdoor Activities Like Hiking Trails, Biking Paths Or Golf Courses! Close To Schools, Parks, And Recreation Facilities. Entrance From Garage. Including Popular Restaurants, Cafes And Food Markets. Walk Out To The Backyard (id:27476)

Property Highlights

MLS® Number
X13849160
Type
Single Family
Community Name
Monaghan Ward 2
Ownership Type
Freehold
Land Size
40 x 108 FT
Parking Space Total
4

Building

Building Type
House
Storeys
2.00
Square Footage
2500 - 3000 sqft
Bathrooms Total
4
Bedrooms Above Ground
4
Bedrooms Total
4
Amenities
Fireplace(s) Hospital, Park, Place of Worship
Exterior Finish
Brick, Stone
Fireplace Present
Yes
Basement Type
N/A (Unfinished), N/A
Basement Features
Walk out
Building Heating Type
Forced air
Heating Fuel
Natural gas
Building Cooling Type
Central air conditioning

Utilities

Water
Municipal water
Utility Sewer
Sanitary sewer

Room Layout

Bedroom 4
Second level
3.35 m x 3.96 m
Primary Bedroom
Second level
5.49 m x 4.39 m
Bedroom 2
Second level
4.08 m x 4.57 m
Bedroom 3
Second level
4.51 m x 3.23 m
Great room
Main level
4.88 m x 4.14 m
Dining room
Main level
3.6 m x 3.23 m
Kitchen
Main level
4.14 m x 3.66 m
Eating area
Main level
4.14 m x 3.35 m
Living room
Main level
3.6 m x 3.23 m
Foyer
Main level
1.83 m x 3.05 m
Laundry room
Main level
1.83 m x 2.44 m

Location

Learn more about this property
Listing provided by:
HOMELIFE/FUTURE REALTY INC.
MLS® number:
X13849160
Agent:
Kumar Rajendram
*Indicates required field
Name is required
Email is required
Please enter a valid phone number (e.g., 416-111-1111).