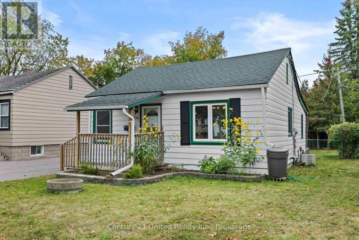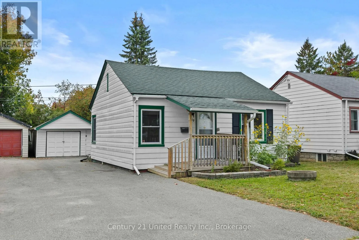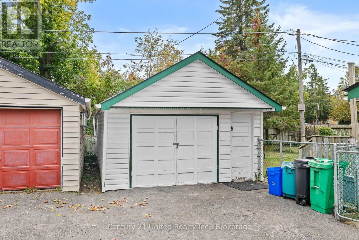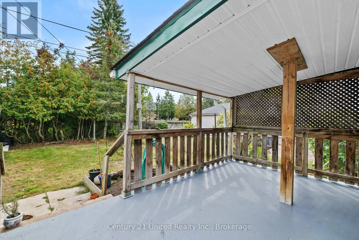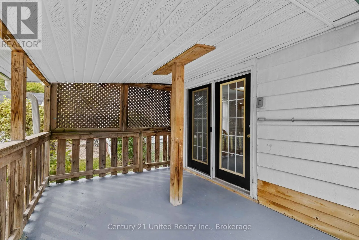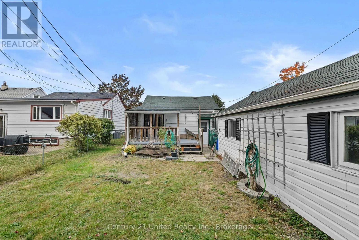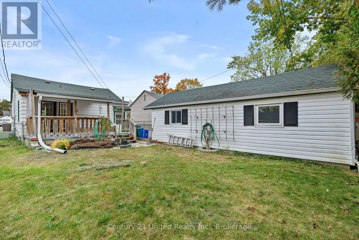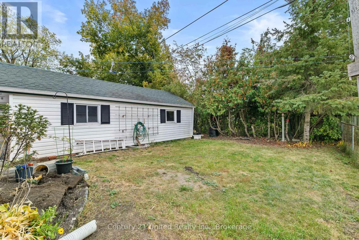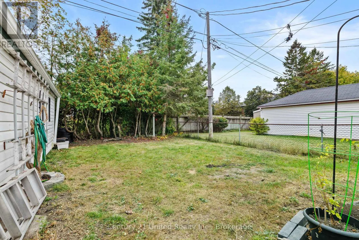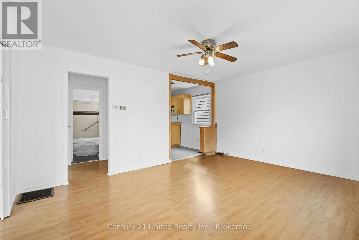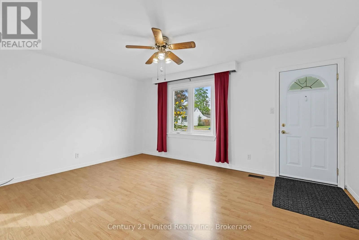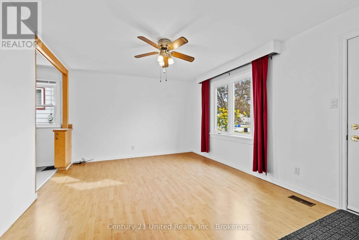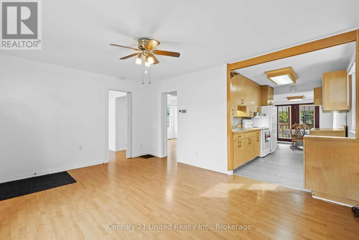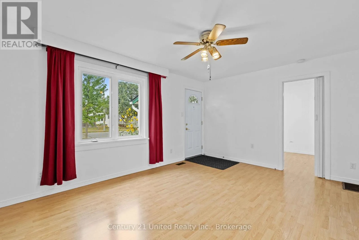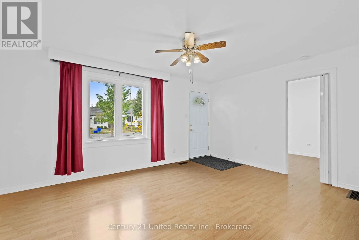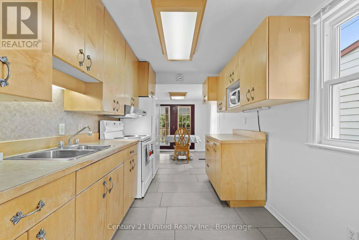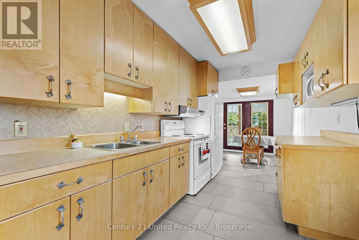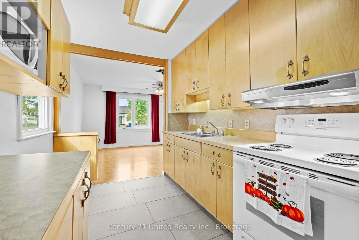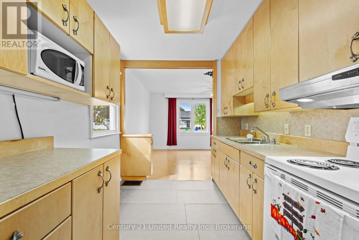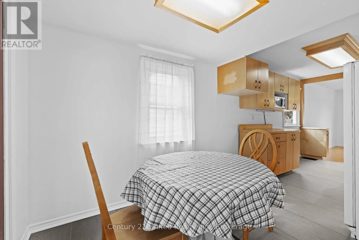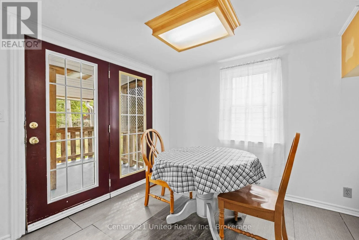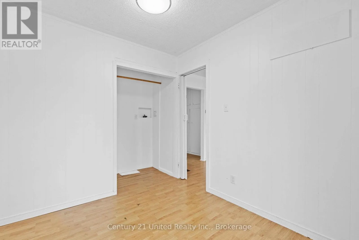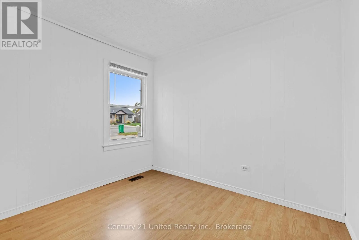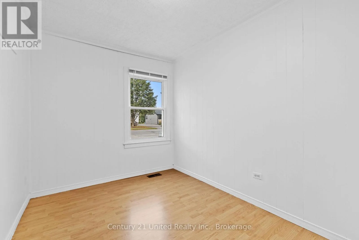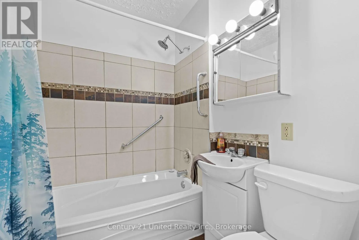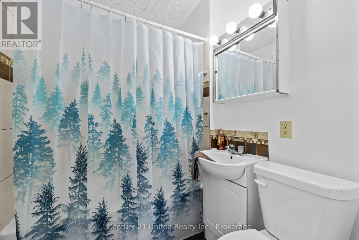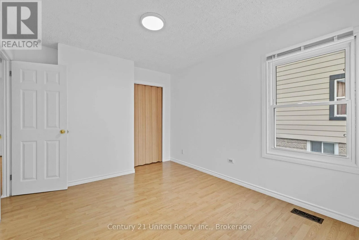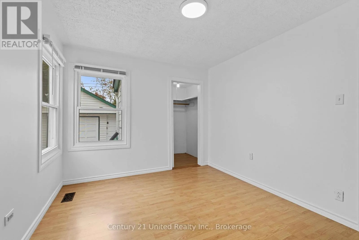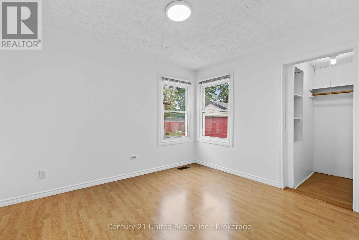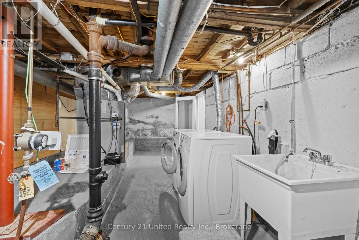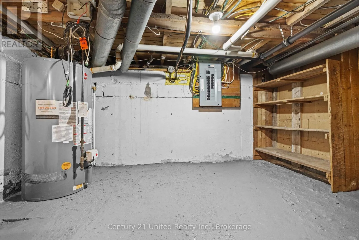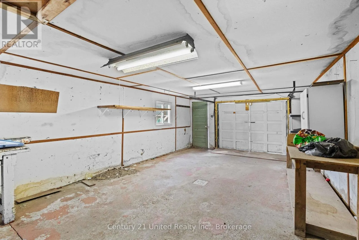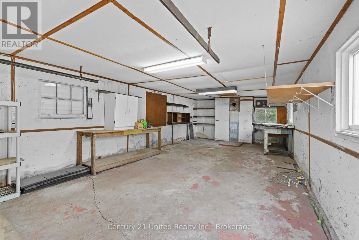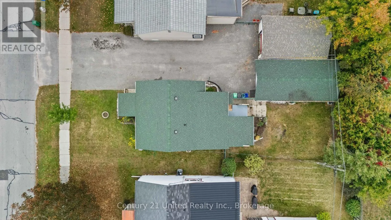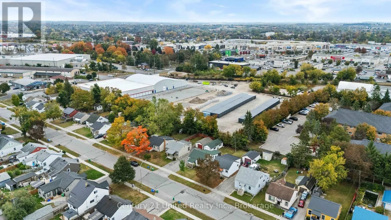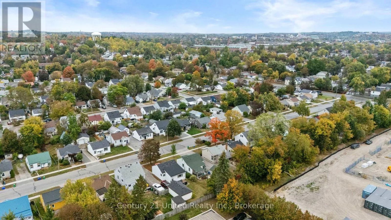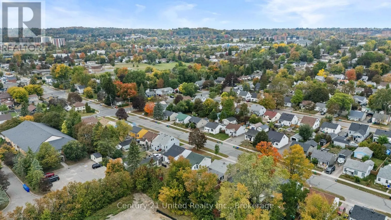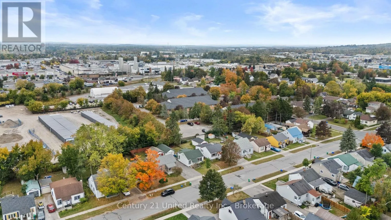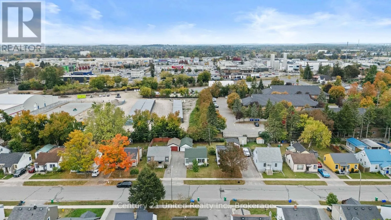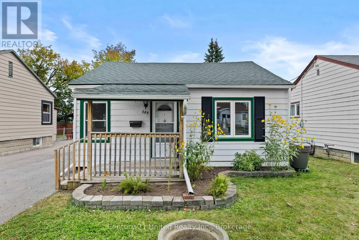
Cross Streets: St. Mary's & High Street. ** Directions: Take High Street north of Lansdowne to St. Mary's Street on your left, follow to #759 on your left. Sometimes simple is exactly what you're looking for! This cute and cozy 2 bedroom 1 bath bungalow offers an easy-to-manage home in an established Peterborough neighbourhood, with plenty of amenities close by and almost everything you need conveniently located on one level. Inside, the home has been freshly painted and features a bright living space, a tidy and functional kitchen, two bedrooms and a full 4PC bathroom making it a great fit for first-time buyers, downsizers or anyone looking for a comfortable home without a lot of upkeep. Out front, a classic covered porch adds a welcoming spot to sit and enjoy the landscaping and neighbourhood, while the covered back deck overlooks a fully fenced yard with plenty of room to relax, garden or let the kids play! A detached and deceivingly large garage offers room to park or workshop space, while the basement area provides laundry and additional storage. Top it all off with a variety of amenities within walking distance, including Lansdowne Place Mall, schools, restaurants, shopping and more. With everything you need, some great outdoor space and a convenient location, this is an easy home to settle into and enjoy. Whether you're buying your first home, looking to simplify, or searching for a straightforward investment property, this one is well worth a look! Don't miss it! (id:27476)