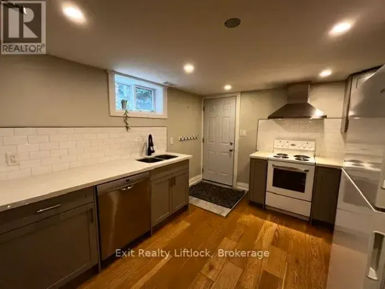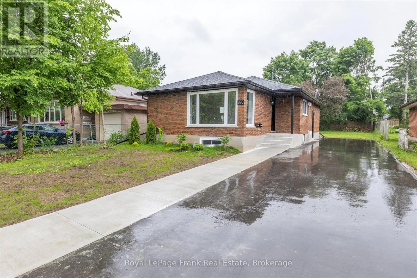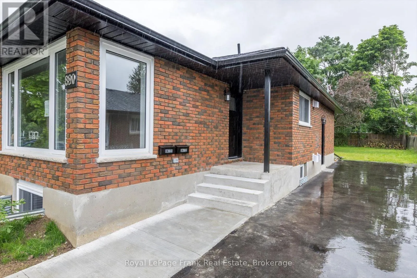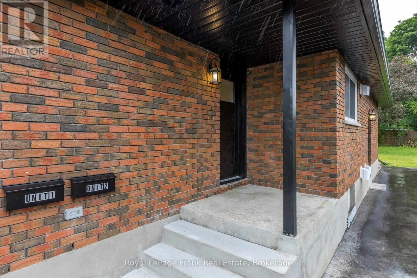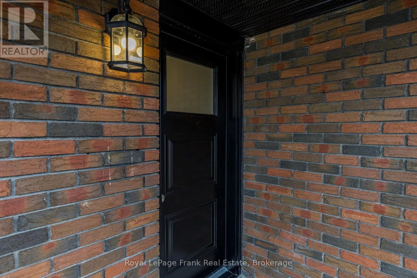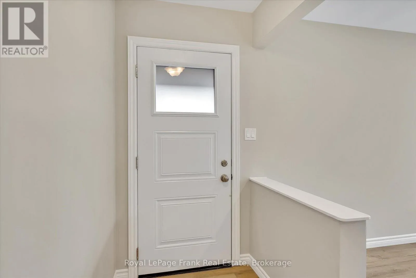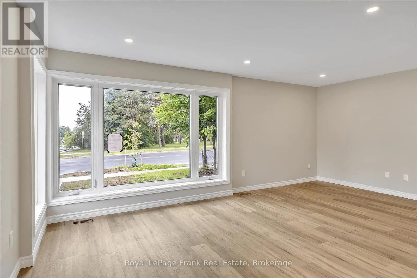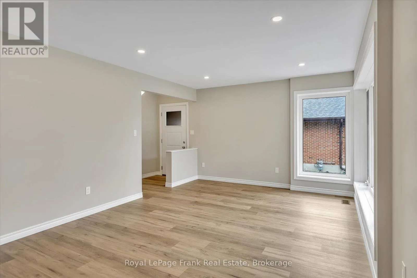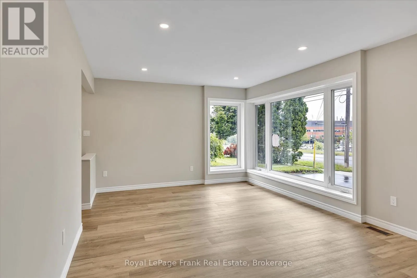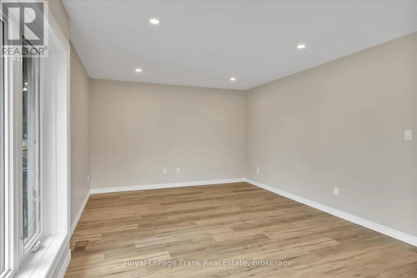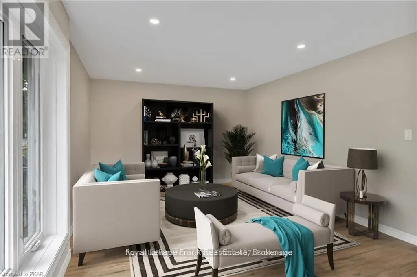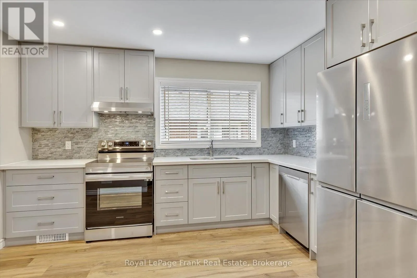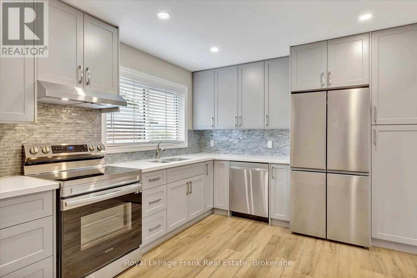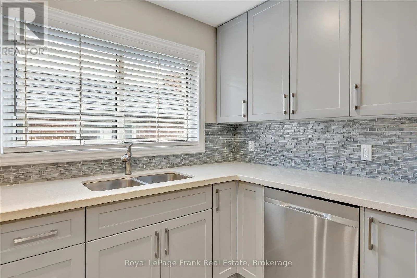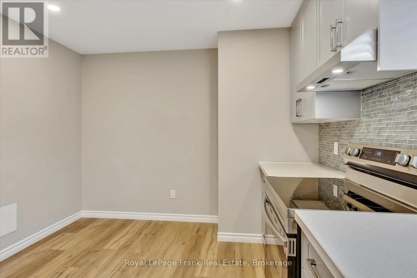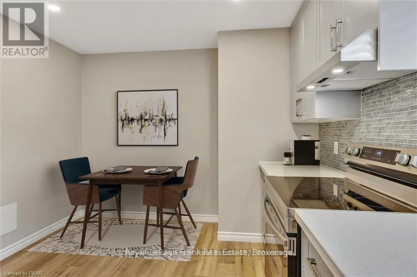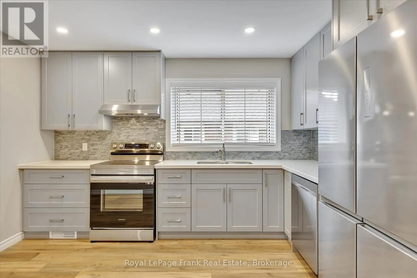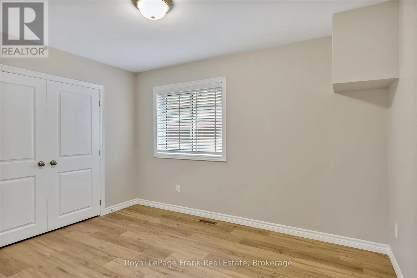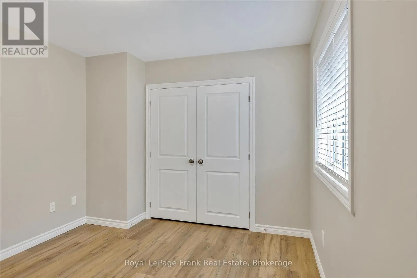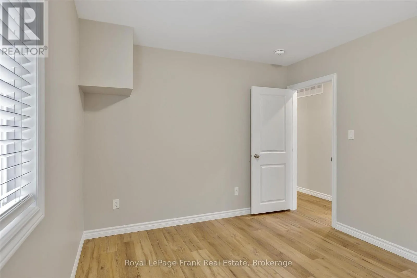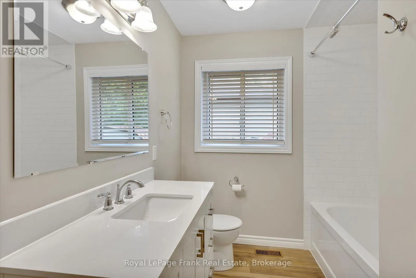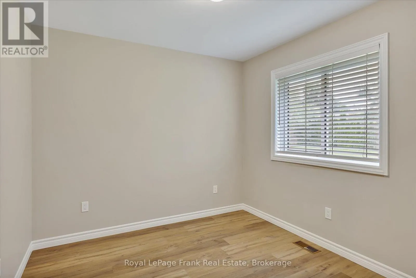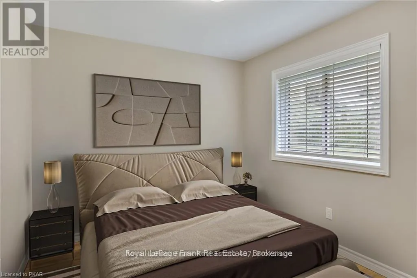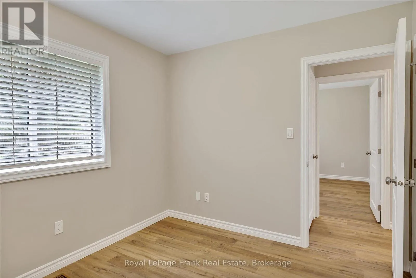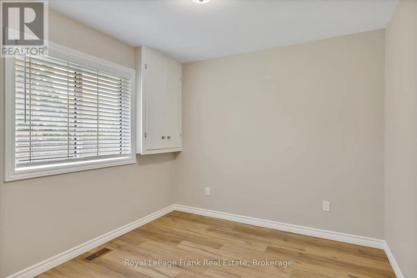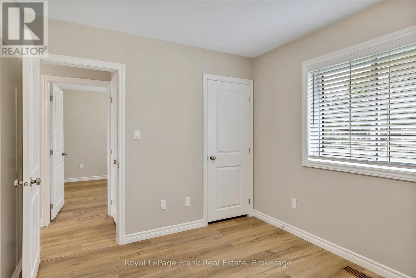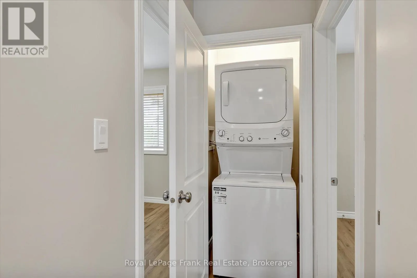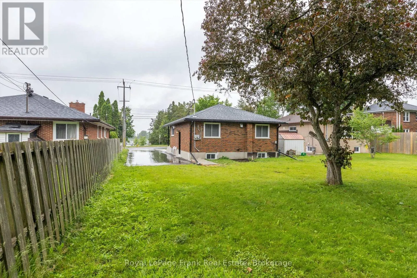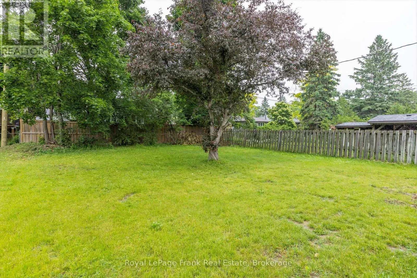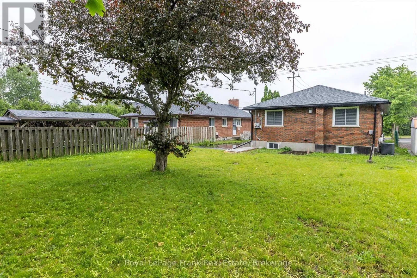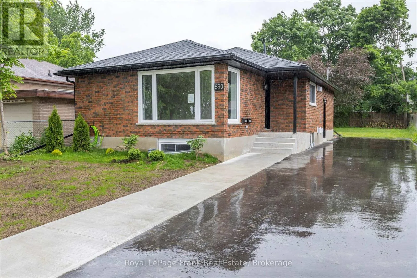
Cross Streets: Medical Dr. & Weller St. ** Directions: Clonsilla to Sherbrooke to Medical to Weller. Welcome to 890 Weller Street! This Lease is for the Main Level of a Detached Bungalow and Legal Duplex. This exceptionally bright and inviting 3-bedroom, 1-bathroom home offers modern, turn-key living in a prime Peterborough location. Completely renovated down to the studs in 2023, this residence seamlessly blends tasteful finishes with energy-efficient mechanicals. Step into this spacious, light-filled living area featuring oversized windows and dimmable pot lights, leading to a stylish eat-in kitchen designed for effortless daily living. Extensive updates ensure maximum comfort and peace of mind, including updated insulation and soundproofing, all-new plumbing, updated electrical with a dedicated hydro meter, a high-efficiency furnace, an on-demand hot water heater (owned), and a smart Wi-Fi enabled thermostat for personalized climate control. Additional features include private, full size, in-suite laundry, shared use of a large backyard, and 2 tandem parking spaces. Enjoy a truly low-maintenance lifestyle with lawn care and snow removal included! Unbeatable location directly across from PRHC (Peterborough Regional Health Centre), right on the transit line, and just around the corner from grocery stores, parks, a splash pad, and an arena. This home is available for immediate lease to the right tenants. Photos from previous listing and some virtually staged. (id:27476)