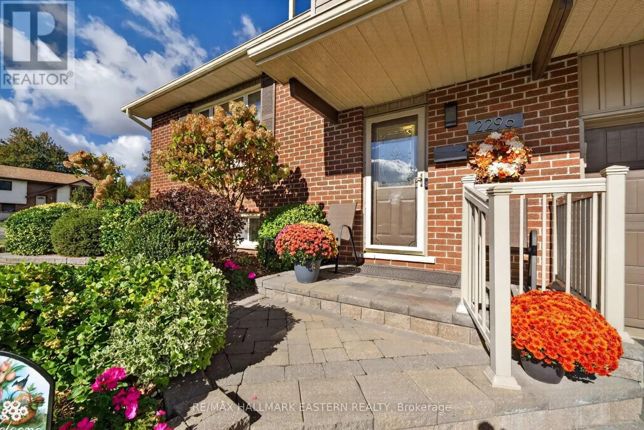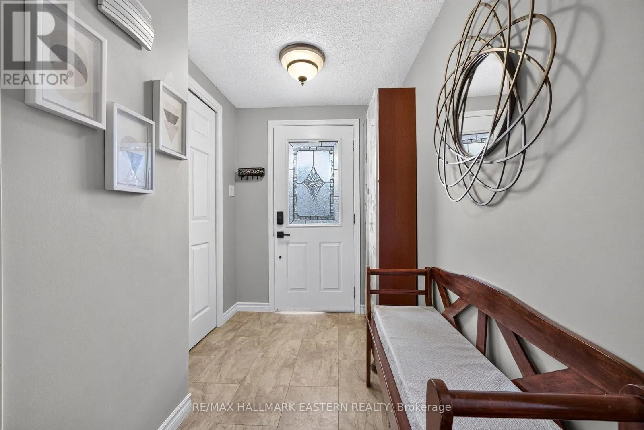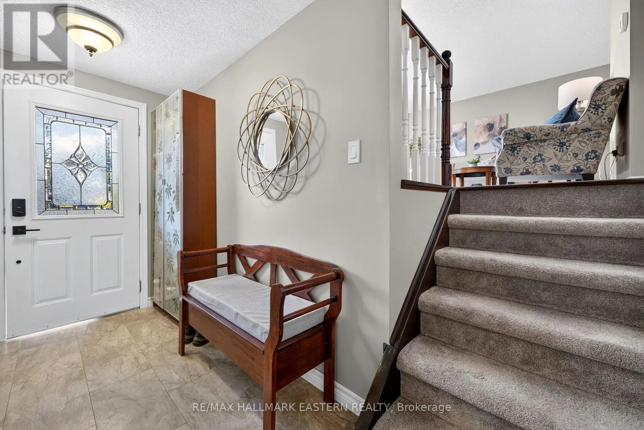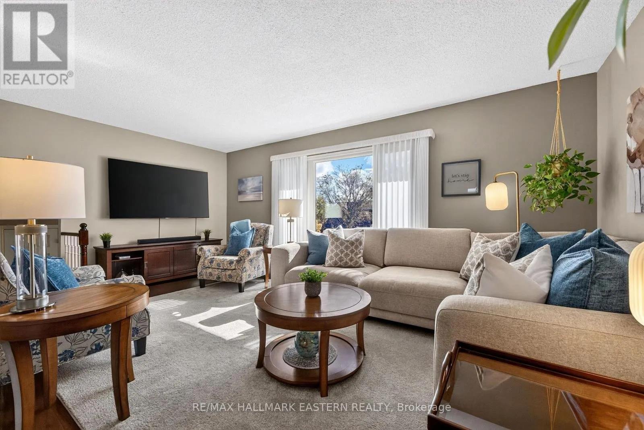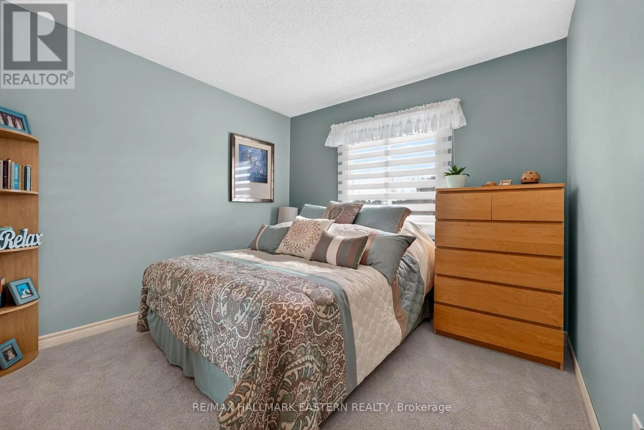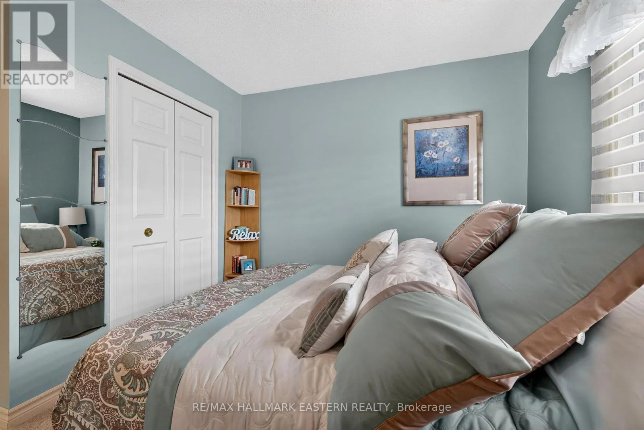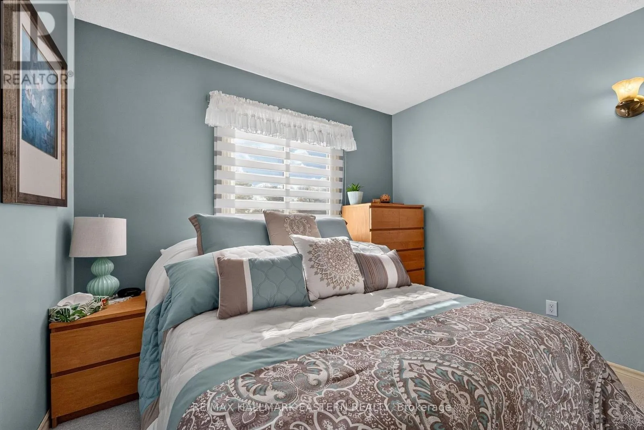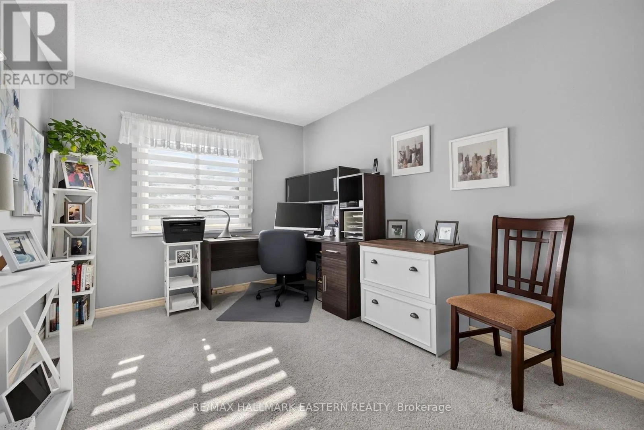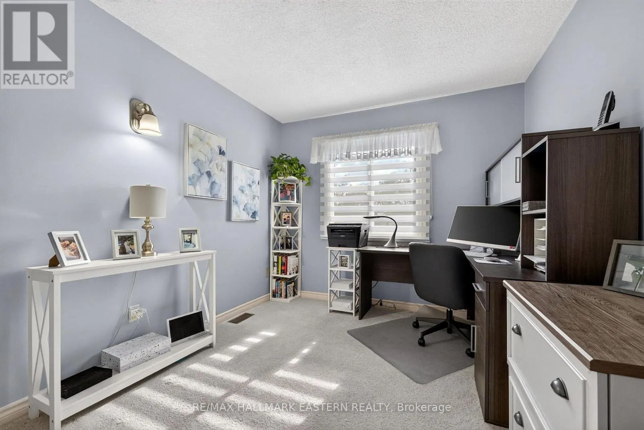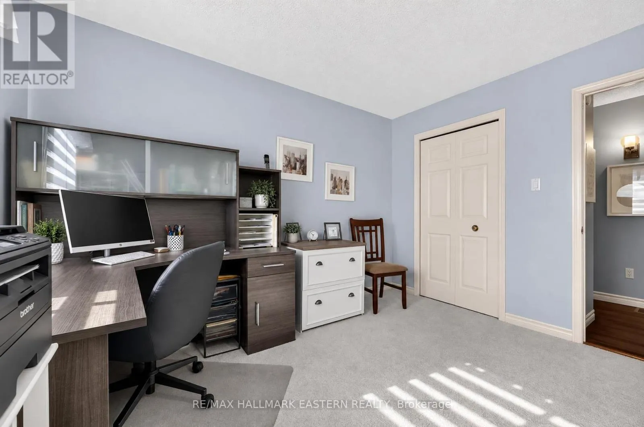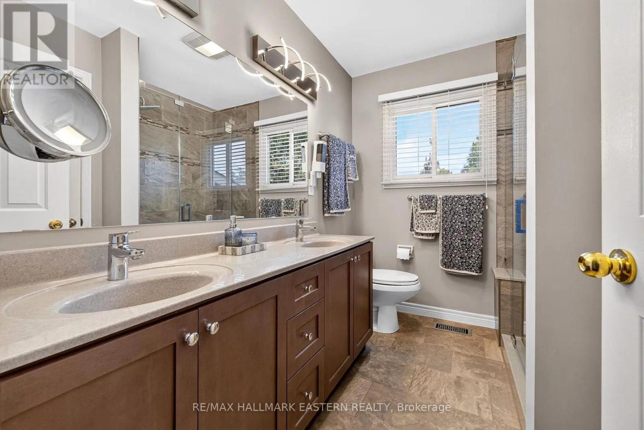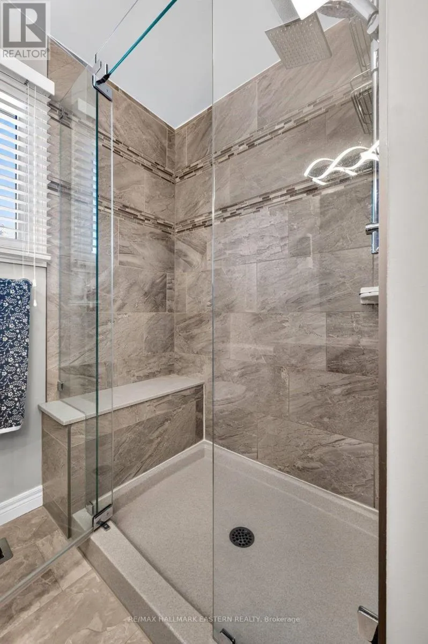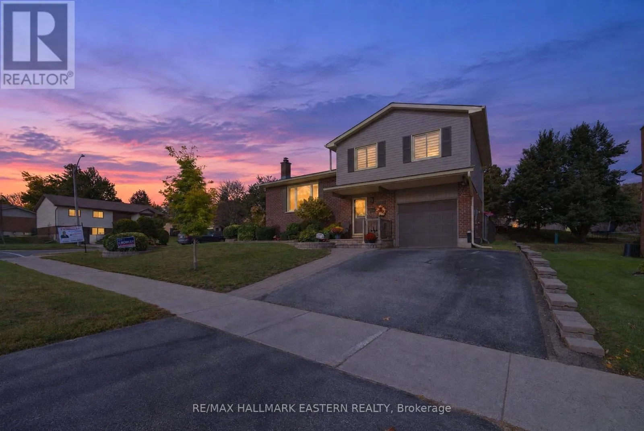
2296 Kawartha Heights Boulevard, Peterborough, Ontario K9K 1P4

Listed for:
$699,000
3 beds
2 baths
Listed 15 days ago
House for rent: 2296 Kawartha Heights Boulevard, Peterborough, Ontario K9K 1P4

View all 41 photos

About

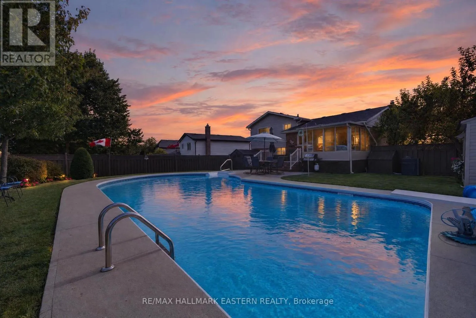
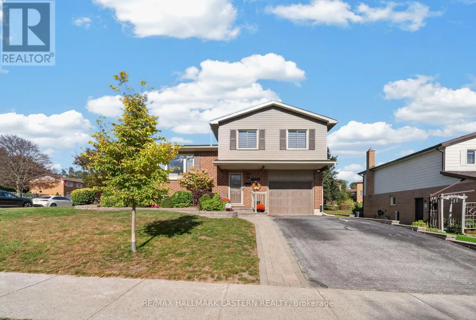
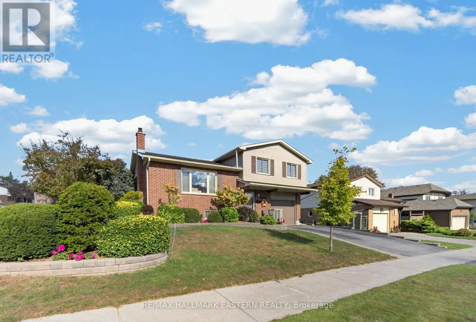
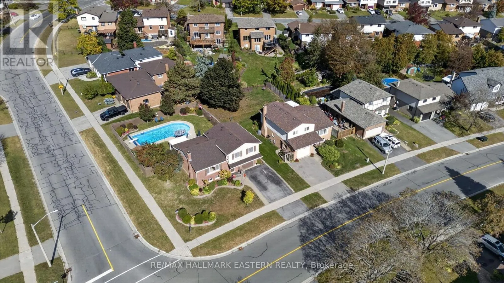
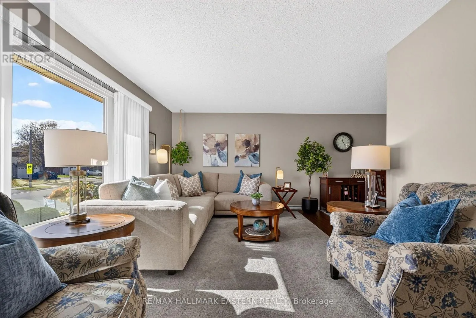
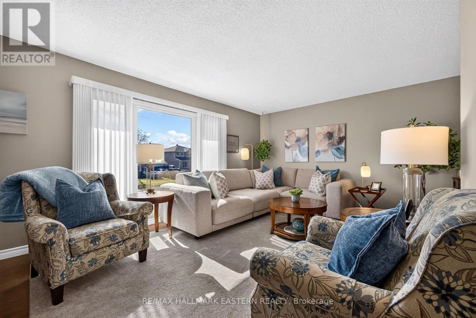
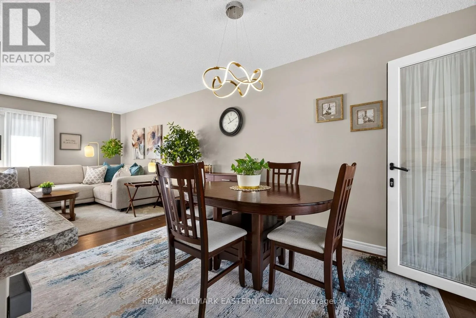
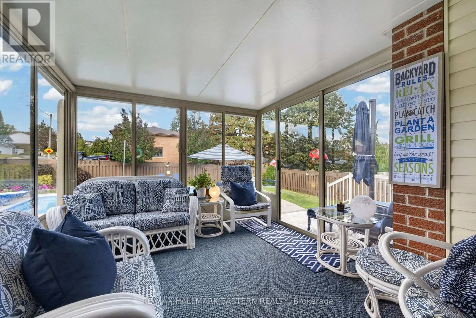
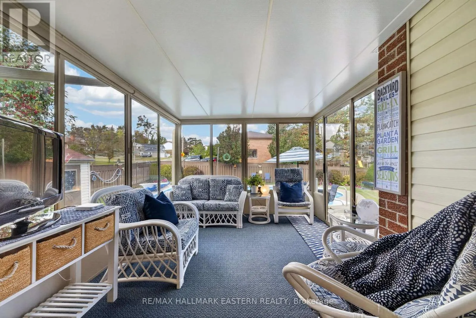
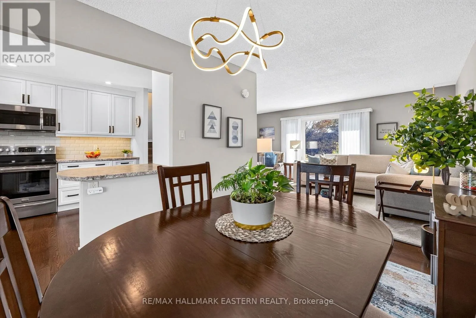
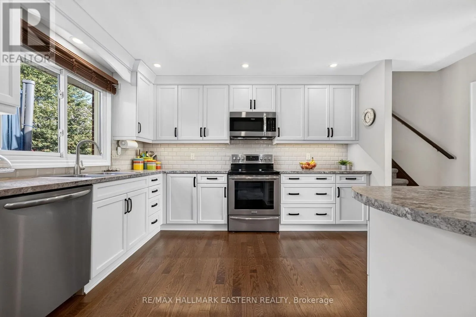
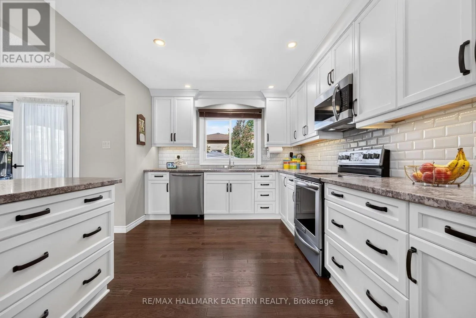
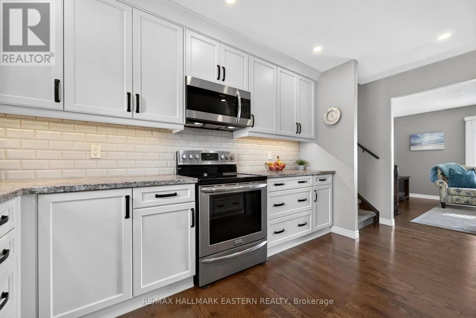
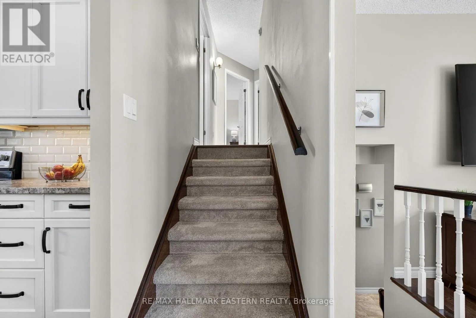
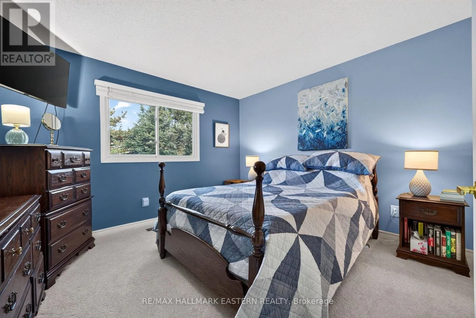
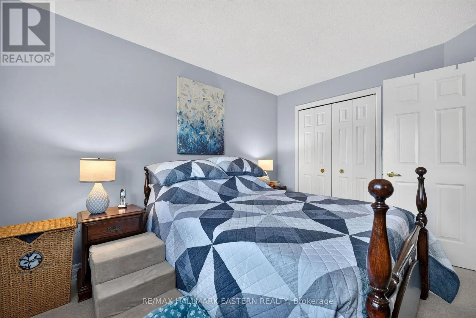
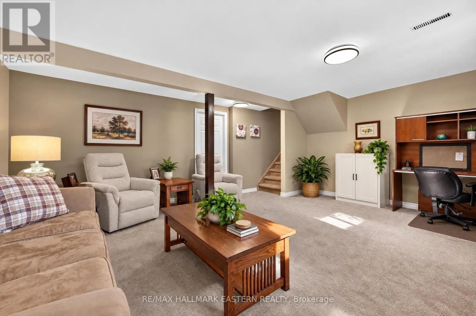
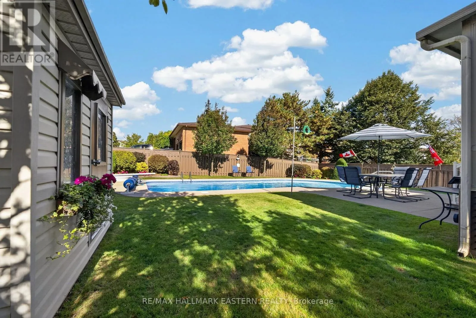
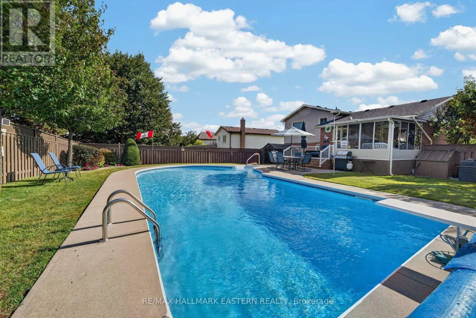
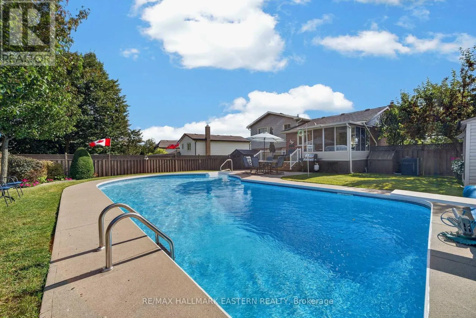
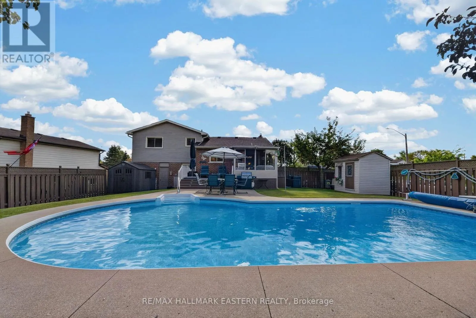
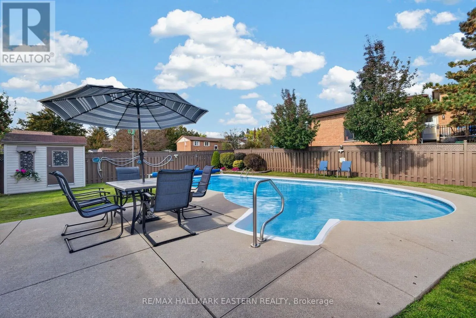
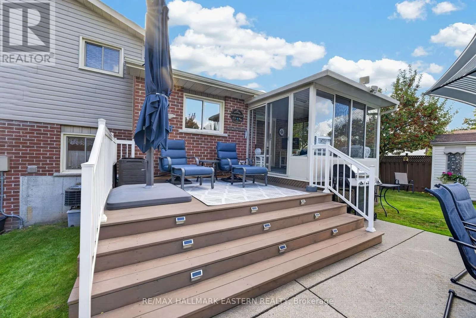
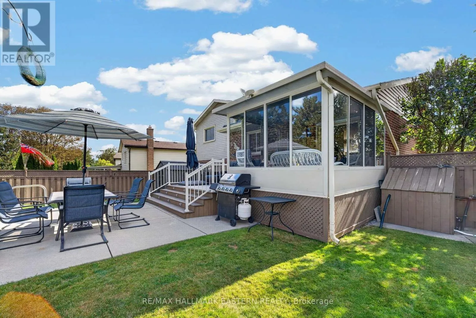
Cross Streets: Denure Drive. ** Directions: Lansdowne Street W to Kawartha Heights Blvd. 2296 Kawartha Heights Boulevard, Peterborough, is a well-cared-for 3-bedroom home in the established West End, featuring an updated kitchen, hardwood floors in the living and dining rooms, a sunroom, deck and 18' x 38' backyard pool. Updated over the years, this welcoming home offers comfortable spaces for everyday living and entertaining. A walkout leads to the inviting sunroom, perfect for morning coffee or relaxing with a book, with a further walkout to the deck and backyard. Enjoy summer barbecues, afternoon swims and evenings with family and friends. Conveniently located near Kawartha Heights Park, area schools, Fleming College and the Peterborough Sport & Wellness Centre, with West End shopping, Costco, restaurants and public transit within reach. A wonderful combination of care, comfort and outdoor enjoyment in a convenient Peterborough neighbourhood. (id:27476)

Property Highlights

MLS® Number
X13873406
Type
Single Family
Community Name
Monaghan Ward 2
Ownership Type
Freehold
Land Size
62.3 x 132.9 FT
Parking Space Total
3

Building

Building Type
House
Square Footage
1500 - 2000 sqft
Bathrooms Total
2
Bedrooms Above Ground
3
Bedrooms Total
3
Amenities
Park, Schools
Exterior Finish
Brick, Vinyl siding
Fireplace Present
No
Basement Type
Crawl space
Basement Features
Building Heating Type
Forced air
Heating Fuel
Natural gas
Building Cooling Type
Central air conditioning

Utilities

Water
Municipal water
Utility Sewer
Sanitary sewer

Room Layout

Living room
Second level
3.6 m x 4.72 m
Kitchen
Second level
3.05 m x 3.84 m
Dining room
Second level
2.62 m x 3.66 m
Sunroom
Second level
3.66 m x 2.93 m
Bathroom
Third level
2.74 m x 2.23 m
Bedroom
Third level
3.66 m x 3.66 m
Bedroom
Third level
3.05 m x 4.21 m
Bedroom
Third level
2.87 m x 3.54 m
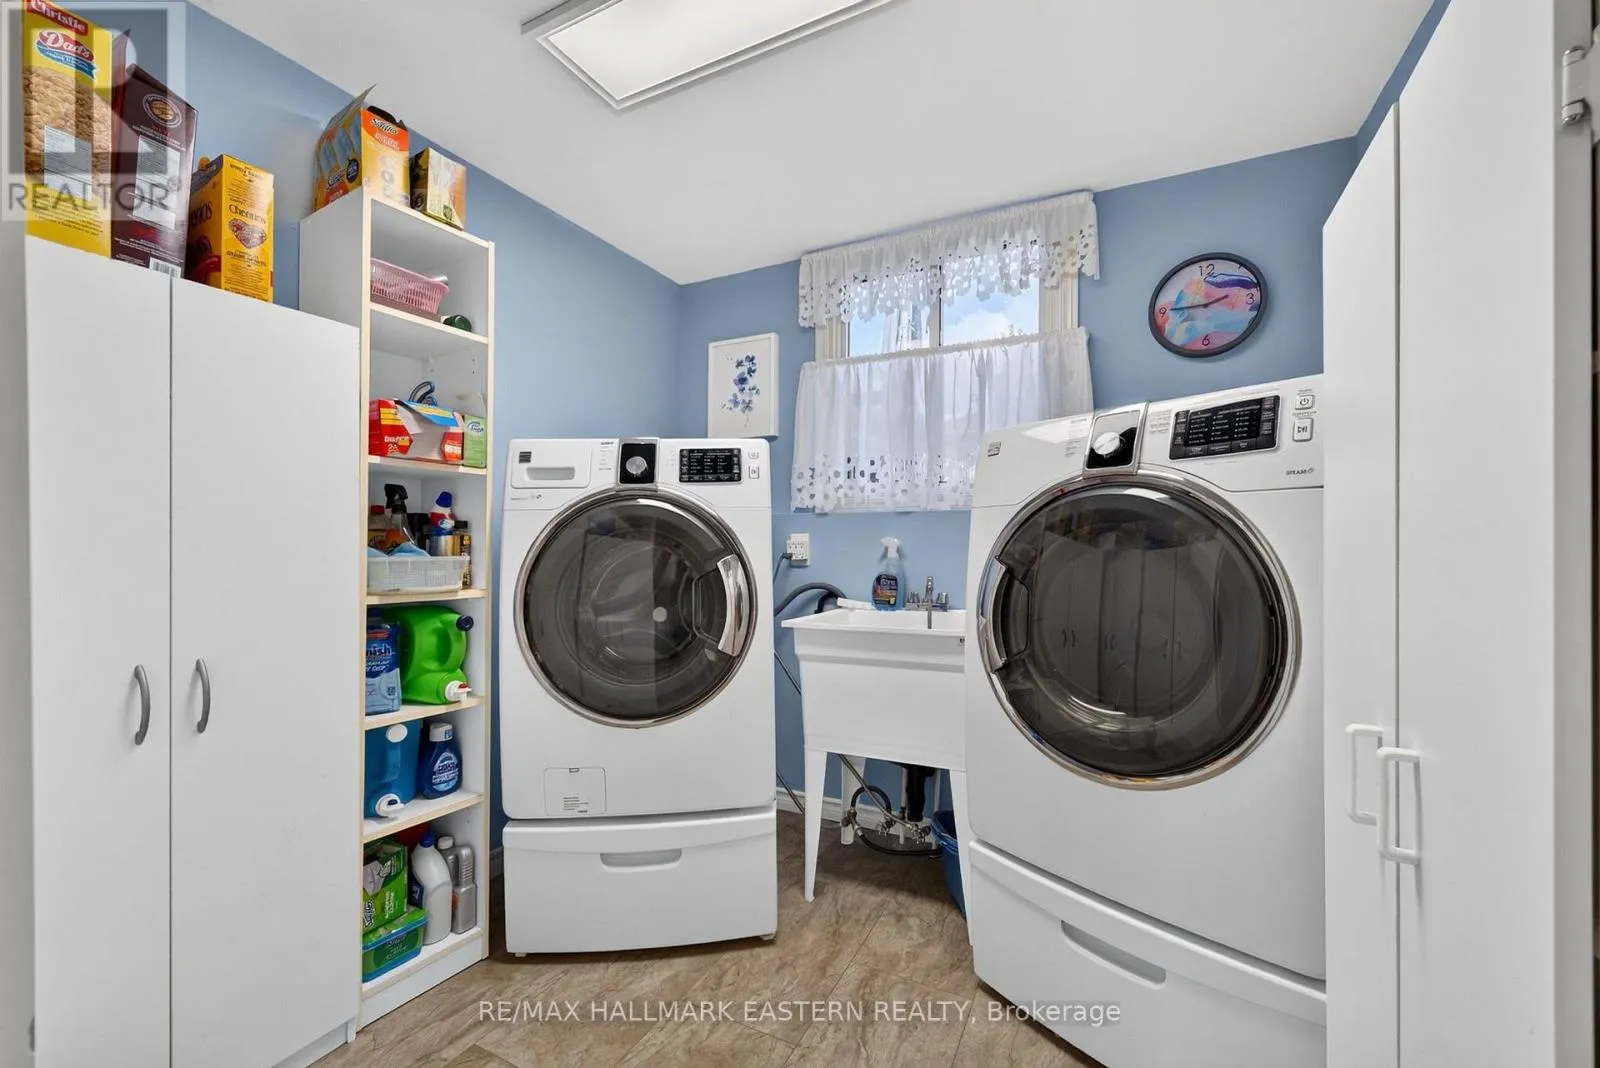
Laundry room
Main level
2.59 m x 2.44 m
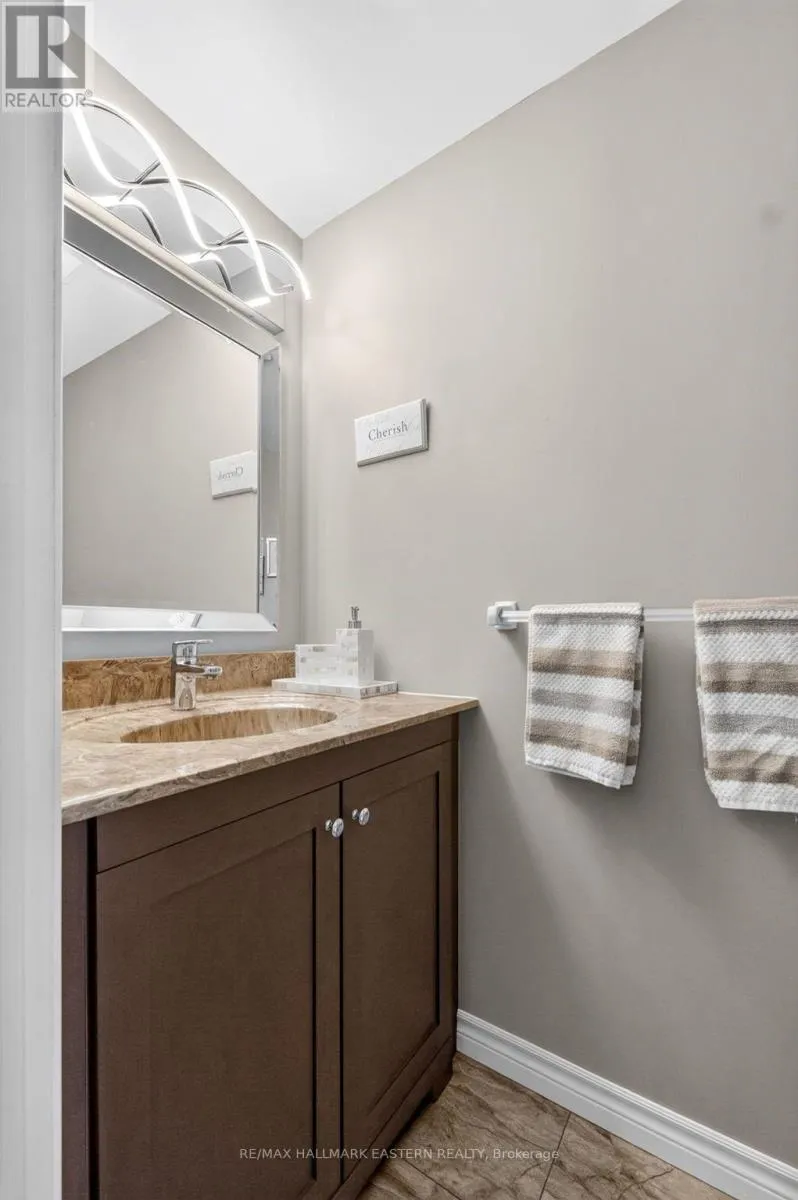
Bathroom
Main level
0.91 m x 1.16 m

Location

Learn more about this property
Listing provided by:
RE/MAX HALLMARK EASTERN REALTY
MLS® number:
X13873406
Agent:
Frank Rosso
*Indicates required field
Name is required
Email is required
Please enter a valid phone number (e.g., 416-111-1111).