136 Wallis Drive, Peterborough, Ontario K9J 6C1

Listed for:
$1,299,900
5 beds
5 baths
Listed 15 days ago
House for rent: 136 Wallis Drive, Peterborough, Ontario K9J 6C1

View all 48 photos

About

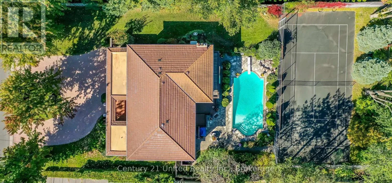
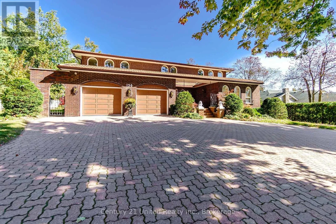
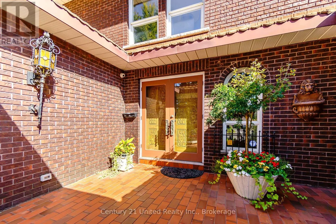
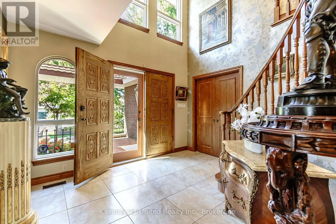
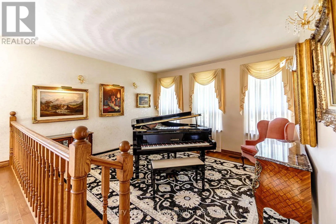
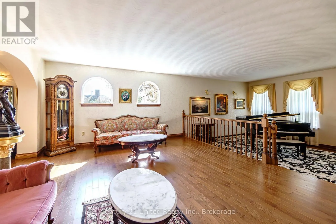
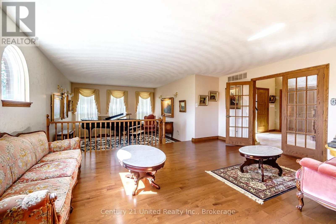
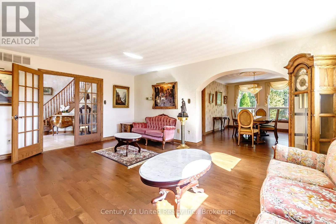
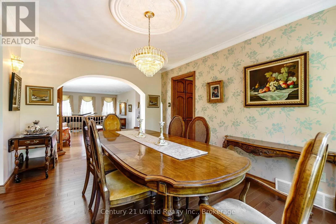
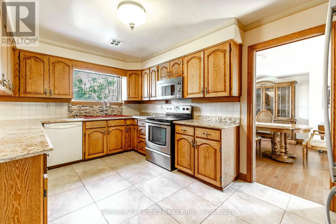
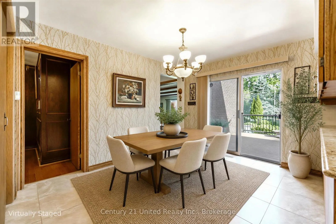
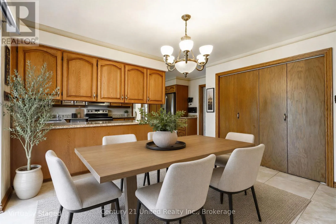
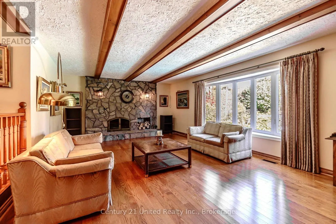
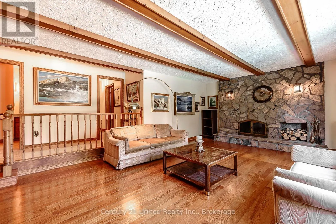
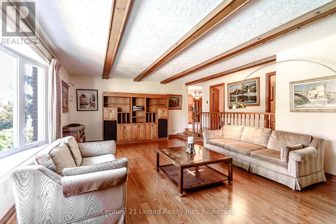
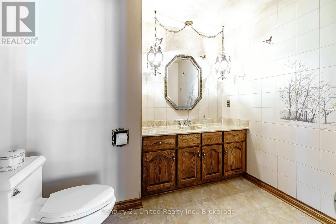
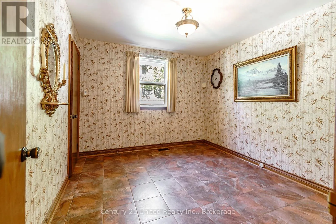
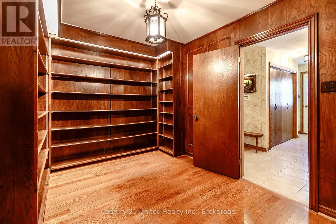
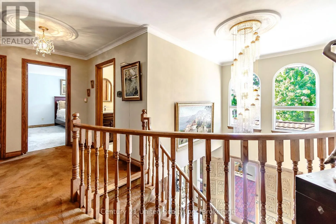
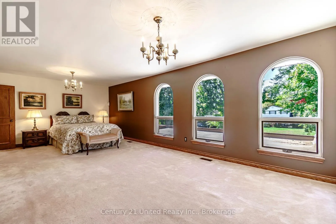
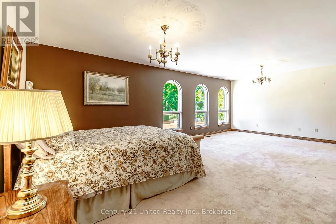
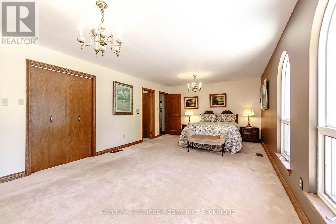
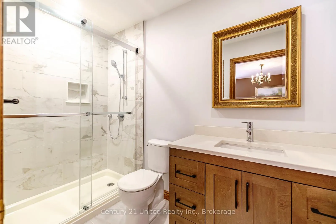
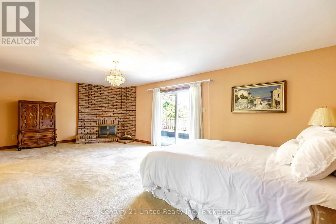
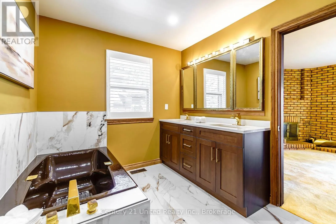
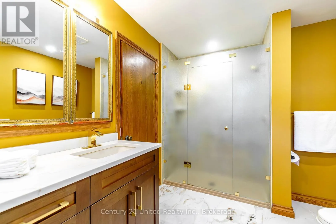
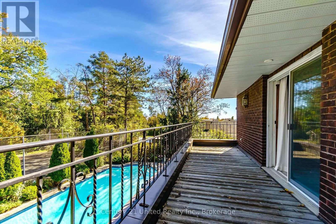
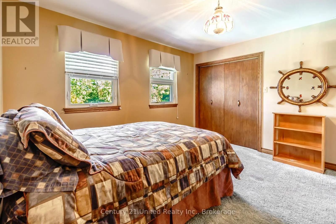
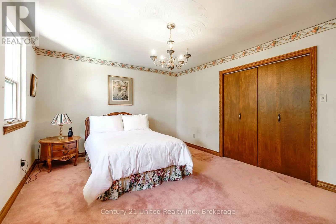
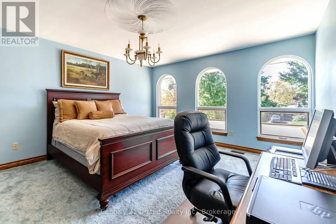
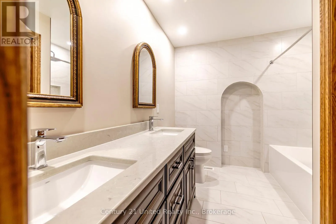
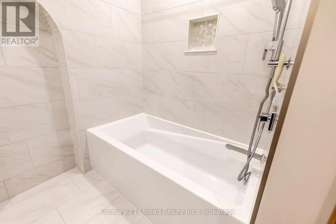
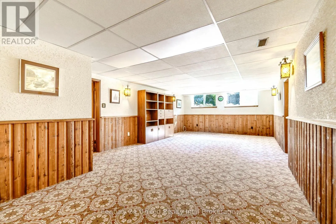
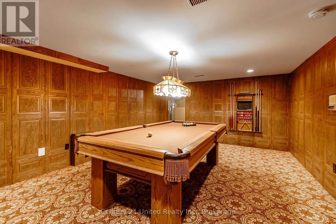
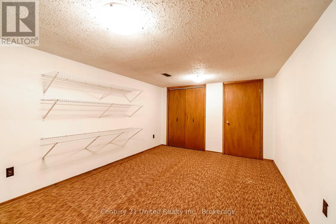
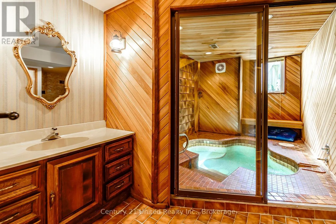
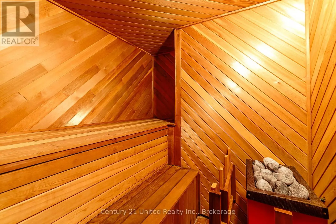
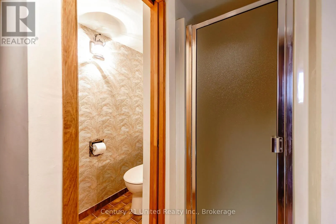
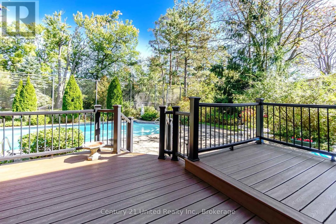
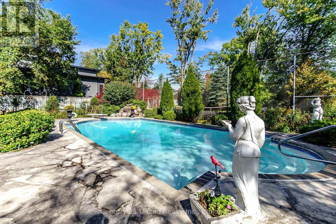
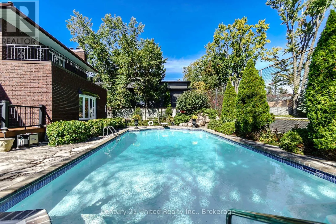
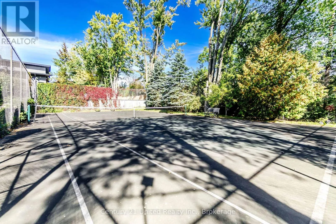
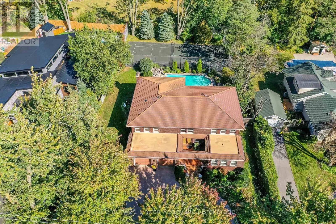
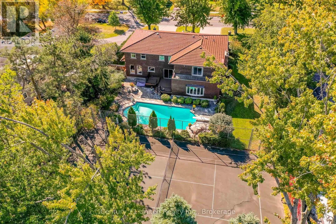
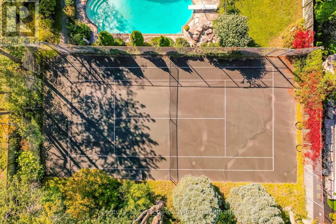
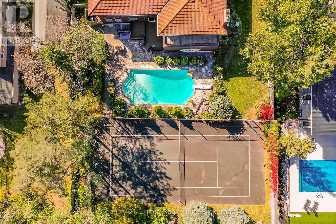
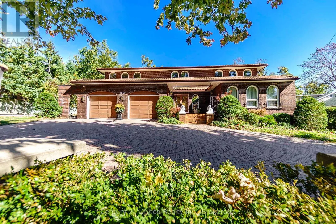
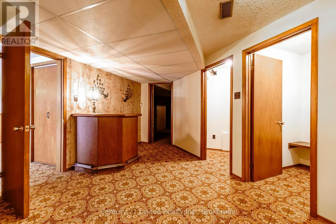
Weller Street An exceptional custom-built, two storey all brick home with Spanish-inspired architecture in Peterborough's prime West End. Approximately 3,848 sq ft of finished living space above grade, this impressive home welcomes you with a circular driveway, double car garage, distinctive metal roof tiles and an inviting front courtyard. The two-storey foyer opens to spacious principal rooms on the main and second floor. A sun filled living room offers dedicated space for the grand piano and sitting area. The main floor family room is anchored by a stone surround wood burning fireplace, a formal dining room, spacious eat-in kitchen, and separate his and hers offices. There is plenty of space for the whole family and an ideal home for entertaining. Five big, bright bedrooms on the second floor, including a "junior primary" bedroom with ensuite and generous closets, a private primary bedroom featuring a five-piece ensuite plus large closet, a wood-burning fireplace and private balcony. The 1,526 sq ft finished lower level features a walk-up to the pool/patio, large recreation room, games room, craft room, full bathroom, sauna, hot tub, two change rooms and ample storage. Outside, enjoy your own private oasis with a classic concrete/marbelite pool, illuminated tennis and games court. A whole-home Generac generator adds further convenience and peace of mind. Unique architecture meets exceptional comfort and style. You will be impressed! A pre-inspected home. (id:27476)

Property Highlights

MLS® Number
X13875596
Type
Single Family
Community Name
Monaghan Ward 2
Ownership Type
Freehold
Land Size
100 x 198.5 FT
Parking Space Total
10

Building

Building Type
House
Storeys
2.00
Square Footage
3500 - 5000 sqft
Bathrooms Total
5
Bedrooms Above Ground
5
Bedrooms Total
5
Amenities
Fireplace(s), Separate Heating Controls Golf Nearby, Hospital, Place of Worship, Public Transit, Schools
Exterior Finish
Brick
Fireplace Present
Yes
Basement Type
N/A, Full, N/A (Finished)
Basement Features
Walk-up
Building Heating Type
Forced air
Heating Fuel
Natural gas
Building Cooling Type
Central air conditioning

Utilities

Water
Municipal water
Power
Generator
Utility Sewer
Sanitary sewer

Room Layout

Bedroom 4
Second level
5.31 m x 3.68 m
Bedroom 5
Second level
3.91 m x 3.73 m
Primary Bedroom
Second level
7.37 m x 4.29 m
Bedroom 2
Second level
7.39 m x 3.99 m
Recreational, Games room
Lower level
9.12 m x 4.47 m
Games room
Lower level
5.84 m x 4.14 m
Other
Lower level
4.98 m x 3.1 m
Other
Lower level
3.86 m x 2.57 m
Utility room
Lower level
4.24 m x 4.04 m
Furnace
Lower level
7.26 m x 4.29 m
Living room
Main level
4.47 m x 5.54 m
Dining room
Main level
4.57 m x 3.86 m
Kitchen
Main level
4.72 m x 3.4 m
Family room
Main level
4.55 m x 7.34 m
Office
Main level
3.15 m x 3.28 m
Office
Main level
4.12 m x 2.72 m
Sitting room
Main level
4.09 m x 4.32 m
Foyer
Main level
4.32 m x 3.66 m
Bedroom 3
Other
4.17 m x 4.7 m

Location

Learn more about this property
Listing provided by:
Century 21 United Realty Inc.
MLS® number:
X13875596
Agent:
Mara Cook
*Indicates required field
Name is required
Email is required
Please enter a valid phone number (e.g., 416-111-1111).