257 Riverview Heights, Peterborough, Ontario K9J 1A9

Listed for:
$549,900
4 beds
2 baths
Listed 14 days ago
House for rent: 257 Riverview Heights, Peterborough, Ontario K9J 1A9

View all 35 photos

About

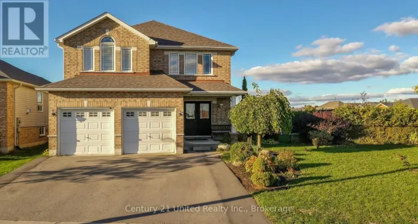
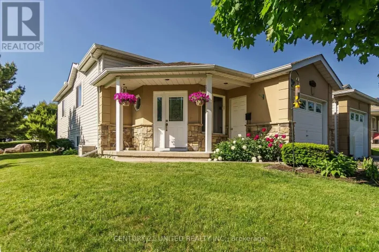
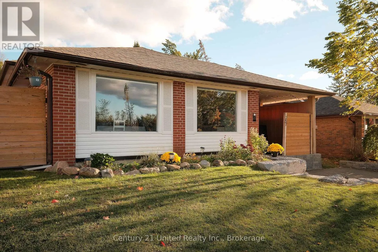
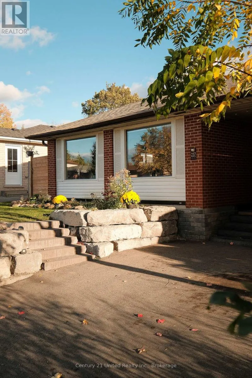
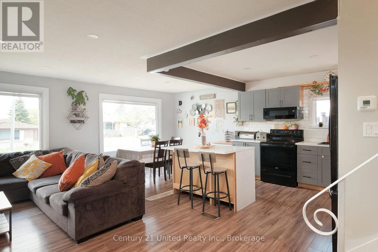
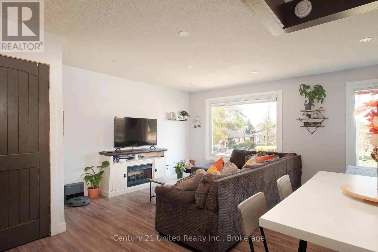
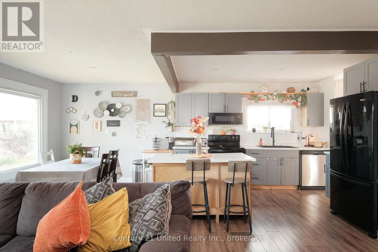
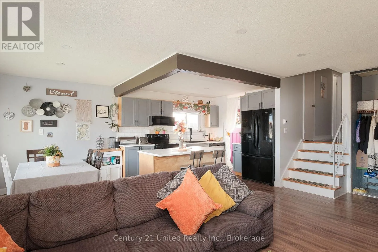
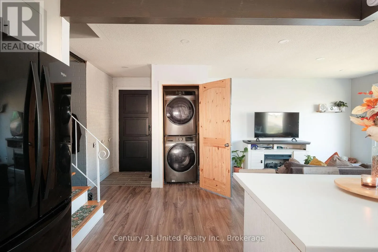
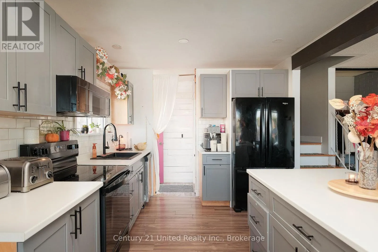
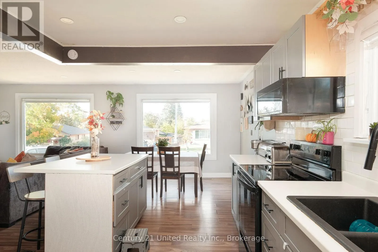
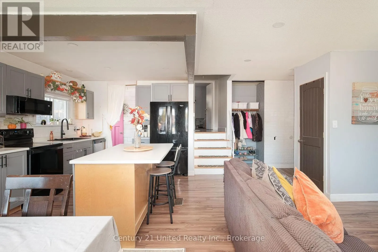
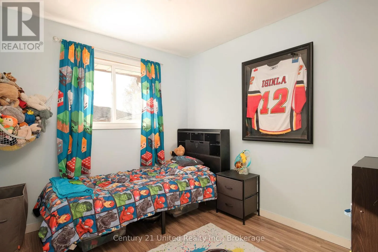
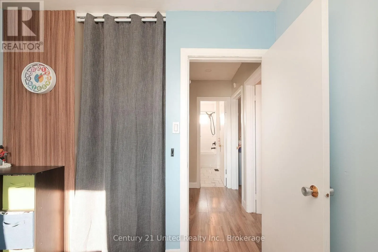
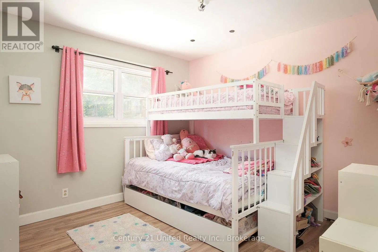
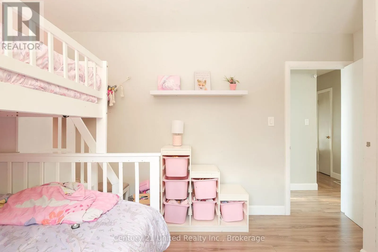
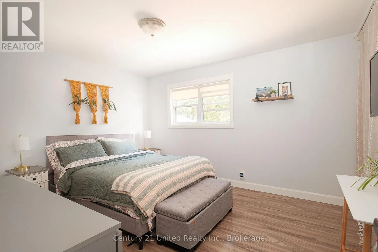
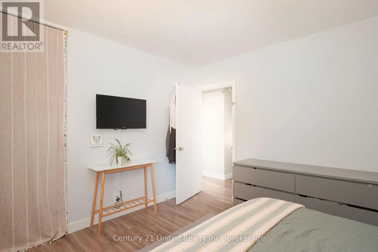
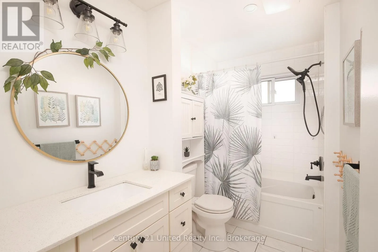
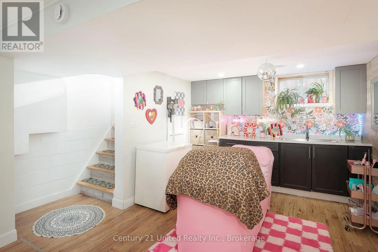
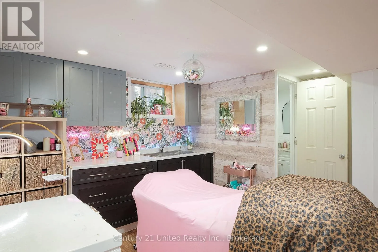
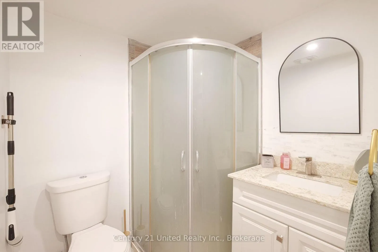
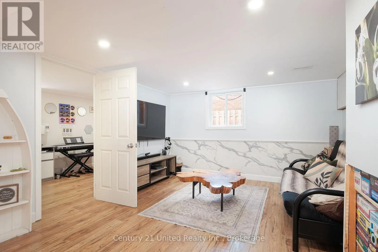
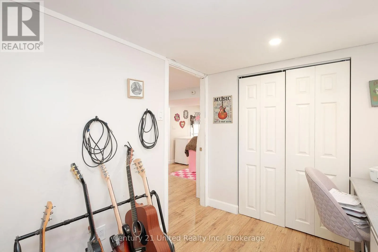
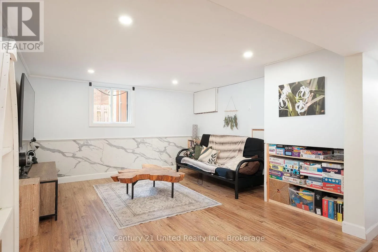
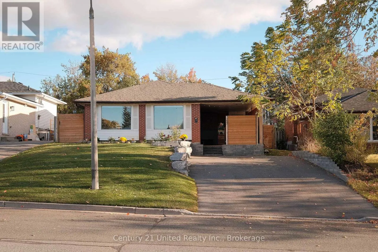
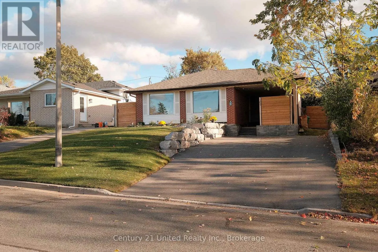
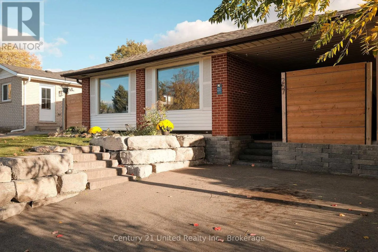
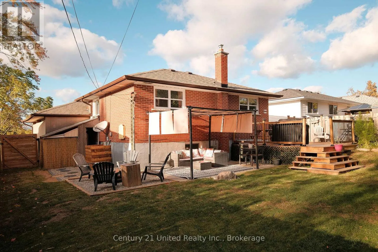
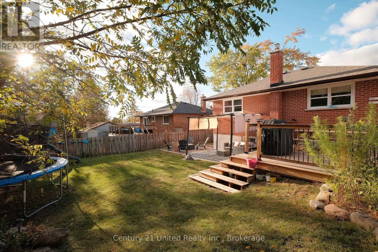
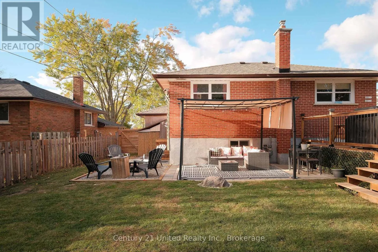
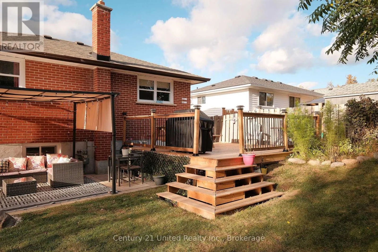
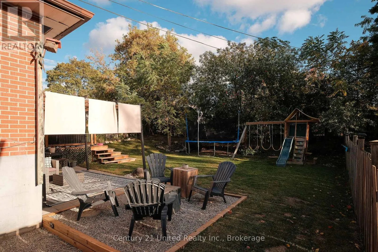
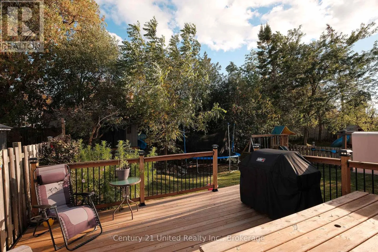
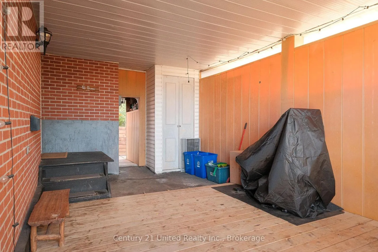
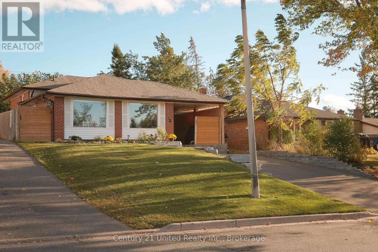
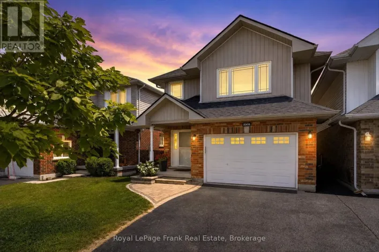
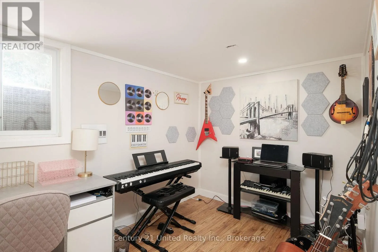
Cross Streets: Bensfort Road and Riverview Heights. ** Directions: Bensfort Road to Riverview Heights. NICELY FINISHED 3+1 BEDROOM BACKSPLIT IN DESIRABLE SOUTH END LOCATION. THIS FAMILY HOME FEATURES A SPACIOUS LAYOUT WITH A LIST OF UPDATES AND UPGRADES INCLUDING KITCHEN UPDATES, A NEW BATHROOM, CUSTOM ARMOUR STONE, LANDSCAPING, DECKING, STORAGE SHED, AND MORE. THE LAYOUT OFFERS A FOYER ENTRY, LIVING ROOM, KITCHEN, THREE BEDROOMS, AND A FULL BATHROOM. THE LOWER LEVEL OFFERS A REC ROOM, BEDROOM, BONUS ROOM, UTILITY LAUNDRY SPACE, AND A THREE PC BATHROOM. THE REAR YARD IS FENCED, LANDSCAPED, AND FEATURES A DECK AND GAZEBO PERFECT FOR ENTERTAINING. GREAT LOCATION WITH EASY ACCESS TO HWY 115 AND LOCAL AMENITIES. (id:27476)

Property Highlights

MLS® Number
X13880502
Type
Single Family
Community Name
Ashburnham Ward 4
Ownership Type
Freehold
Land Size
49 x 118.3 FT|under 1/2 acre
Parking Space Total
4

Building

Building Type
House
Square Footage
700 - 1100 sqft
Bathrooms Total
2
Bedrooms Above Ground
3
Bedrooms Total
4
Amenities
Fireplace(s) Schools
Exterior Finish
Brick
Fireplace Present
Yes
Basement Type
Full (Finished)
Basement Features
Building Heating Type
Forced air
Heating Fuel
Natural gas
Building Cooling Type
Central air conditioning

Utilities

Water
Municipal water
Utility Sewer
Sanitary sewer

Room Layout

Bedroom 4
Lower level
3.23 m x 2.23 m
Other
Lower level
3.66 m x 3.02 m
Bathroom
Lower level
1.81 m x 1.74 m
Recreational, Games room
Lower level
3.9 m x 3.76 m
Living room
Main level
3.88 m x 3.41 m
Kitchen
Main level
3.55 m x 3.11 m
Bathroom
Upper Level
2.96 m x 1.6 m
Primary Bedroom
Upper Level
4.03 m x 3.43 m
Bedroom 2
Upper Level
3.91 m x 3.42 m
Bedroom 3
Upper Level
2.87 m x 2.7 m

Location

Learn more about this property
Listing provided by:
Century 21 United Realty Inc.
MLS® number:
X13880502
Agent:
Adrian Johnson
*Indicates required field
Name is required
Email is required
Please enter a valid phone number (e.g., 416-111-1111).

Community Spotlight: Homes For sale in Your Neighborhood