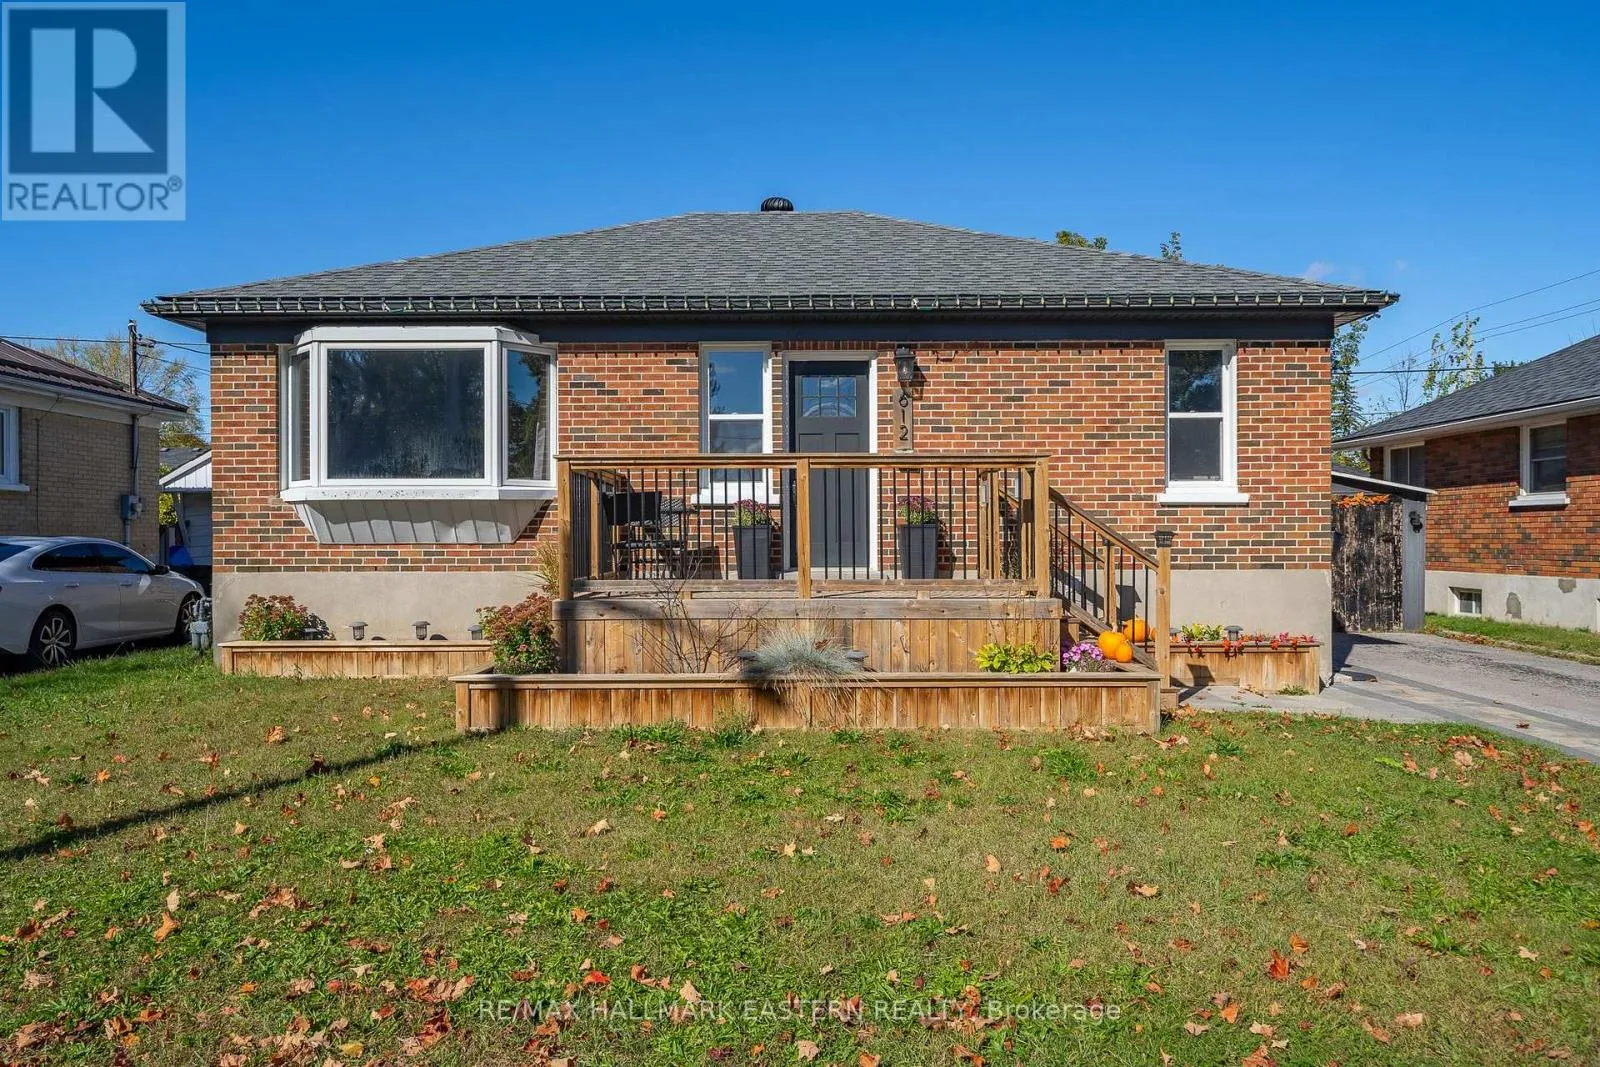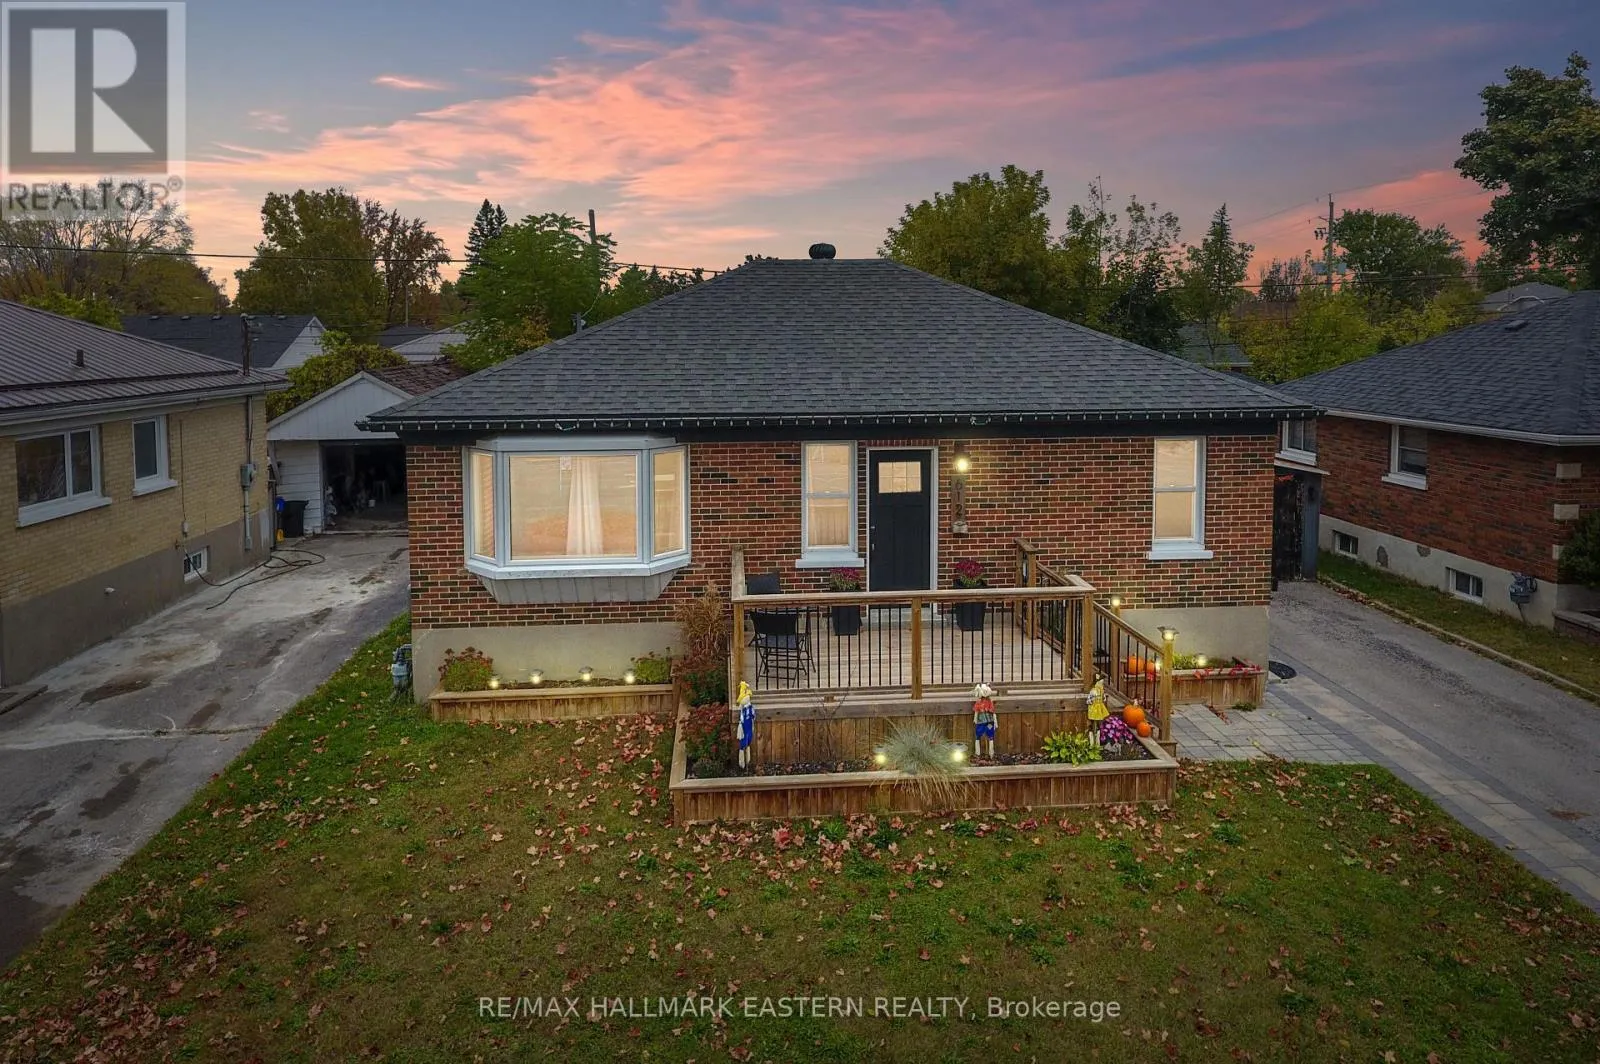
612 Crawford Drive, Peterborough, Ontario K9J 3W7

Listed for:
$539,900
3 beds
2 baths
Listed 7 days ago
House for rent: 612 Crawford Drive, Peterborough, Ontario K9J 3W7

View all 38 photos

About

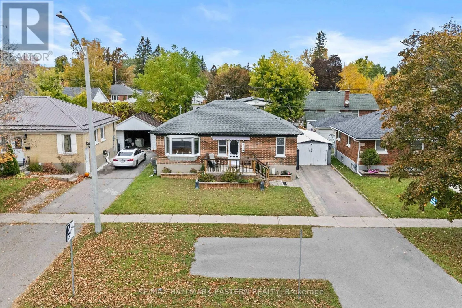
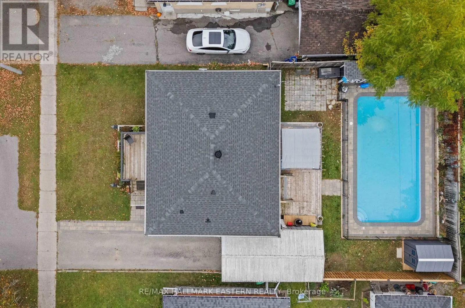
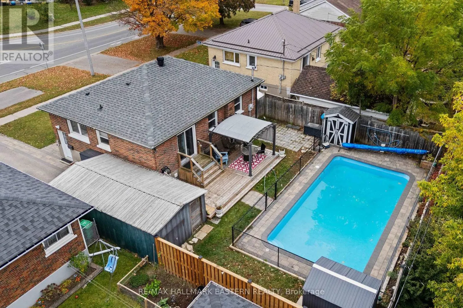
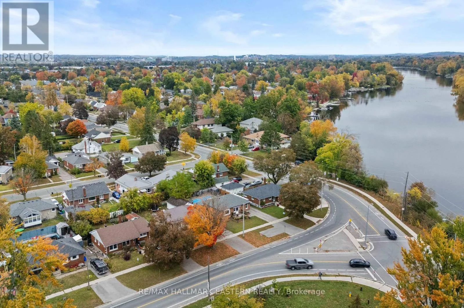
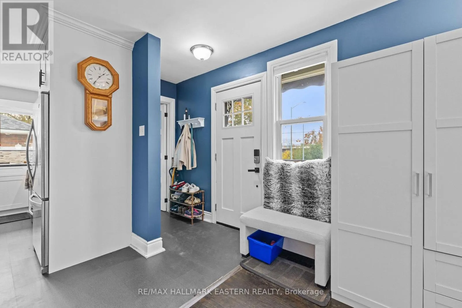
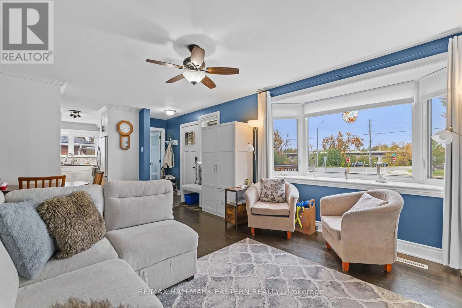
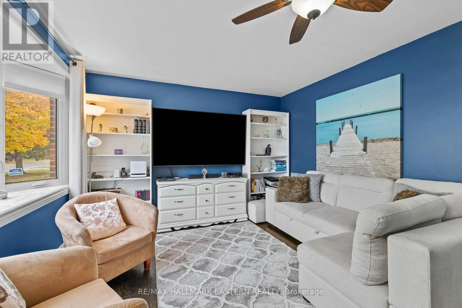
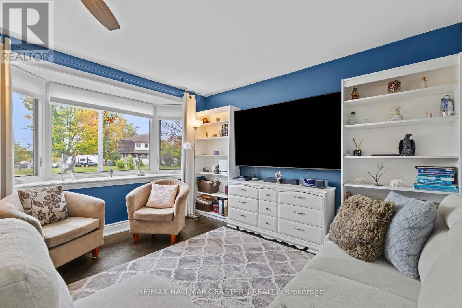
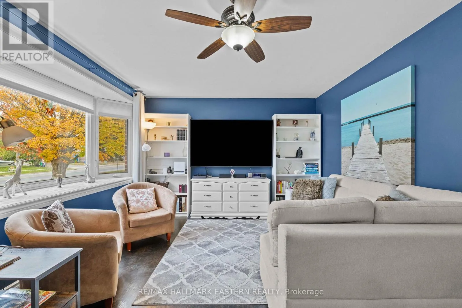
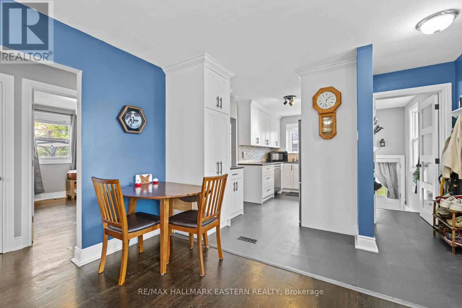
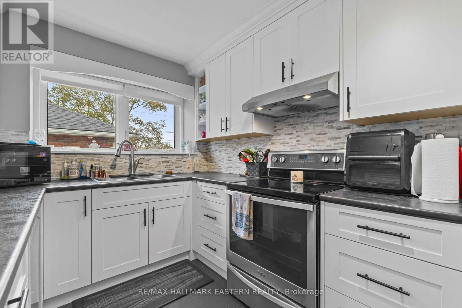
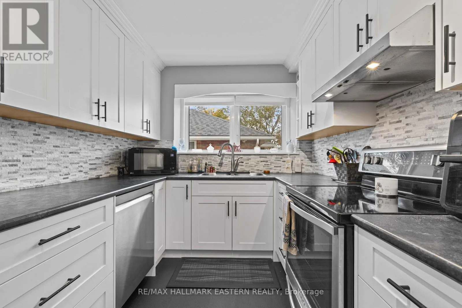
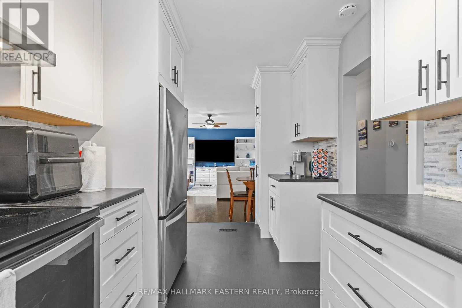
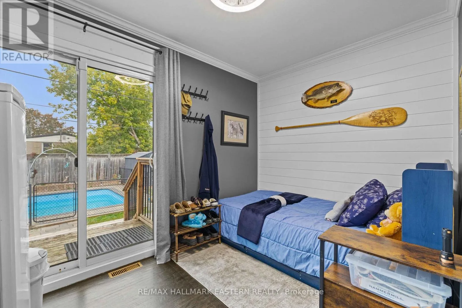
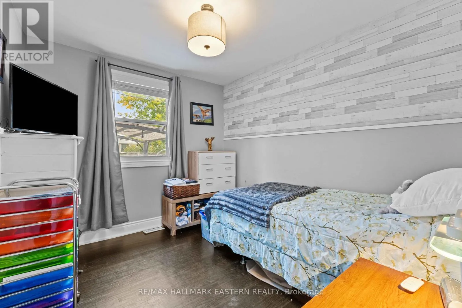
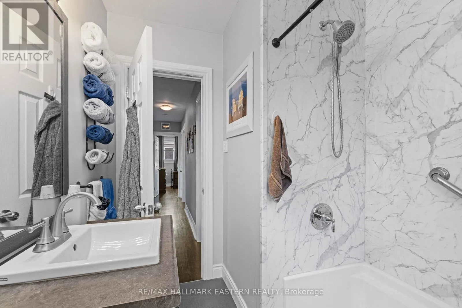
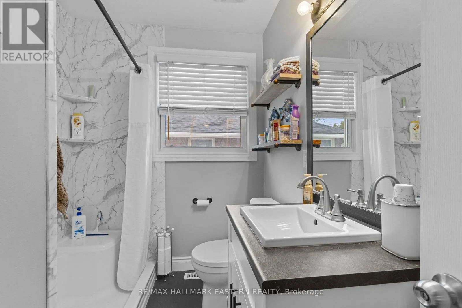
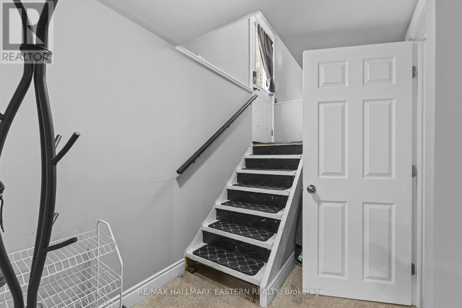
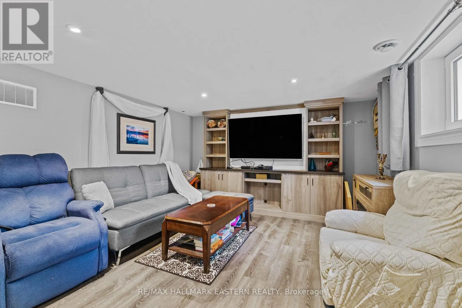
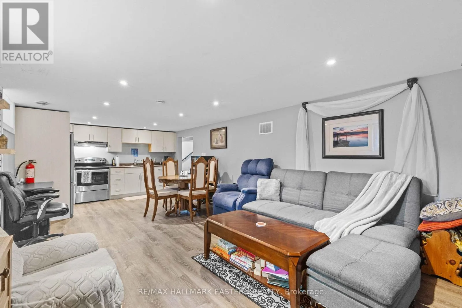
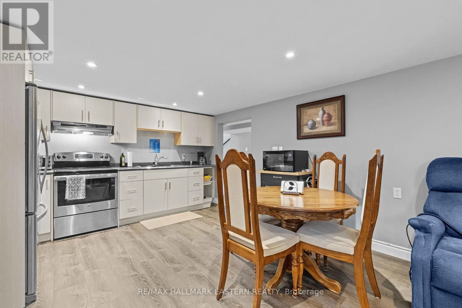
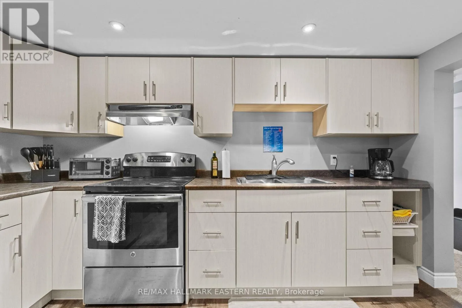
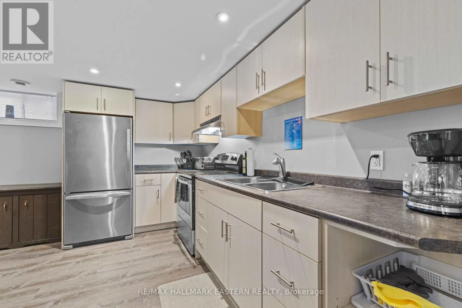
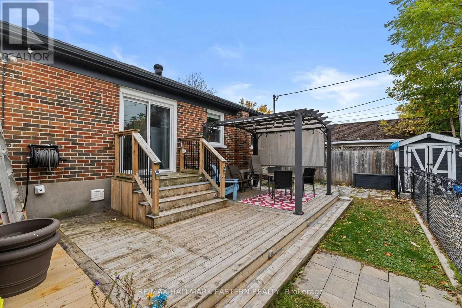
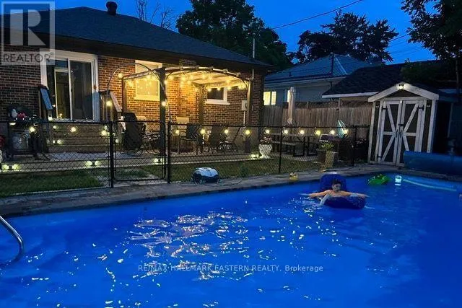
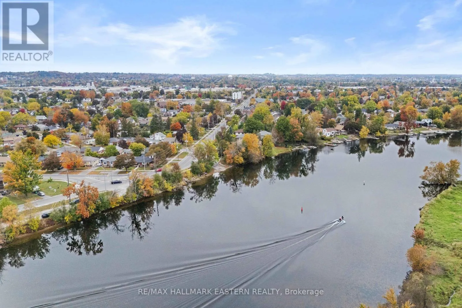
Cross Streets: Monaghan Rd & Crawford Dr. ** Directions: From the Lansdowne St travel south on Monaghan, take a right on Crawford Dr. 612 is the second house on the right. Welcome to this well-maintained, all-brick, 3 bedroom bungalow located in Peterborough's south end. Offering convenient access to Highway 115, this home is ideal for commuters travelling to the GTA or Highway 401. Pride of ownership is evident throughout, with numerous updates including a beautiful custom kitchen, newly renovated main floor bathroom, egress window added to the basement, updated shingles, patio stone walkway, and front and rear decks. Step outside to your own backyard retreat, complete with an in ground pool featuring attractive stone coping, a metal pergola, and plenty of space to relax or entertain family and friends. For those who enjoy spending time on the water, the Otonabee River and public boat launch are just across the road, offering easy access for kayaking, boating or fishing. You'll also appreciate being just minutes from Costco, Lansdowne Place, restaurants, and everyday amenities. With so much to offer both inside and out, this is a wonderful place to call home. Floor plans and video tours are available for your convenience through the BROCHURE BUTTON on realtor.ca. Book your private showing today! (id:27476)

Property Highlights

MLS® Number
X14084414
Type
Single Family
Community Name
Otonabee Ward 1
Ownership Type
Freehold
Land Size
53 x 94.8 FT
Parking Space Total
4

Building

Building Type
House
Storeys
1.00
Square Footage
700 - 1100 sqft
Bathrooms Total
2
Bedrooms Above Ground
3
Bedrooms Total
3
Exterior Finish
Brick
Fireplace Present
No
Basement Type
Full
Basement Features
Building Heating Type
Forced air
Heating Fuel
Natural gas
Building Cooling Type
Central air conditioning

Utilities

Water
Municipal water
Utility Sewer
Sanitary sewer

Room Layout

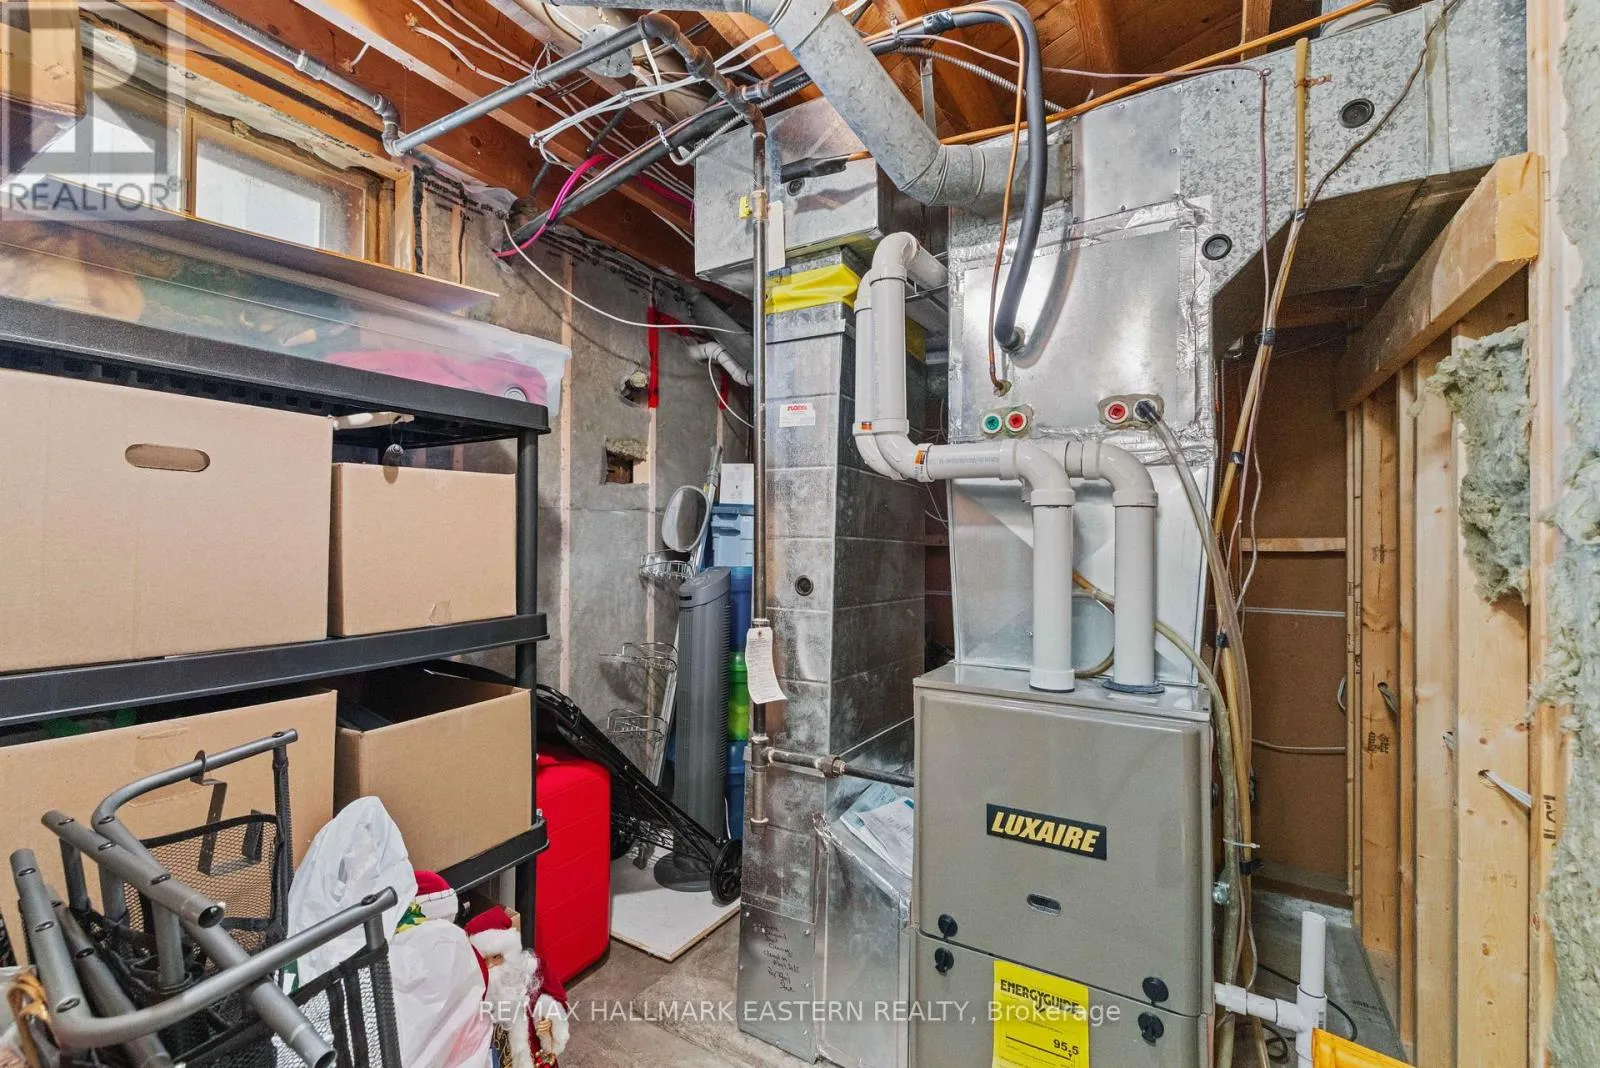
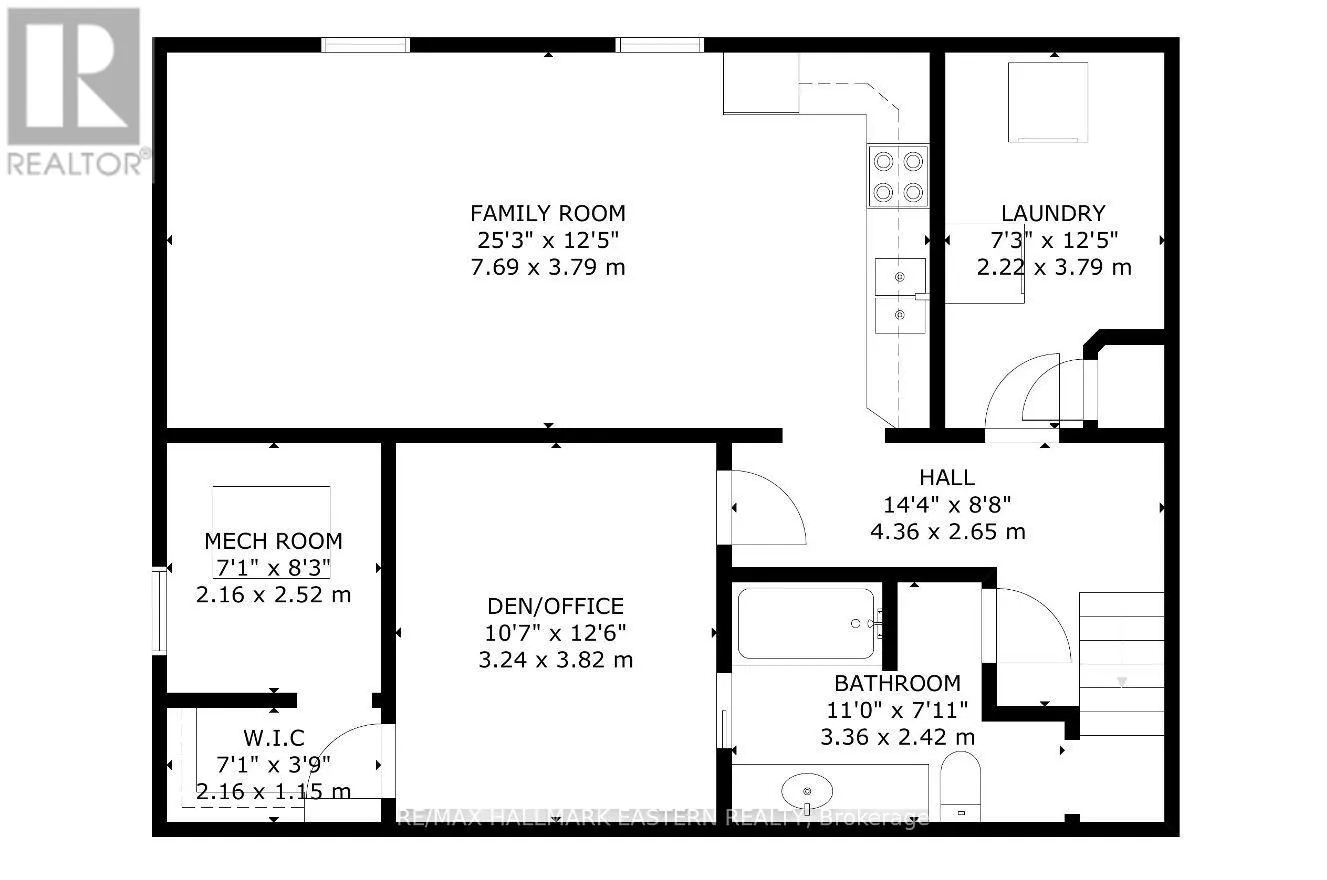
Utility room
Basement
2.52 m x 2.16 m
Family room
Basement
7.69 m x 3.79 m
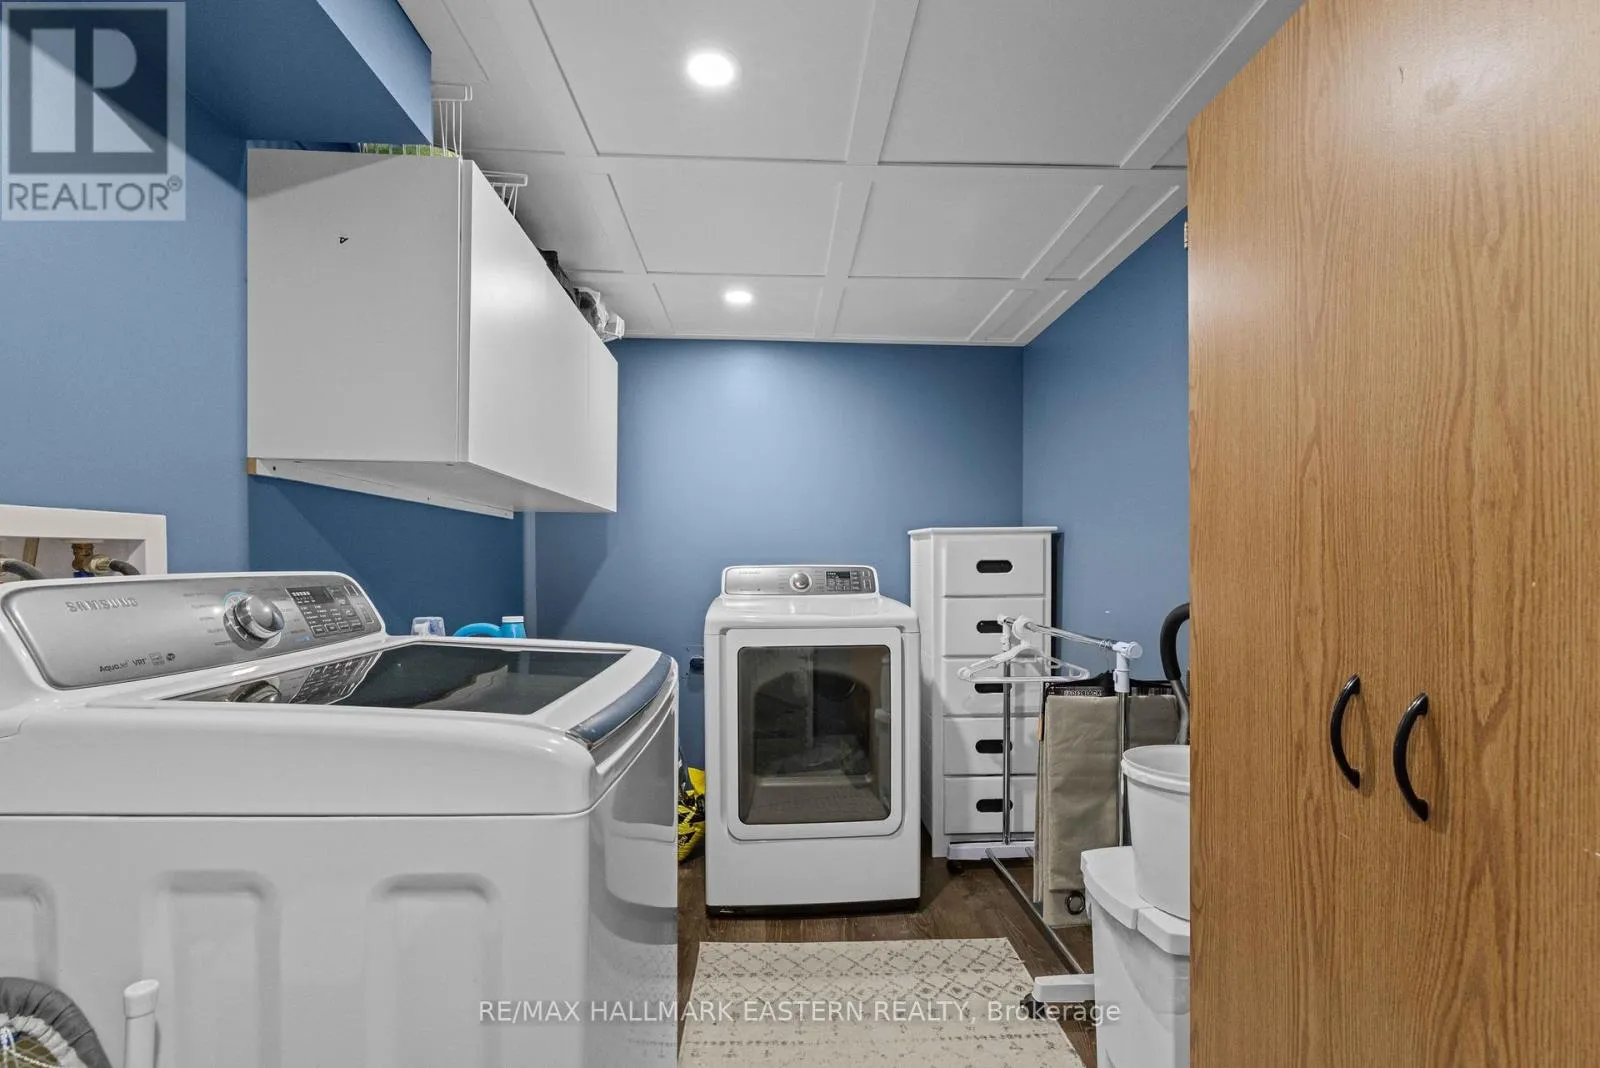
Laundry room
Basement
3.79 m x 2.22 m
Den
Basement
3.82 m x 3.24 m
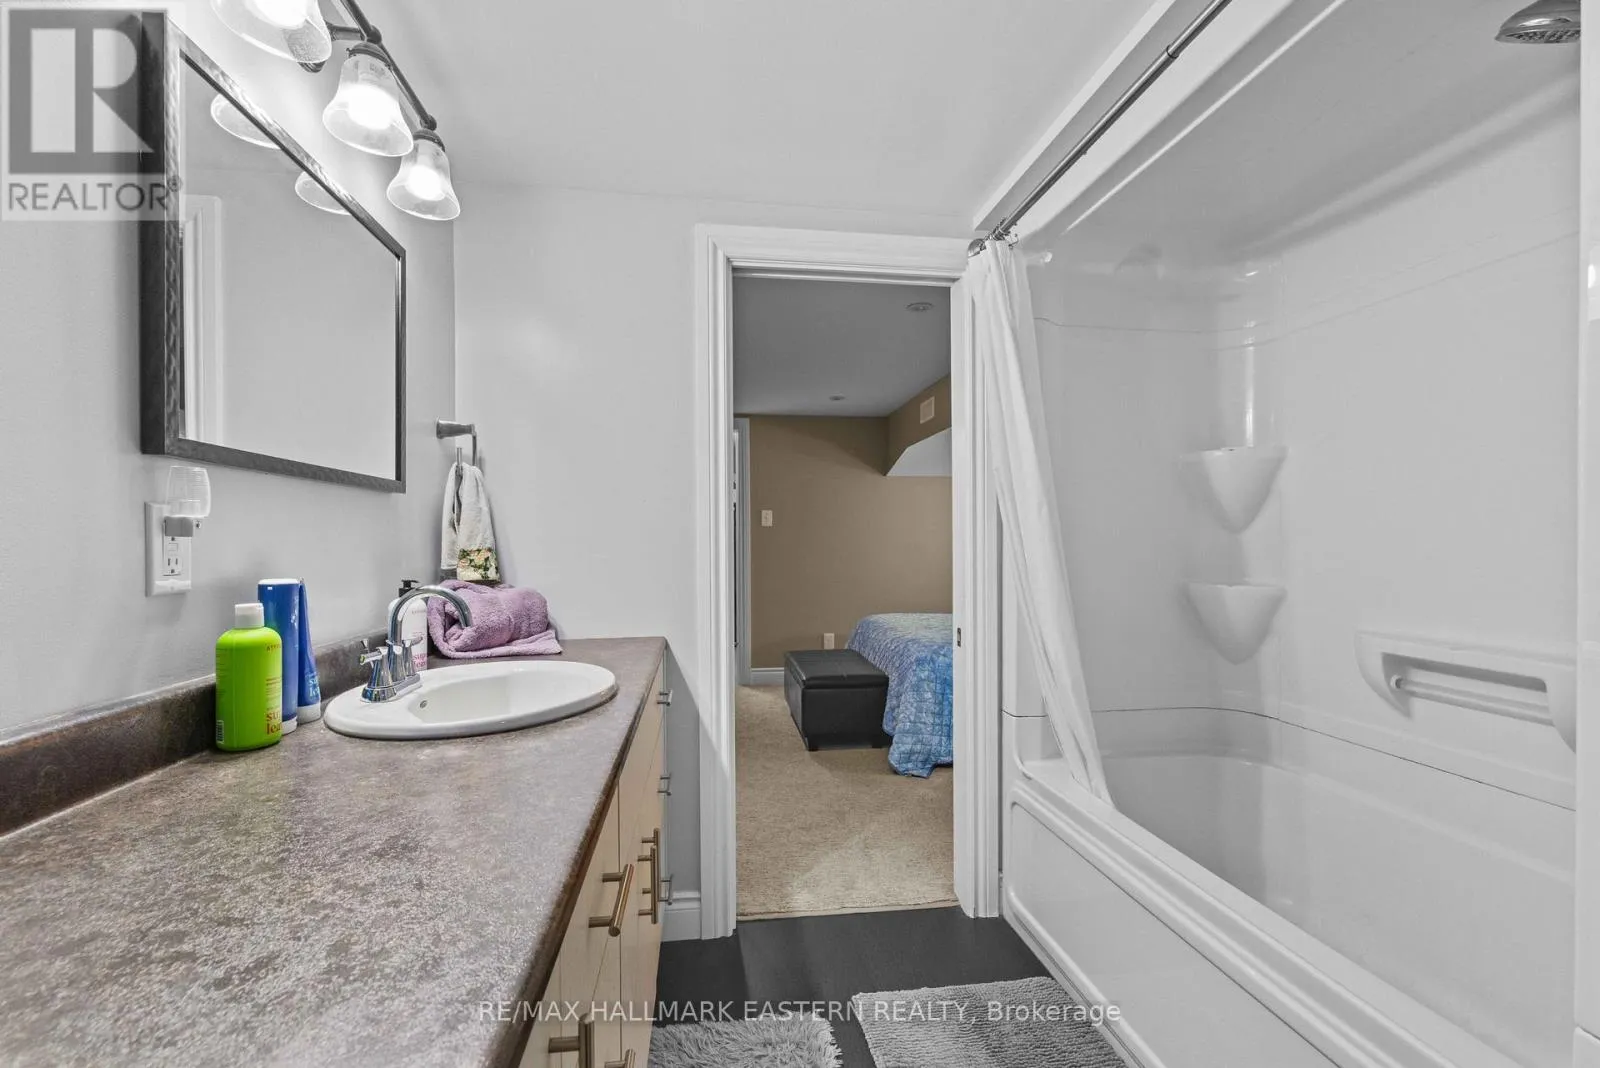
Bathroom
Basement
3.36 m x 2.42 m
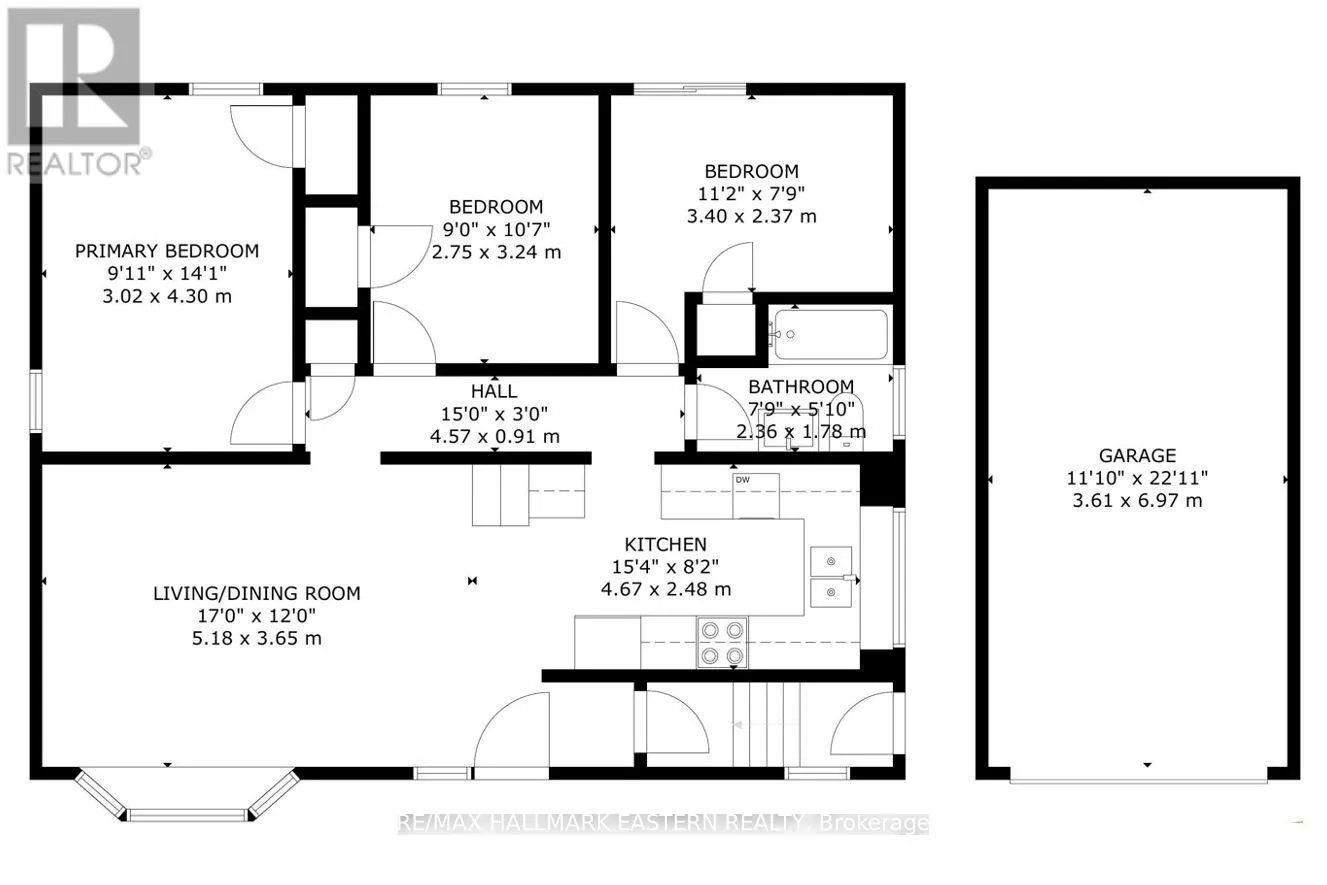
Living room
Main level
5.18 m x 3.65 m
Kitchen
Main level
4.67 m x 2.48 m
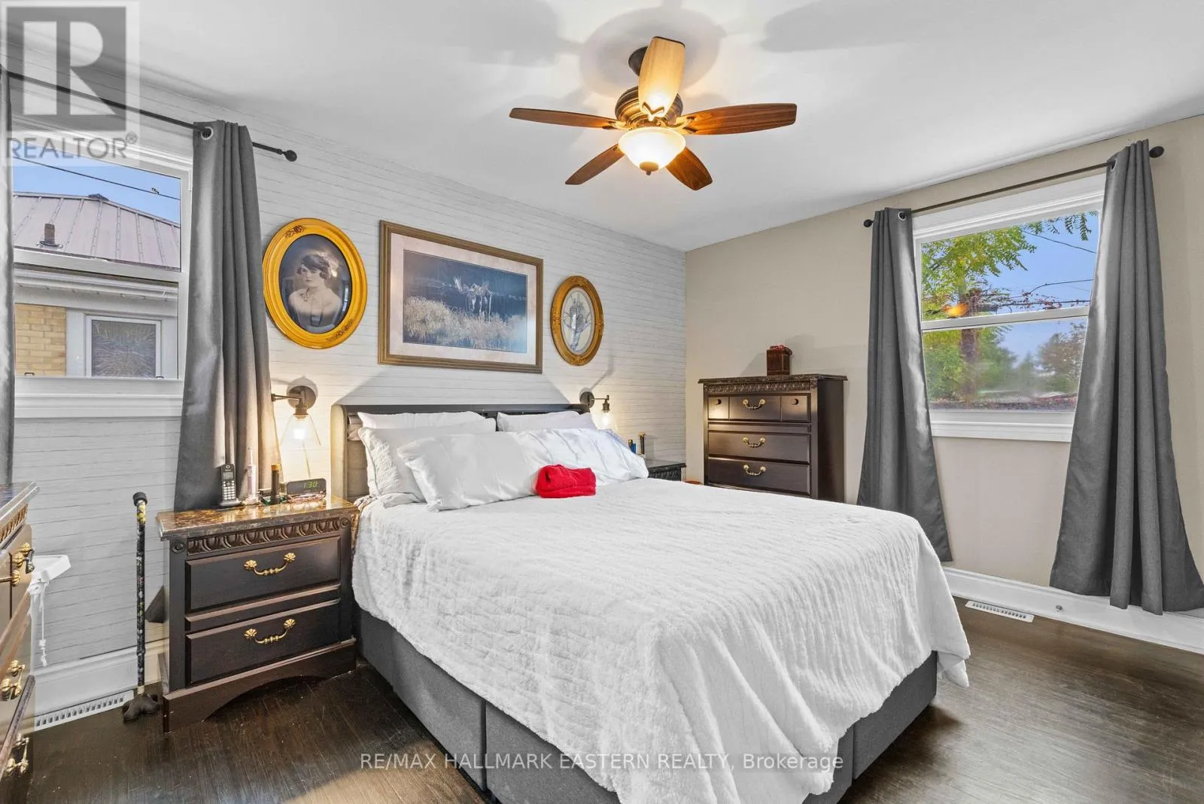
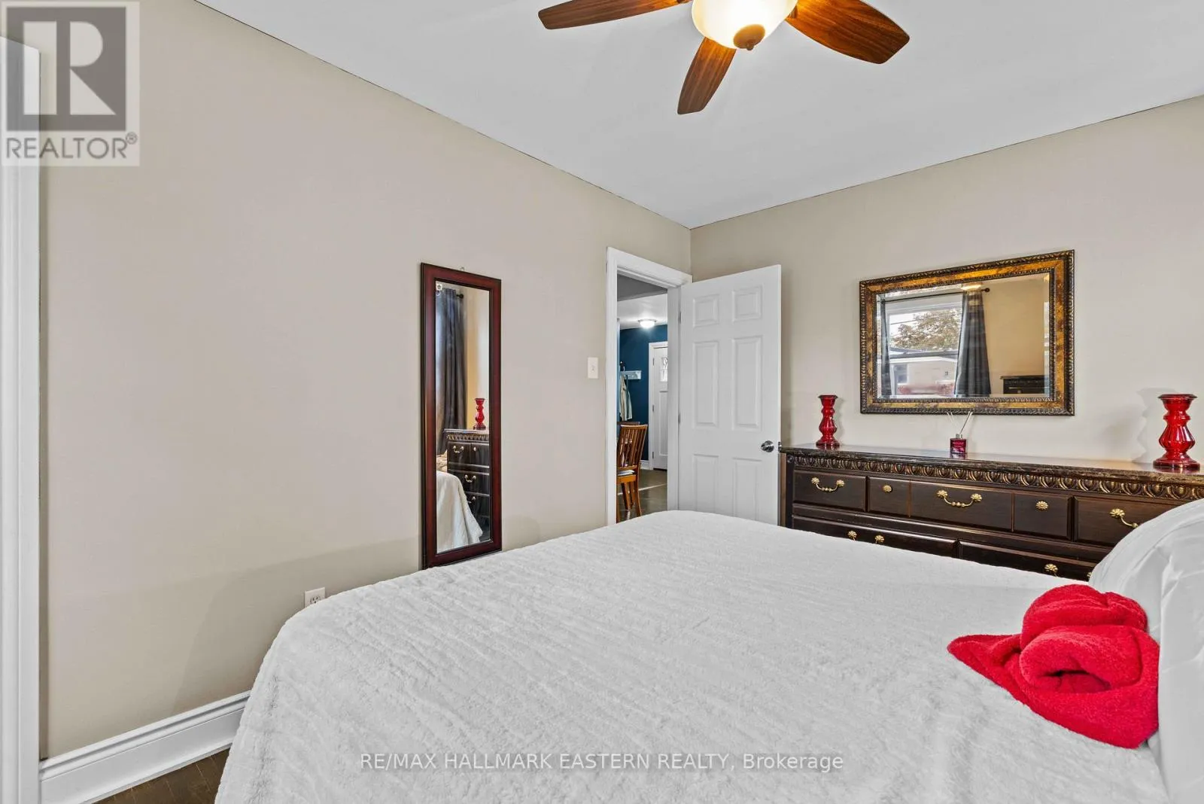
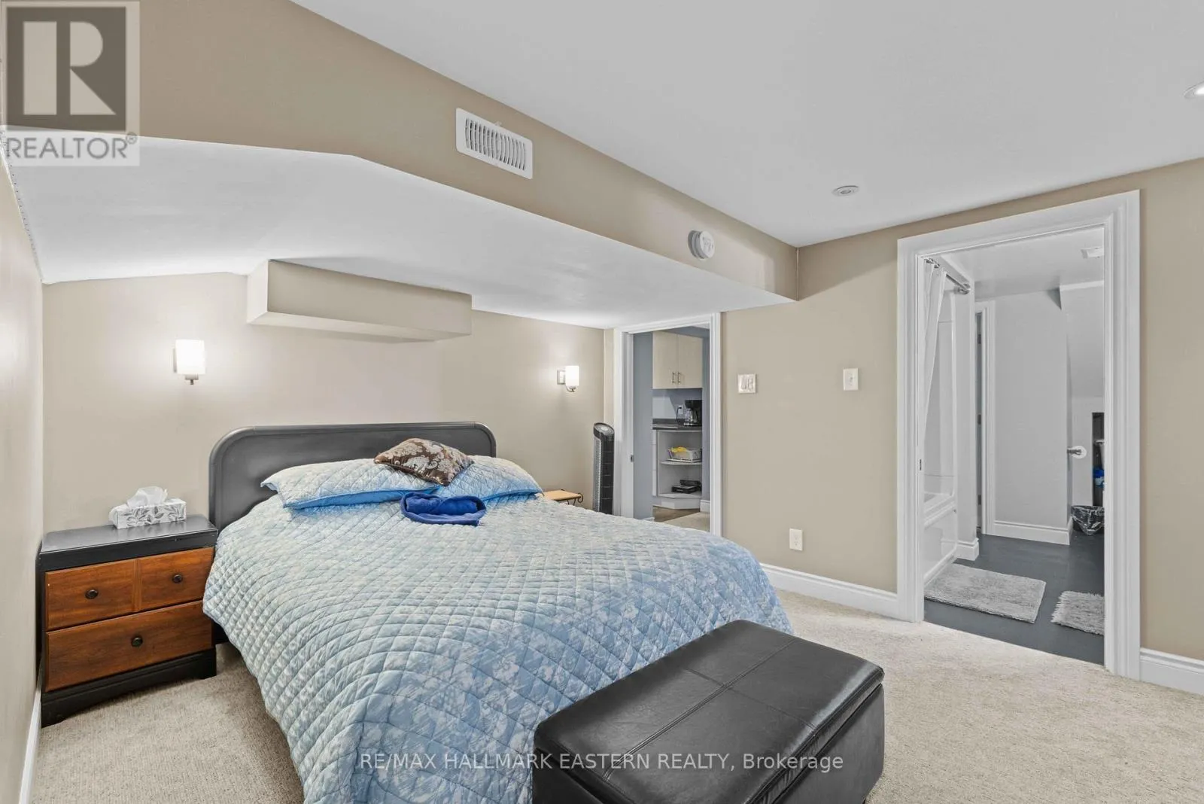
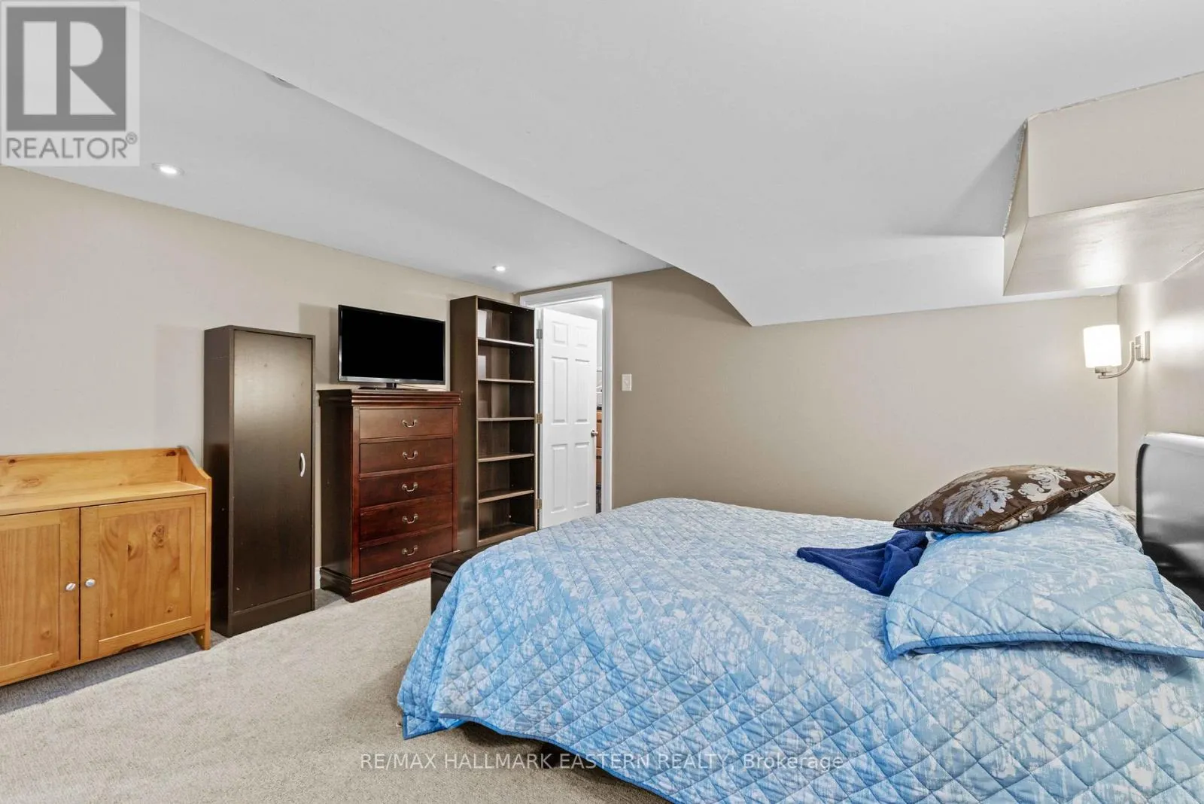
Primary Bedroom
Main level
4.3 m x 3.02 m
Bedroom 2
Main level
3.24 m x 2.75 m
Bedroom 3
Main level
3.4 m x 2.37 m
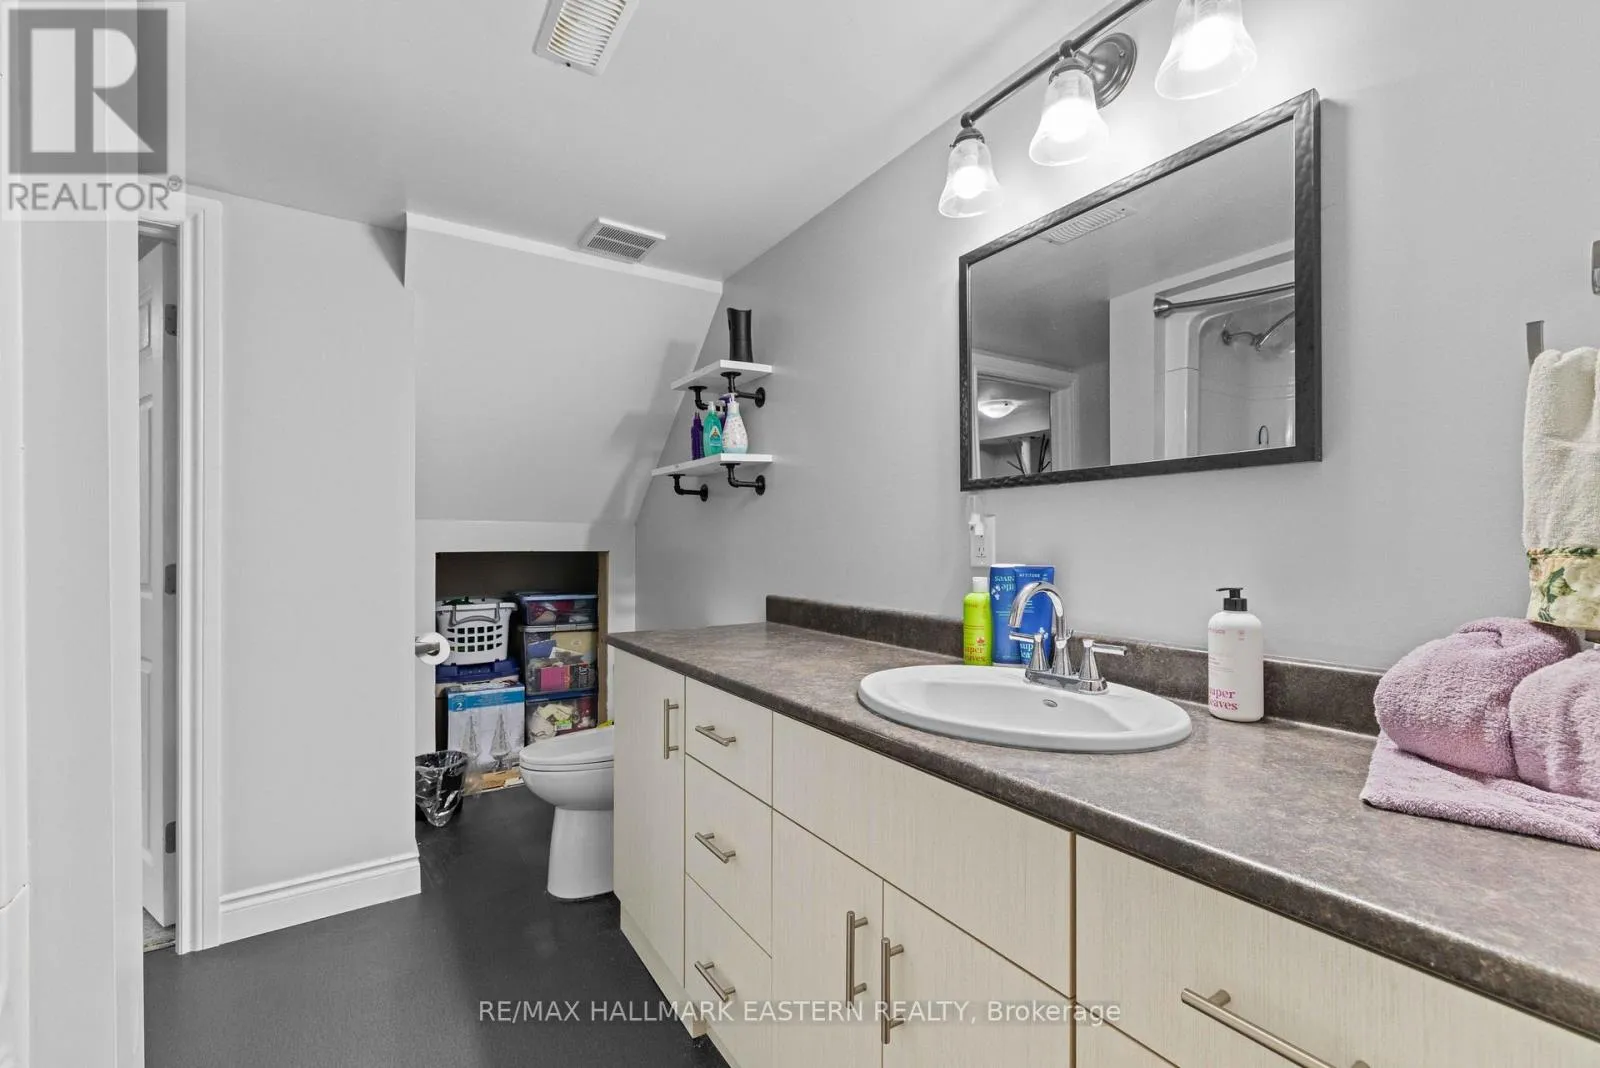
Bathroom
Main level
2.36 m x 1.78 m

Location

Learn more about this property
Listing provided by:
RE/MAX HALLMARK EASTERN REALTY
MLS® number:
X14084414
Agent:
Wade Hamblin
*Indicates required field
Name is required
Email is required
Please enter a valid phone number (e.g., 416-111-1111).