26 Beechwood Drive, Peterborough, Ontario K9J 1M4

Listed for:
$474,900
4 beds
2 baths
Listed 7 days ago
House for rent: 26 Beechwood Drive, Peterborough, Ontario K9J 1M4

View all 26 photos

About

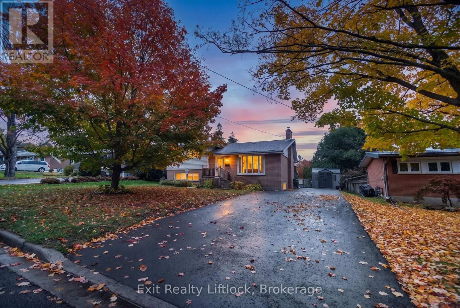
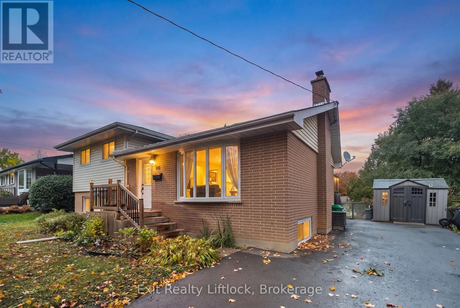
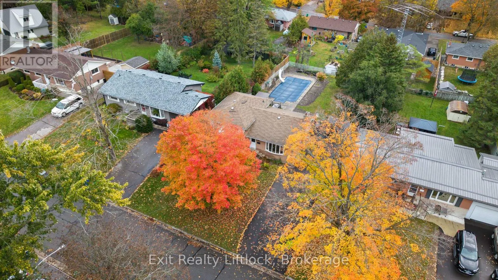
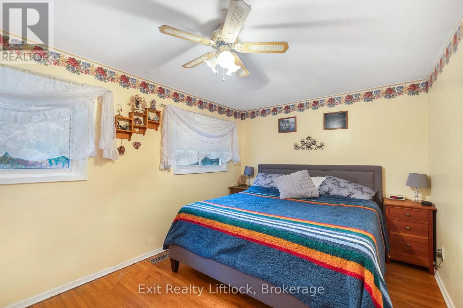
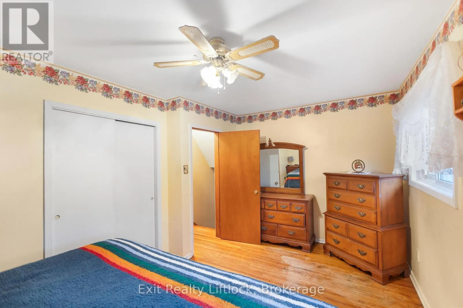
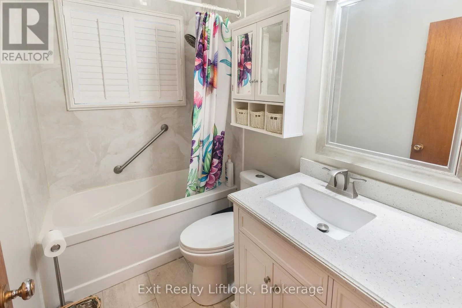
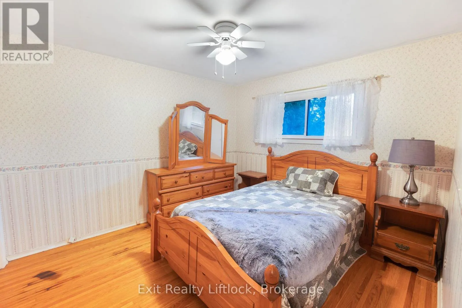
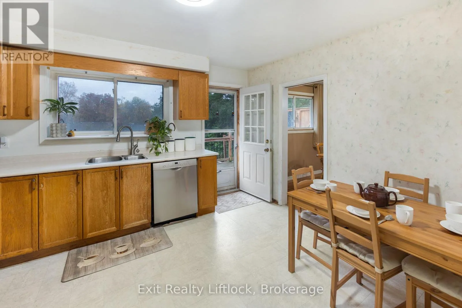
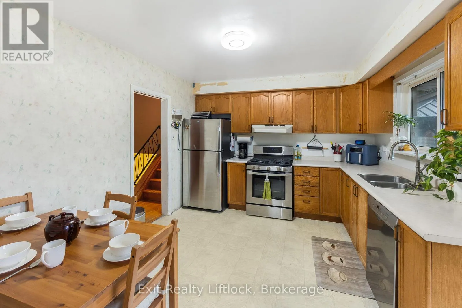
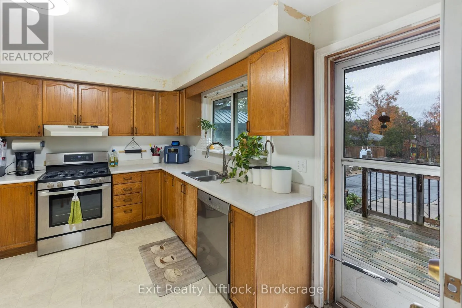
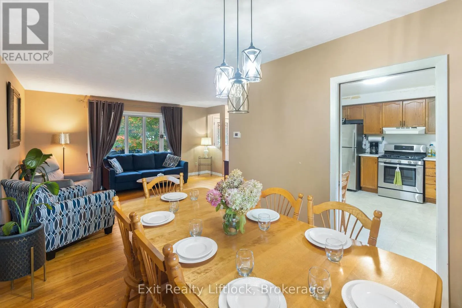
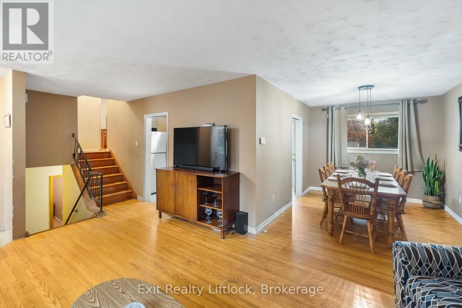
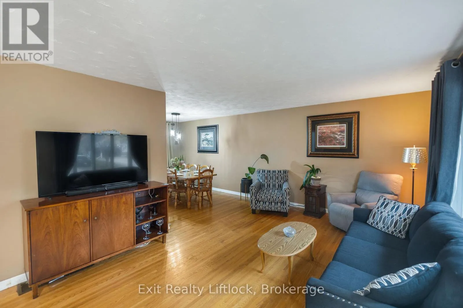
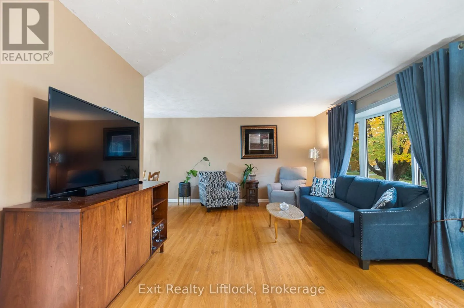
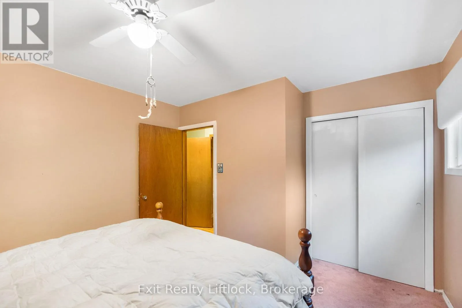
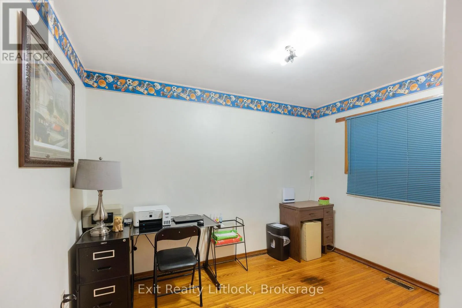
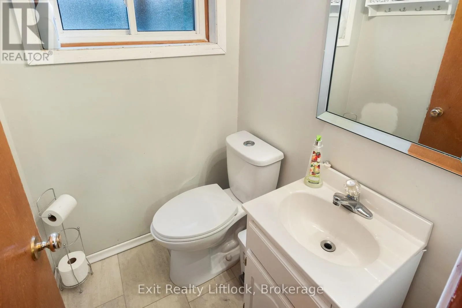
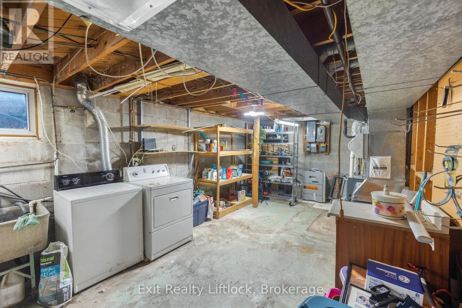
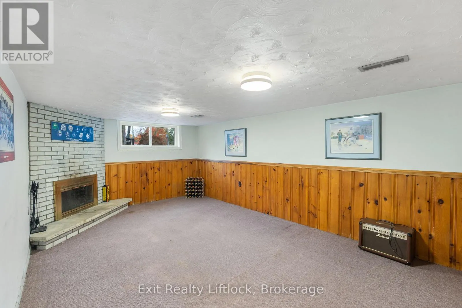
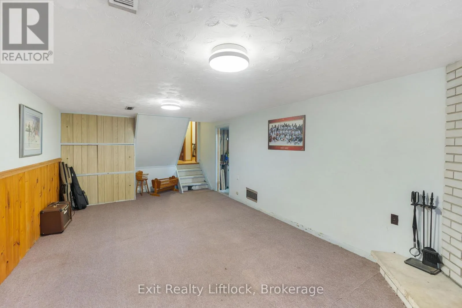
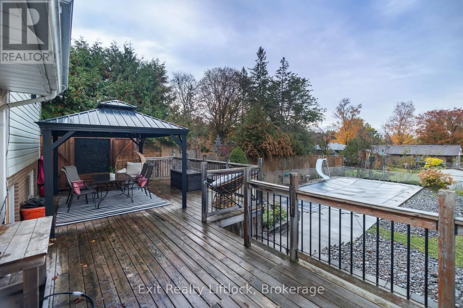
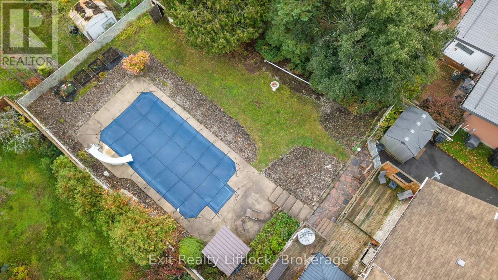
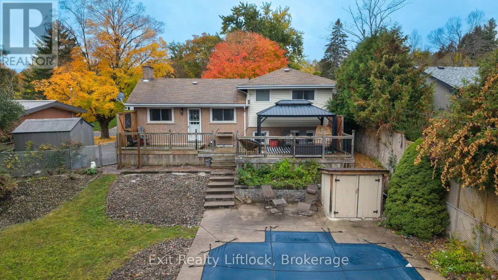
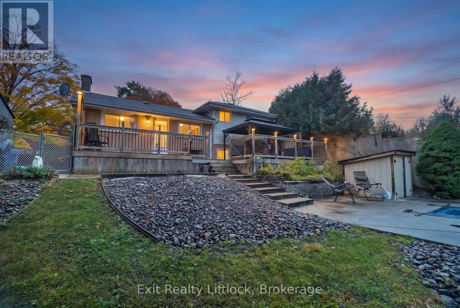
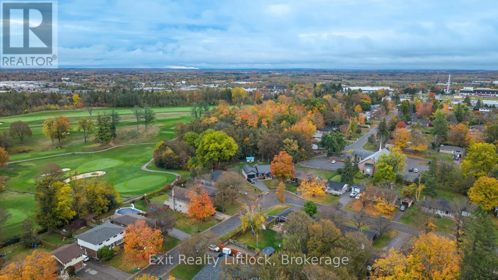
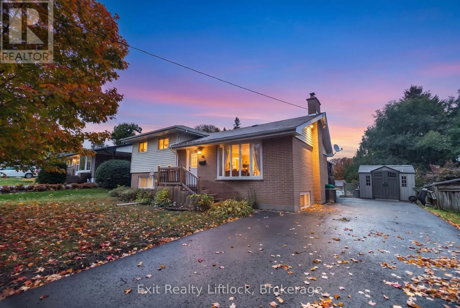
Cross Streets: Kawartha Heights Blvd & Ferndale Ave. ** Directions: Kawartha Heights Blvd to Ferndale Ave, left on Beechwood Dr. Welcome to Kawartha Heights! This 4-bedroom, 2-bath side split has the three things you can't change: a great neighbourhood, a backyard made for entertaining, and room for everyone. All it needs now is someone with a vision and a paintbrush. Inside, hardwood floors run through the open L-shaped living and dining room. Two bedrooms and a full bath are just up the stairs, with two more bedrooms and a 2-piece bath on the lower level. Downstairs, the rec room and fireplace are waiting for your sectional. A gas furnace (2019) and central air keep it comfortable all year. Then step out back. A fenced 64 x 146 ft yard with an inground pool and slide (new liner in 2023), and a back deck built for barbecues, complete with a metal gazebo and side panels. Summer is already sorted! The bones are here. The fun part is yours. Bring your ideas and your Pinterest board, and picture next summer by the pool. So much potential, and priced to match. (id:27476)

Property Highlights

MLS® Number
X14087250
Type
Single Family
Community Name
Monaghan Ward 2
Ownership Type
Freehold
Land Size
64 x 146 FT|under 1/2 acre
Parking Space Total
4

Building

Building Type
House
Square Footage
700 - 1100 sqft
Bathrooms Total
2
Bedrooms Above Ground
4
Bedrooms Total
4
Amenities
Fireplace(s) Public Transit, Schools
Exterior Finish
Brick, Vinyl siding
Fireplace Present
Yes
Basement Type
N/A (Partially finished)
Basement Features
Building Heating Type
Forced air
Heating Fuel
Natural gas
Building Cooling Type
Central air conditioning

Utilities

Water
Municipal water
Utility Sewer
Sanitary sewer

Room Layout

Utility room
Basement
6.65 m x 3.33 m
Recreational, Games room
Basement
6.05 m x 3.61 m
Bedroom 3
Lower level
3.43 m x 2.51 m
Bedroom 4
Lower level
3.4 m x 3.25 m
Bathroom
Lower level
1.27 m x 1.37 m
Dining room
Main level
3.48 m x 2.74 m
Living room
Main level
5.51 m x 3.63 m
Kitchen
Main level
3.33 m x 3.94 m
Primary Bedroom
Upper Level
4.88 m x 3.02 m
Bedroom 2
Upper Level
3.23 m x 3.45 m
Bathroom
Upper Level
1.5 m x 2.34 m

Location

Learn more about this property
Listing provided by:
Exit Realty Liftlock
MLS® number:
X14087250
Agent:
Kayleigh Redmond
*Indicates required field
Name is required
Email is required
Please enter a valid phone number (e.g., 416-111-1111).