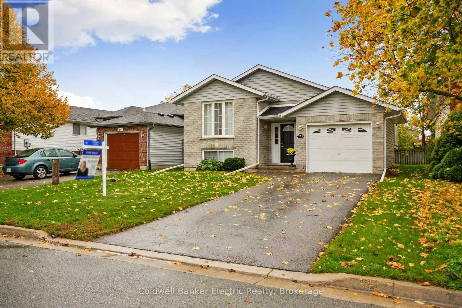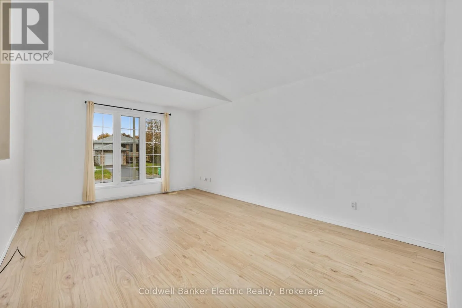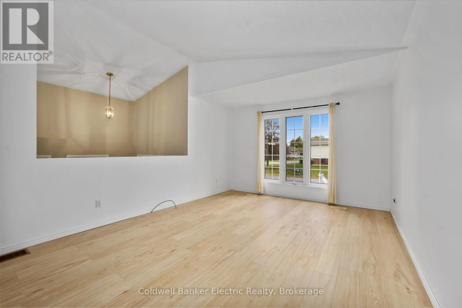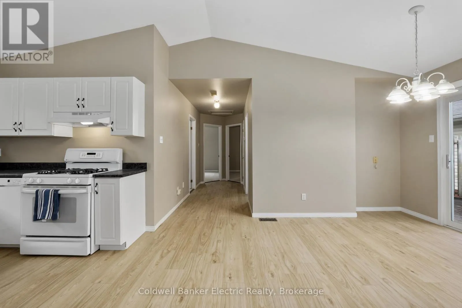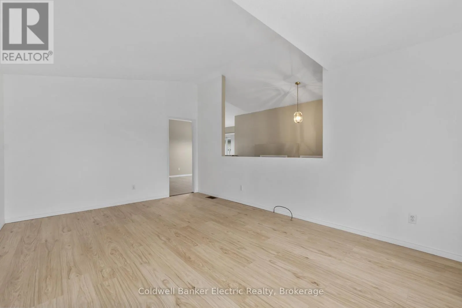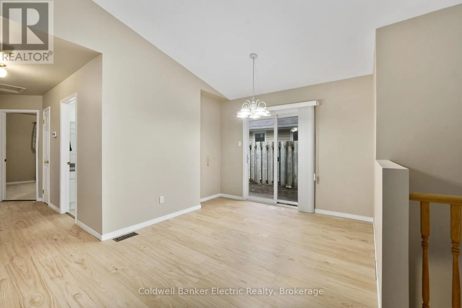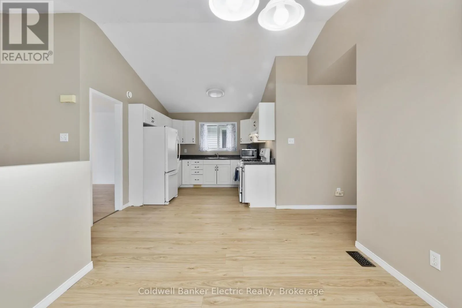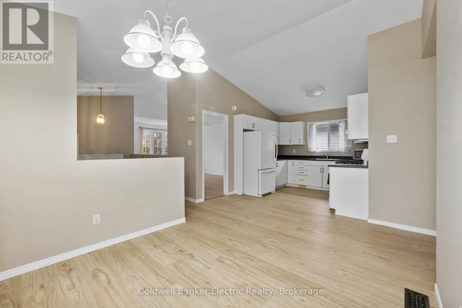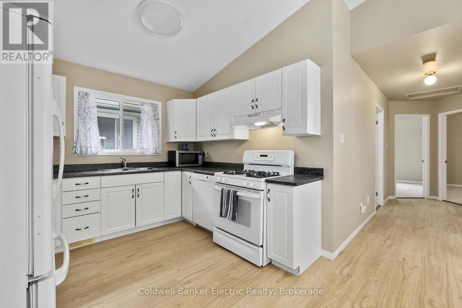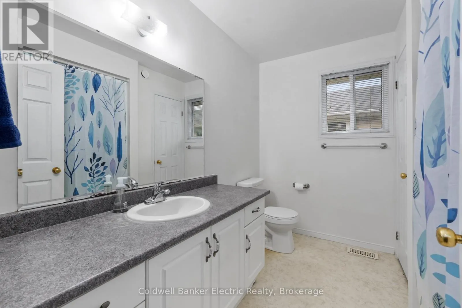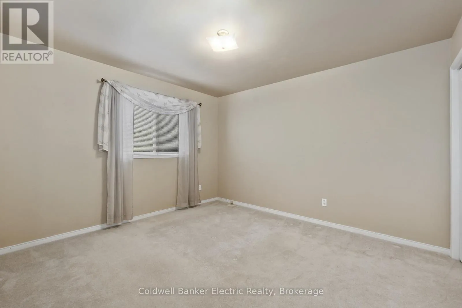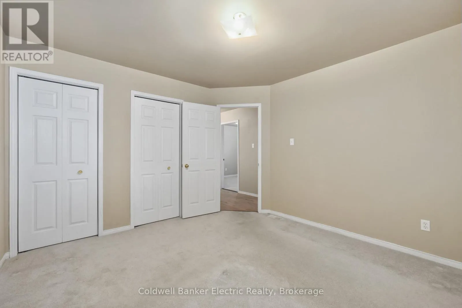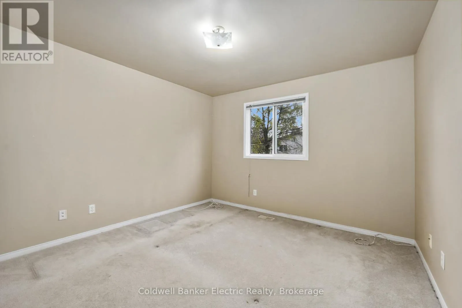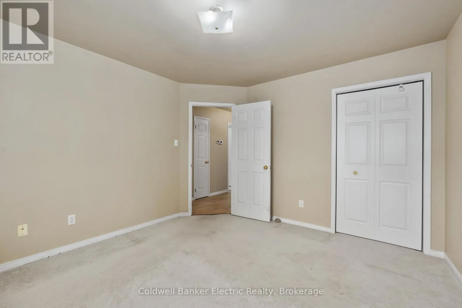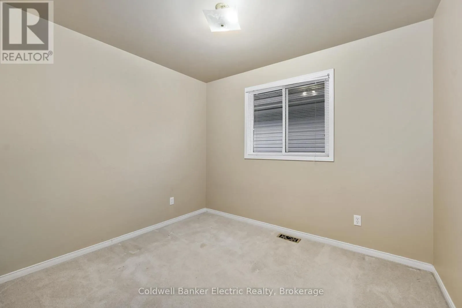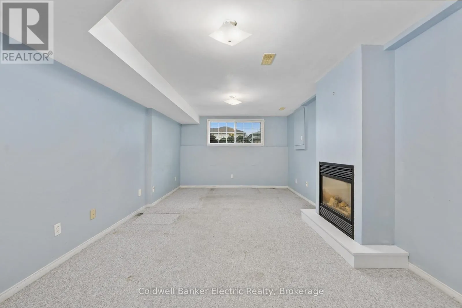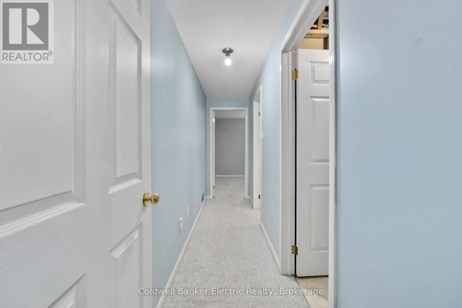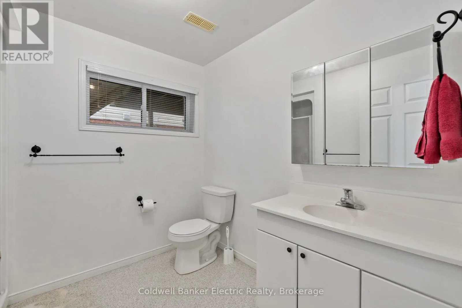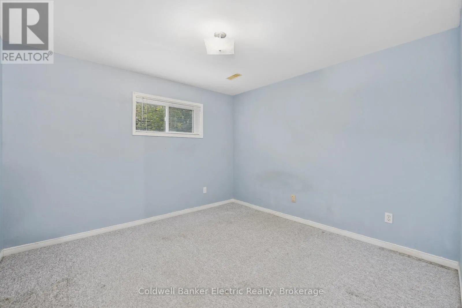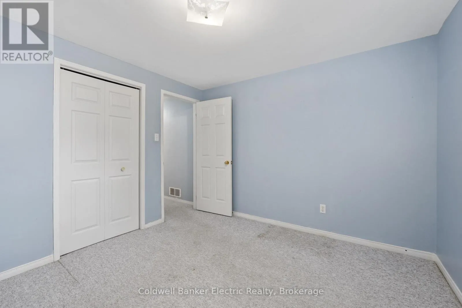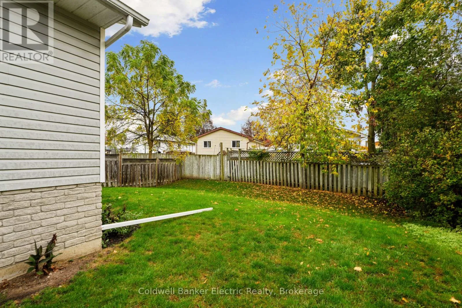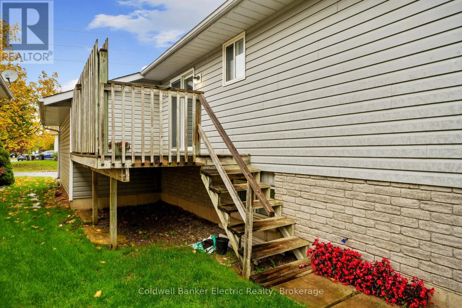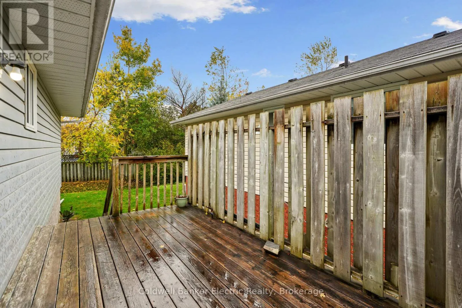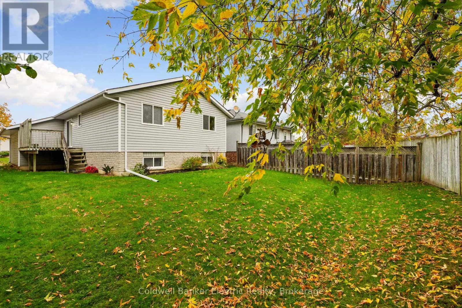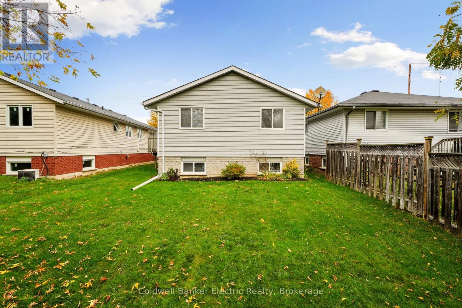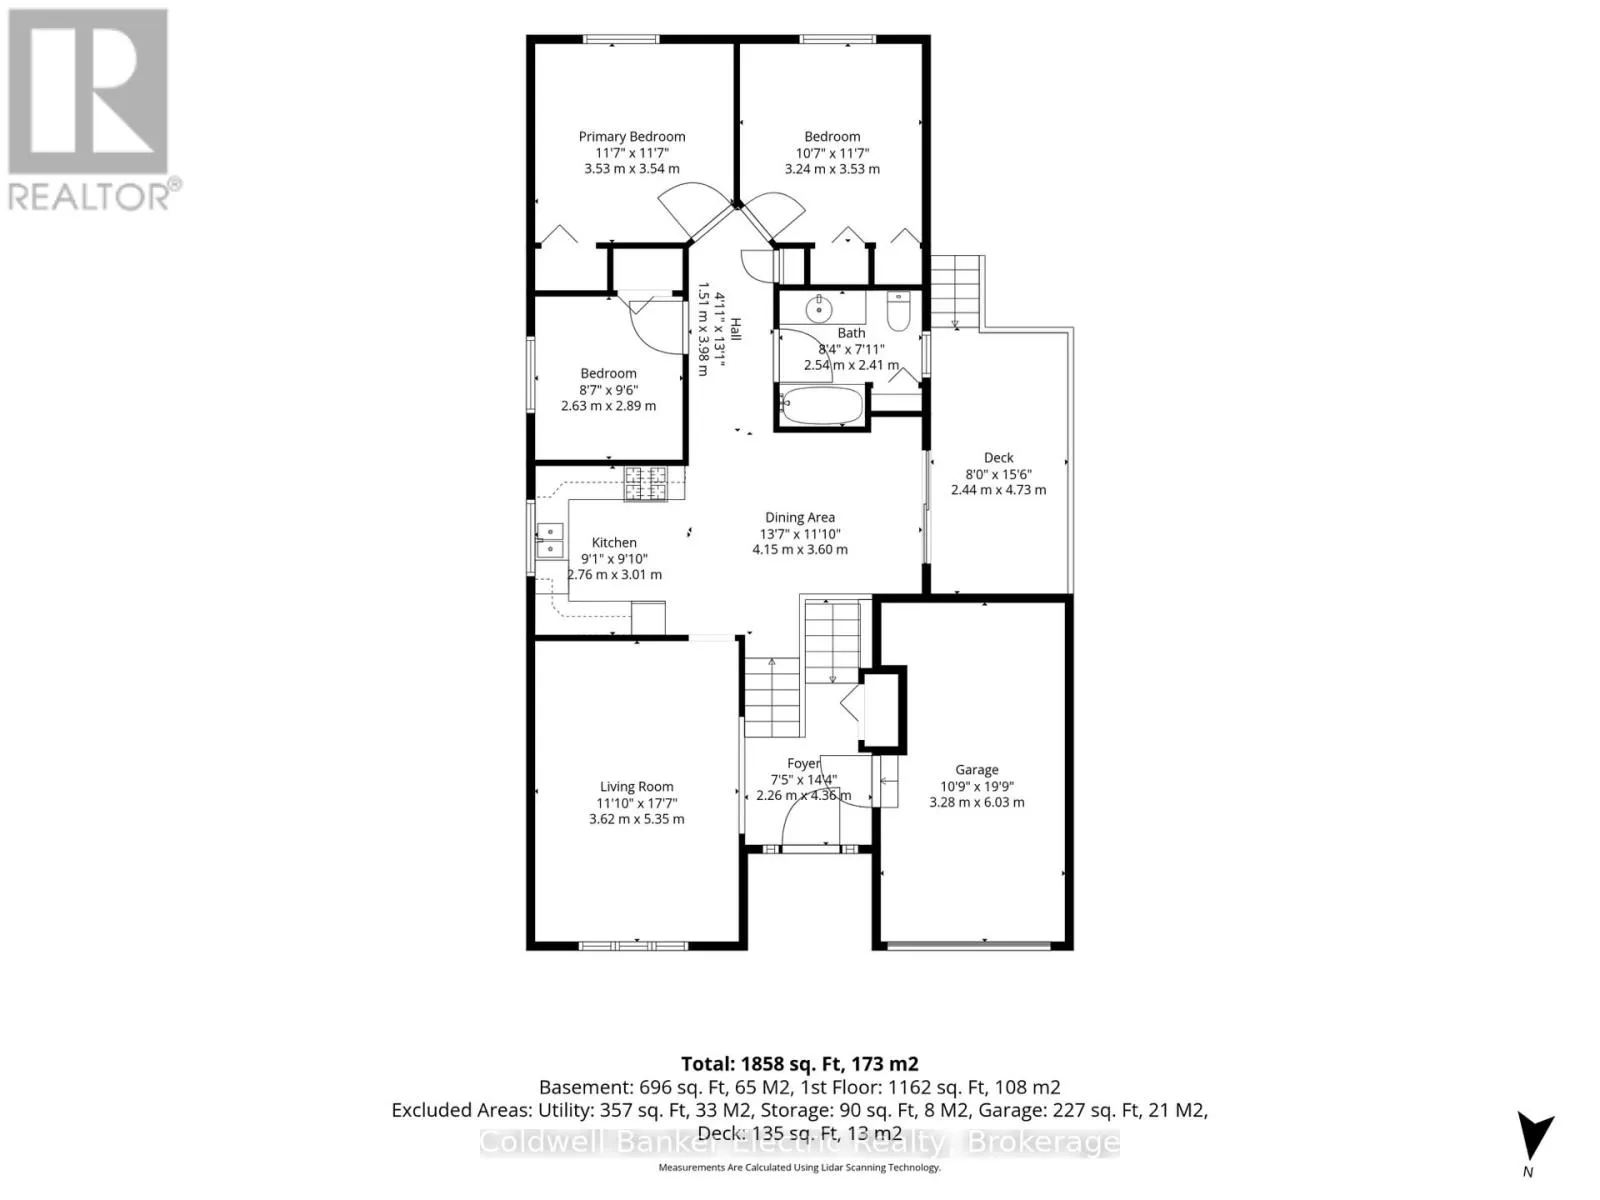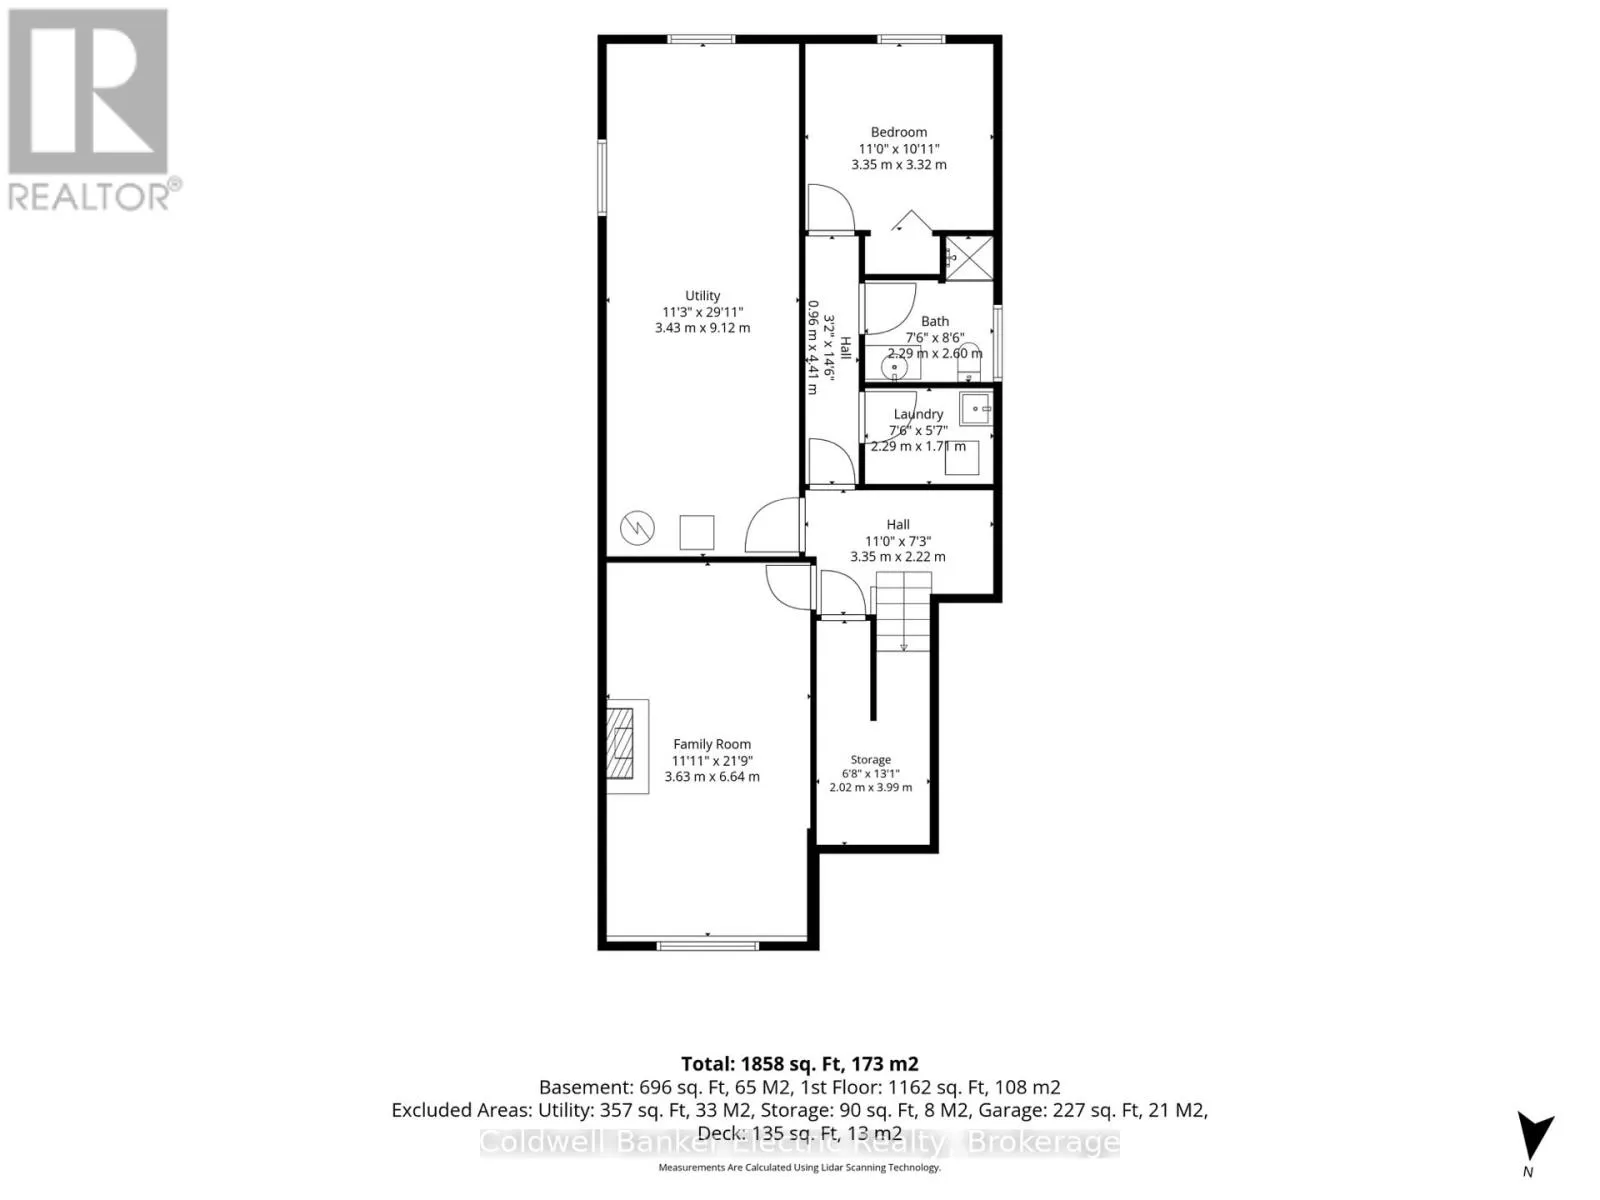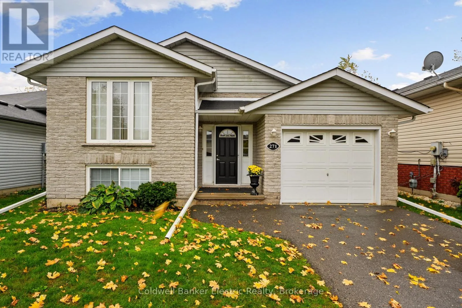
Cross Streets: Parkhill Road & Armour Road. ** Directions: Parkhill Rd East to Armour Rd North turn right on Spencley's Lane, left on Abby Lane, right on Dainton Drive. Welcome to this bright and inviting raised bungalow in Peterborough's highly desirable East City! Filled with natural light and the warmth of a much-loved family home, this versatile property offers the perfect blend of comfort, functionality and opportunity. The main floor features three bedrooms, an inviting eat-in kitchen and beautiful new luxury vinyl plank flooring throughout much of the space. Just off the kitchen, a convenient deck provides the perfect spot for barbecuing. Downstairs, large above-grade windows fill the spacious recreation room with natural light, while a cozy gas fireplace makes it the perfect spot for movie nights or gathering with loved ones. A fourth bedroom on the lower level offers flexibility for a growing family, guests or potential in-law accommodations. Looking for help with the mortgage? The lower level also offers the possibility of rental income from a Trent University student, subject to any necessary approvals. Ample parking adds everyday convenience, whether you're accommodating multiple vehicles, welcoming guests or considering a student renter. Situated in a welcoming neighbourhood with wonderful neighbours, this home is conveniently located close to parks, recreation, shopping and everyday amenities. Lovingly maintained and filled with years of happy memories, this is a home ready for its next chapter. Come see the possibilities and make it your own! (id:27476)