1314 Monaghan Road, Peterborough, Ontario K9J 5M1

Listed for:
$599,900
4 beds
2 baths
Listed 3 days ago
House for rent: 1314 Monaghan Road, Peterborough, Ontario K9J 5M1

View all 30 photos

About

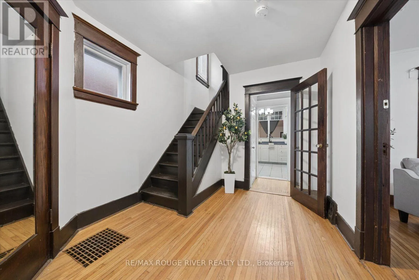
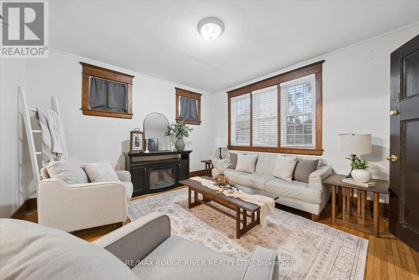
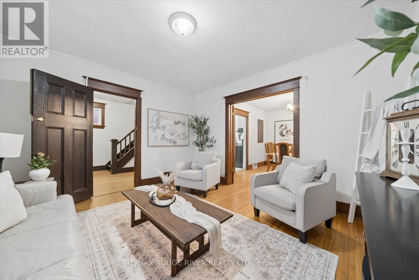
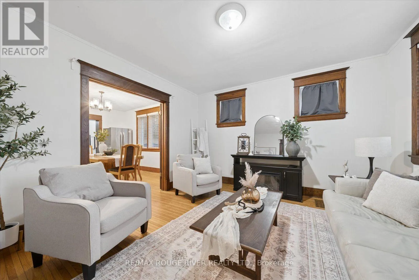
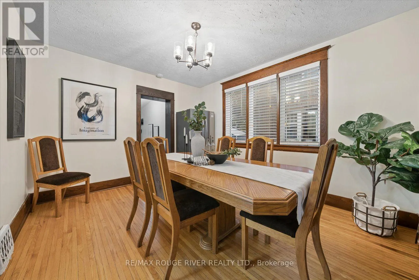
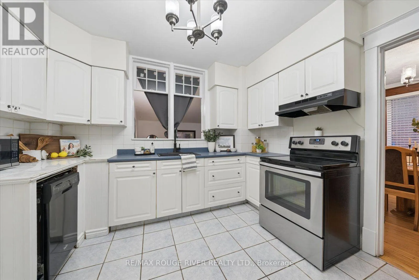
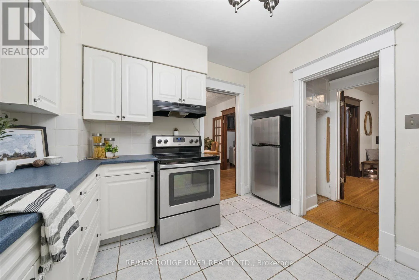
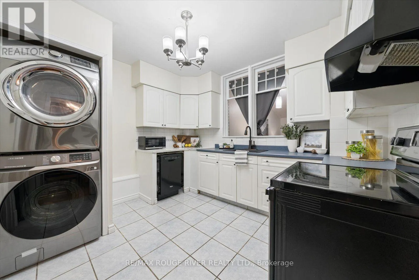
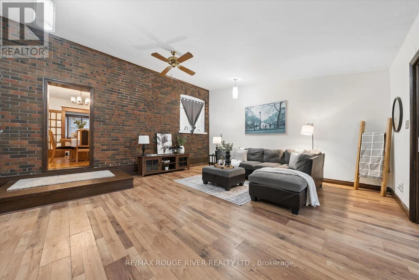
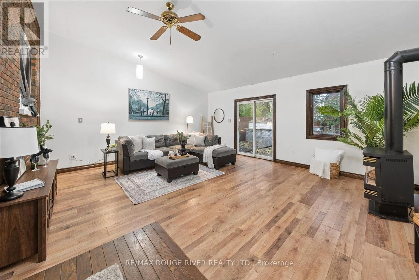
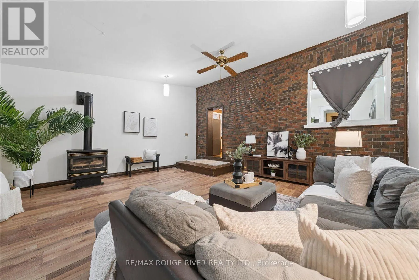
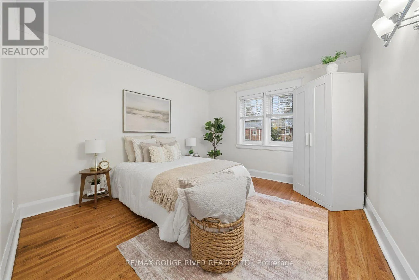
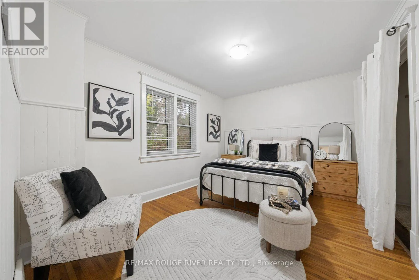
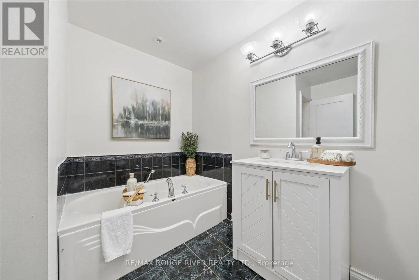
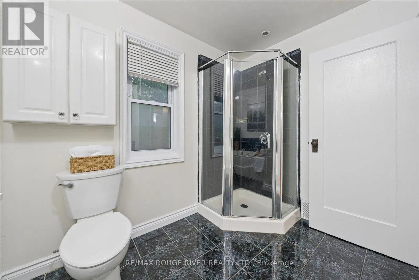
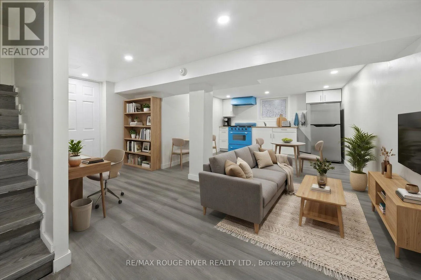
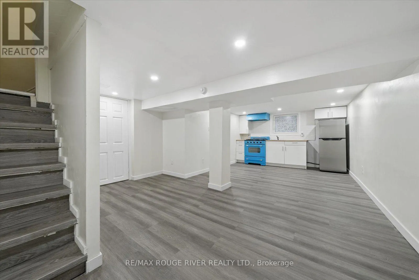
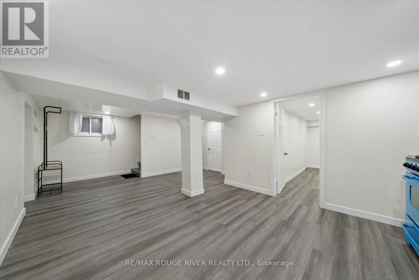
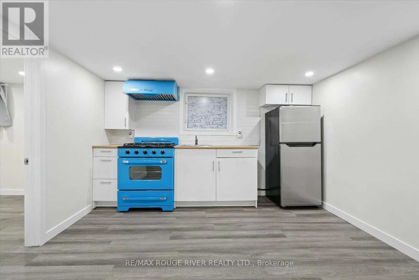
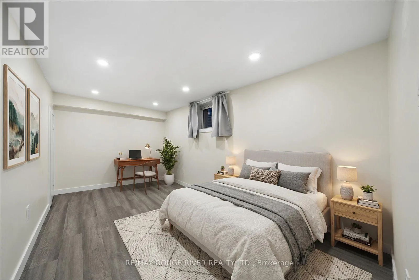
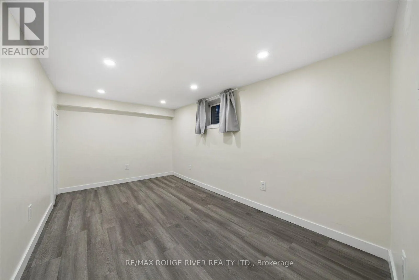
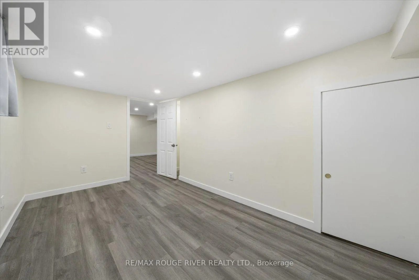
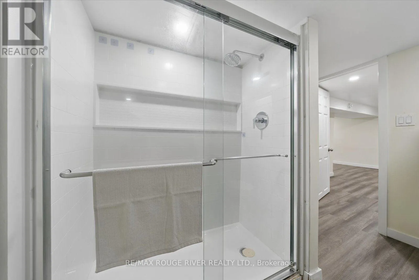
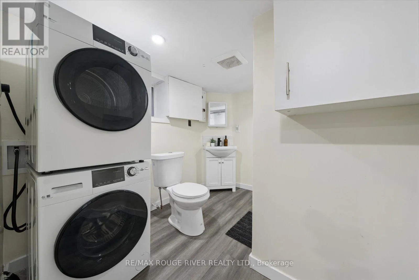
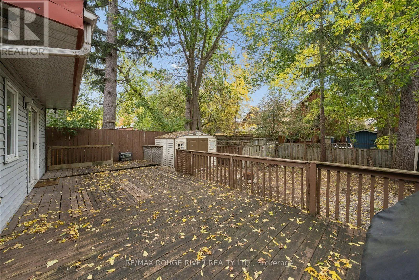
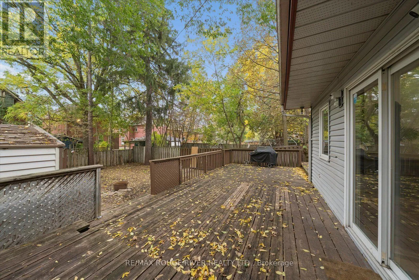
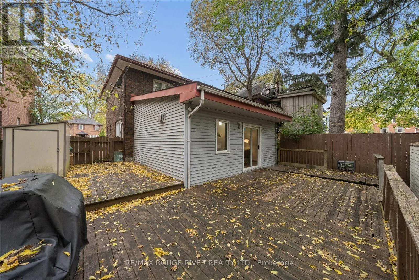
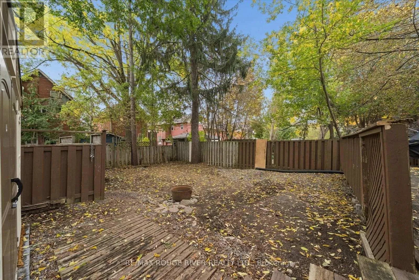
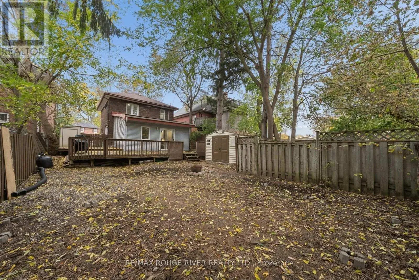
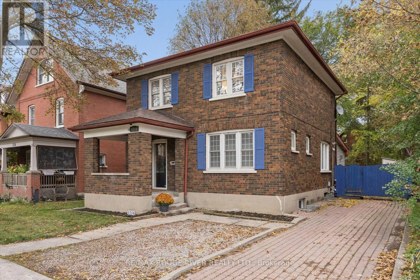
Charlotte & Monaghan Welcome to 1314 Monaghan Rd, a beautifully maintained century brick home in Peterborough's highly sought-after Avenues neighbourhood. Combining timeless character with modern functionality, this move-in-ready home offers 3+1 bedrooms, 2 bathrooms, generous living space, and parking for up to five vehicles. The main floor features bright and inviting living and dining areas, convenient laundry and a spacious family room with exposed brick overlooking the private backyard. A flexible layout provides the option for a main-floor bedroom, perfect for families, guests, or multi-generational living. A standout feature is the professionally renovated in-law suite with a separate entrance, private laundry, one bedroom plus a den and exceptional flexibility for extended family, guests or potential income opportunities. This self-contained lower-level space offers privacy, comfort and versatility to suit a variety of lifestyles. Outside, enjoy a large backyard with plenty of space to relax, entertain, or create your own outdoor retreat. Located close to schools, parks, downtown amenities, shopping and transit, this rare Avenues property offers the perfect combination of character, flexibility and move-in-ready living in one of Peterborough's most desirable neighbourhoods. (id:27476)

Property Highlights

MLS® Number
X14092836
Type
Single Family
Community Name
Town Ward 3
Ownership Type
Freehold
Land Size
40.1 x 116.3 FT
Parking Space Total
5

Building

Building Type
House
Storeys
2.00
Square Footage
1500 - 2000 sqft
Bathrooms Total
2
Bedrooms Above Ground
3
Bedrooms Total
4
Amenities
Fireplace(s) Hospital, Park, Place of Worship, Public Transit, Schools
Exterior Finish
Brick, Vinyl siding
Fireplace Present
Yes
Basement Type
N/A, N/A (Finished)
Basement Features
Separate entrance
Building Heating Type
Forced air
Heating Fuel
Natural gas
Building Cooling Type
Central air conditioning

Utilities

Water
Municipal water
Utility Sewer
Sanitary sewer

Room Layout

Primary Bedroom
Second level
3.06 m x 3.9 m
Bedroom 2
Second level
3.38 m x 4.64 m
Bedroom 3
Second level
3.58 m x 3.35 m
Den
Basement
1.88 m x 1.98 m
Bedroom 4
Basement
4.19 m x 2.4 m
Kitchen
Basement
4.28 m x 5.77 m
Bathroom
Basement
Measurements not available
Living room
Main level
3.85 m x 3.97 m
Foyer
Main level
3.5 m x 2.7 m
Dining room
Main level
4.01 m x 3.37 m
Family room
Main level
5.3 m x 5.77 m
Kitchen
Main level
3.04 m x 3.36 m

Location

Learn more about this property
Listing provided by:
RE/MAX ROUGE RIVER REALTY LTD.
MLS® number:
X14092836
Agent:
Kimberly Gwen Turcotte
*Indicates required field
Name is required
Email is required
Please enter a valid phone number (e.g., 416-111-1111).